 For sale20 photos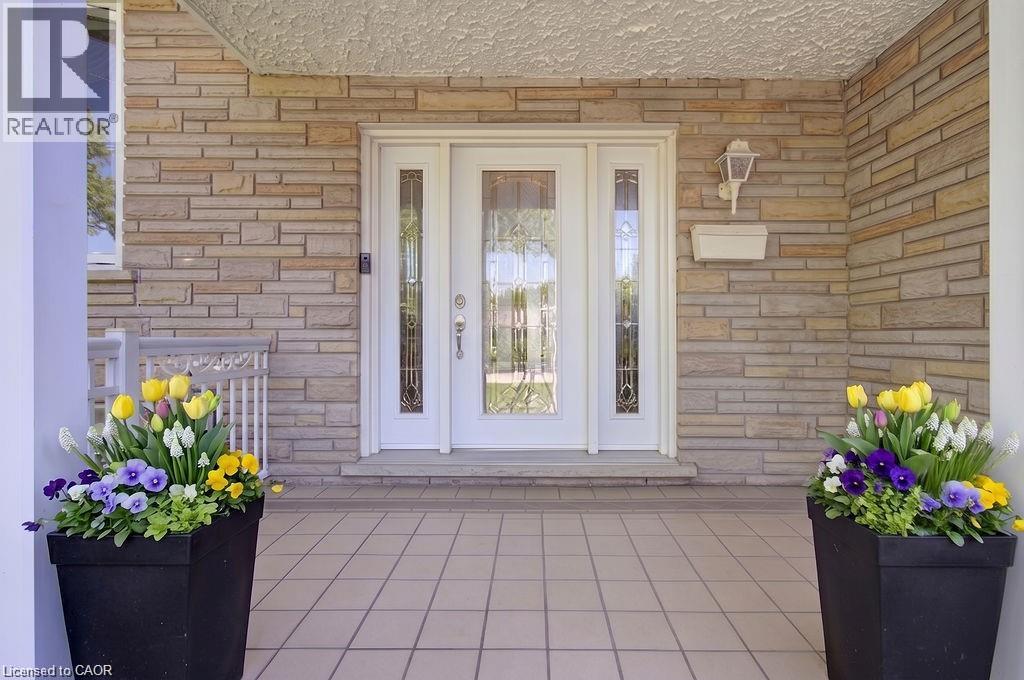
For sale
2344 BRINELL Avenue
MLS® 40869159 · 0 days on market · Active
$999,900
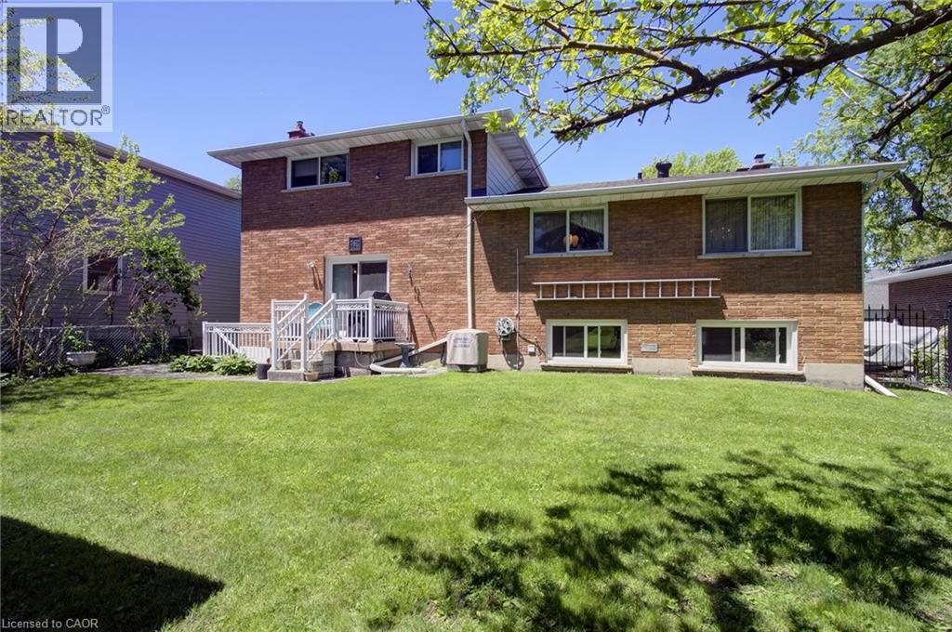
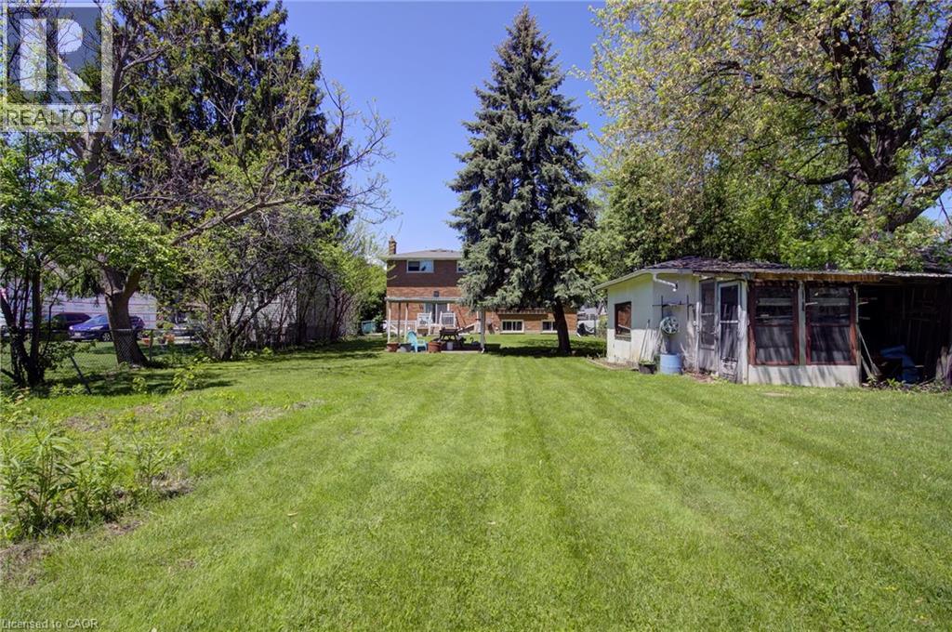
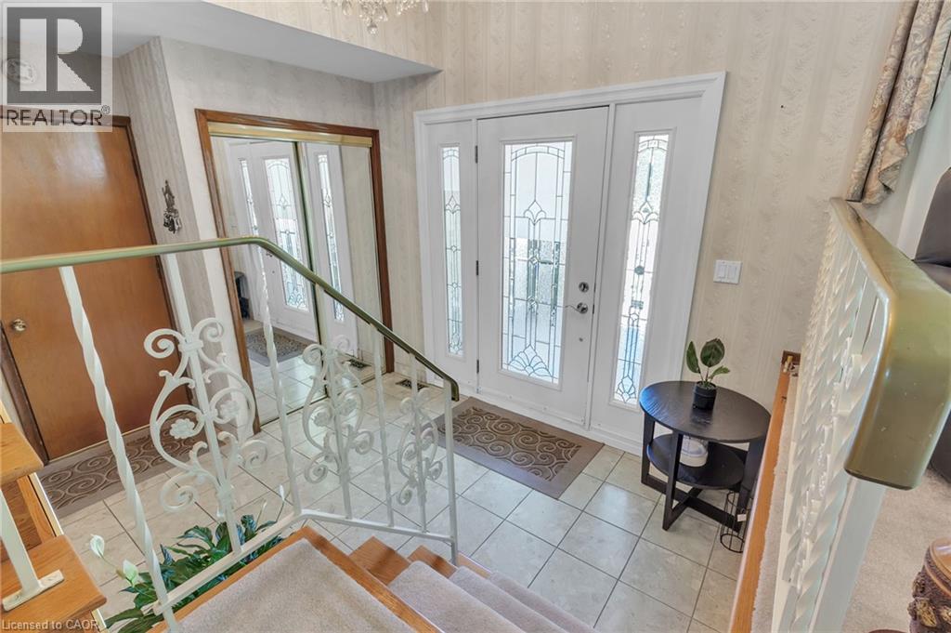
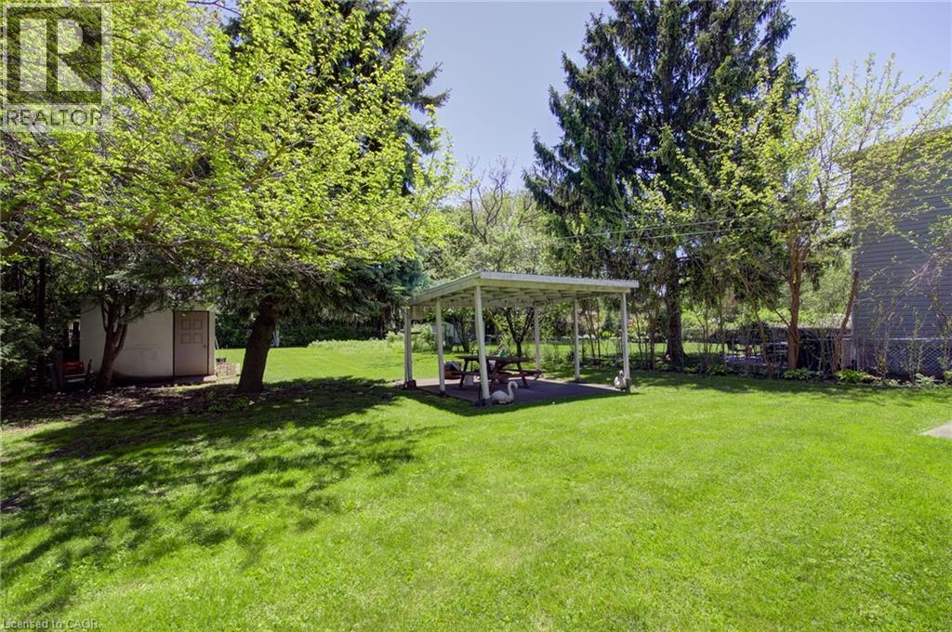
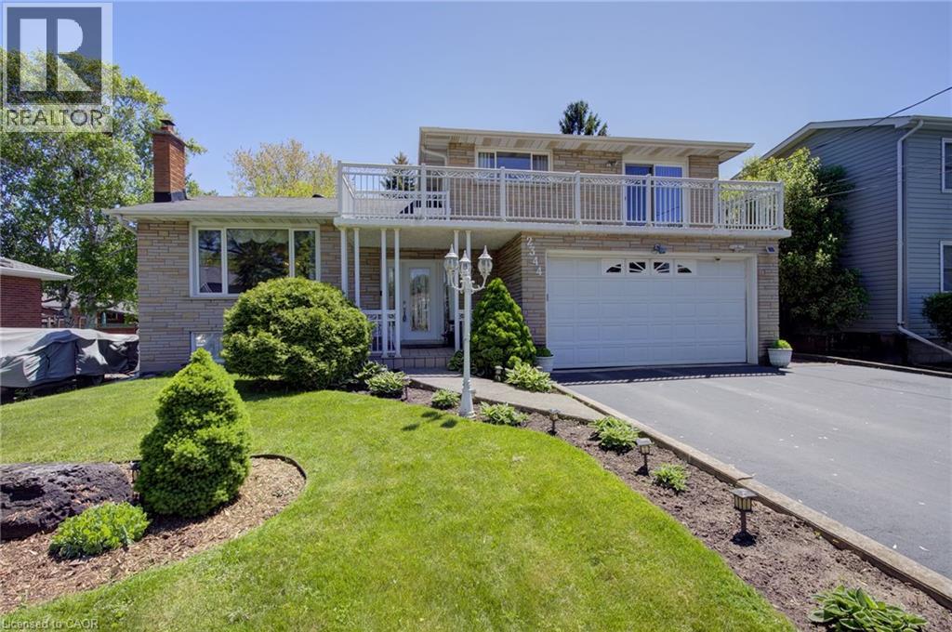
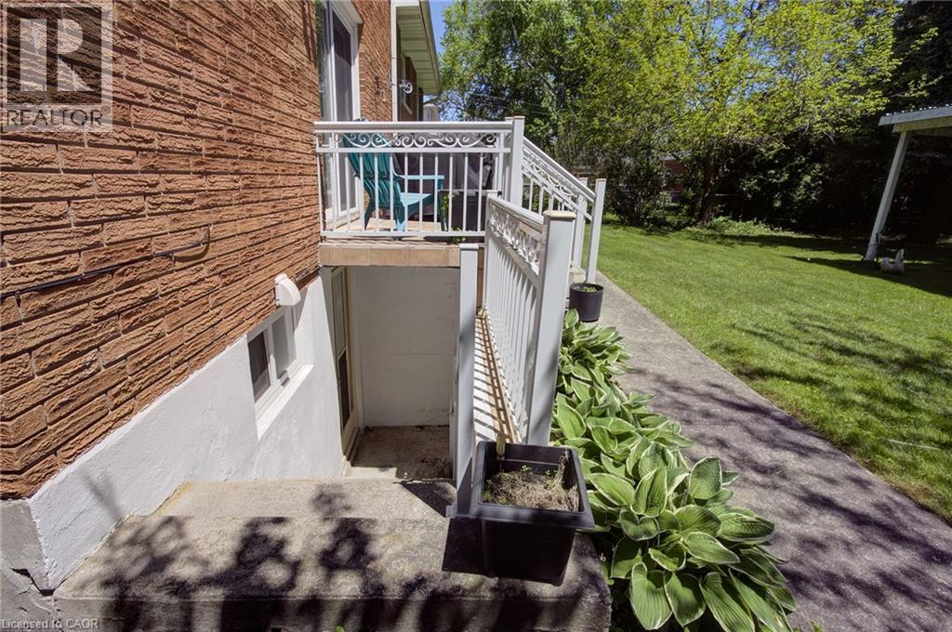
Inquire about this propertyEstate sale! Exceptional opportunity for multi generational living. Large 5 level side split with attached double garage on an amazing 50 Ft X 180 Ft lot. Custom Built in 1970. Plaster construction with built in crown mouldings. This home has so much to offer. Lovely to sit outside under the covered front porch. Enter through the large foyer and up to the expansive living room and dining area. Large eat in kitchen with bright windows overlooking the great room with gas fireplace and angle stone feature wall. Great room offers a walkout to the huge backyard! Solid oak staircase leading to the upper bedroom level with hardwood flooring. 3 nice sized bedrooms and 4 piece bath complete this level. There is a walkout from the second bedroom to a sprawling balcony across the front of the home. perfect area for your morning coffee or just to relax! Feels like a whole other home when entering the lower level. There you will find a massive kitchen with above grade windows and a cozy recreation with a wood burning stove. Massive laundry area and work space in the basement level which offers a second 4 piece bathroom. Ample storage area too! There is parking for 6 cars. Separate entrance with basement walkup. This rare offering has outdoor space to host any family celebration you desire. Truly a pleasure to view with so much potential to make it a dream home! This home is situated within minutes to malls, shopping, schools and dining. Over 2800 sq. feet of living space. RSA (id:67193)
| Room | Level | Dimensions |
|---|---|---|
| 4pc Bathroom | Basement | |
| Laundry room | Basement | 13'0'' x 14'0'' |
| Recreation room | Lower level | 9'0'' x 14'0'' |
| Eat in kitchen | Lower level | 17'5'' x 20'0'' |
| 4pc Bathroom | Third level | 7'5'' x 13'5'' |
| Bedroom | Third level | 10'0'' x 10'0'' |
| Bedroom | Third level | 10'0'' x 14'8'' |
| Primary Bedroom | Third level | 13'5'' x 14'5'' |
| Eat in kitchen | Second level | 12'5'' x 13'5'' |
| Dining room | Second level | 10'0'' x 13'5'' |
| Living room | Second level | 12'0'' x 18'9'' |
| Great room | Main level | 13'5'' x 22'5'' |
| Foyer | Main level | 8'4'' x 12'3'' |
Kerrland Realty Group
Tell us when suits you. An agent from the team confirms the appointment — in person or by video, whichever you prefer.
 Kerri LuSales Representative · Team Leader(289) 971-1362
Estimate the monthly payment on this price. Adjust the down payment, rate and amortisation to see what changes.
Monthly payment
$4,953
Not included
Property tax, condo maintenance fees and home insurance are paid separately and are not part of this payment. Budget for them alongside it.
CMHC premium schedule as of 2026-08-18. Estimate only — not financial advice. Actual payments, insurance premiums and approval depend on your lender.
Land Transfer Tax — pre-filled with this price.
Neighbourhoods
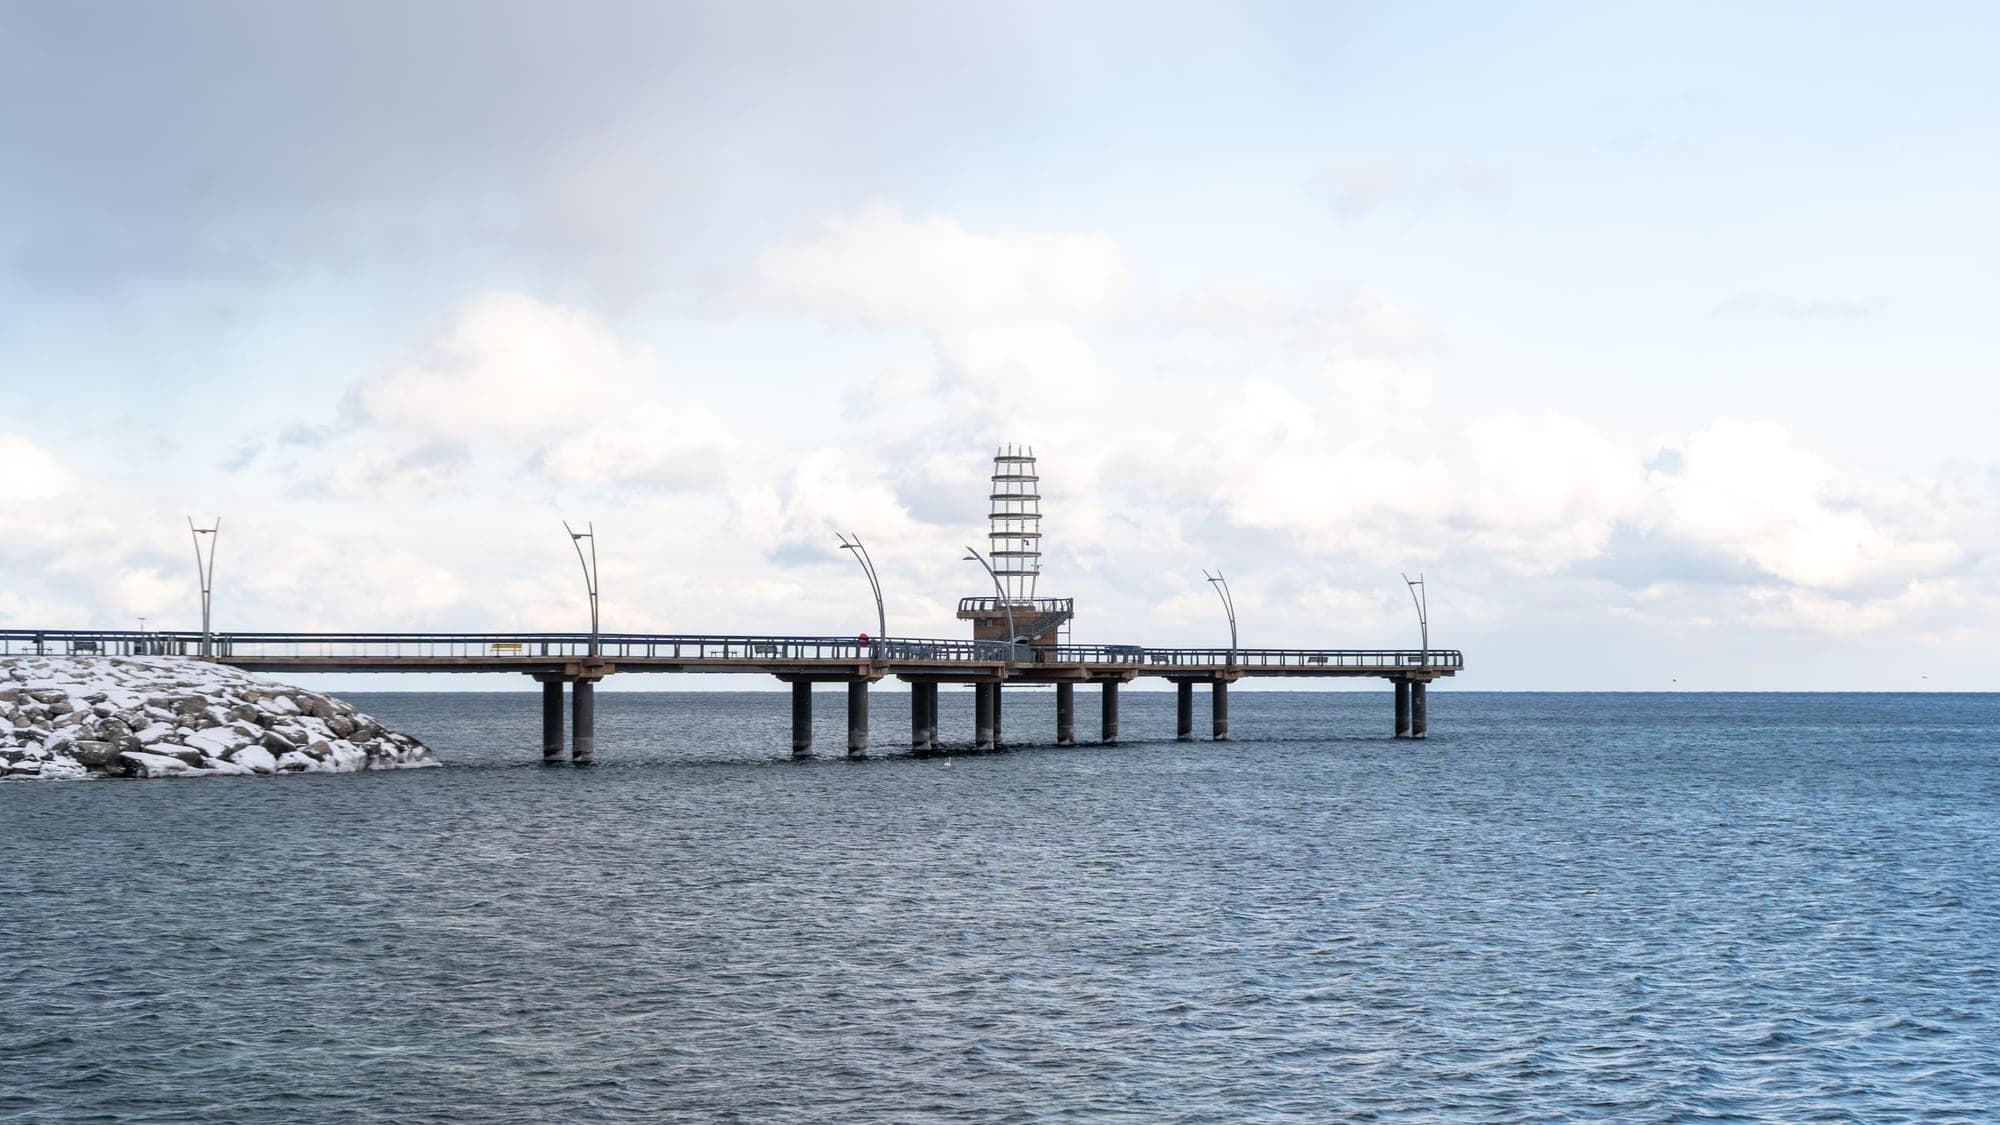
A lakeshore city in Halton Region between Toronto and Hamilton, with a waterfront downtown and the Niagara Escarpment behind it.
ExploreListed by Keller Williams Edge Realty. The information contained on this site is based in whole or in part on information that is provided by members of The Canadian Real Estate Association, who are responsible for its accuracy. CREA reproduces and distributes this information as a service for its members and assumes no responsibility for its accuracy.

This website is operated by a brokerage or salesperson who is a member of The Canadian Real Estate Association.
Kerrland Realty Group
Kerrland Realty Group is committed to delivering a seamless and elevated real estate experience through local expertise, skilled negotiation, and tailored strategies designed around each client's unique goals.