For sale49 photos

For sale
2360 8 Side Road
MLS® 40839739 · 90 days on market · Active
$4,299,900
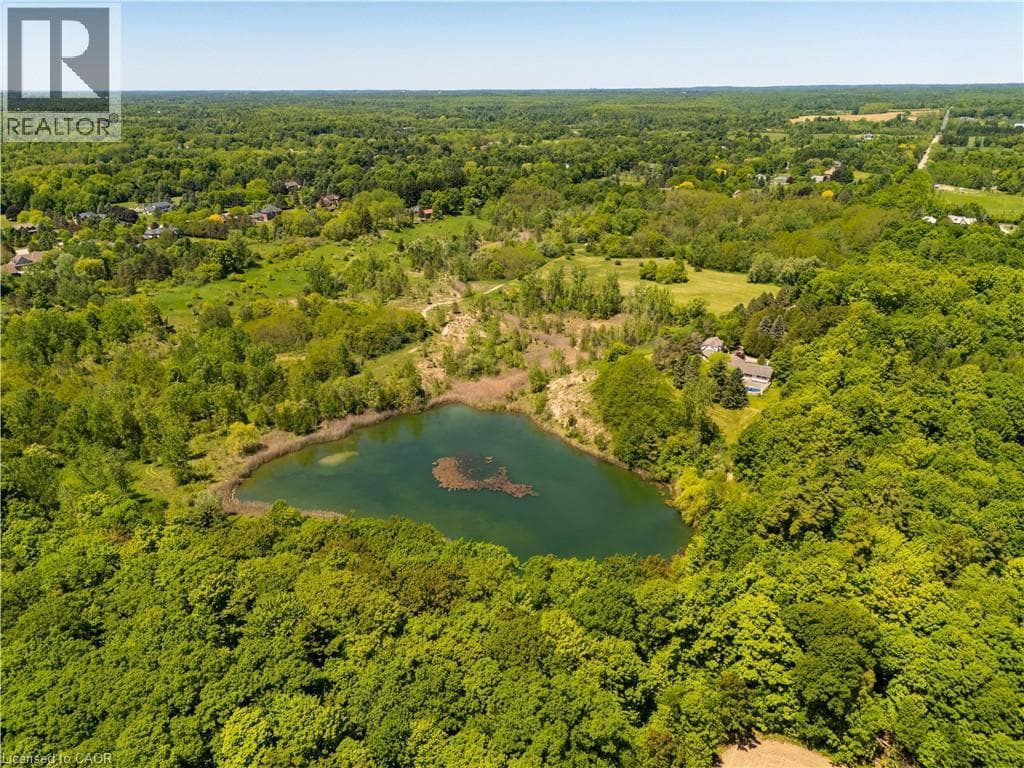
Inquire about this propertyThere are homes that follow trends, and then there are homes that leave a lasting impression. Tucked away in a quiet pocket of Burlington, this remarkable 50 acre country estate feels as though it belongs in the pages of a novel. Surrounded by professionally landscaped gardens, mature trees, and a spring-fed pond, the property offers a peaceful, private setting filled with character. The six-bedroom, six-bathroom home has been lovingly maintained by the same family for more than five decades. From sun-filled patios made for family pizza nights to a natural pond where you can paddle in summer and skate in winter, every part of the property encourages connection—to nature, to loved ones, and to time well spent. The pool is perfect for warm summer days, the expansive lawns invite games and laughter, and the gardens provide a beautiful backdrop for quiet mornings with coffee. Inside, the layout is both timeless and comfortable. Four main-floor bedrooms and spacious principal rooms offer plenty of room for everyday living and entertaining. Upstairs, a self-contained suite provides flexibility for guests, extended family, or older children. The finished basement expands the living space even further, offering room for recreation, hobbies, a home office, and more. A new geothermal furnace installed in 2025 adds energy-efficient comfort and peace of mind. This is a home that impresses without trying too hard—a property with warmth, history, and an undeniable sense of soul. For families seeking privacy, space, and a truly special place to call home, this estate offers something increasingly rare. (id:67193)
Kerrland Realty Group
Tell us when suits you. An agent from the team confirms the appointment — in person or by video, whichever you prefer.
 Kerri LuSales Representative · Team Leader(289) 971-1362
Estimate the monthly payment on this price. Adjust the down payment, rate and amortisation to see what changes.
Monthly payment
$19,501
Not included
Property tax, condo maintenance fees and home insurance are paid separately and are not part of this payment. Budget for them alongside it.
CMHC premium schedule as of 2026-08-18. Estimate only — not financial advice. Actual payments, insurance premiums and approval depend on your lender.
Land Transfer Tax — pre-filled with this price.

Neighbourhoods
A lakeshore city in Halton Region between Toronto and Hamilton, with a waterfront downtown and the Niagara Escarpment behind it.
ExploreListed by RE/MAX Aboutowne Realty Corp.. The information contained on this site is based in whole or in part on information that is provided by members of The Canadian Real Estate Association, who are responsible for its accuracy. CREA reproduces and distributes this information as a service for its members and assumes no responsibility for its accuracy.

This website is operated by a brokerage or salesperson who is a member of The Canadian Real Estate Association.
Kerrland Realty Group
Kerrland Realty Group is committed to delivering a seamless and elevated real estate experience through local expertise, skilled negotiation, and tailored strategies designed around each client's unique goals.
| Room | Level | Dimensions |
|---|---|---|
| 5pc Bathroom | Main level | 7'9'' x 12'8'' |
| Utility room | Basement | 5'5'' x 5'4'' |
| Laundry room | Basement | 14'3'' x 5'10'' |
| Recreation room | Basement | 25'8'' x 24'1'' |
| Recreation room | Basement | 25'5'' x 14'5'' |
| Office | Basement | 11'6'' x 27'0'' |
| Office | Basement | 18'5'' x 14'3'' |
| Gym | Basement | 27'0'' x 13'10'' |
| Cold room | Basement | 7'3'' x 7'2'' |
| Other | Basement | 6'10'' x 9'1'' |
| 4pc Bathroom | Basement | 7'6'' x 7'2'' |
| Bedroom | Second level | 21'2'' x 14'8'' |
| Bedroom | Second level | 17'6'' x 12'3'' |
| 5pc Bathroom | Second level | 11'6'' x 8'5'' |
| Primary Bedroom | Main level | 19'5'' x 14'1'' |
| Mud room | Main level | 6'3'' x 7'2'' |
| Living room | Main level | 26'0'' x 15'9'' |
| Laundry room | Main level | 6'0'' x 7'2'' |
| Kitchen | Main level | 15'6'' x 16'11'' |
| Foyer | Main level | 12'11'' x 24'4'' |
| Family room | Main level | 10'6'' x 19'0'' |
| Dining room | Main level | 22'3'' x 12'11'' |
| Bedroom | Main level | 15'9'' x 12'6'' |
| Bedroom | Main level | 11'11'' x 12'0'' |
| Bedroom | Main level | 12'7'' x 11'11'' |
| 4pc Bathroom | Main level | 7'9'' x 12'8'' |
| 2pc Bathroom | Main level | 3'0'' x 6'4'' |
| 2pc Bathroom | Main level | 7'5'' x 7'11'' |