 For sale35 photos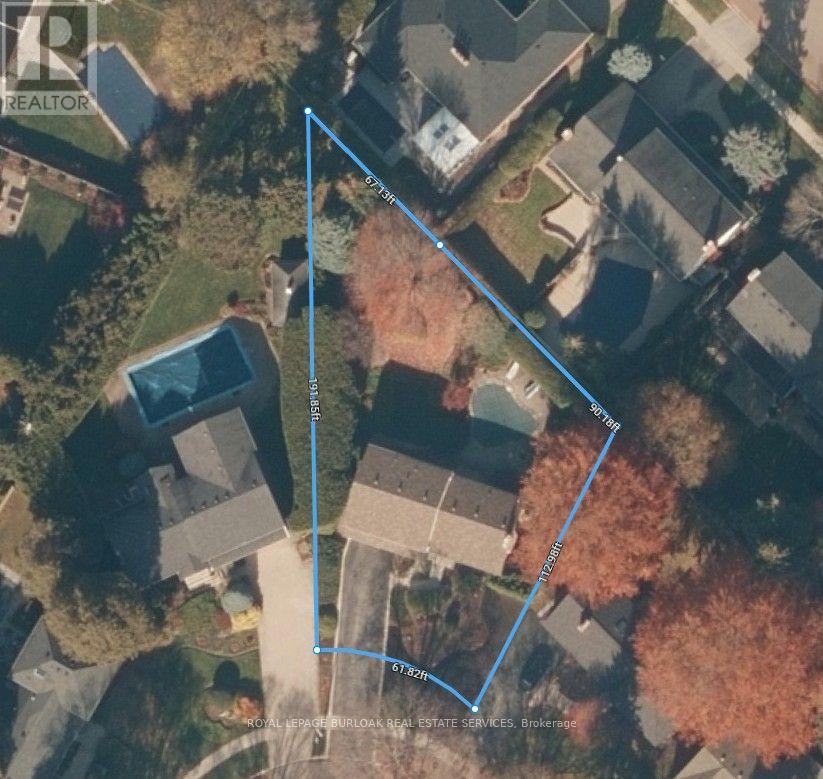
For sale
247 WALDEN DRIVE
MLS® W13840888 · 1 day on market · Active
$1,749,000
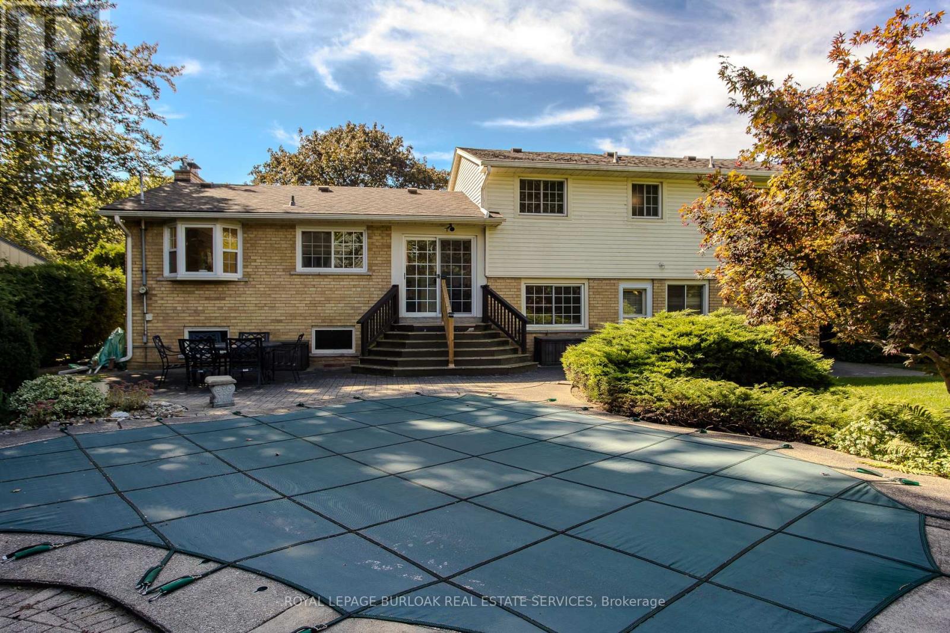
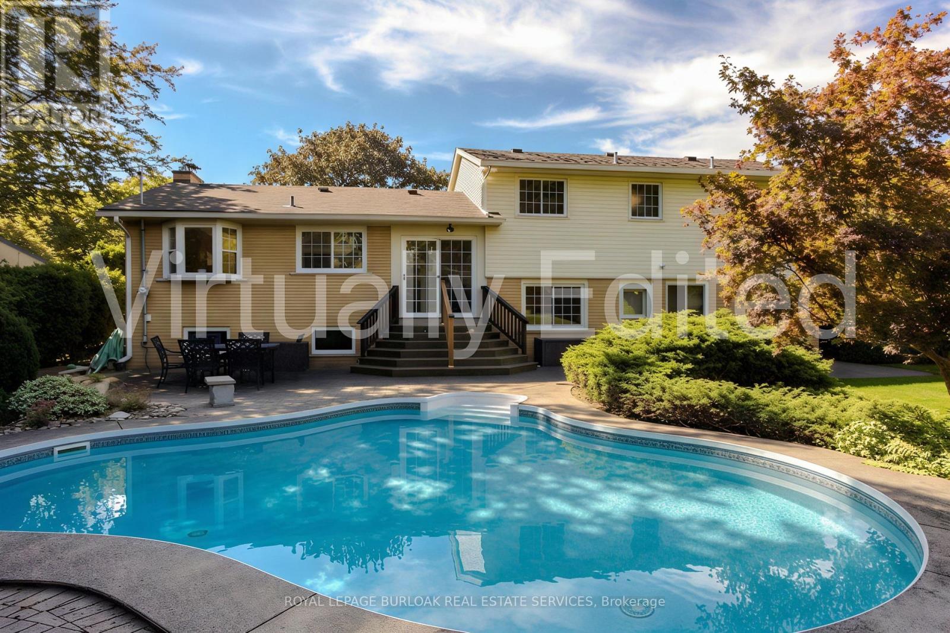
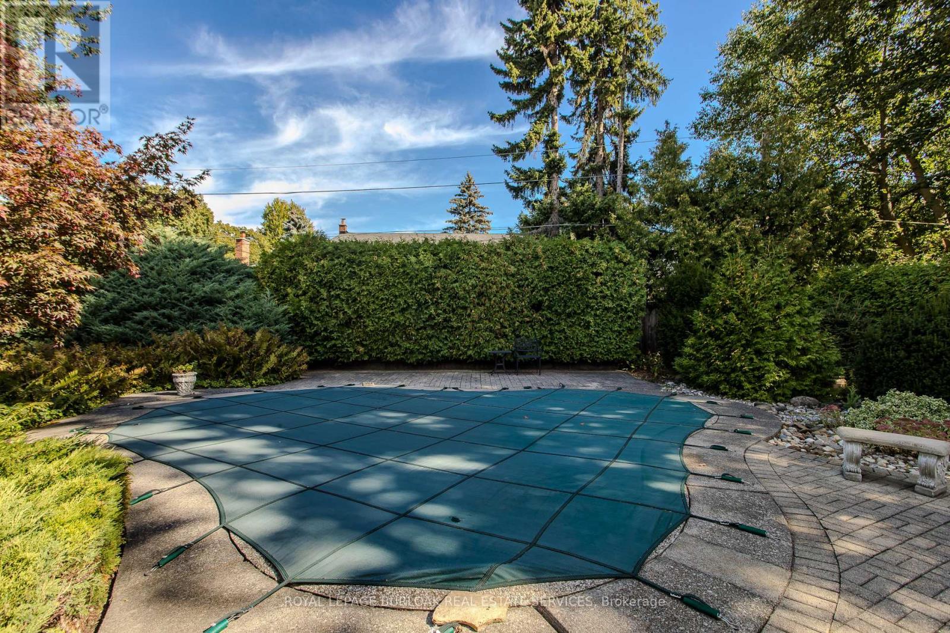
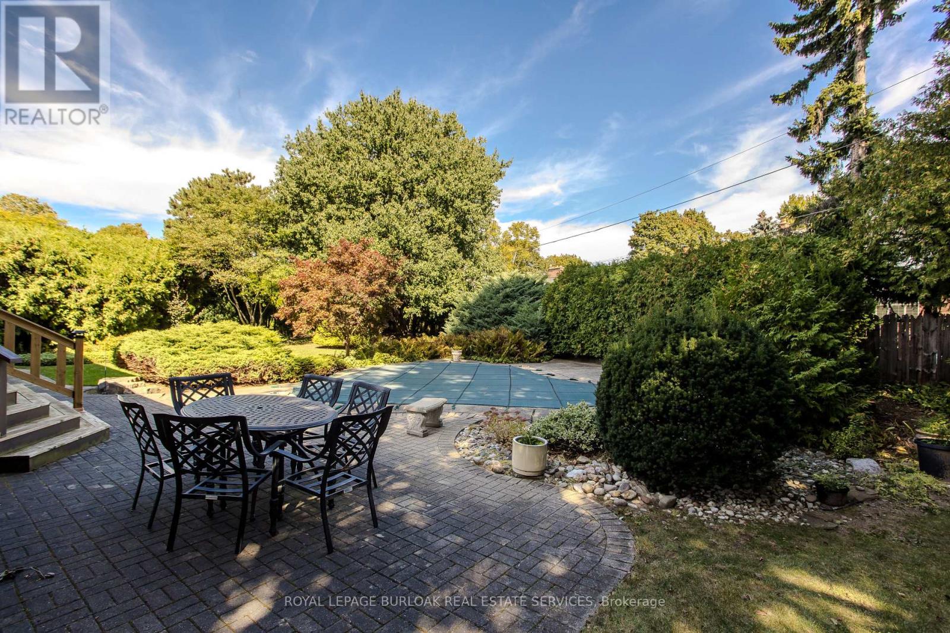
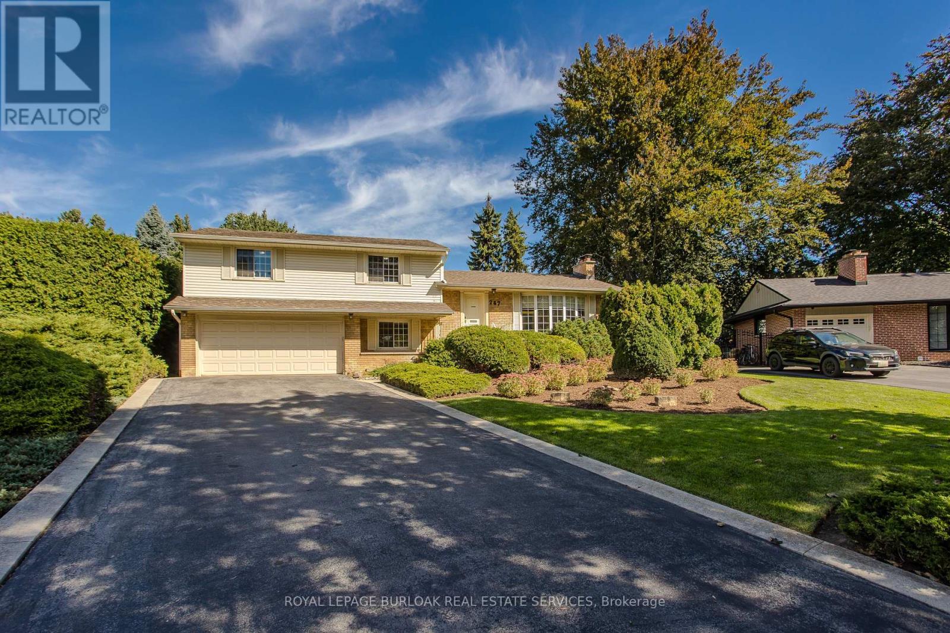
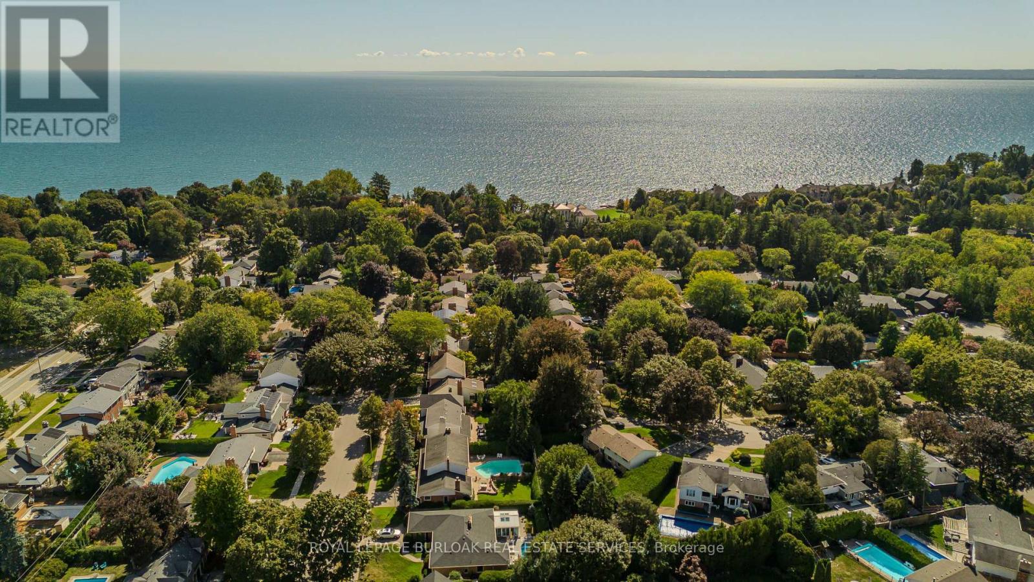
Inquire about this propertySet on one of the largest lots on the street in a quiet, mature South Burlington neighbourhood just steps from the lake, 247 Walden Dr offers approx. 2,594 sf of finished living space, 4 bedrooms, 1.5 baths and a double garage. Surrounded by mature trees and established landscaping, the property features a private backyard retreat with an inground pool, expansive patio and generous lawn-an exceptional setting for entertaining, relaxing and family life. Inside, the multi-level design offers generous, well-defined living spaces filled with natural light. Hardwood flooring flows through the main living level, where a spacious living room with fireplace connects to the dining area with a large picture window overlooking the property. The bright white kitchen offers ample cabinetry, generous counter space complemented by a separate breakfast area with a walkout to the backyard. Upstairs are 4 bedrooms with hardwood flooring and a full 4-pc bath, providing plenty of room for family, guests or a home office. The ground level adds a versatile bonus room with built-in shelving-ideal as an office, den, playroom or additional family space. A 2-pc bath, laundry and inside access to the double garage complete the level. The finished lower level extends the living space with a generous family room featuring a second fireplace, creating a comfortable setting for movie nights, recreation or casual gatherings. Outside, mature hedging and towering trees create a secluded backdrop around the pool, patio and lawn. With the lake just steps away and waterfront walks, parks & trails close by, plus easy access to Downtown Burlington, schools, shopping, dining & major routes, 247 Walden Dr offers the relaxed lakeside lifestyle South Burlington is known for, with remarkable space and privacy at home. (id:67193)
Kerrland Realty Group
Tell us when suits you. An agent from the team confirms the appointment — in person or by video, whichever you prefer.
 Kerri LuSales Representative · Team Leader(289) 971-1362
Estimate the monthly payment on this price. Adjust the down payment, rate and amortisation to see what changes.
Monthly payment
$7,932
Not included
Property tax, condo maintenance fees and home insurance are paid separately and are not part of this payment. Budget for them alongside it.
CMHC premium schedule as of 2026-08-18. Estimate only — not financial advice. Actual payments, insurance premiums and approval depend on your lender.
Land Transfer Tax — pre-filled with this price.
Neighbourhoods
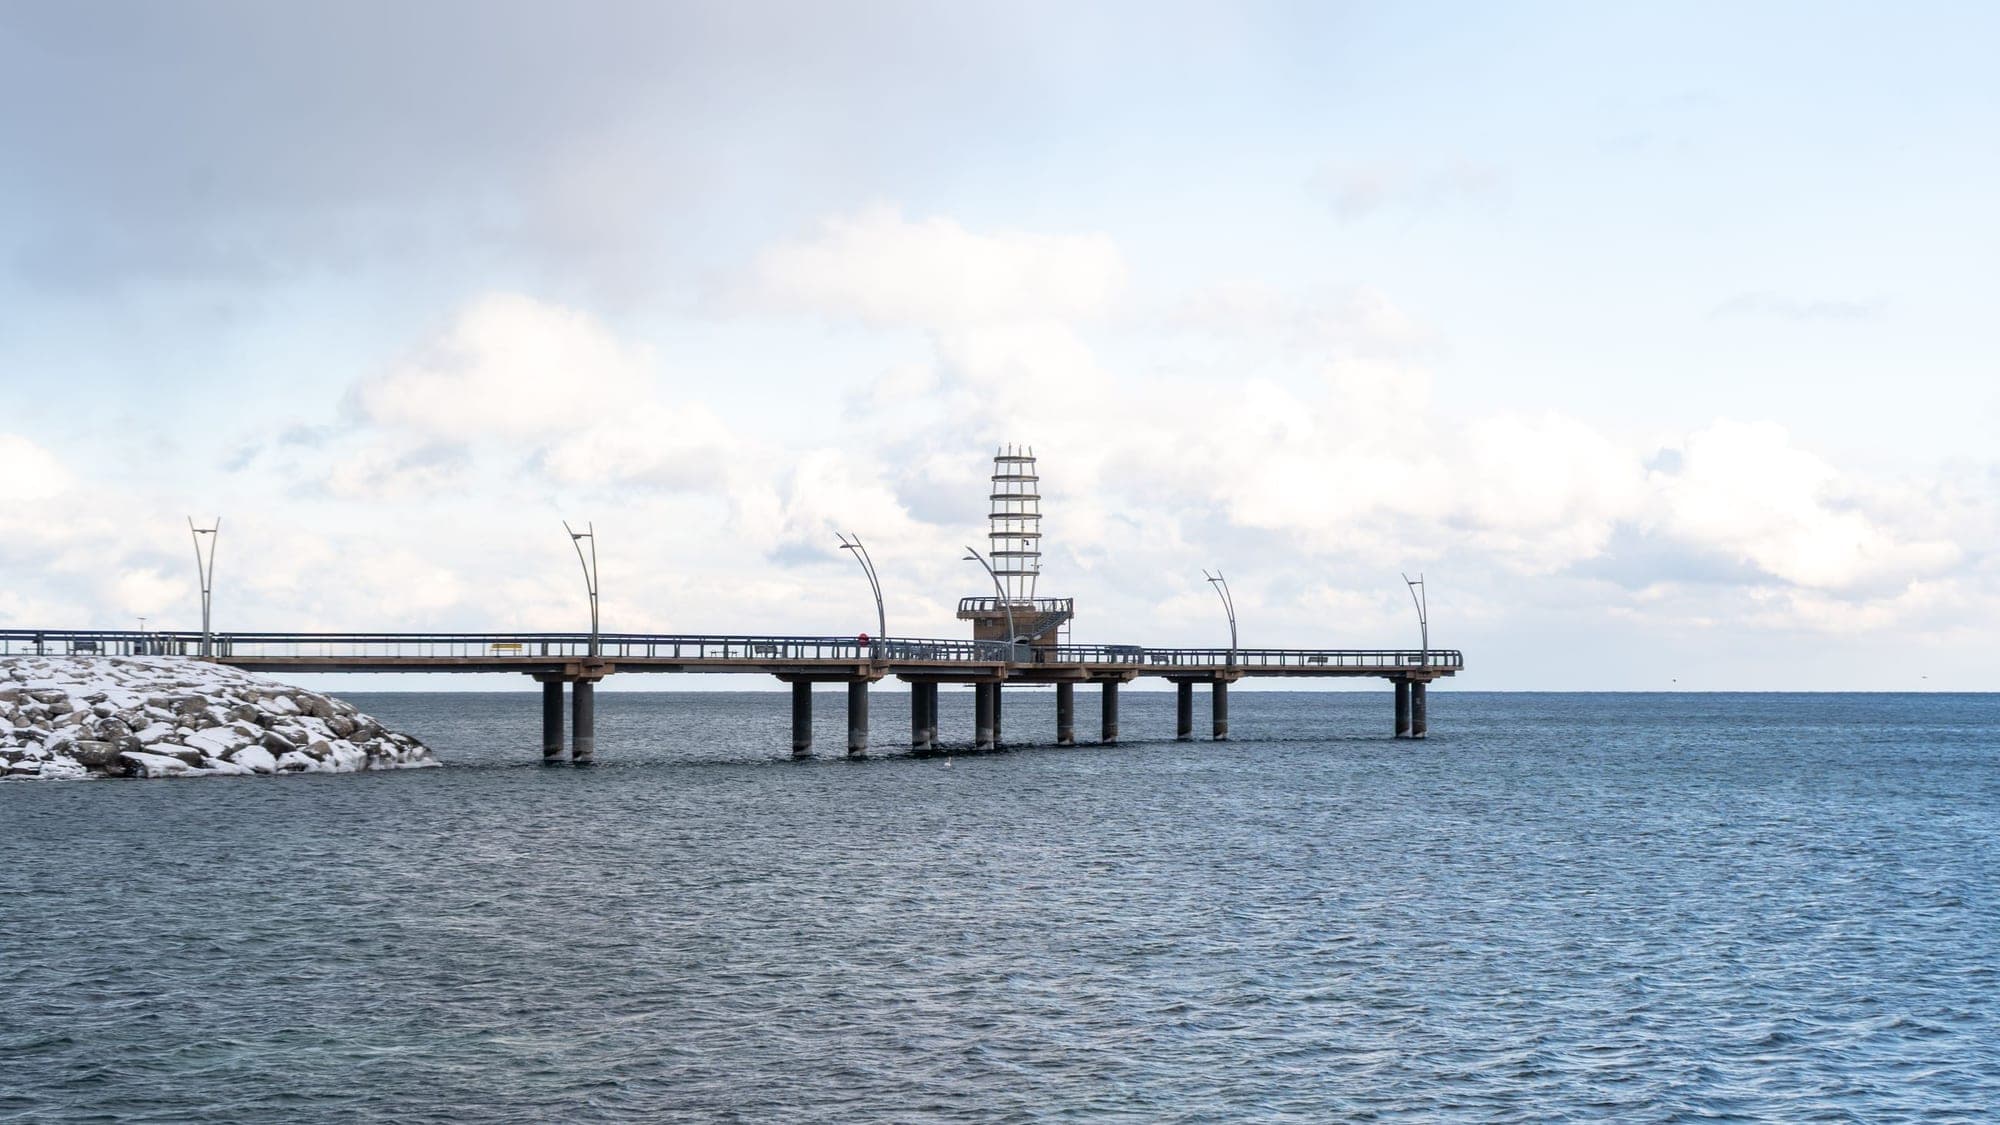
A lakeshore city in Halton Region between Toronto and Hamilton, with a waterfront downtown and the Niagara Escarpment behind it.
ExploreListed by ROYAL LEPAGE BURLOAK REAL ESTATE SERVICES. The information contained on this site is based in whole or in part on information that is provided by members of The Canadian Real Estate Association, who are responsible for its accuracy. CREA reproduces and distributes this information as a service for its members and assumes no responsibility for its accuracy.

This website is operated by a brokerage or salesperson who is a member of The Canadian Real Estate Association.
Kerrland Realty Group
Kerrland Realty Group is committed to delivering a seamless and elevated real estate experience through local expertise, skilled negotiation, and tailored strategies designed around each client's unique goals.
| Room | Level | Dimensions |
|---|---|---|
| Other | Ground level | 3.15 x 7.24 |
| Bathroom | Second level | 2.29 x 3.28 |
| Bedroom | Second level | 2.64 x 3.28 |
| Utility room | Basement | 8.56 x 3.28 |
| Family room | Basement | 6.76 x 3.84 |
| Partial bathroom | Ground level | 1.5 x 1.88 |
| Laundry room | Ground level | 2.9 x 1.88 |
| Living room | Main level | 5.59 x 4.32 |
| Dining room | Main level | 3.1 x 2.82 |
| Kitchen | Main level | 2.69 x 3.28 |
| Eating area | Main level | 1.96 x 3.28 |
| Bedroom | Second level | 3.68 x 2.64 |
| Bedroom | Second level | 4.11 x 2.64 |
| Primary Bedroom | Second level | 3.1 x 4.47 |