 For sale49 photos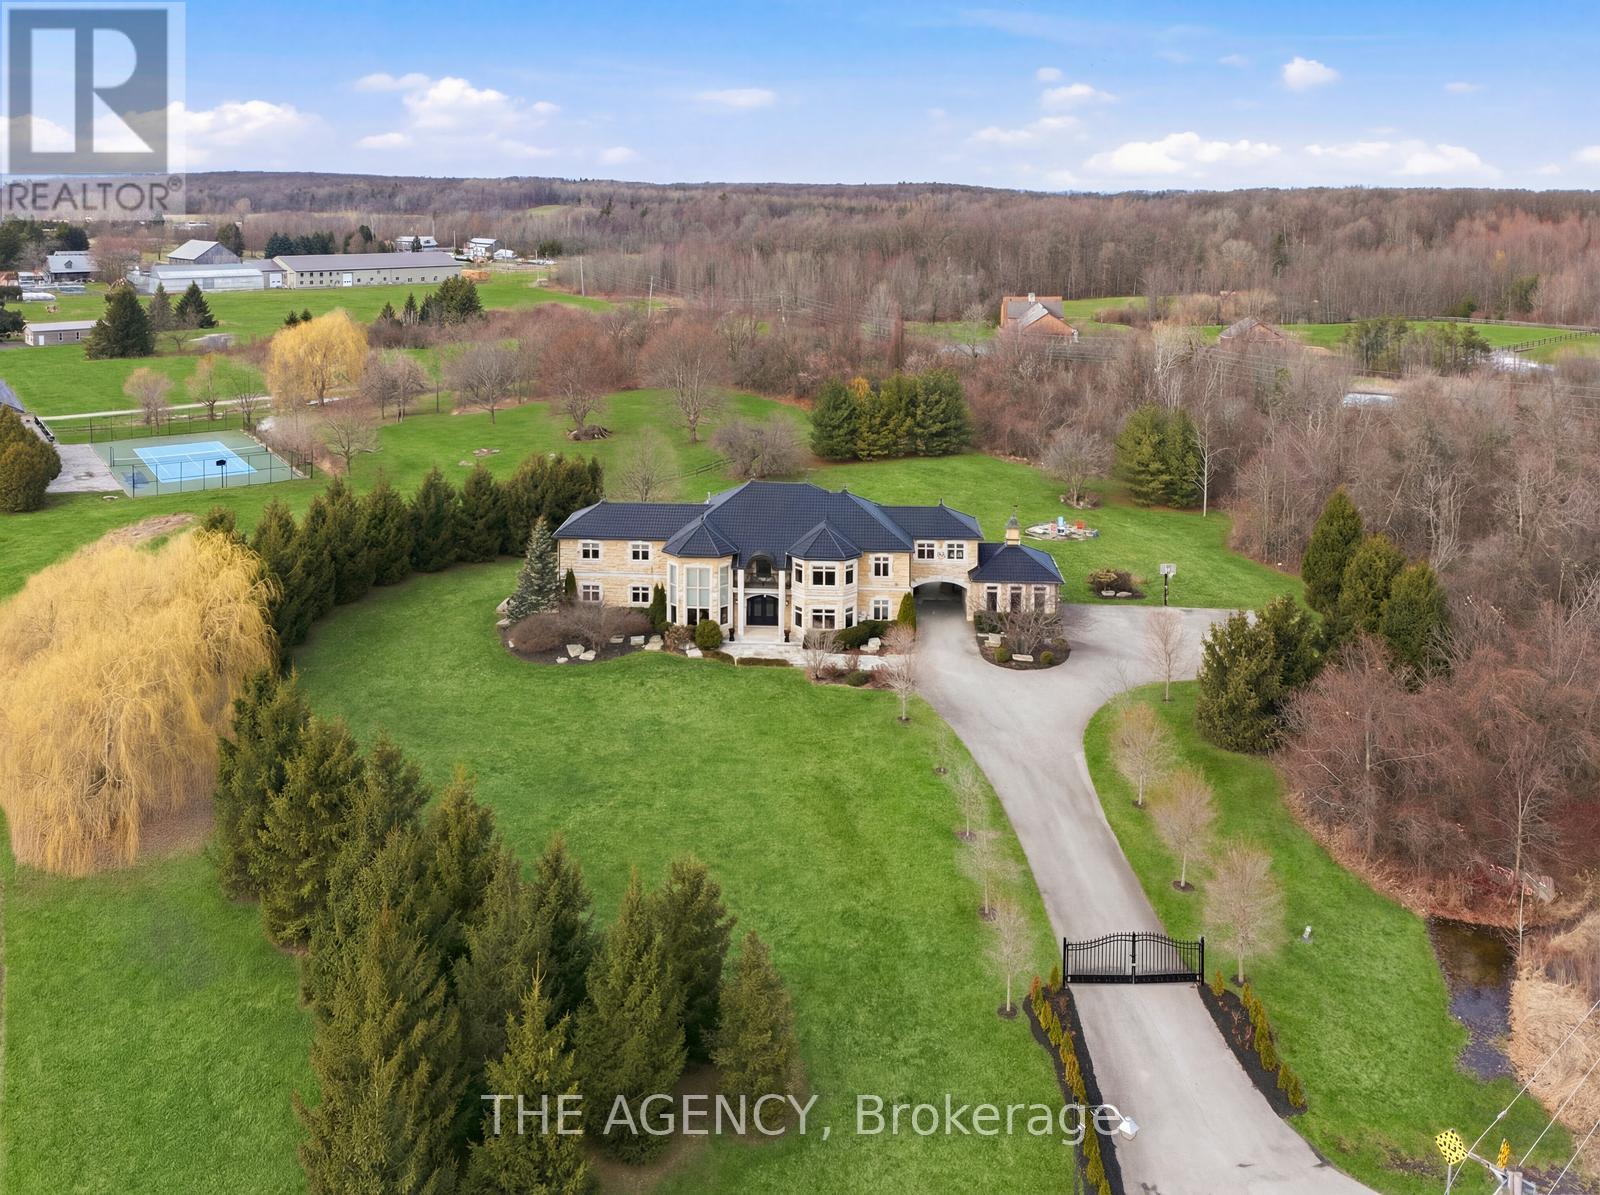
For sale
2659 2 SIDEROAD
MLS® W14080696 · 0 days on market · Active
$4,888,800
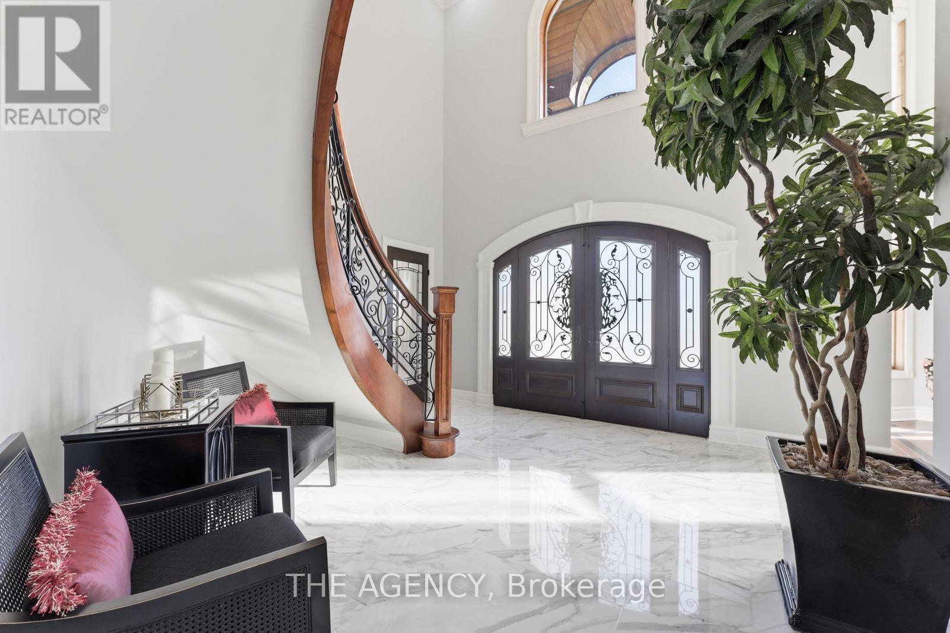
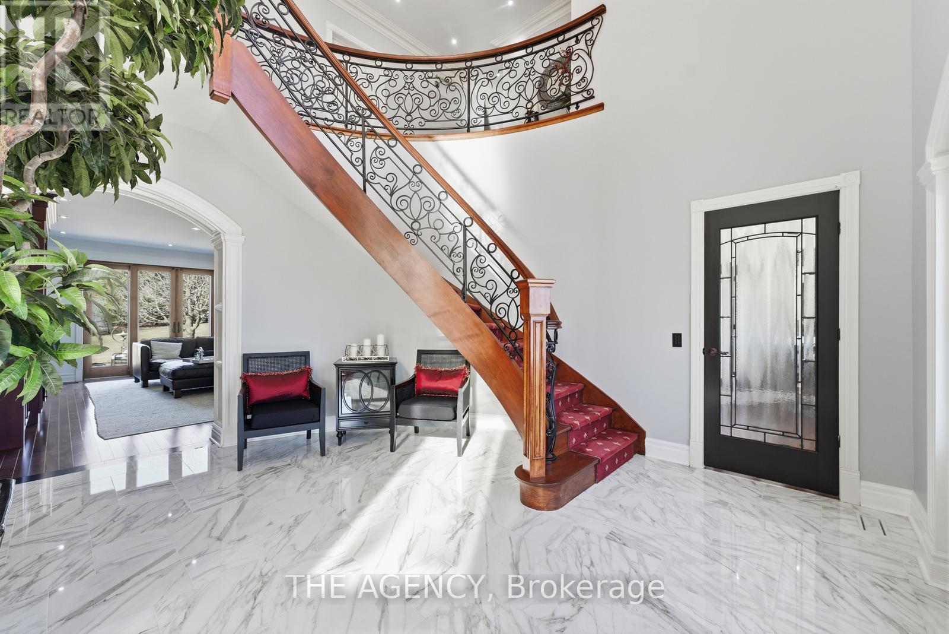
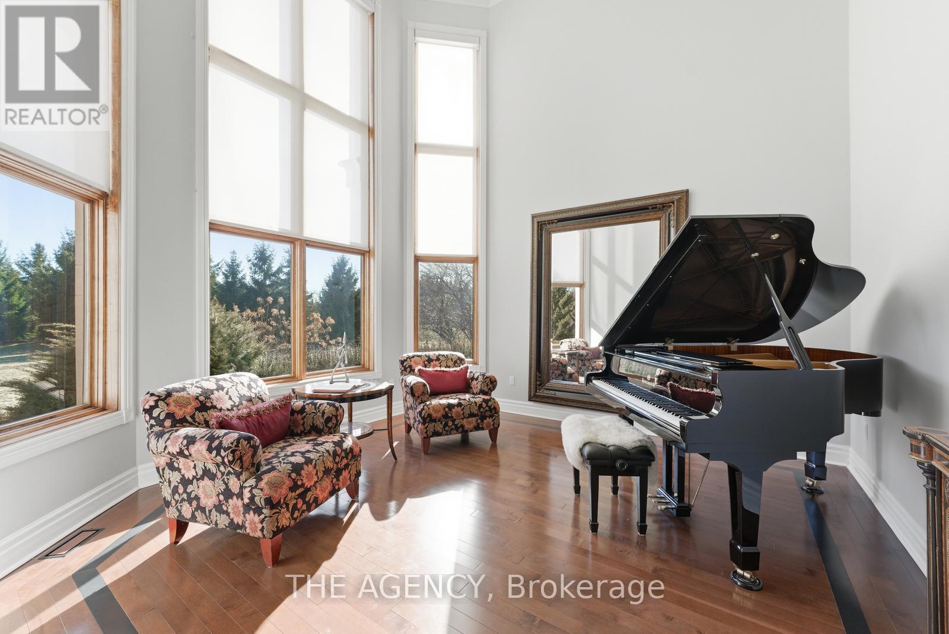
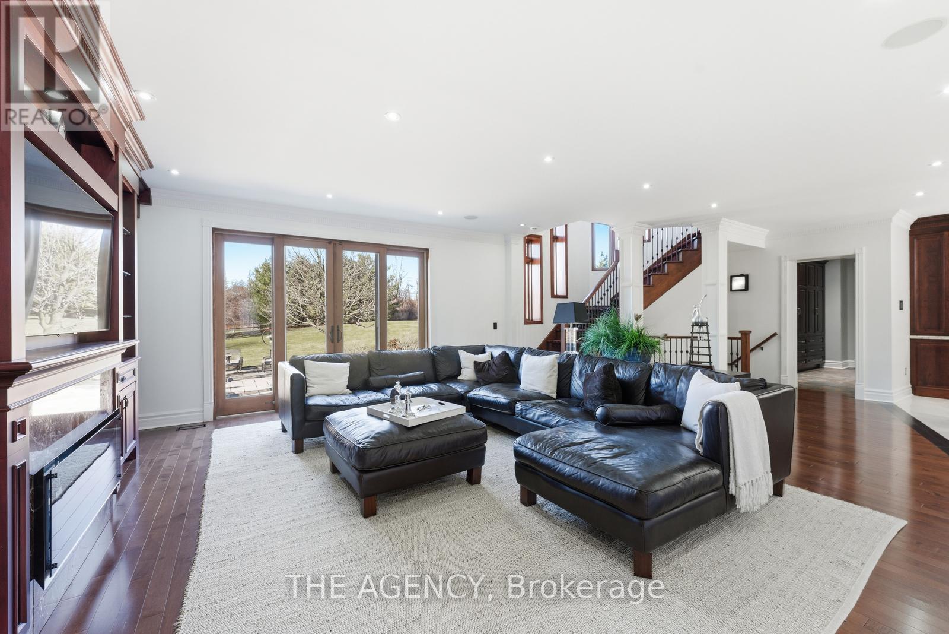
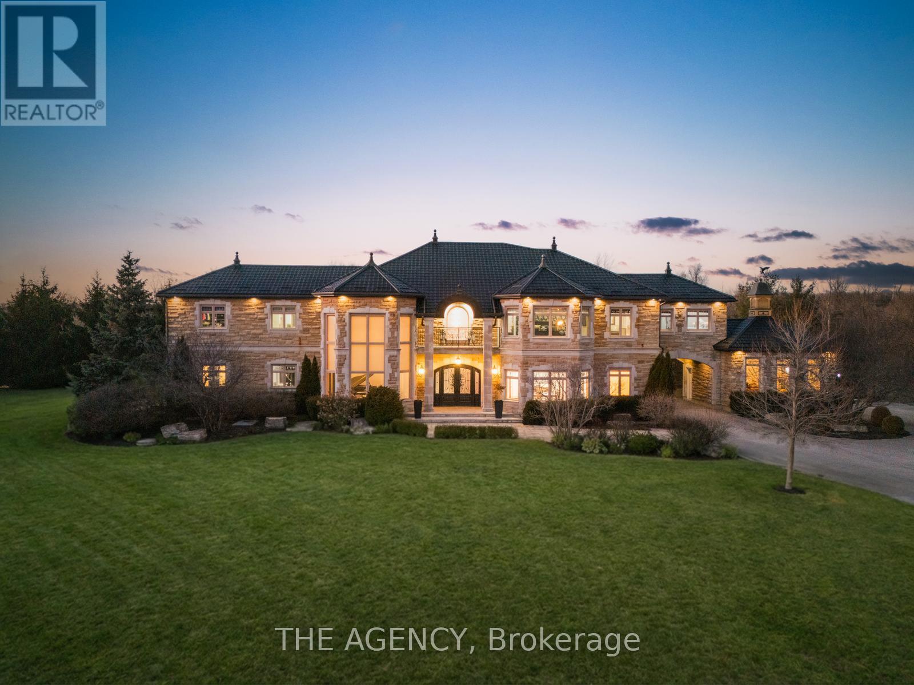
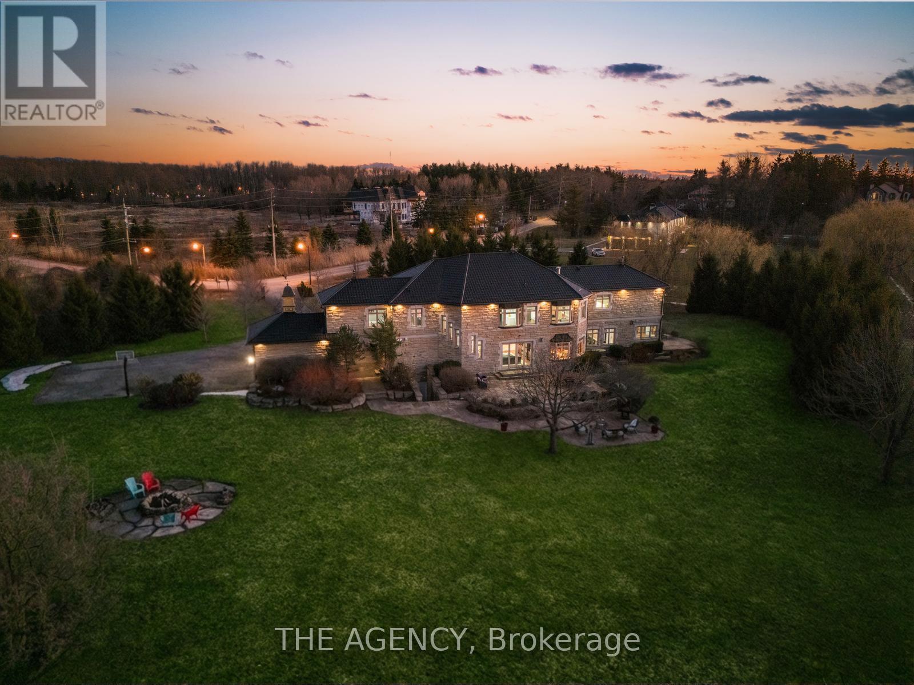
Inquire about this propertyExperience a Rare Level of Refinement in This Extraordinary North Burlington Estate, Privately Set Within an Exclusive Enclave of Distinguished Residences. Nestled on a Breathtaking 2.5 Acre Property, This Exceptional Home Offers Approximately 8,700 Sq. Ft. Of Impeccably Finished Living Space, Where Timeless Elegance, Modern Innovation, and Uncompromising Craftsmanship Converge.created for the Most Discerning Clientele, This Magnificent 4 Bedroom, 7 Bathroom Residence Offers an Unparalleled Standard of Living. The Heart of the Home is a Spectacular Custom Gravelle Gourmet Kitchen, Beautifully Appointed With Extensive Solid Wood Cabinetry, Luxurious Granite Surfaces, Premium Stainless Steel Appliances, and Discreet Hidden Doors Leading to a Spacious Walk-in Pantry Seamlessly Blending Beauty With Function.the Walk out Lower Level is an Extraordinary Entertainment Destination, Highlighted by a Dramatic Star Wars Inspired Sci Fi Design. This One of a Kind Space Features a Cutting Edge Games Lounge and a Private Cinematic Theatre Equipped With Immersive 7.1 Dolby Surround Sound, a Grand 12 Foot Projection Screen, and a Breathtaking Starlight Ceiling. An Additional Versatile Area Offers the Flexibility to Serve as a Fifth Bedroom or Private Guest Suite, Complemented by Generous Storage.outdoors, the Estate Transforms Into a Serene Private Retreat. Gather Beneath the Stars Around the Elegant Stone Fire Pit or Explore the Natural Beauty of the Nearby Bruce Trail Just Moments Away. While Surrounded by Nature and Complete Privacy, the Home Remains Only Minutes From Burlington's Finest Schools, Dining, Shopping, and Everyday Amenities - Offering the Perfect Balance of Seclusion and Convenience.this Remarkable Property Represents the Pinnacle of Luxury Estate Living an Exceptional Residence Designed for Grand Entertaining, Refined Comfort, and Unforgettable Moments. (id:67193)
| Room | Level | Dimensions |
|---|---|---|
| Foyer | Main level | 4.72 x 4.37 |
| Bathroom | Main level | 2.31 x 1.68 |
| Living room | Main level | 4.39 x 4.37 |
| Mud room | Main level | 4.09 x 2.36 |
| Primary Bedroom | Second level | 4.78 x 4.42 |
| Sitting room | Second level | 4.42 x 3.51 |
| Bathroom | Second level | 5.36 x 5.18 |
| Other | Second level | 5.05 x 3.2 |
| Bedroom 2 | Second level | 5.69 x 5.03 |
| Bathroom | Second level | 3.28 x 1.8 |
| Bedroom 3 | Second level | 4.72 x 4.37 |
| Bathroom | Second level | 3.63 x 2.16 |
| Laundry room | Second level | 3.18 x 2.03 |
| Dining room | Main level | 4.37 x 4.11 |
| Sitting room | Second level | 3.66 x 3.48 |
| Bedroom 4 | Second level | 5.69 x 4.39 |
| Bathroom | Second level | 3.48 x 3.1 |
| Sitting room | Basement | 5 x 4.19 |
| Recreational, Games room | Basement | 8.31 x 7.62 |
| Bathroom | Basement | 2.39 x 1.63 |
| Media | Basement | 4.52 x 3.2 |
| Utility room | Basement | 4.01 x 3.68 |
| Den | Basement | 6.6 x 4.55 |
| Utility room | Basement | 3.78 x 3.43 |
| Games room | Basement | 5.99 x 4.57 |
| Other | Basement | 4.9 x 4.34 |
| Other | Basement | 4.9 x 4.27 |
| Great room | Main level | 5.89 x 5.38 |
| Kitchen | Main level | 8.33 x 4.88 |
| Pantry | Main level | 3.63 x 1.7 |
| Library | Main level | 6.96 x 4.37 |
| Bathroom | Main level | 1.83 x 1.7 |
| Exercise room | Main level | 5.18 x 4.34 |
| Other | Main level | 5.18 x 4.22 |
Kerrland Realty Group
Tell us when suits you. An agent from the team confirms the appointment — in person or by video, whichever you prefer.
 Kerri LuSales Representative · Team Leader(289) 971-1362
Estimate the monthly payment on this price. Adjust the down payment, rate and amortisation to see what changes.
Monthly payment
$22,171
Not included
Property tax, condo maintenance fees and home insurance are paid separately and are not part of this payment. Budget for them alongside it.
CMHC premium schedule as of 2026-08-18. Estimate only — not financial advice. Actual payments, insurance premiums and approval depend on your lender.
Land Transfer Tax — pre-filled with this price.

Neighbourhoods
A lakeshore city in Halton Region between Toronto and Hamilton, with a waterfront downtown and the Niagara Escarpment behind it.
ExploreListed by THE AGENCY. The information contained on this site is based in whole or in part on information that is provided by members of The Canadian Real Estate Association, who are responsible for its accuracy. CREA reproduces and distributes this information as a service for its members and assumes no responsibility for its accuracy.

This website is operated by a brokerage or salesperson who is a member of The Canadian Real Estate Association.
Kerrland Realty Group
Kerrland Realty Group is committed to delivering a seamless and elevated real estate experience through local expertise, skilled negotiation, and tailored strategies designed around each client's unique goals.