For sale33 photos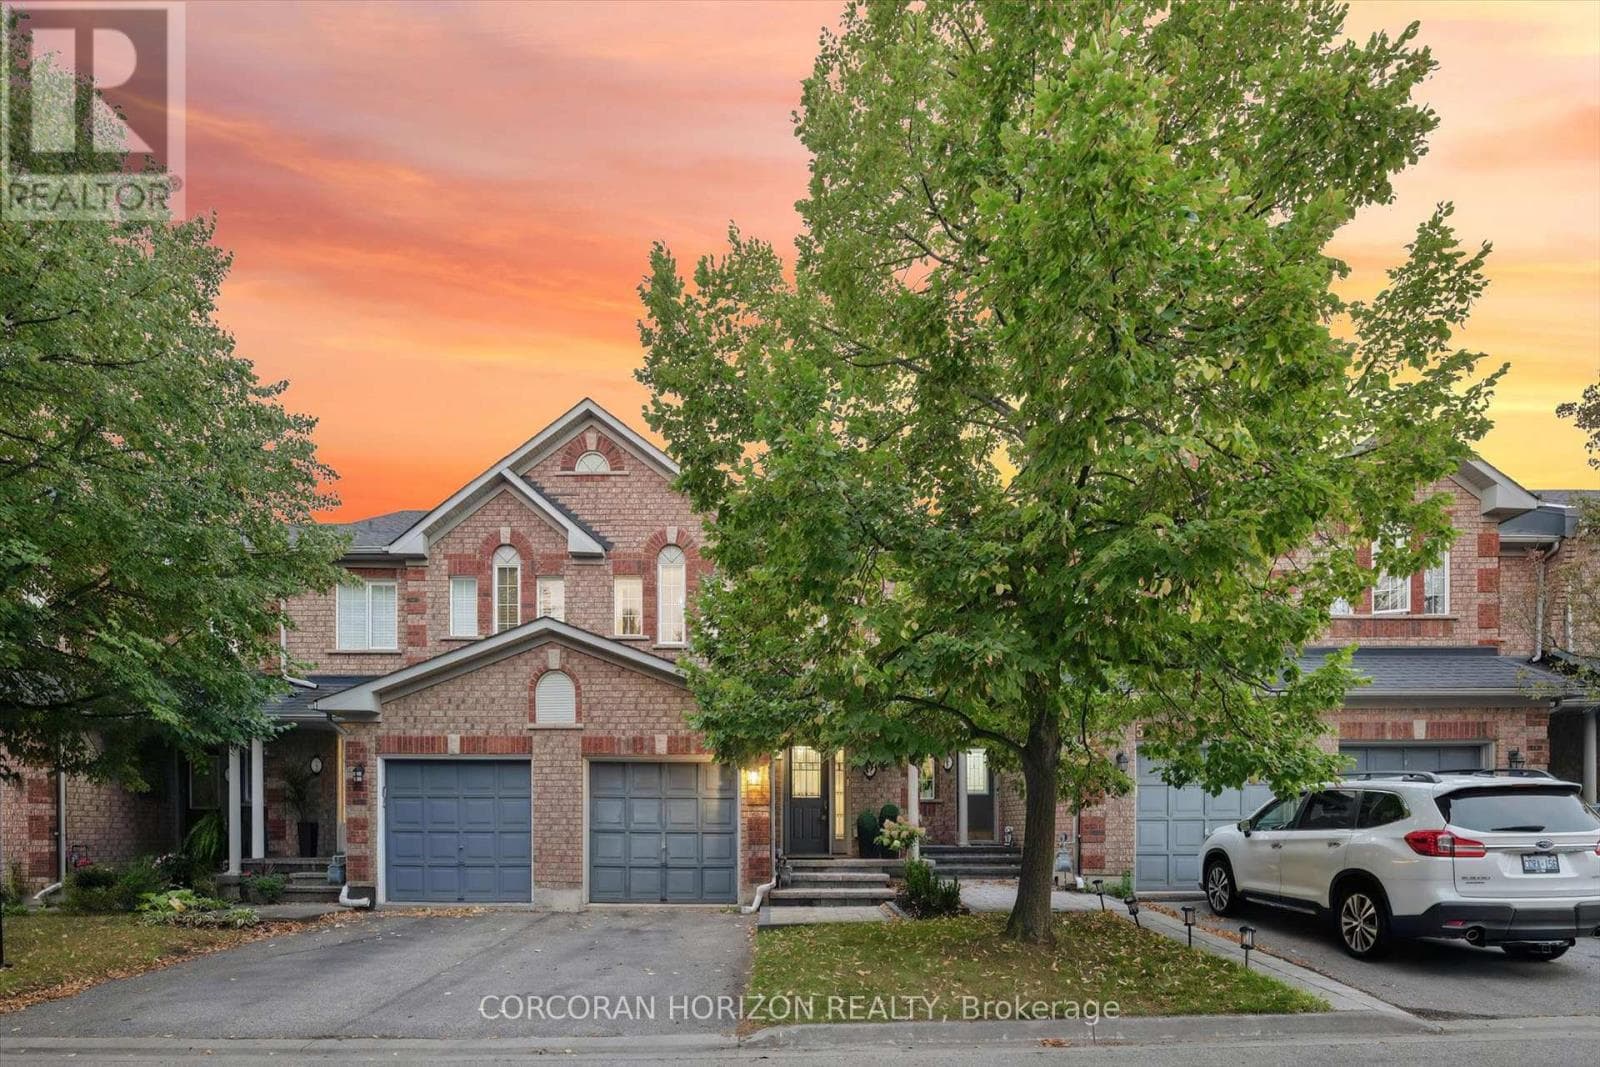

For sale
4 - 2970 BERWICK DRIVE
MLS® W13772826 · 4 days on market · Active
$849,900
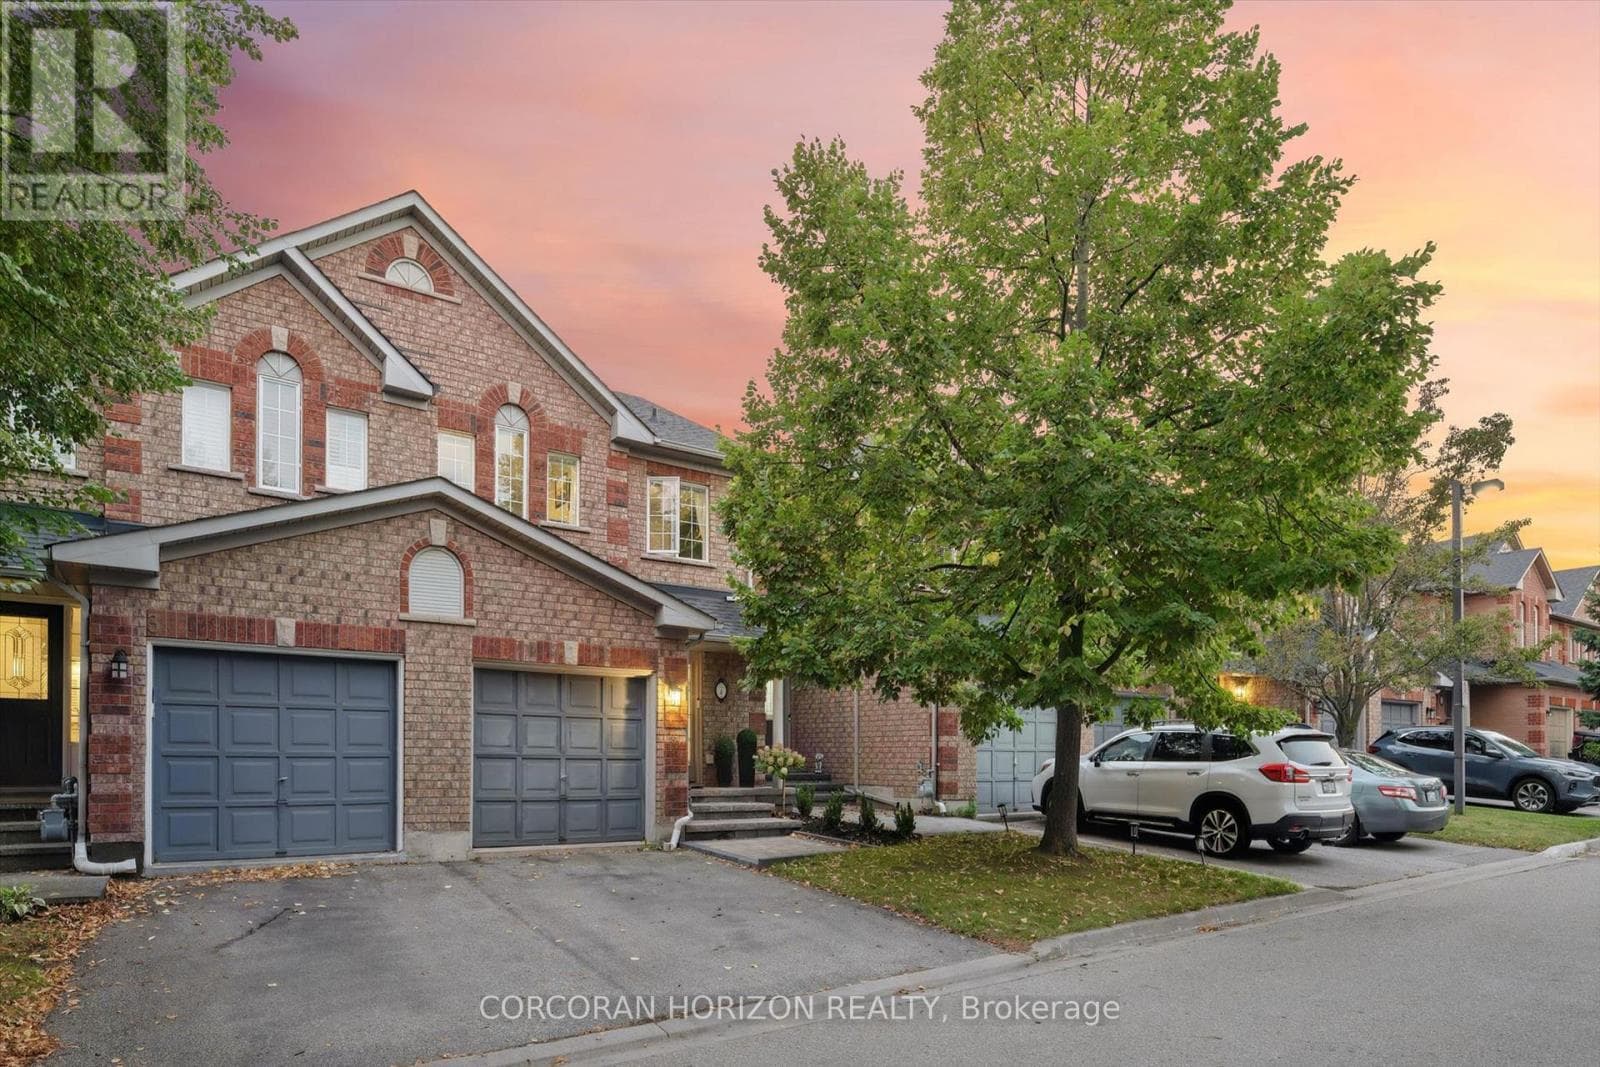
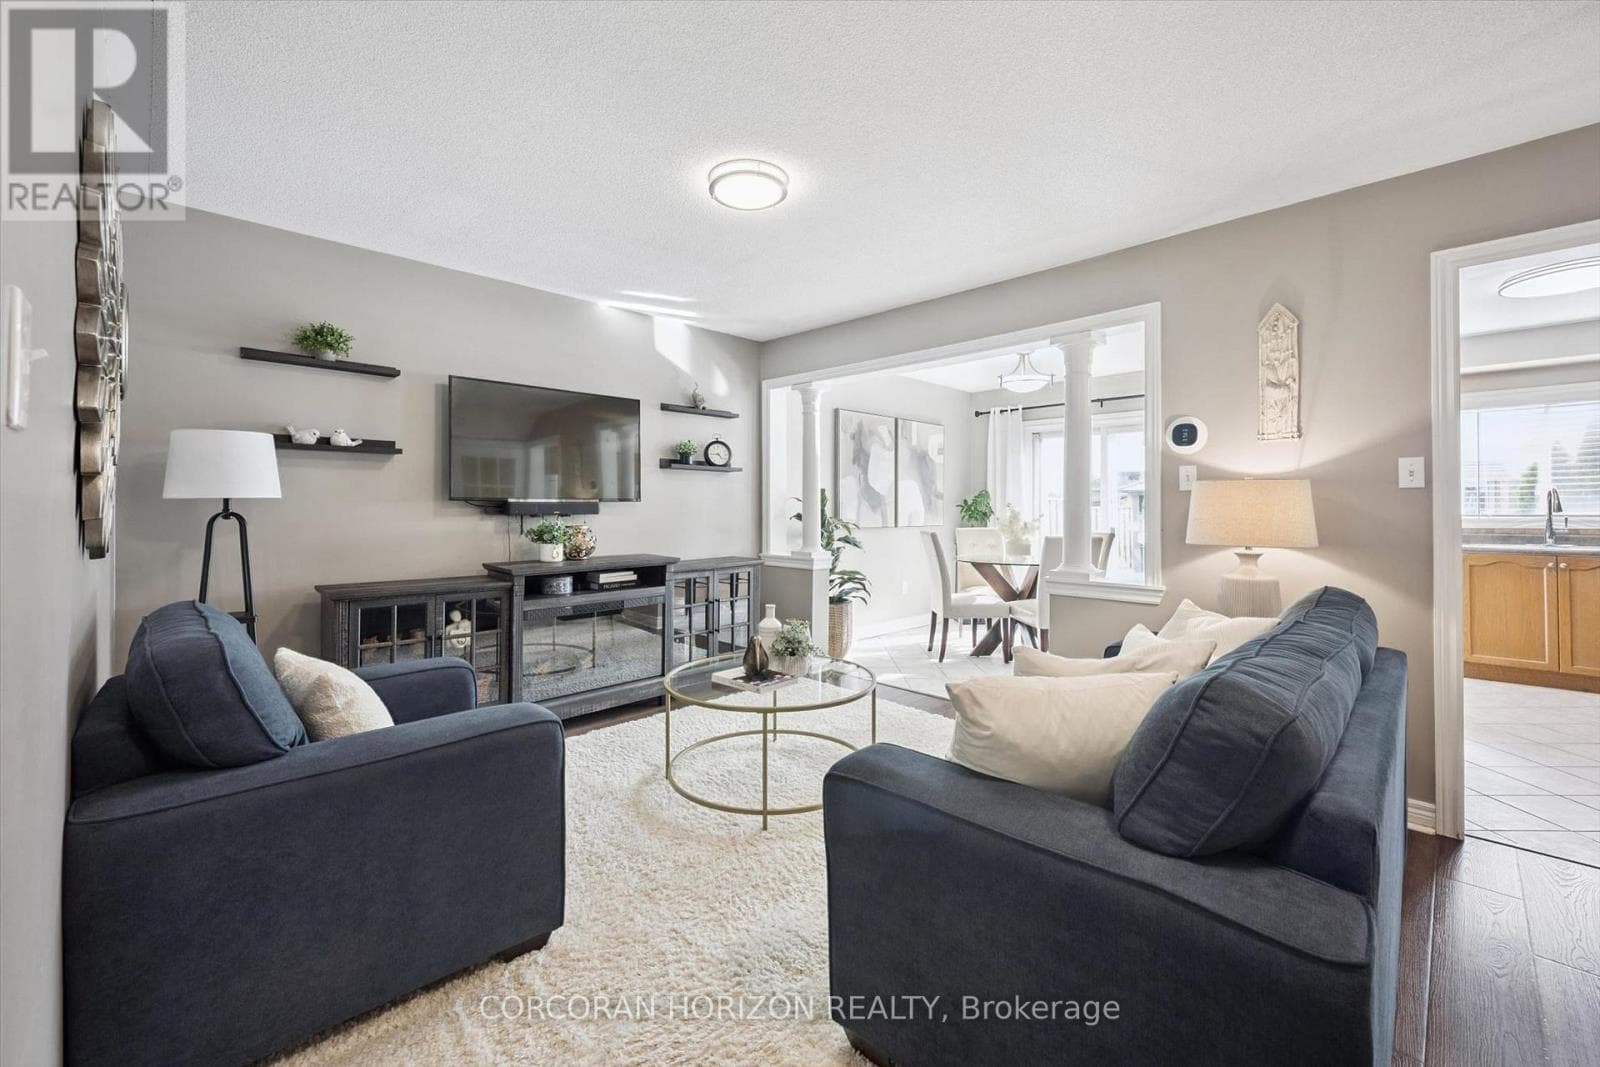
Inquire about this propertyWelcome to 2970 Berwick Drive #4, where stylish living meets standout space in the sought-after Millcroft area! This beautifully maintained 3-bedroom, 3-bathroom townhome offers a bright, welcoming main floor with updated flooring (2021), spacious living and dining areas, and a well appointed kitchen featuring stainless steel appliances, ample cabinetry and a generous breakfast bar.Upstairs, the well designed bedroom level offers a spacious primary retreat along with two additional bedrooms, creating a comfortable and versatile layout for everyday living.The real showstopper is downstairs. Professionally finished in 2022, the impressive lower level feels like a true extension of the home, featuring pot lights, a striking stone feature wall with a sleek electric fireplace, a spacious recreation area and a dedicated workout room. The thoughtfully finished laundry room offers cabinetry, a utility sink and new washer & dryer (2025). As well newly done landscaping with interlock stone steps was completed just this past May! Beyond the home, enjoy the lifestyle that makes Millcroft such a sought-after Burlington community, with Berton Green Park, Millcroft Park, Tansley Woods Community Centre, neighbourhood schools, shopping and everyday conveniences all close by, plus easy access to the QEW/403, 407 and transit. Beautifully finished, thoughtfully upgraded and perfectly positioned in Millcroft, welcome home! (id:67193)
Kerrland Realty Group
Tell us when suits you. An agent from the team confirms the appointment — in person or by video, whichever you prefer.
 Kerri LuSales Representative · Team Leader(289) 971-1362
Estimate the monthly payment on this price. Adjust the down payment, rate and amortisation to see what changes.
Monthly payment
$4,079
Not included
Property tax, condo maintenance fees and home insurance are paid separately and are not part of this payment. Budget for them alongside it.
CMHC premium schedule as of 2026-08-18. Estimate only — not financial advice. Actual payments, insurance premiums and approval depend on your lender.
Land Transfer Tax — pre-filled with this price.

Neighbourhoods
A lakeshore city in Halton Region between Toronto and Hamilton, with a waterfront downtown and the Niagara Escarpment behind it.
ExploreListed by CORCORAN HORIZON REALTY. The information contained on this site is based in whole or in part on information that is provided by members of The Canadian Real Estate Association, who are responsible for its accuracy. CREA reproduces and distributes this information as a service for its members and assumes no responsibility for its accuracy.

This website is operated by a brokerage or salesperson who is a member of The Canadian Real Estate Association.
Kerrland Realty Group
Kerrland Realty Group is committed to delivering a seamless and elevated real estate experience through local expertise, skilled negotiation, and tailored strategies designed around each client's unique goals.
| Room | Level | Dimensions |
|---|---|---|
| Living room | Main level | 3.57 x 4.69 |
| Bathroom | Upper Level | 1.54 x 3.01 |
| Bathroom | Upper Level | 1.53 x 3.02 |
| Dining room | Main level | 3.02 x 2.82 |
| Kitchen | Main level | 3.65 x 2.9 |
| Primary Bedroom | Upper Level | 3.84 x 5.01 |
| Bedroom 2 | Upper Level | 3.92 x 3.02 |
| Bedroom 3 | Upper Level | 2.83 x 2.95 |
| Recreational, Games room | Basement | 8 x 5.07 |
| Exercise room | Basement | 2.65 x 2.24 |
| Laundry room | Basement | 2.95 x 1.95 |
| Partial bathroom | Main level | 1.51 x 1.35 |