 For sale3 photos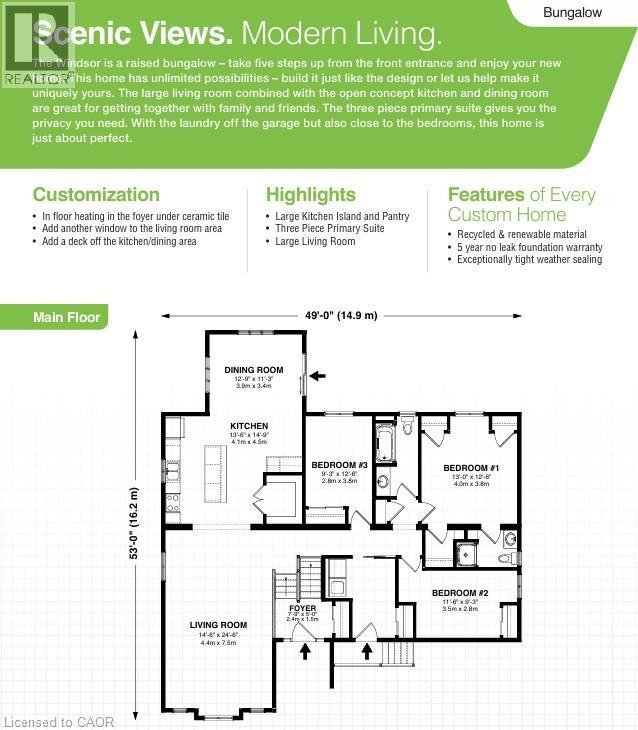
For sale
3007 DUNDAS Street
MLS® 40814986 · 174 days on market · Active
$1,599,000
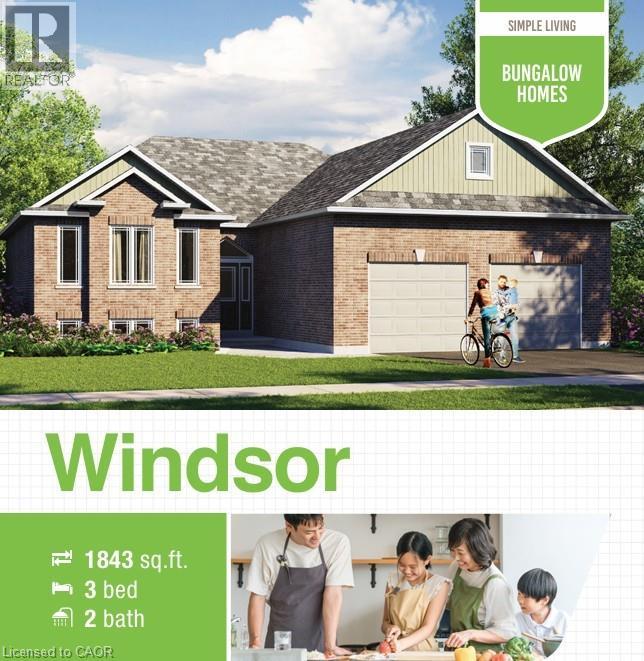
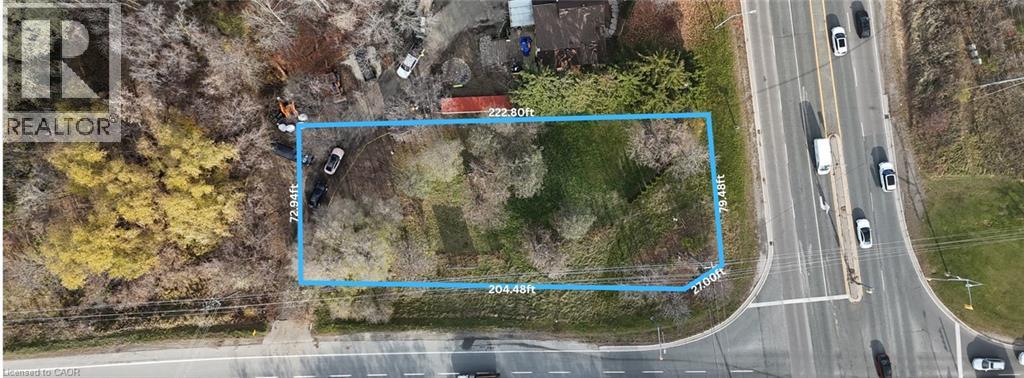
Inquire about this propertyWelcome to this exclusive land available for sale located in a prime location in Burlington, offering a rare opportunity to build your dream home on a premium 0.48 acre lot providing ample space, privacy, and a generous building footprint for your custom estate. Builder Options from Royal Homes: Choose from our custom home models ranging from 600 sq. ft. to 3,000 sq. ft. or bring your own vision. Surrounded by no rear neighbors and beautiful greenery, this is your chance to design and build a custom residence in the heart of North Burlington without compromising on modern conveniences. Enjoy peaceful living while being at a close proximity to shopping centers, schools, parks, dining and major transportation routes with the QEW down the street. With easy access to the Highway 407, QEW, and GO Transit, commuting throughout the GTA is seamless - adding significant value for residential potential. This lot offers the perfect blend of rural charm and urban connectivity – ideal for those seeking luxury, space, and community. Don’t miss this opportunity – secure your lot today and start planning your custom estate home! (id:67193)
Kerrland Realty Group
Tell us when suits you. An agent from the team confirms the appointment — in person or by video, whichever you prefer.
 Kerri LuSales Representative · Team Leader(289) 971-1362
Estimate the monthly payment on this price. Adjust the down payment, rate and amortisation to see what changes.
Monthly payment
$7,252
Not included
Property tax, condo maintenance fees and home insurance are paid separately and are not part of this payment. Budget for them alongside it.
CMHC premium schedule as of 2026-08-18. Estimate only — not financial advice. Actual payments, insurance premiums and approval depend on your lender.
Land Transfer Tax — pre-filled with this price.

Neighbourhoods
A lakeshore city in Halton Region between Toronto and Hamilton, with a waterfront downtown and the Niagara Escarpment behind it.
ExploreListed by Keller Williams Complete Realty. The information contained on this site is based in whole or in part on information that is provided by members of The Canadian Real Estate Association, who are responsible for its accuracy. CREA reproduces and distributes this information as a service for its members and assumes no responsibility for its accuracy.

This website is operated by a brokerage or salesperson who is a member of The Canadian Real Estate Association.
Kerrland Realty Group
Kerrland Realty Group is committed to delivering a seamless and elevated real estate experience through local expertise, skilled negotiation, and tailored strategies designed around each client's unique goals.
| Room | Level | Dimensions |
|---|---|---|
| 4pc Bathroom | Main level | |
| 3pc Bathroom | Main level | |
| Bedroom | Main level | 11'6'' x 9'0'' |
| Bedroom | Main level | 12'6'' x 10'0'' |
| Primary Bedroom | Main level | 14'9'' x 12'0'' |


