 For sale40 photos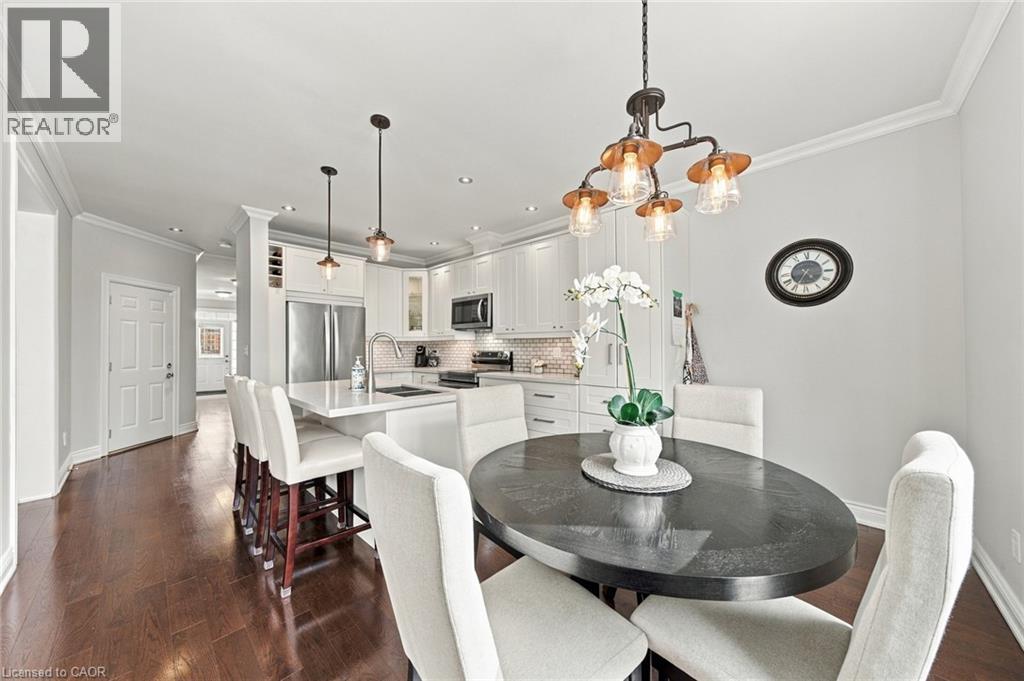
For sale
3053 JENN Avenue
MLS® 40865839 · 0 days on market · Active
$1,249,900
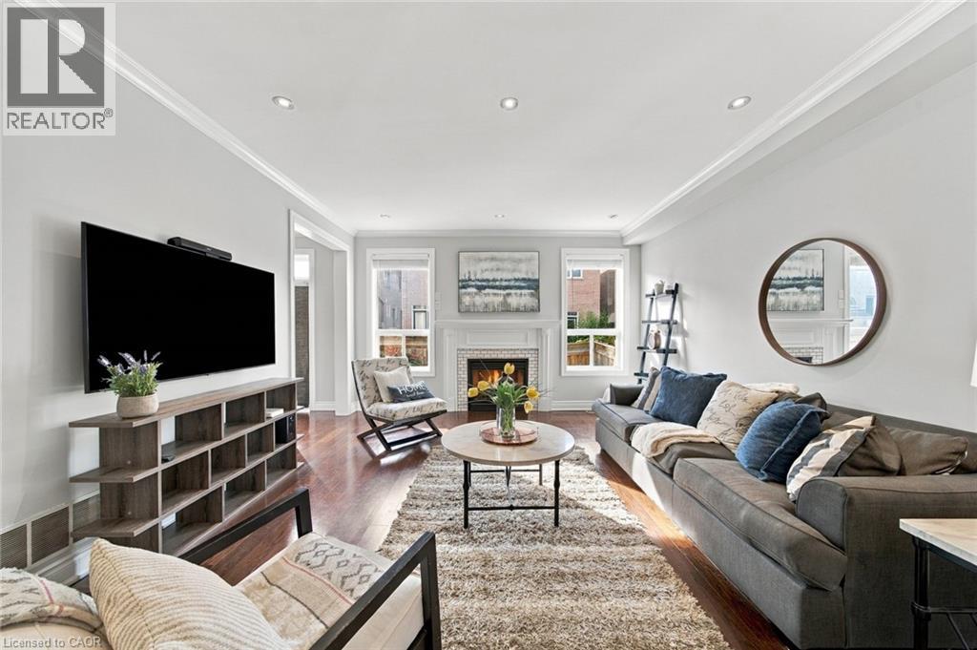
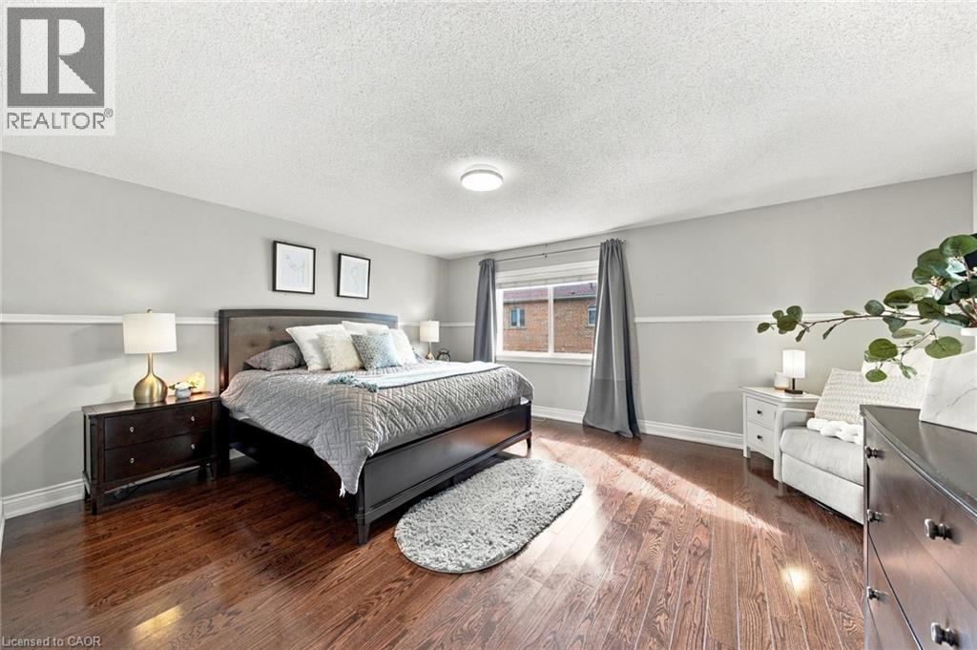
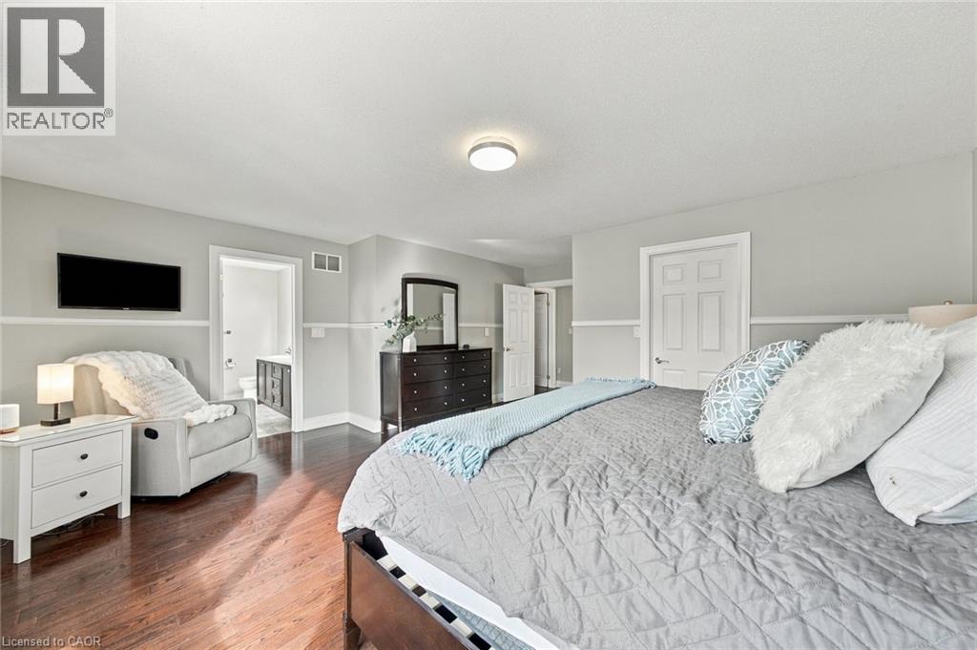
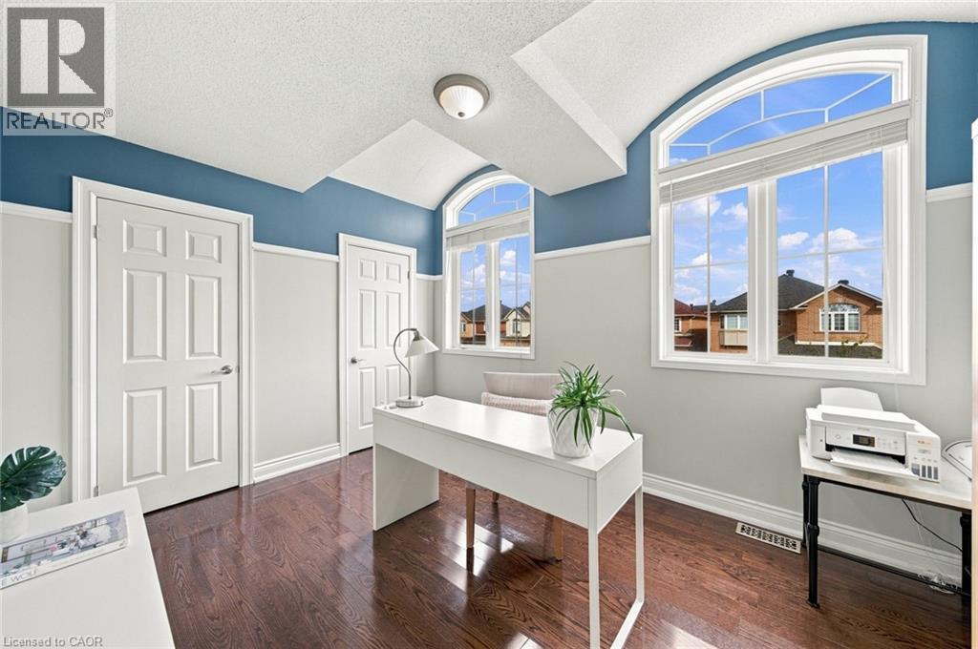
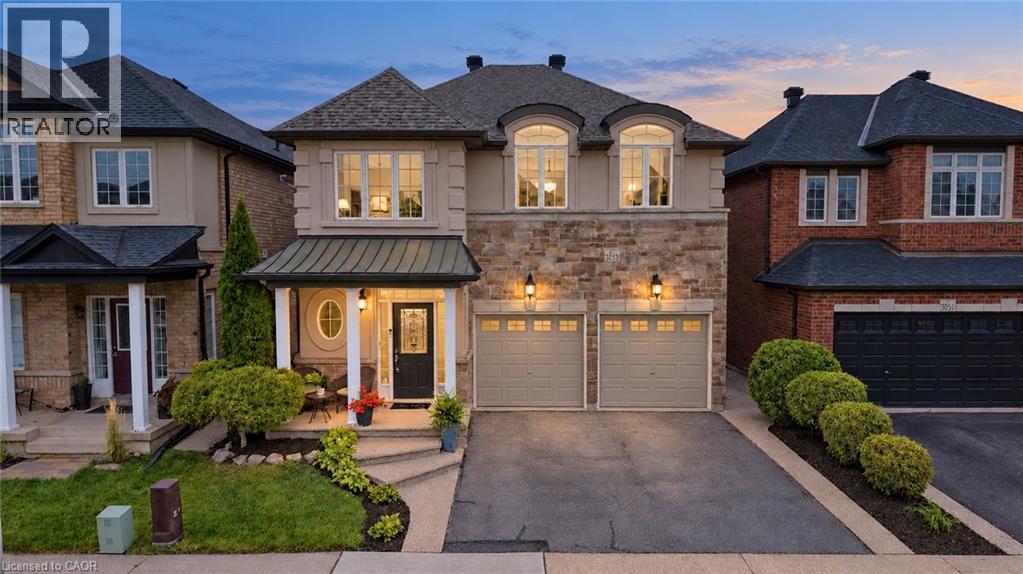
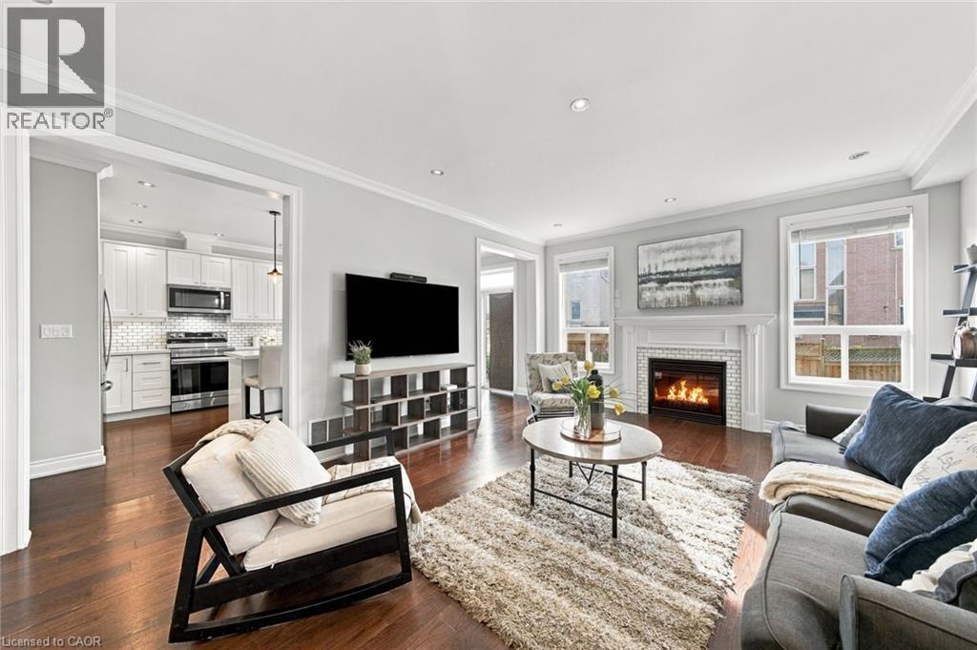
Inquire about this propertySPACE TO GROW, GATHER, AND ENJOY EVERYDAY LIFE. Modern living in Burlington’s Alton neighbourhood. Offering an ideal combination of space, comfort, and convenience, this detached two-storey brick home features approximately 3,200 square feet of finished living space across three thoughtfully planned levels. Its bright, open-concept main floor creates an easy flow for busy mornings, relaxed evenings, and time spent together. Nine-foot ceilings and hardwood flooring add an airy, polished feel, while the gas fireplace brings warmth to the main living area. The layout gives family and friends room to gather without feeling crowded, whether hosting a holiday meal or enjoying a quiet night at home. Four spacious bedrooms provide comfortable retreats and long-term flexibility as needs change. With four bathrooms, daily routines are easier for a growing household. The finished basement extends the home’s usefulness with adaptable space for movie nights, a playroom, home gym, guest area, hobbies, or work-from-home needs. Outside, the aggregate concrete walkway adds a welcoming approach, while the rear patio offers a practical setting for summer meals, entertaining, or unwinding outdoors. The combination of indoor and outdoor living makes the home well suited to both everyday life and special occasions. The Alton location places community amenities close at hand, including Alton Community Centre, Norton Community Park, and Swan Lake. Nearby schools, parks, trails, shopping, restaurants, and recreation support a convenient, connected lifestyle. Access to Appleby GO Station and major highways also makes commuting throughout Burlington and the surrounding area more manageable. With generous living space, modern finishes, a flexible finished basement, and a location close to the places residents use most, this home provides comfort and functionality for today with room to adapt for the years ahead. (id:67193)
Kerrland Realty Group
Tell us when suits you. An agent from the team confirms the appointment — in person or by video, whichever you prefer.
 Kerri LuSales Representative · Team Leader(289) 971-1362
Estimate the monthly payment on this price. Adjust the down payment, rate and amortisation to see what changes.
Monthly payment
$6,429
Not included
Property tax, condo maintenance fees and home insurance are paid separately and are not part of this payment. Budget for them alongside it.
CMHC premium schedule as of 2026-08-18. Estimate only — not financial advice. Actual payments, insurance premiums and approval depend on your lender.
Land Transfer Tax — pre-filled with this price.

Neighbourhoods
A lakeshore city in Halton Region between Toronto and Hamilton, with a waterfront downtown and the Niagara Escarpment behind it.
ExploreListed by Your Home Sold Guaranteed Realty Elite. The information contained on this site is based in whole or in part on information that is provided by members of The Canadian Real Estate Association, who are responsible for its accuracy. CREA reproduces and distributes this information as a service for its members and assumes no responsibility for its accuracy.

This website is operated by a brokerage or salesperson who is a member of The Canadian Real Estate Association.
Kerrland Realty Group
Kerrland Realty Group is committed to delivering a seamless and elevated real estate experience through local expertise, skilled negotiation, and tailored strategies designed around each client's unique goals.
| Room | Level | Dimensions |
|---|---|---|
| 2pc Bathroom | Lower level | 5'0'' x 5'2'' |
| Cold room | Lower level | 9'8'' |
| Utility room | Lower level | 7'4'' x 8'5'' |
| Laundry room | Lower level | 8'0'' x 11'2'' |
| Storage | Lower level | 6'6'' x 9'8'' |
| Recreation room | Lower level | 21'2'' x 22'4'' |
| 4pc Bathroom | Second level | 6'7'' x 11'5'' |
| Bedroom | Second level | 10'2'' x 13'0'' |
| Bedroom | Second level | 12'10'' x 13'10'' |
| Bedroom | Second level | 12'7'' x 14'10'' |
| 5pc Ensuite bath | Second level | 9'1'' x 9'9'' |
| Primary Bedroom | Second level | 18'0'' x 19'4'' |
| 2pc Bathroom | Main level | 2'7'' x 7'9'' |
| Living room | Main level | 14'6'' x 20'0'' |
| Dining room | Main level | 5'0'' x 5'10'' |
| Kitchen | Main level | 13'0'' x 13'9'' |