 For sale41 photos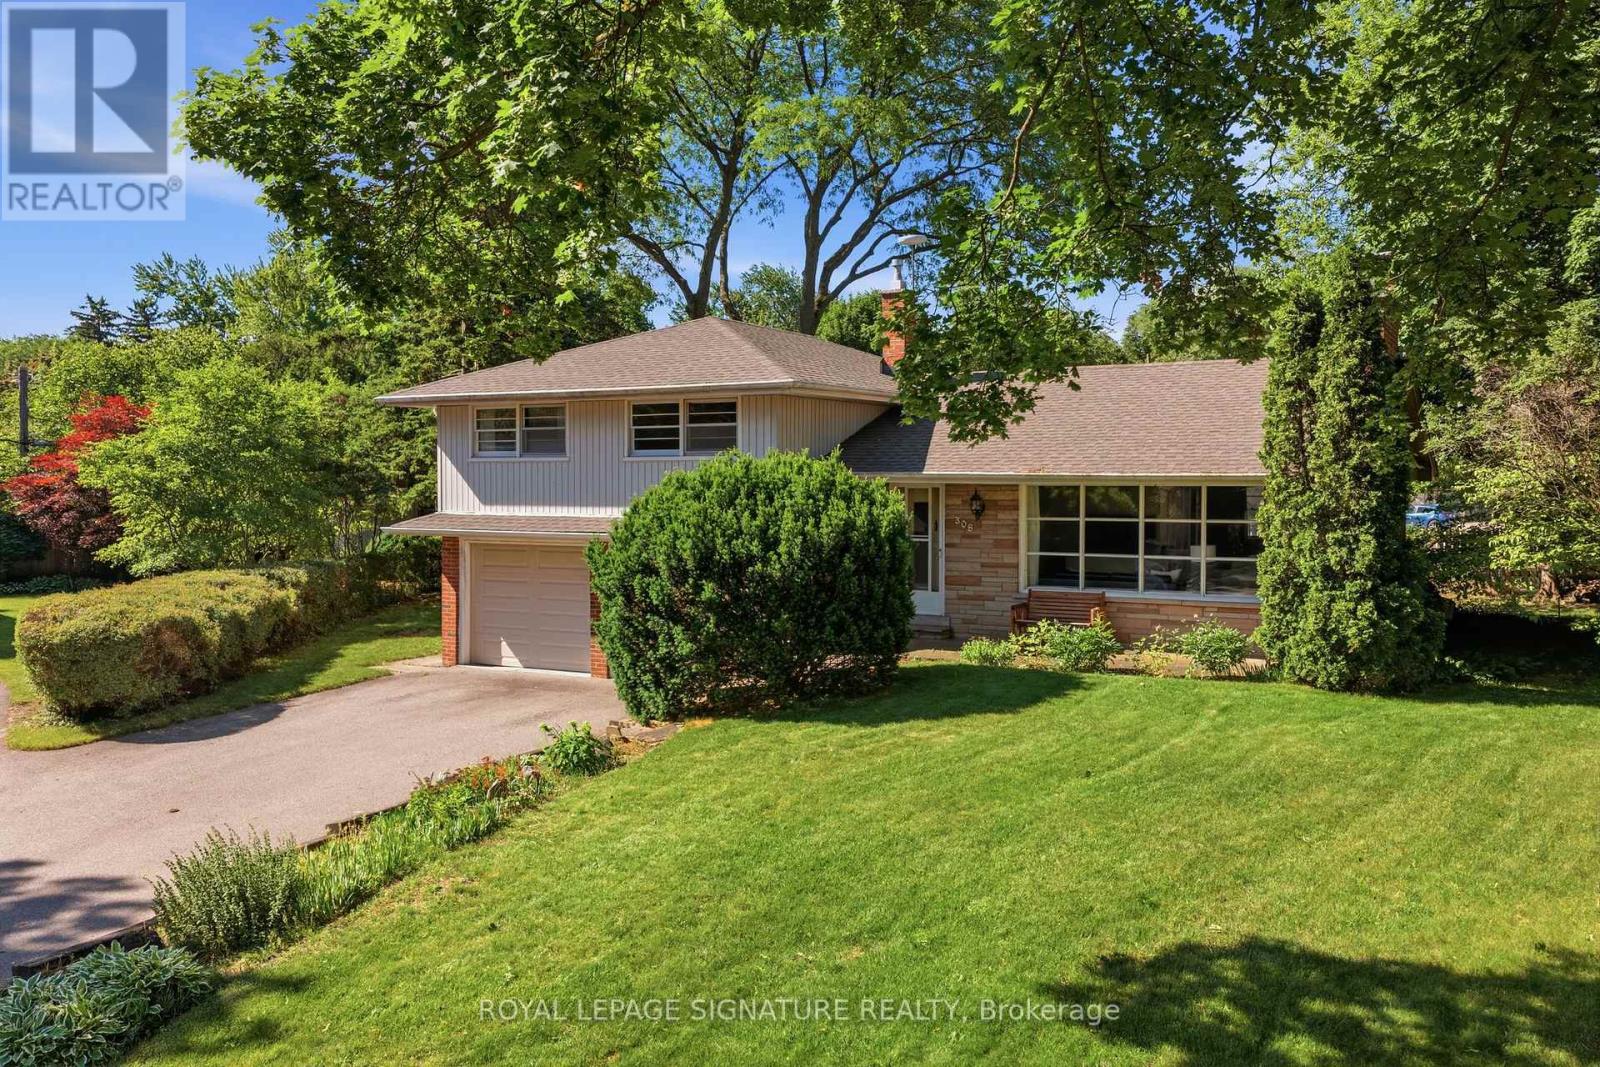
For sale
308 SOUTH COURT S
MLS® W13478440 · 84 days on market · Active
$1,599,000
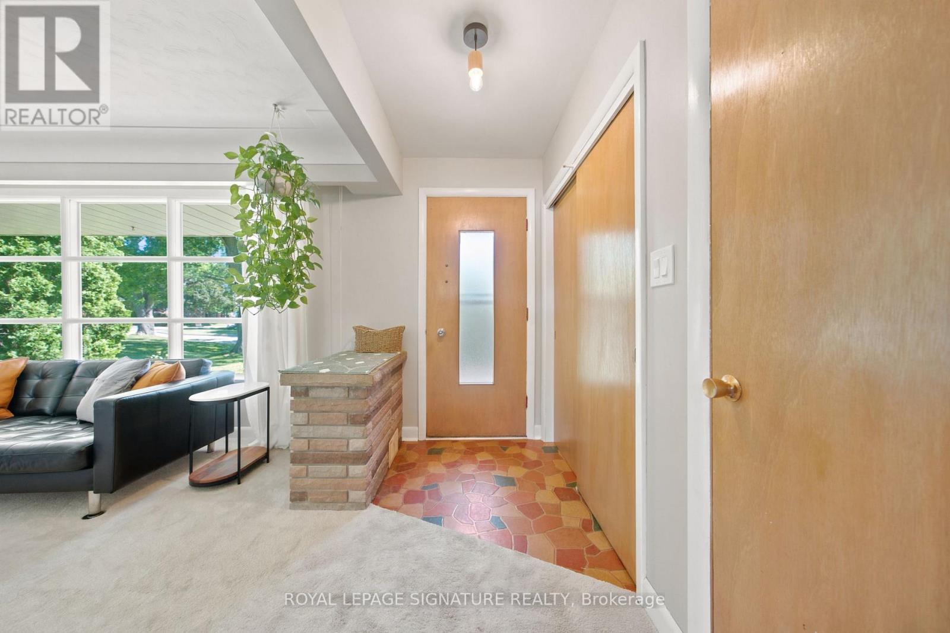
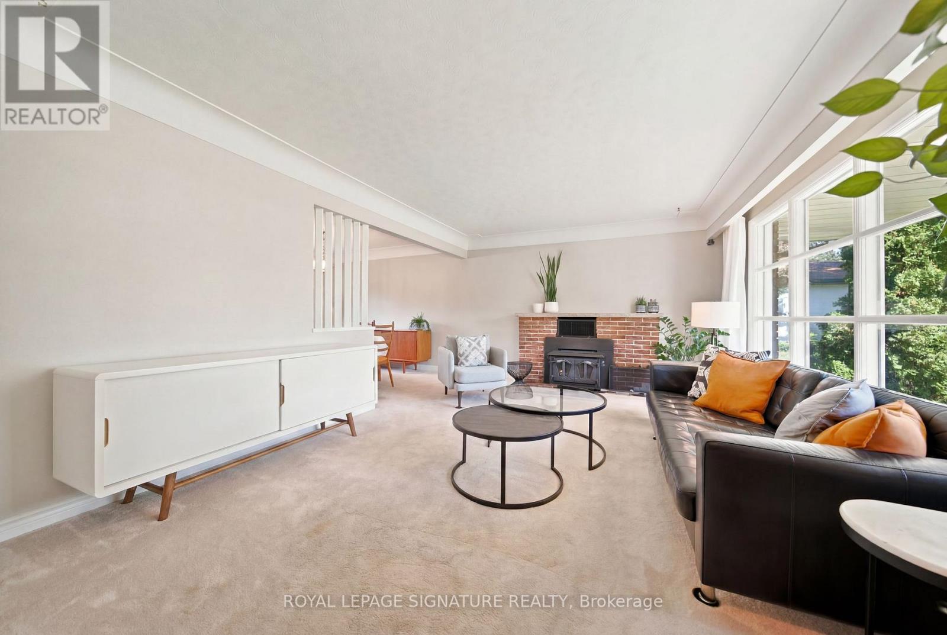
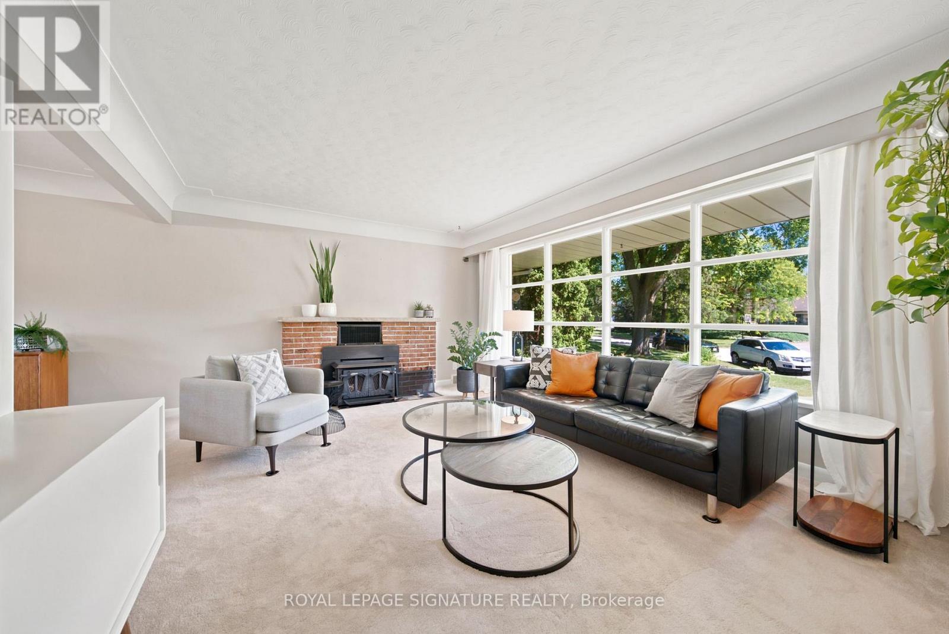
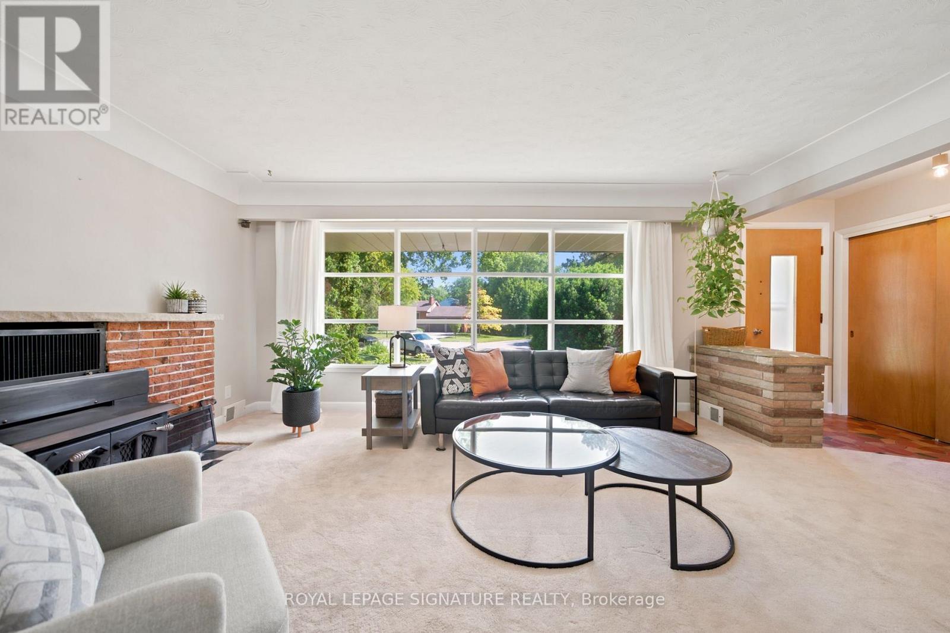
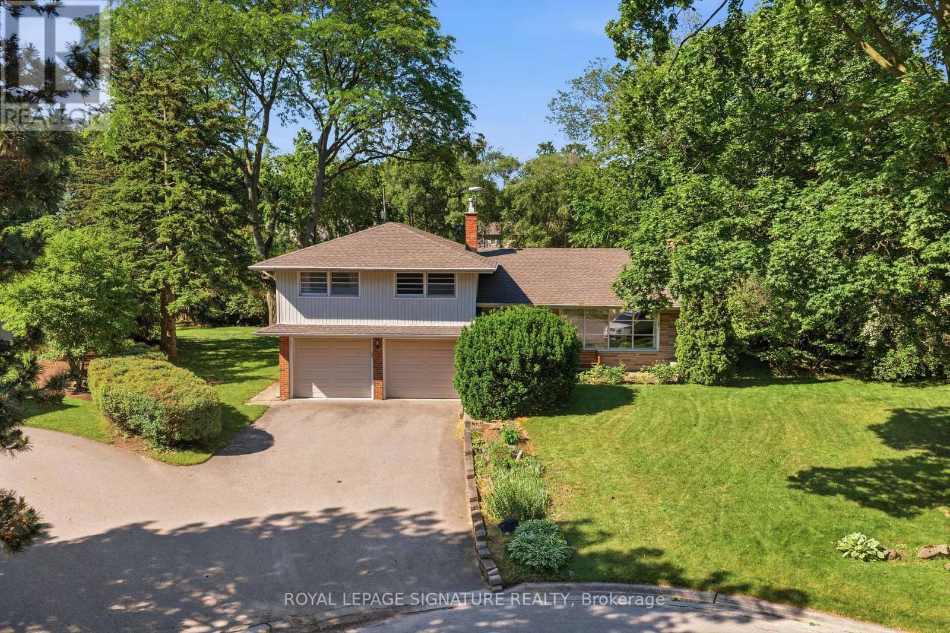
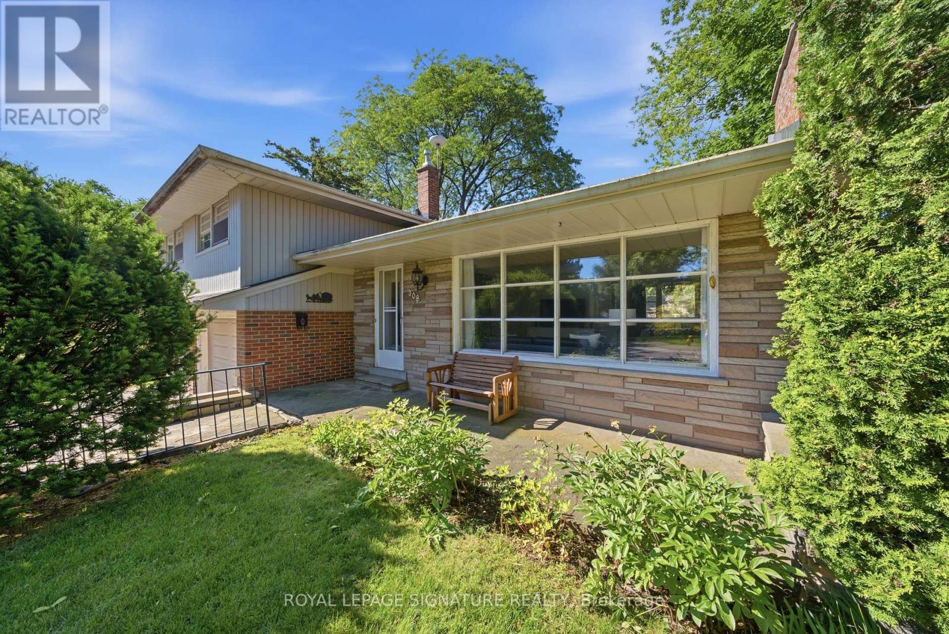
Inquire about this propertyA rare opportunity to own in the heart of Roseland - cherished by the same family since 1970 and offered for the first time in over 50 years. Set on a quiet, family-friendly court, this well-maintained 3-bedroom, 2-bathroom side split offers 1720 sq ft of living space + finished basement ready for your personal touch. Sun-soaked mornings greet you through east-facing windows, filling the home with natural light from the moment your day begins. The generous layout includes a sprawling main floor living room, a dedicated home office, and a spacious laundry room - all anchored by an attached double garage. Upstairs, three comfortable bedrooms surround a full bathroom, with a primary suite offering ample space to create the retreat you've always envisioned. Original in condition but impeccably cared for, this is the canvas you've been waiting for - move in and enjoy as-is, or reimagine it into your dream home. Nestled in one of Burlington's most sought-after neighbourhoods, close to the lake, top-rated schools, the QEW, and all the shops and restaurants Roseland has to offer. Homes like this - on a quiet court, in a neighbourhood this established, held this long - simply don't come along often. Don't miss your chance to write the next chapter. (id:67193)
Kerrland Realty Group
Tell us when suits you. An agent from the team confirms the appointment — in person or by video, whichever you prefer.
 Kerri LuSales Representative · Team Leader(289) 971-1362
Estimate the monthly payment on this price. Adjust the down payment, rate and amortisation to see what changes.
Monthly payment
$7,252
Not included
Property tax, condo maintenance fees and home insurance are paid separately and are not part of this payment. Budget for them alongside it.
CMHC premium schedule as of 2026-08-18. Estimate only — not financial advice. Actual payments, insurance premiums and approval depend on your lender.
Land Transfer Tax — pre-filled with this price.

Neighbourhoods
A lakeshore city in Halton Region between Toronto and Hamilton, with a waterfront downtown and the Niagara Escarpment behind it.
ExploreListed by ROYAL LEPAGE SIGNATURE REALTY. The information contained on this site is based in whole or in part on information that is provided by members of The Canadian Real Estate Association, who are responsible for its accuracy. CREA reproduces and distributes this information as a service for its members and assumes no responsibility for its accuracy.

This website is operated by a brokerage or salesperson who is a member of The Canadian Real Estate Association.
Kerrland Realty Group
Kerrland Realty Group is committed to delivering a seamless and elevated real estate experience through local expertise, skilled negotiation, and tailored strategies designed around each client's unique goals.
| Room | Level | Dimensions |
|---|---|---|
| Living room | Main level | 5.3 x 3.96 |
| Dining room | Main level | 3.33 x 3.87 |
| Kitchen | Main level | 3.94 x 3.72 |
| Primary Bedroom | Upper Level | 4 x 4.26 |
| Bedroom 2 | Upper Level | 3.23 x 4.14 |
| Bedroom 3 | Upper Level | 3.12 x 4.14 |