Saved listing data. Ask Kerri for the latest prices, counts and status.
 For sale26 photos
For sale
3143 SOUTH Drive
MLS® 40873520 · 3 days on market · Active
$1,195,000
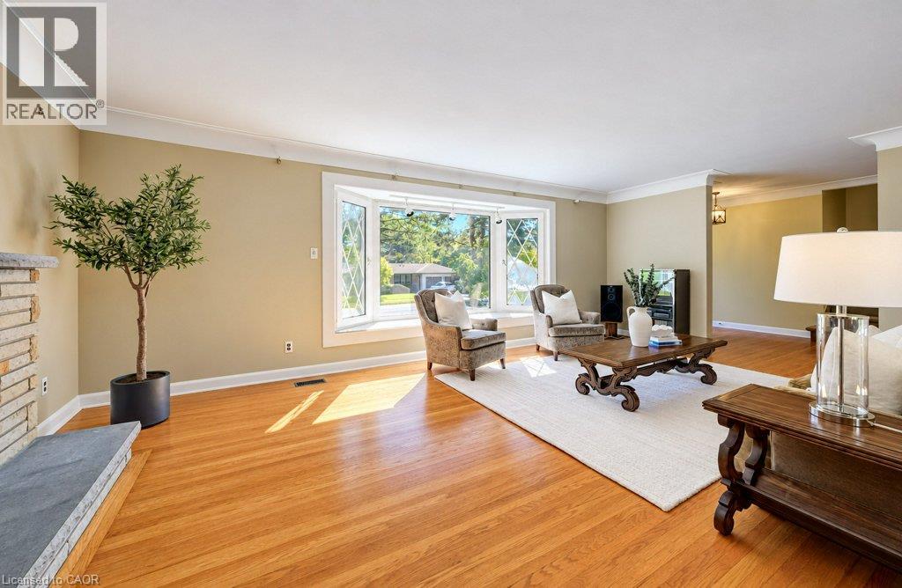
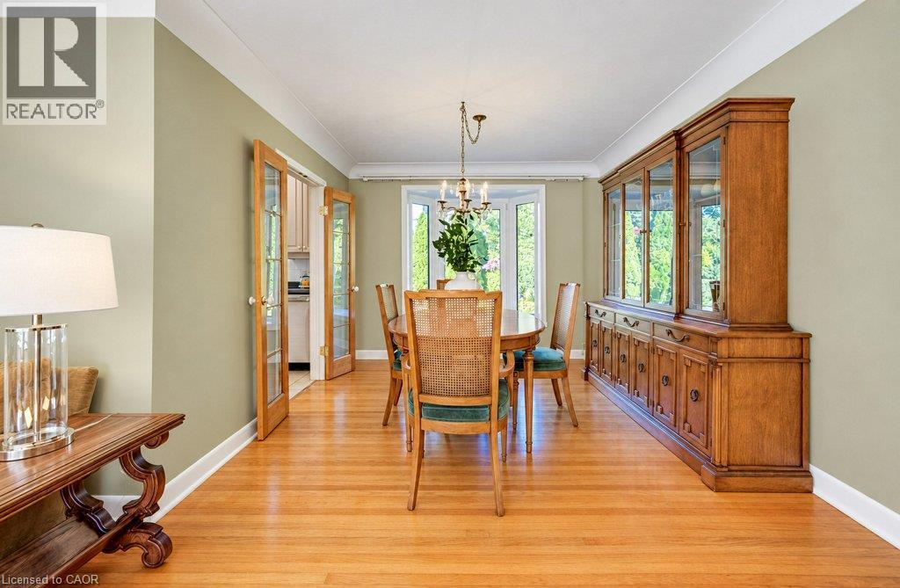
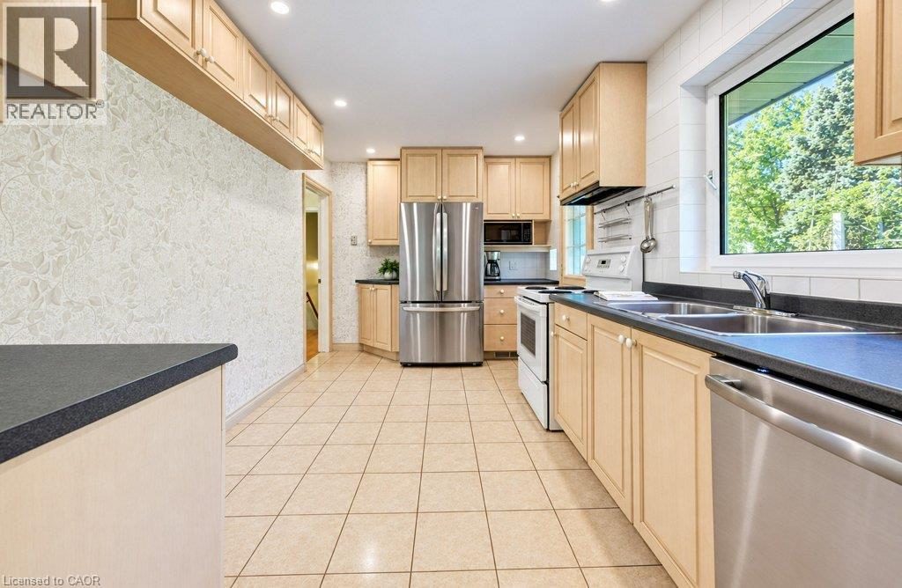
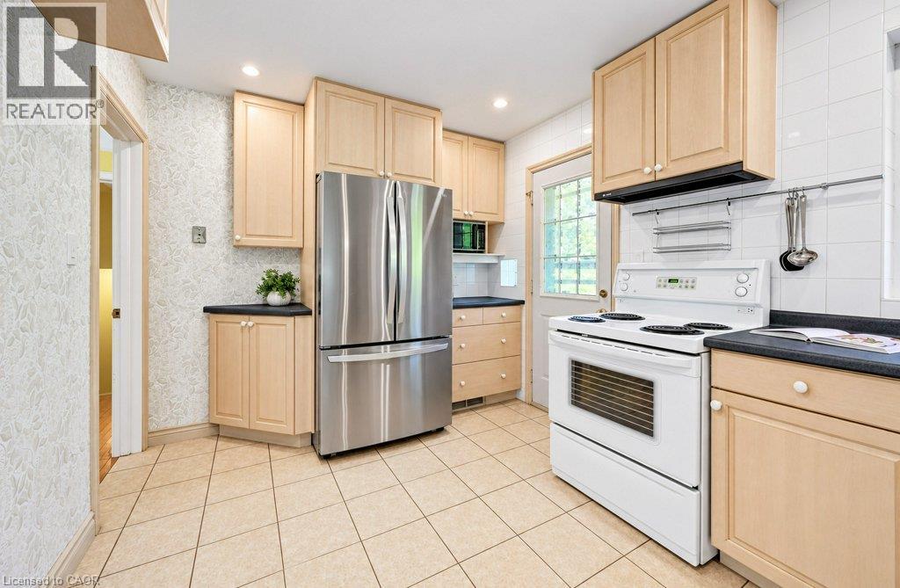
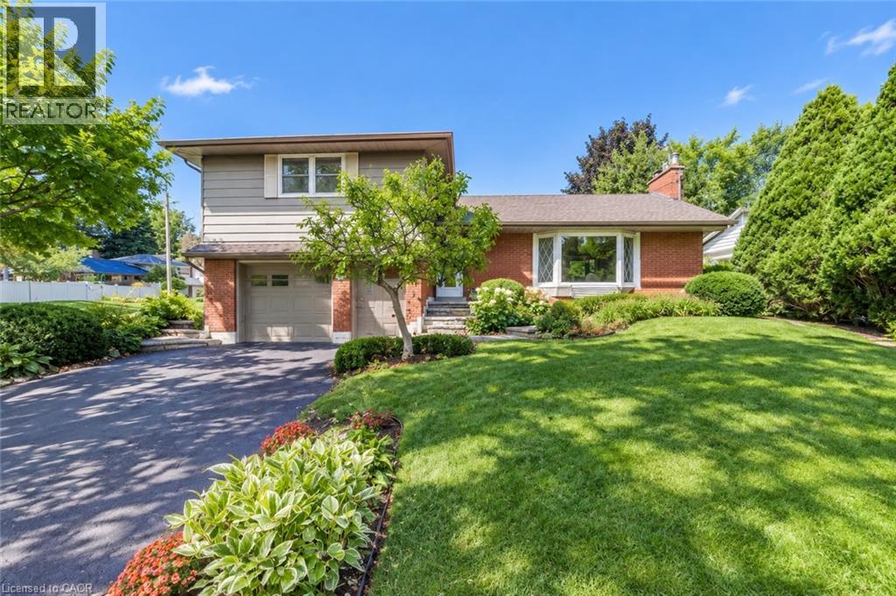
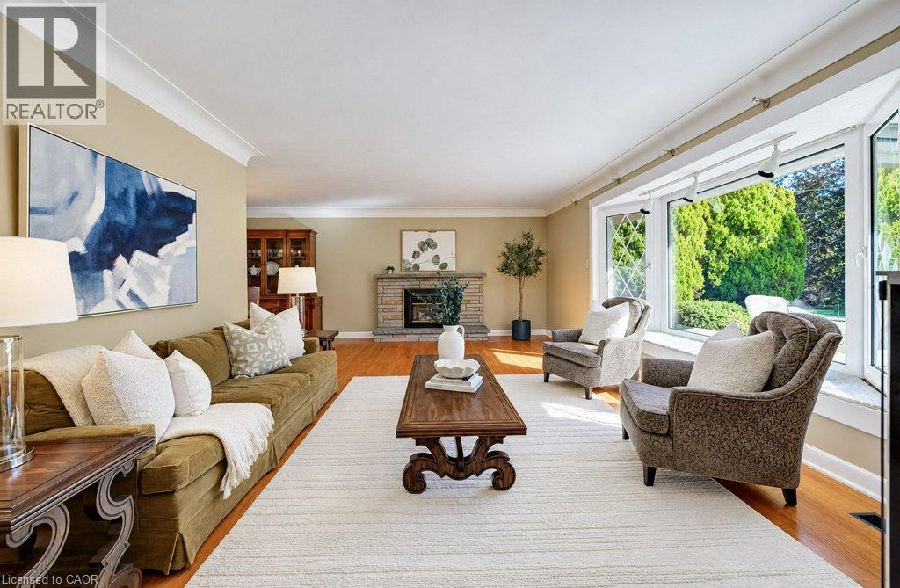
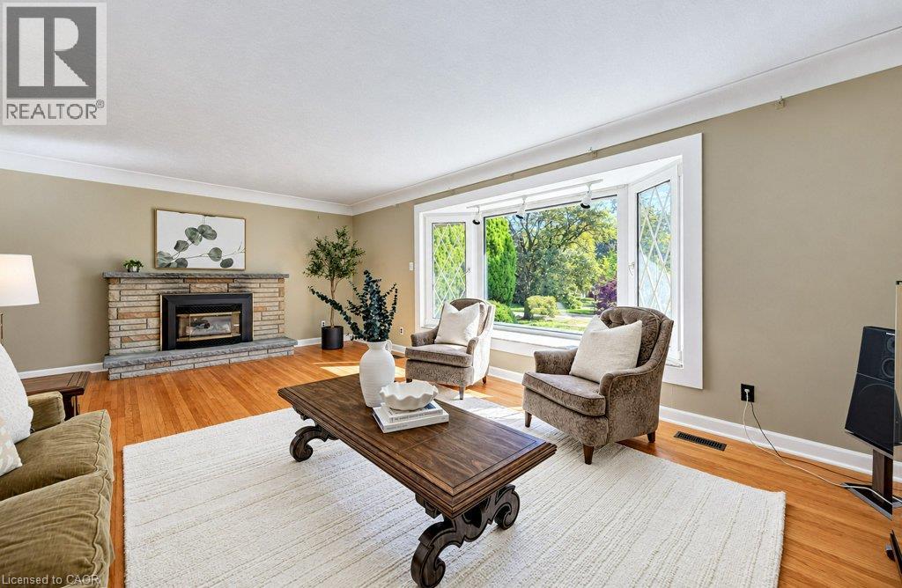
Inquire about this propertySolid 4 Bedroom Home in the desirable and highly sought after neighbourhood of Roseland and Tuck/Nelson School District! This exceptionally well-maintained home features an upgraded kitchen with pot lights, hardwood floors, and spacious living and dining areas filled with natural sunlight from beautiful bay windows. A cozy gas fireplace adds warmth and charm to the main floor. Offering three generously sized bedrooms on the upper level, this home is ideal for families. The lower level features a 4th bedroom, comfortable family room with a wood-burning fireplace, new carpeting, 2 piece bathroom, and plenty of storage space, including a cold room. Situated on an impressive 66' x 115' lot, this property offers a 1.5-car garage and parking for four vehicles. Enjoy an ideal location close to parks (Roseland Park), schools, tennis courts, church, Lake Ontario, Downtown Burlington, GO Transit, and convenient highway access. Don't miss out! (id:67193)
| Room | Level | Dimensions |
|---|---|---|
| Laundry room | Lower level | |
| 4pc Bathroom | Second level | |
| 2pc Bathroom | Lower level | |
| Family room | Lower level | 12'2'' x 20'10'' |
| Bedroom | Lower level | 10'0'' x 10'11'' |
| Bedroom | Second level | 9'11'' x 10'6'' |
| Bedroom | Second level | 9'11'' x 10'9'' |
| Primary Bedroom | Second level | 16'6'' x 17'10'' |
| 2pc Bathroom | Main level | |
| Dining room | Main level | 9'6'' x 10'5'' |
| Kitchen | Main level | 9'1'' x 14'5'' |
| Living room | Main level | 13'4'' x 22'0'' |
Kerrland Realty Group
Tell us when suits you. An agent from the team confirms the appointment — in person or by video, whichever you prefer.
 Kerri LuSales Representative · Team Leader(289) 971-1362
Estimate the monthly payment on this price. Adjust the down payment, rate and amortisation to see what changes.
Monthly payment
$6,108
Not included
Property tax, condo maintenance fees and home insurance are paid separately and are not part of this payment. Budget for them alongside it.
CMHC premium schedule as of 2026-08-18. Estimate only — not financial advice. Actual payments, insurance premiums and approval depend on your lender.
Land Transfer Tax — pre-filled with this price.

Neighbourhoods
A lakeshore city in Halton Region between Toronto and Hamilton, with a waterfront downtown and the Niagara Escarpment behind it.
ExploreListed by RE/MAX Aboutowne Realty Corp.. The information contained on this site is based in whole or in part on information that is provided by members of The Canadian Real Estate Association, who are responsible for its accuracy. CREA reproduces and distributes this information as a service for its members and assumes no responsibility for its accuracy.

This website is operated by a brokerage or salesperson who is a member of The Canadian Real Estate Association.
Kerrland Realty Group
Kerrland Realty Group is committed to delivering a seamless and elevated real estate experience through local expertise, skilled negotiation, and tailored strategies designed around each client's unique goals.