 For sale43 photos
For sale
3205 TANIA Crescent
MLS® 40862215 · 5 days on market · Active
$1,274,999
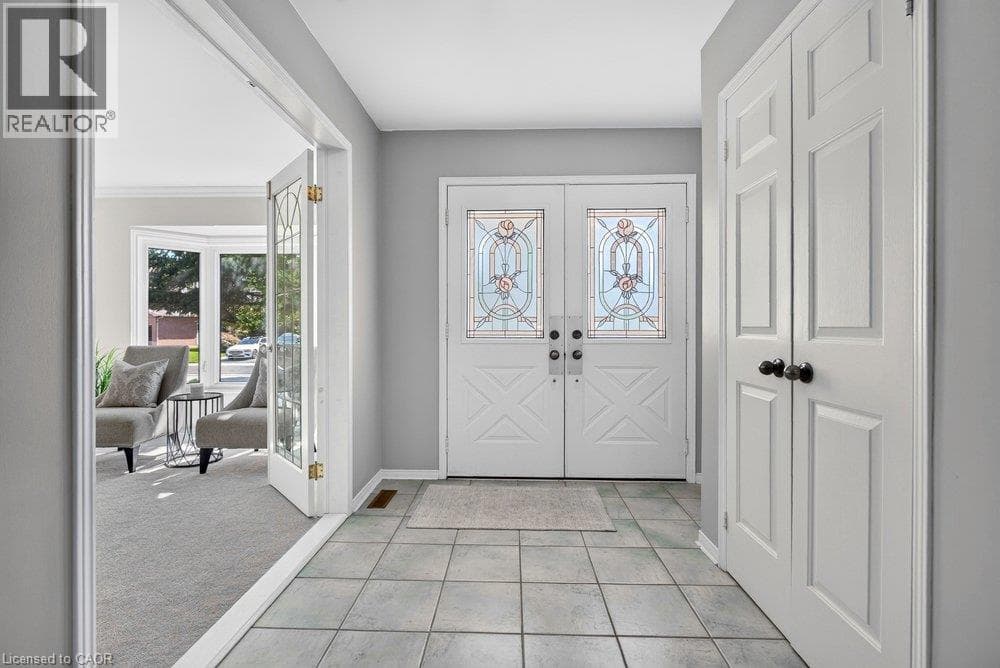
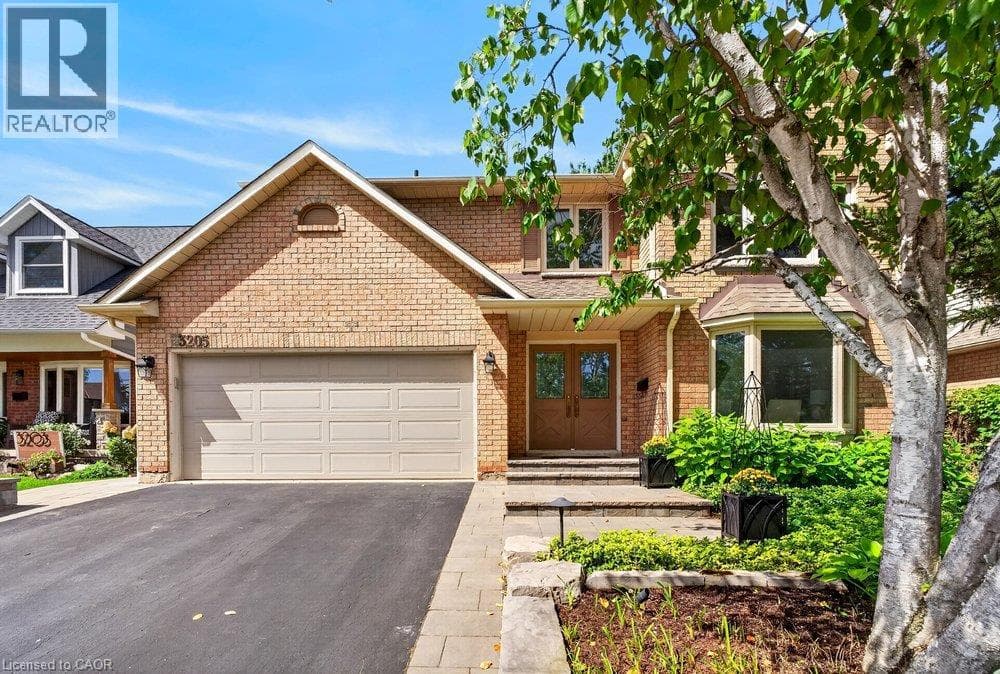
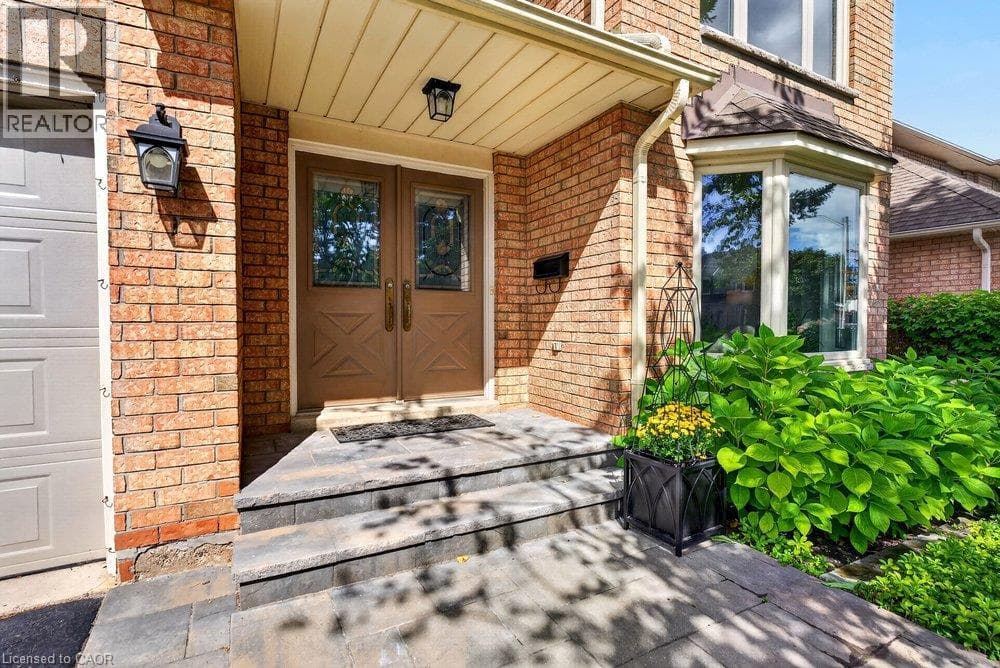
Inquire about this propertyThis updated 2-storey, 4-bedroom, 4-bathroom home is ideally located in the highly sought-after Headon Forest neighbourhood, known for its mature tree-lined streets, family-friendly atmosphere & convenient central Burlington location. With 2,597 sq. ft. plus a professionally finished basement, this spacious home provides plenty of room for the whole family. At the heart of the home is a beautiful Gravelle custom kitchen featuring quartz countertops, pot lights & stainless steel appliances, including GE Monogram double ovens & an oversized fridge/freezer. Patio doors open to a stone patio overlooking mature backyard gardens. The kitchen flows into a cozy family room with a wood-burning fireplace & a second set of patio doors for easy backyard access. A convenient built-in area off the side entrance creates the perfect drop zone or mudroom space. Separate living & dining rooms, accented by French doors, provide additional space for entertaining & everyday living. Upstairs, the spacious primary suite features a well-appointed ensuite with a Carrara marble vanity, separate shower & relaxing soaker tub. Three additional generously sized bedrooms have large closets, fresh paint & new carpeting. A charming nook at the top of the stairs is perfect for curling up with a good book. The professionally finished basement adds versatile living space with a recreation room featuring a gas fireplace & wet bar, an additional bedroom or home office, 3-piece bathroom & laundry room. Outside, enjoy updated landscaping (2022), including a stone wall with flagstone coping, mature trees & gardens, stone patio & inground sprinkler system. Additional updates include new carpeting & fresh paint (2026), eight West Windows (2025), washer & dryer (2021), new eavestroughs & downspouts (2020), & furnace & air conditioning (2012). A wonderful opportunity to enjoy a spacious, updated family home in one of Burlington’s most established neighbourhoods. (id:67193)
Kerrland Realty Group
Tell us when suits you. An agent from the team confirms the appointment — in person or by video, whichever you prefer.
 Kerri LuSales Representative · Team Leader(289) 971-1362
Estimate the monthly payment on this price. Adjust the down payment, rate and amortisation to see what changes.
Monthly payment
$6,575
Not included
Property tax, condo maintenance fees and home insurance are paid separately and are not part of this payment. Budget for them alongside it.
CMHC premium schedule as of 2026-08-18. Estimate only — not financial advice. Actual payments, insurance premiums and approval depend on your lender.
Land Transfer Tax — pre-filled with this price.

Neighbourhoods
A lakeshore city in Halton Region between Toronto and Hamilton, with a waterfront downtown and the Niagara Escarpment behind it.
ExploreListed by Royal LePage Burloak Real Estate Services. The information contained on this site is based in whole or in part on information that is provided by members of The Canadian Real Estate Association, who are responsible for its accuracy. CREA reproduces and distributes this information as a service for its members and assumes no responsibility for its accuracy.

This website is operated by a brokerage or salesperson who is a member of The Canadian Real Estate Association.
Kerrland Realty Group
Kerrland Realty Group is committed to delivering a seamless and elevated real estate experience through local expertise, skilled negotiation, and tailored strategies designed around each client's unique goals.
| Room | Level | Dimensions |
|---|---|---|
| Utility room | Basement | 13'10'' x 10'2'' |
| Laundry room | Basement | 8'0'' x 11'6'' |
| 3pc Bathroom | Basement | |
| Den | Basement | 17'8'' x 11'10'' |
| Other | Basement | 8'0'' x 10'8'' |
| Recreation room | Basement | 13'2'' x 19'3'' |
| 5pc Bathroom | Second level | |
| Bedroom | Second level | 10'11'' x 11'11'' |
| Bedroom | Second level | 9'8'' x 11'5'' |
| Bedroom | Second level | 10'11'' x 14'11'' |
| 4pc Ensuite bath | Second level | |
| Primary Bedroom | Second level | 15'6'' x 20'4'' |
| 2pc Bathroom | Main level | |
| Mud room | Main level | 10'2'' x 7'7'' |
| Family room | Main level | 17'10'' x 17'2'' |
| Dining room | Main level | 12'0'' x 10'11'' |
| Living room | Main level | 17'11'' x 10'11'' |