 For sale19 photos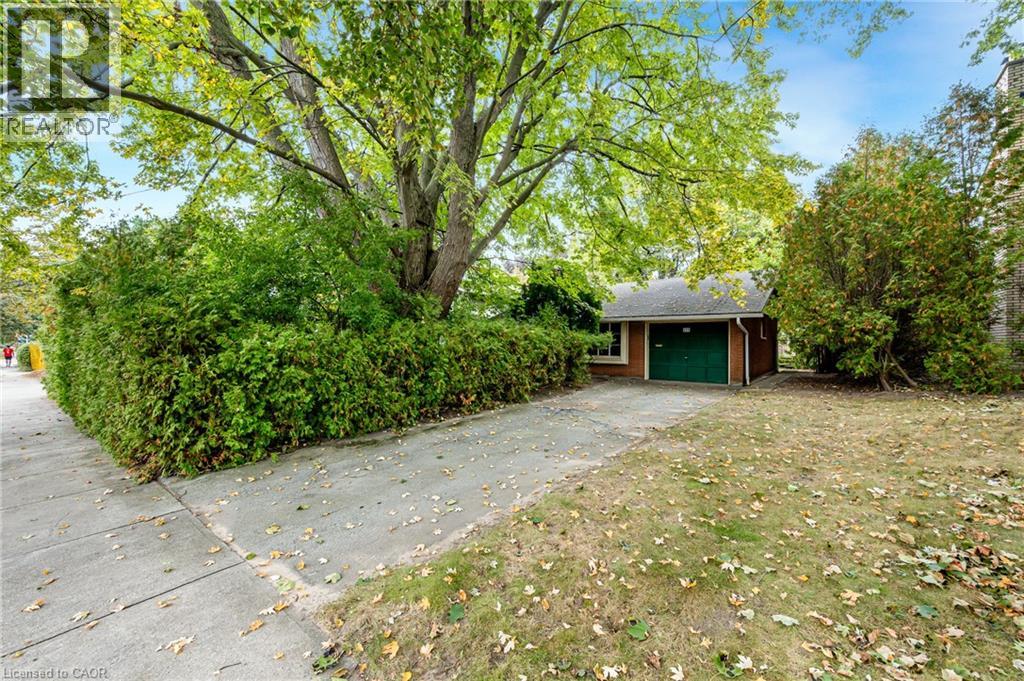
For sale
326 WALKERS Line
MLS® 40868358 · 0 days on market · Active
$949,900
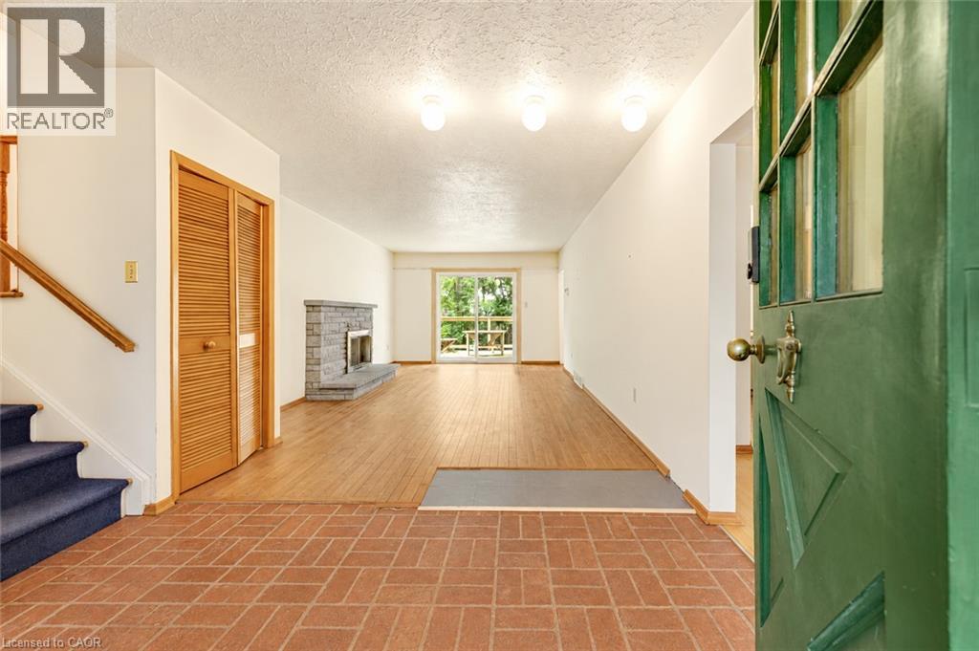
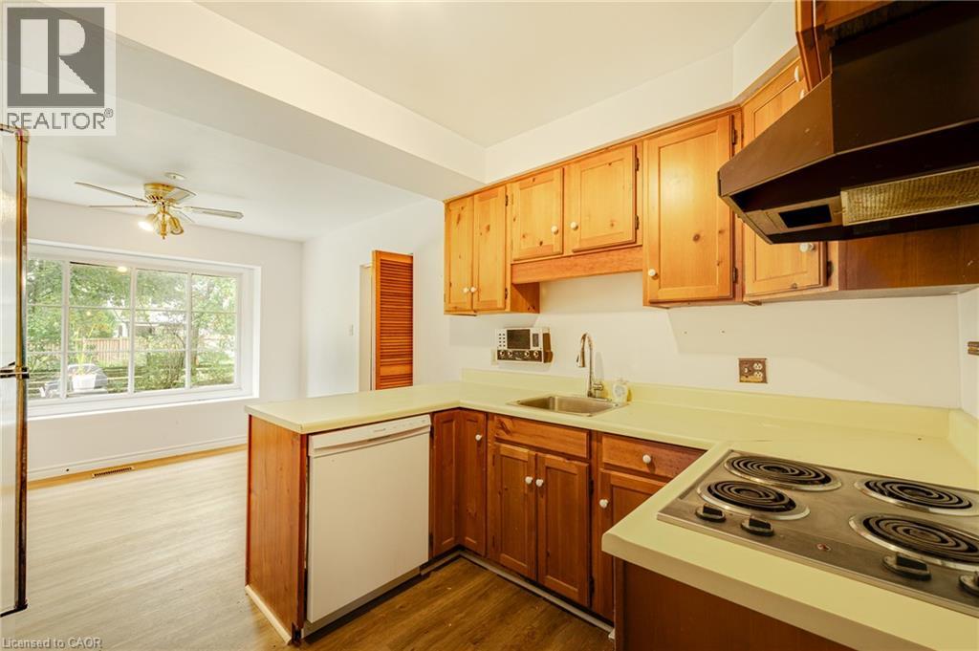
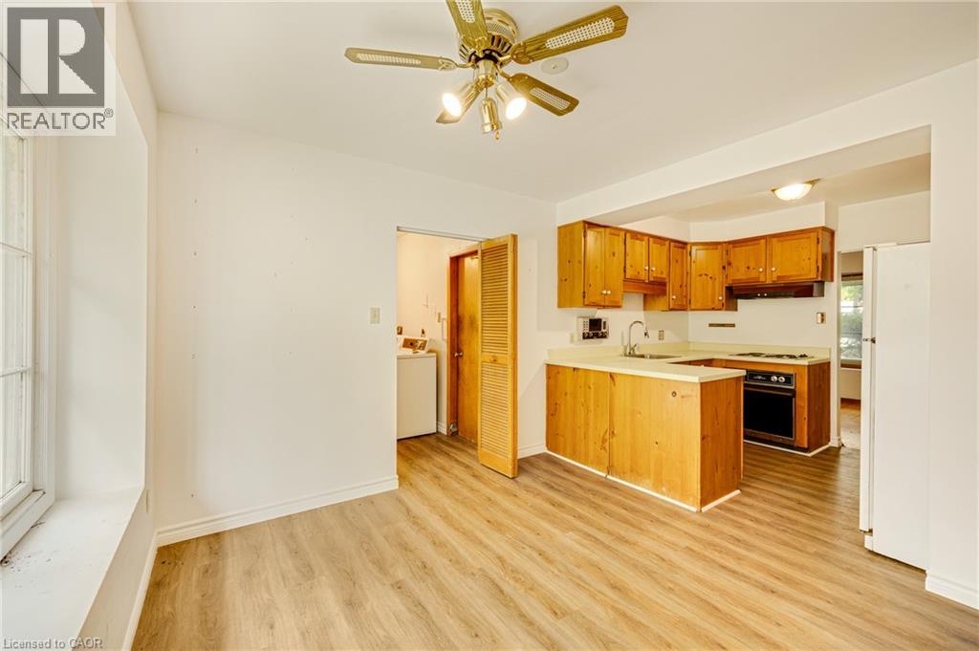
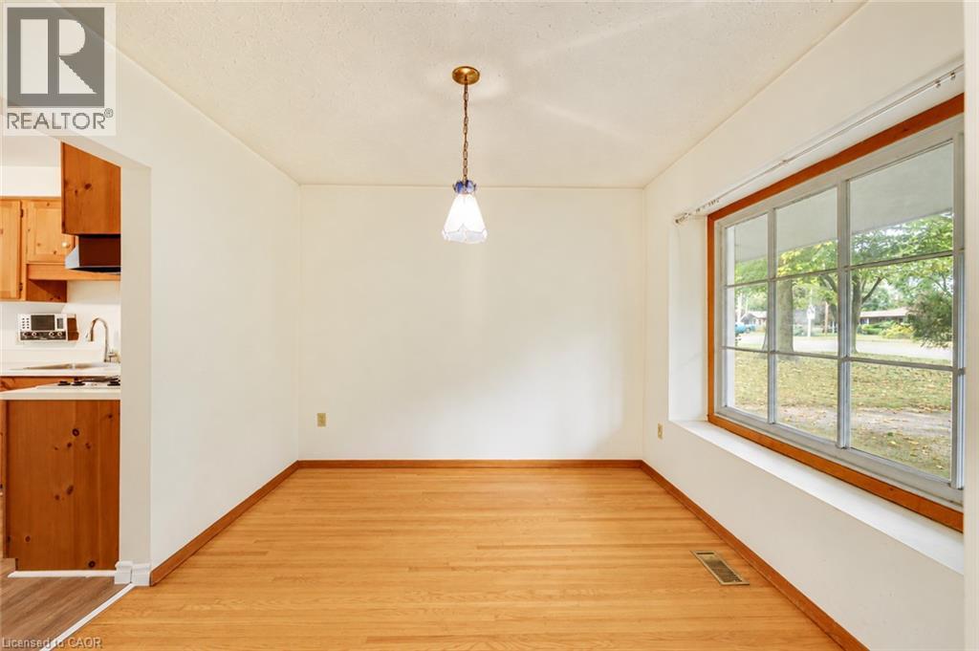
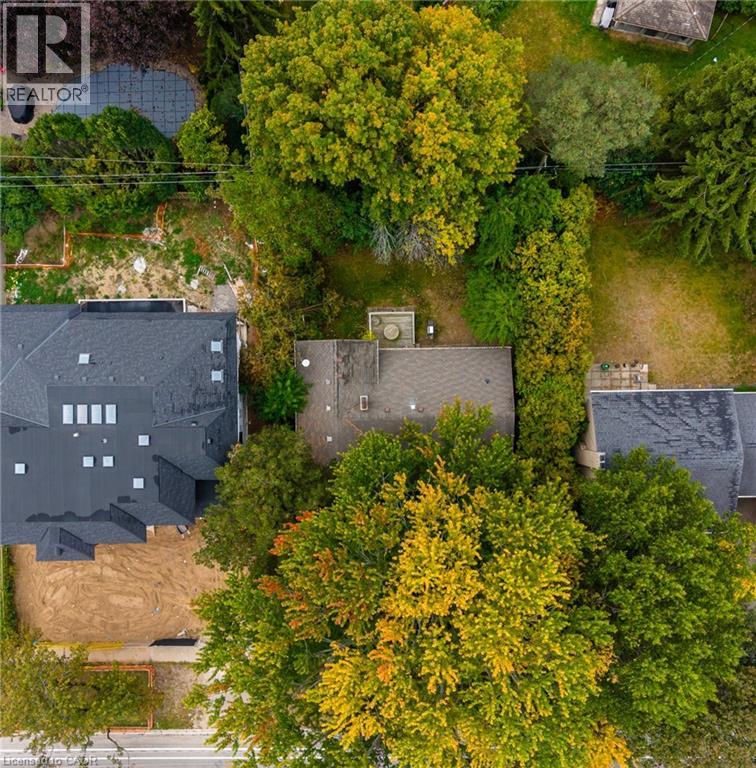
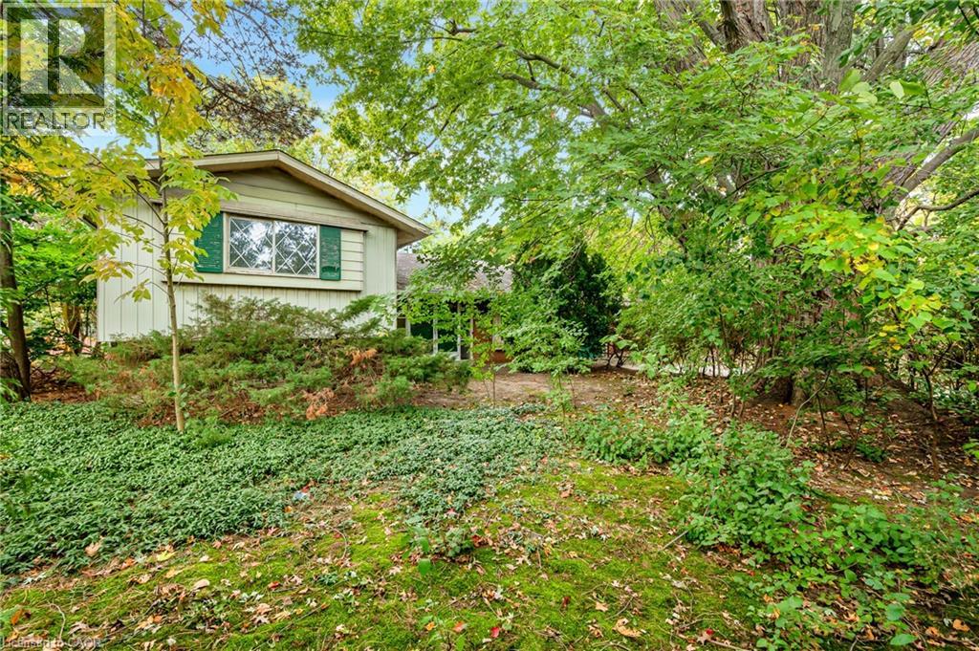
Inquire about this propertyWelcome to 326 Walkers Line - a solid side-split sitting on a 70’x115’ lot in the coveted neighbourhood of Roseland in neighbourhood, just minutes from the lake and in the Tuck school district. Whether you’re looking for a home to make your own, a renovation project, an investment, or a lot with an eye toward something new, this is a property that gives you options. The existing home offers 3 bedrooms, 2 bathrooms and an attached single-car garage, with a generous lot that opens the door to plenty of possibilities. Under Burlington’s new Residential Zoning By-law 09-2026, the property is zoned LN5, which permits a detached home with up to 35% lot coverage and a maximum height of 10m with a peaked roof. Additional Residential Units may also be permitted, subject to applicable City requirements and approvals. And then there’s the location. You’re close to Nelson Park, Paletta Lakefront Park and the waterfront, with everyday shopping along New Street, Burlington Centre nearby and easy access to Appleby GO and the QEW. Downtown Burlington and Spencer Smith Park are just a short drive away. A great-sized lot in a mature south Burlington neighbourhood, with the flexibility to work with what’s here or start imagining what could be next! (id:67193)
Kerrland Realty Group
Tell us when suits you. An agent from the team confirms the appointment — in person or by video, whichever you prefer.
 Kerri LuSales Representative · Team Leader(289) 971-1362
Estimate the monthly payment on this price. Adjust the down payment, rate and amortisation to see what changes.
Monthly payment
$4,662
Not included
Property tax, condo maintenance fees and home insurance are paid separately and are not part of this payment. Budget for them alongside it.
CMHC premium schedule as of 2026-08-18. Estimate only — not financial advice. Actual payments, insurance premiums and approval depend on your lender.
Land Transfer Tax — pre-filled with this price.
Neighbourhoods
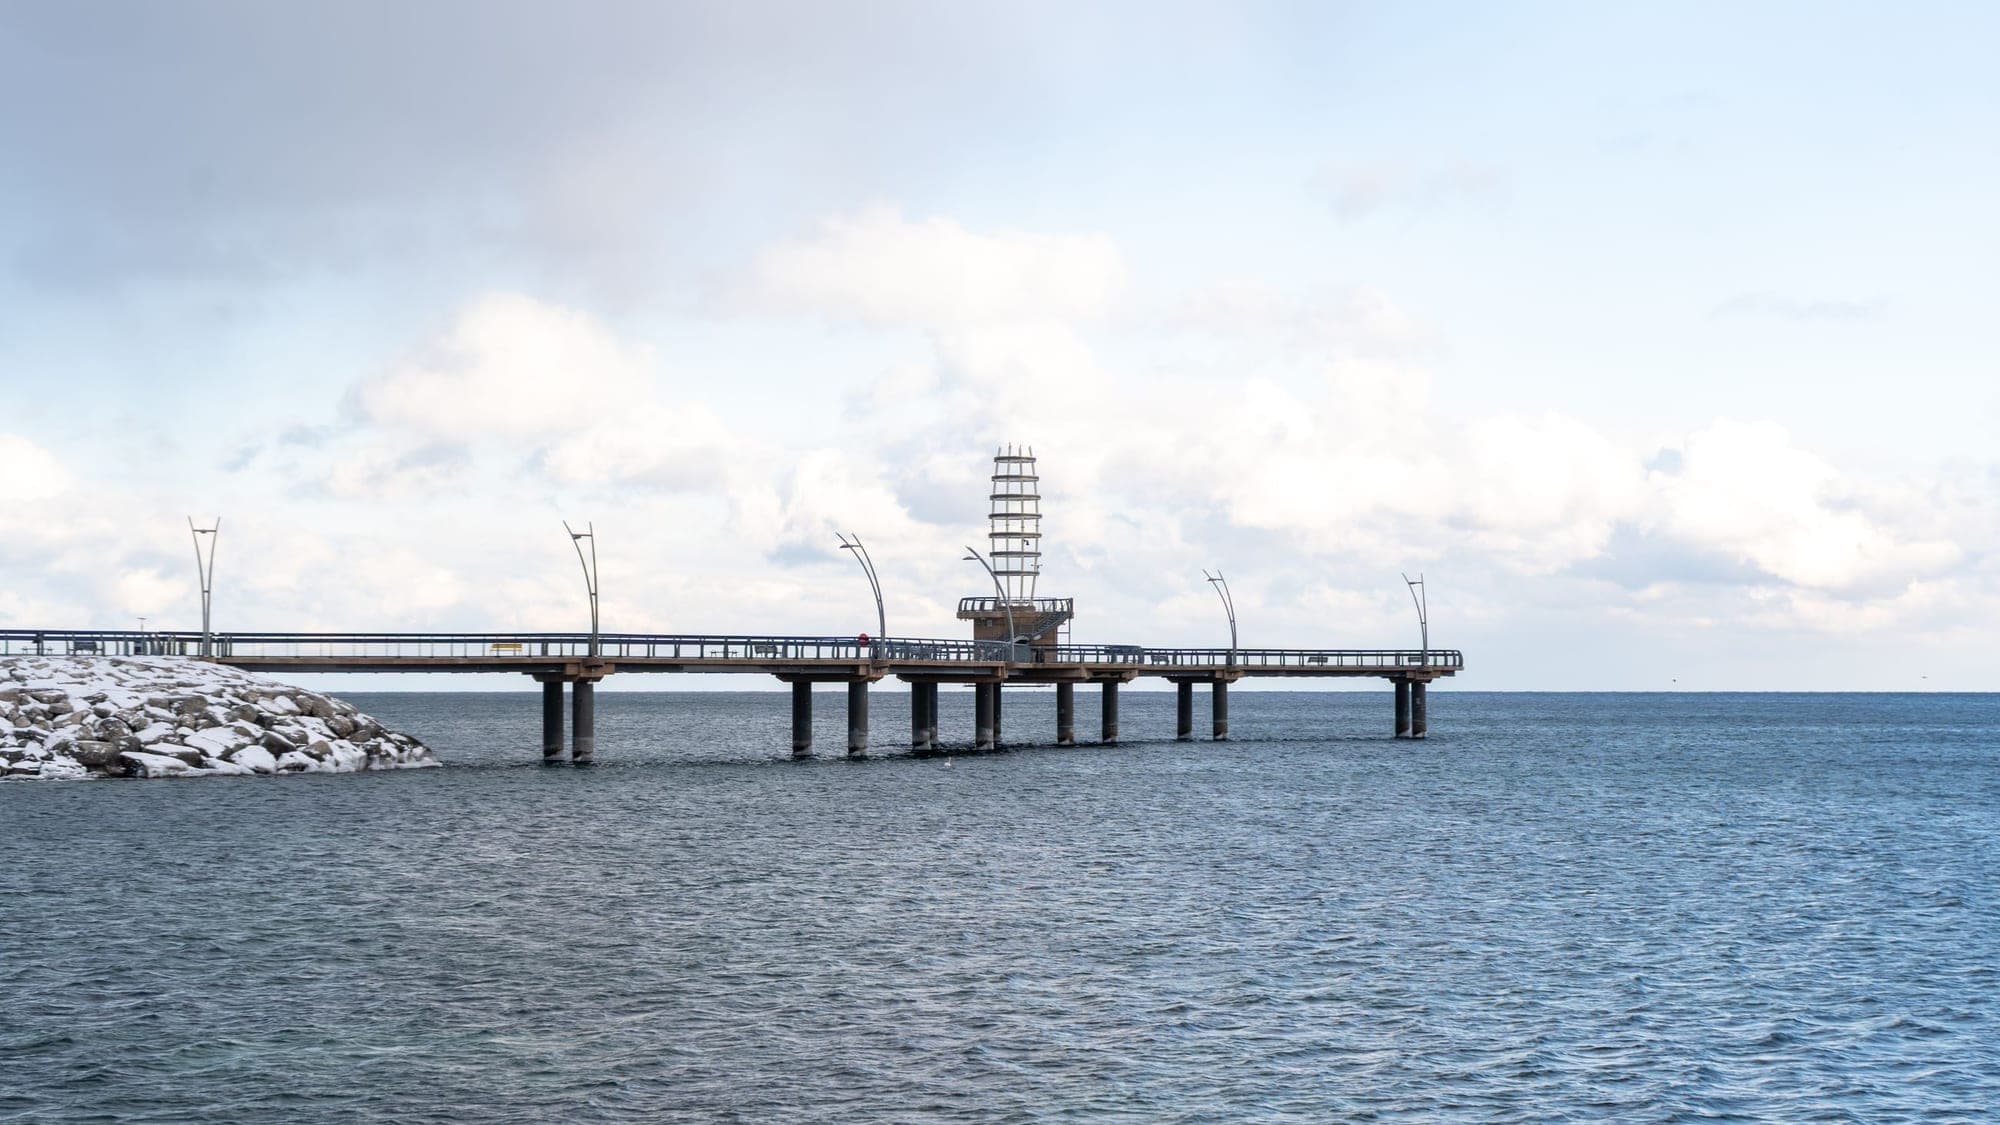
A lakeshore city in Halton Region between Toronto and Hamilton, with a waterfront downtown and the Niagara Escarpment behind it.
ExploreListed by RE/MAX Escarpment Realty Inc.. The information contained on this site is based in whole or in part on information that is provided by members of The Canadian Real Estate Association, who are responsible for its accuracy. CREA reproduces and distributes this information as a service for its members and assumes no responsibility for its accuracy.

This website is operated by a brokerage or salesperson who is a member of The Canadian Real Estate Association.
Kerrland Realty Group
Kerrland Realty Group is committed to delivering a seamless and elevated real estate experience through local expertise, skilled negotiation, and tailored strategies designed around each client's unique goals.
| Room | Level | Dimensions |
|---|---|---|
| Recreation room | Basement | 14'4'' x 32'6'' |
| 5pc Bathroom | Second level | |
| Bedroom | Second level | 8'10'' x 9'8'' |
| Bedroom | Second level | 10'3'' x 13'1'' |
| Primary Bedroom | Second level | 10'9'' x 13'1'' |
| 2pc Bathroom | Main level | |
| Laundry room | Main level | 8'0'' x 10'2'' |
| Breakfast | Main level | 10'1'' x 10'3'' |
| Kitchen | Main level | 8'0'' x 9'11'' |
| Dining room | Main level | 9'11'' x 10'3'' |
| Living room | Main level | 11'11'' x 21'5'' |
| Foyer | Main level | 8'6'' x 10'4'' |