Saved listing data. Ask Kerri for the latest prices, counts and status.
 For sale20 photos
For sale
3290 NEW Street Unit# 507
MLS® 40873990 · 0 days on market · Active
$525,000
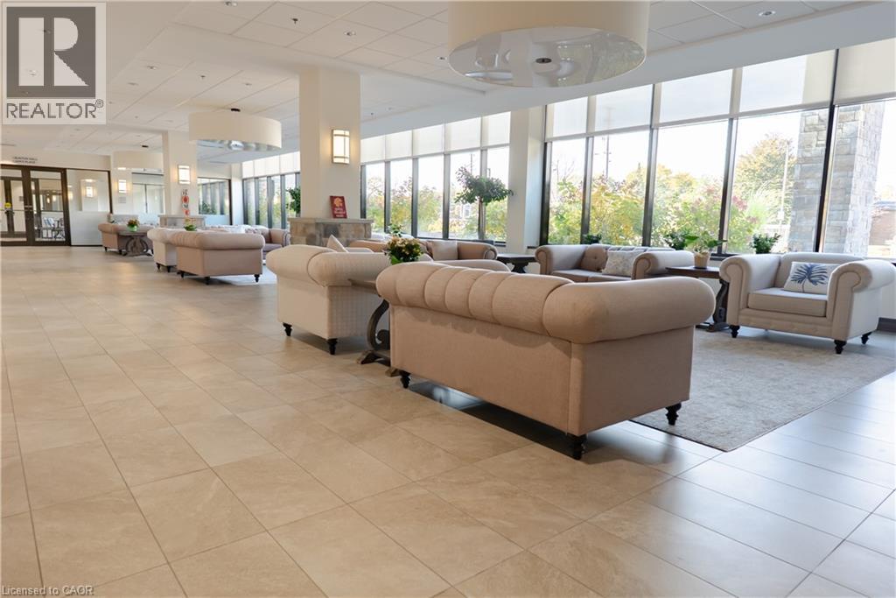
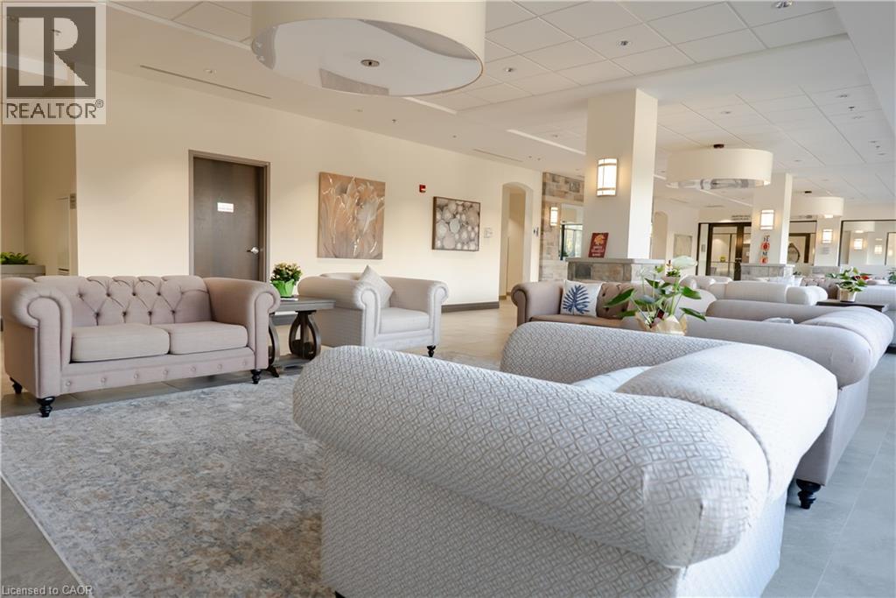
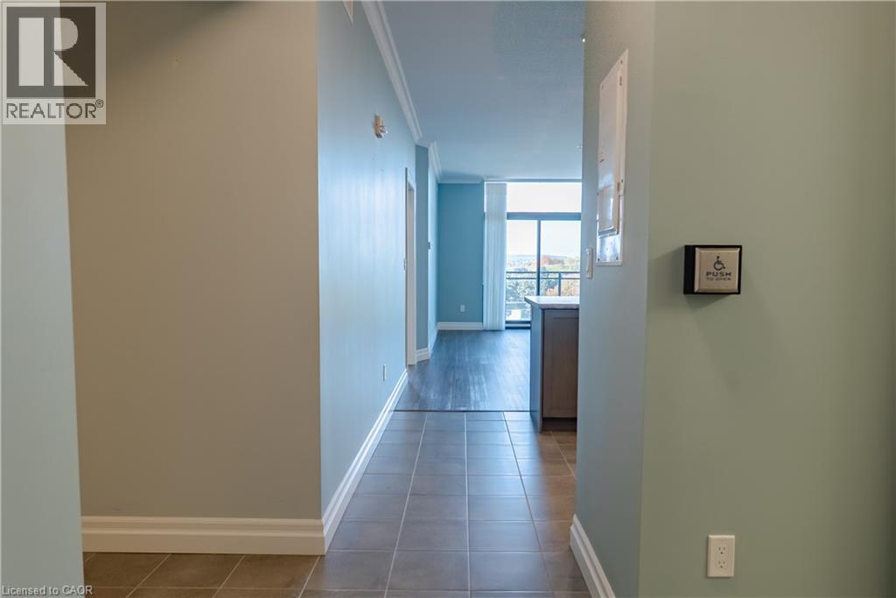
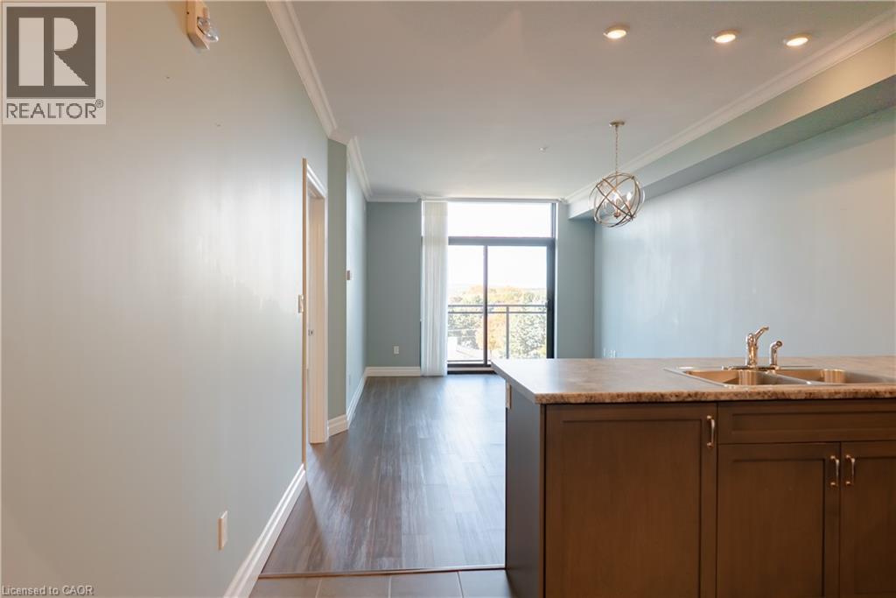
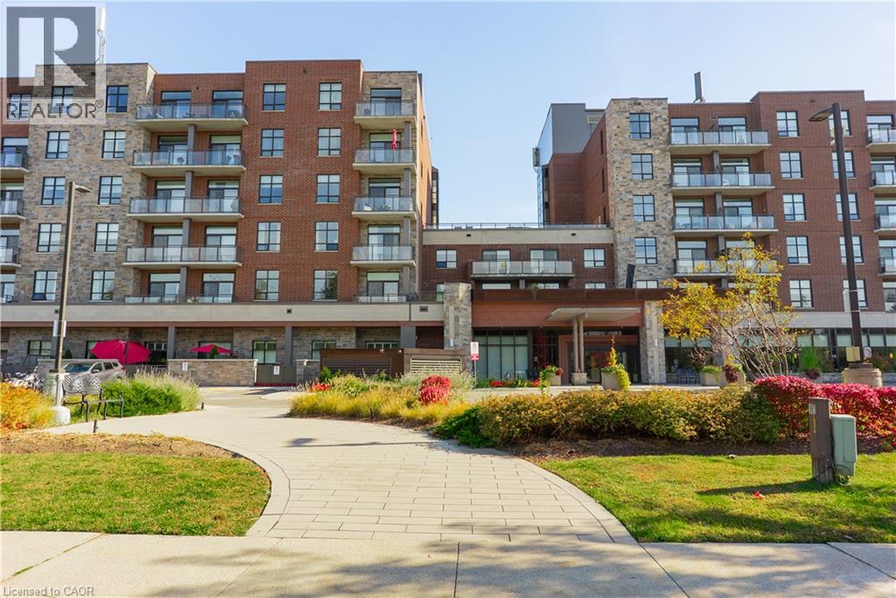
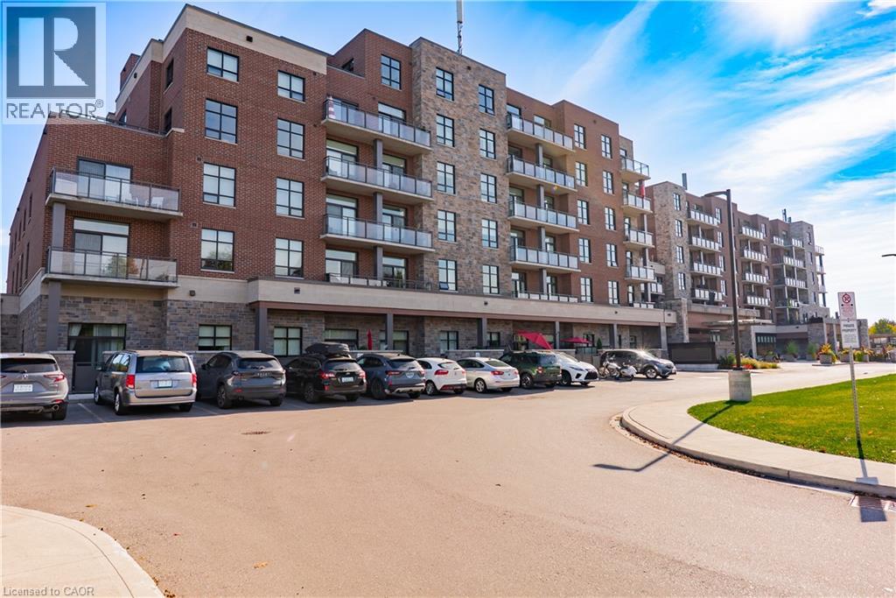
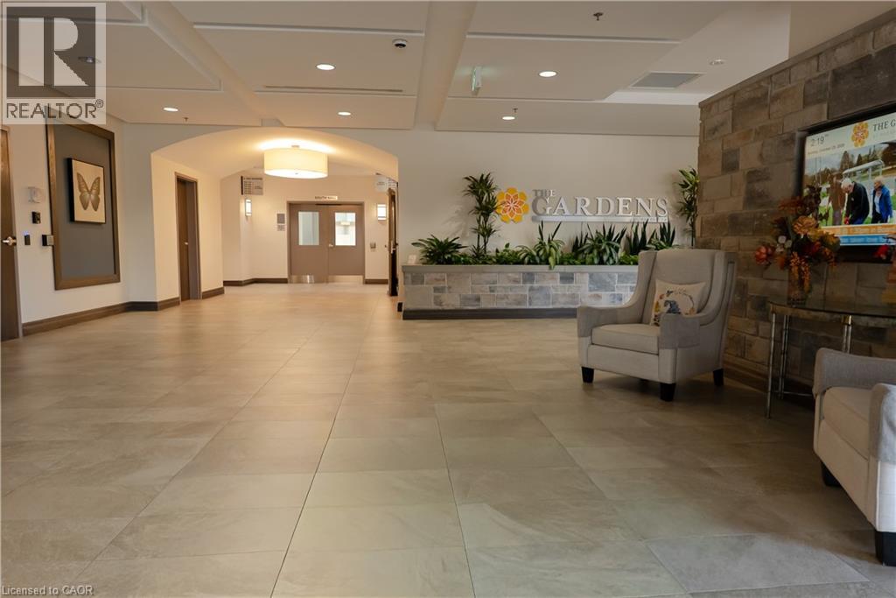
Inquire about this propertyWelcome to Maranatha Gardens - Where Lifestyle, Comfort and Convenience come together! Discover the freedom of carefree livin gin this welcoming 55+ adult community, ideally situated in desirable South Burlington. This bright and spacious 1-bedroom plus den, Life Lease suite offers the perfect blend of comfort and functionality, featuring in-suite laundry, a convenient guest powder room, individually controlled heating and cooling, and a private balcony to relax and unwind. One underground parking space and a storage locker are also included. Imagine a lifestyle with fewer worries, more time for yourself, and the added benefit of predictable monthly living expenses! The exceptional all-inclusive monthly fee covers property taxes, building insurance and building maintenance, water, heating and cooling, and parking - making everyday living simple, convenient and stress-free. At Maranatha Gardens, it's about much more than your suite - it's about the lifestyle! Stay active in the fitness room, discover a new hobby in the workshop, enjoy a good book in the library, or connect with neighbours over darts, pool or shuffleboard. Entertain family and friends in the inviting main-floor lounge, spacious party room or outdoor patio. Spend sunny afternoons on the beautiful 4th-floor terrace, complete with BBQs and raised garden beds. Overnight guests? Convenient gues suites make visits easy! With public transit, shopping, grocery stores, healthcare, hospital, churches, walking patha, a Seniors' Centre and Library all nearby, everything you need is within easy reach. Maranatha Gardens offers more than a home. It offers a vibrant, welcoming community and lifestyle designed for enjoying life to the fullest. (id:67193)
| Room | Level | Dimensions |
|---|---|---|
| 2pc Bathroom | Main level | 5'10'' x 8'5'' |
| Den | Main level | 7'4'' x 11'0'' |
| 3pc Ensuite bath | Main level | 10'6'' x 7'4'' |
| Primary Bedroom | Main level | 10'11'' x 13'9'' |
| Living room/Dining room | Main level | 11'6'' x 17'9'' |
| Kitchen | Main level | 8'0'' x 12'9'' |
Kerrland Realty Group
Tell us when suits you. An agent from the team confirms the appointment — in person or by video, whichever you prefer.
 Kerri LuSales Representative · Team Leader(289) 971-1362
Estimate the monthly payment on this price. Adjust the down payment, rate and amortisation to see what changes.
Monthly payment
$2,126
Not included
Property tax, condo maintenance fees and home insurance are paid separately and are not part of this payment. Budget for them alongside it.
CMHC premium schedule as of 2026-08-18. Estimate only — not financial advice. Actual payments, insurance premiums and approval depend on your lender.
Land Transfer Tax — pre-filled with this price.

Neighbourhoods
A lakeshore city in Halton Region between Toronto and Hamilton, with a waterfront downtown and the Niagara Escarpment behind it.
ExploreListed by Royal LePage State Realty Inc.. The information contained on this site is based in whole or in part on information that is provided by members of The Canadian Real Estate Association, who are responsible for its accuracy. CREA reproduces and distributes this information as a service for its members and assumes no responsibility for its accuracy.

This website is operated by a brokerage or salesperson who is a member of The Canadian Real Estate Association.
Kerrland Realty Group
Kerrland Realty Group is committed to delivering a seamless and elevated real estate experience through local expertise, skilled negotiation, and tailored strategies designed around each client's unique goals.