 For sale40 photos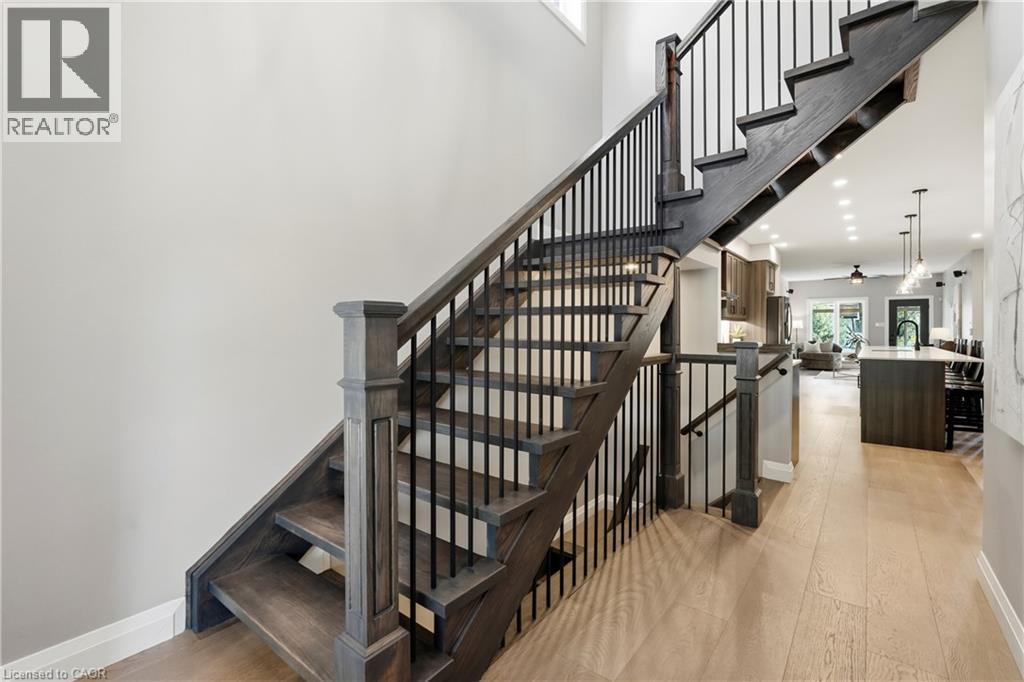
For sale
3614 HENSHAW Place
MLS® 40871093 · 0 days on market · Active
$1,595,900
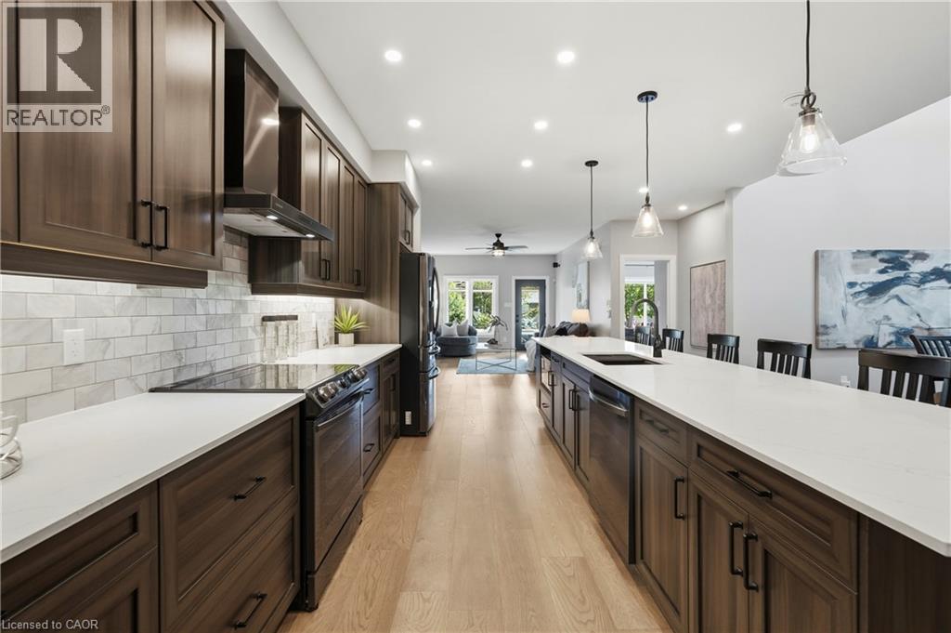
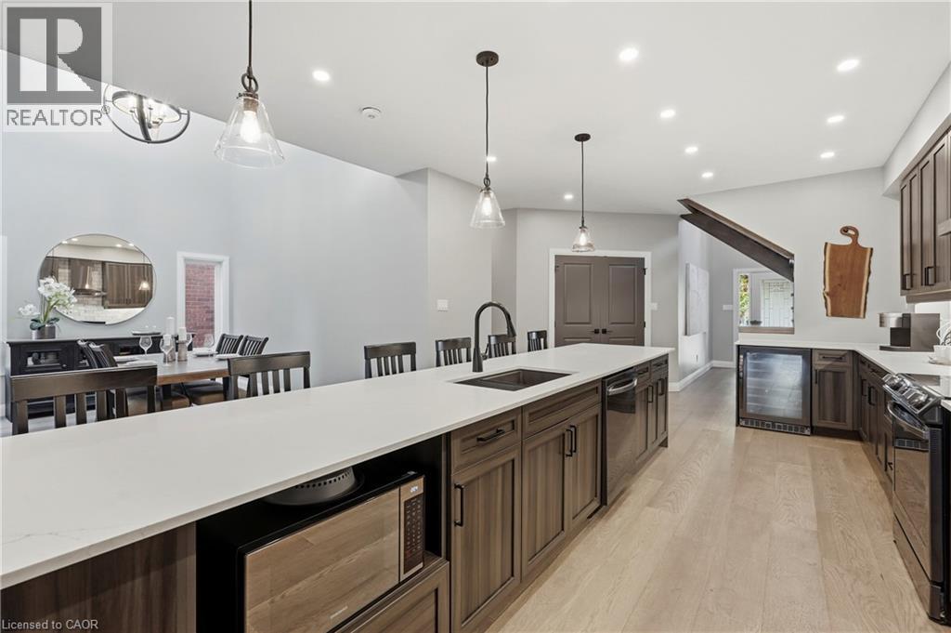
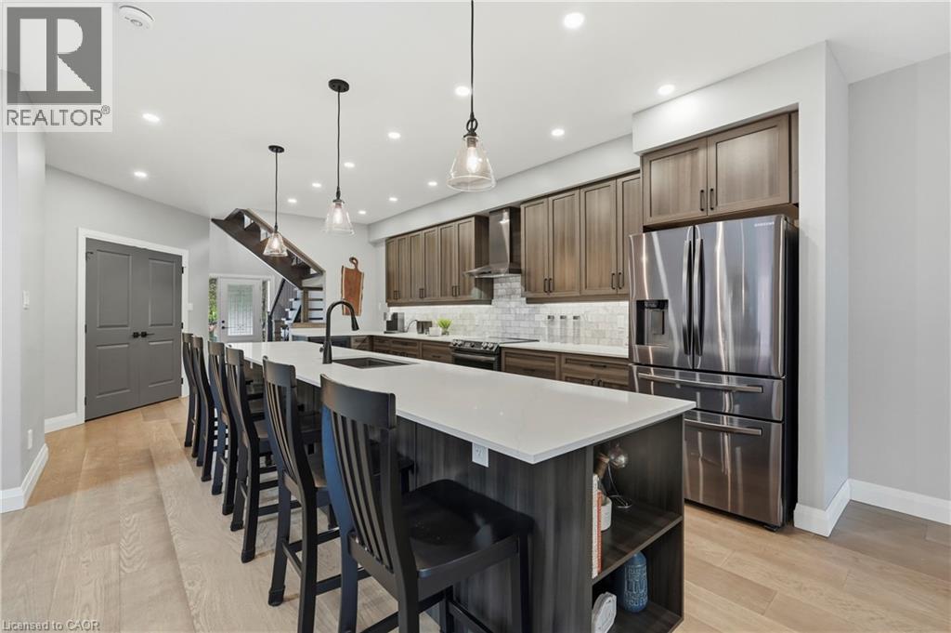
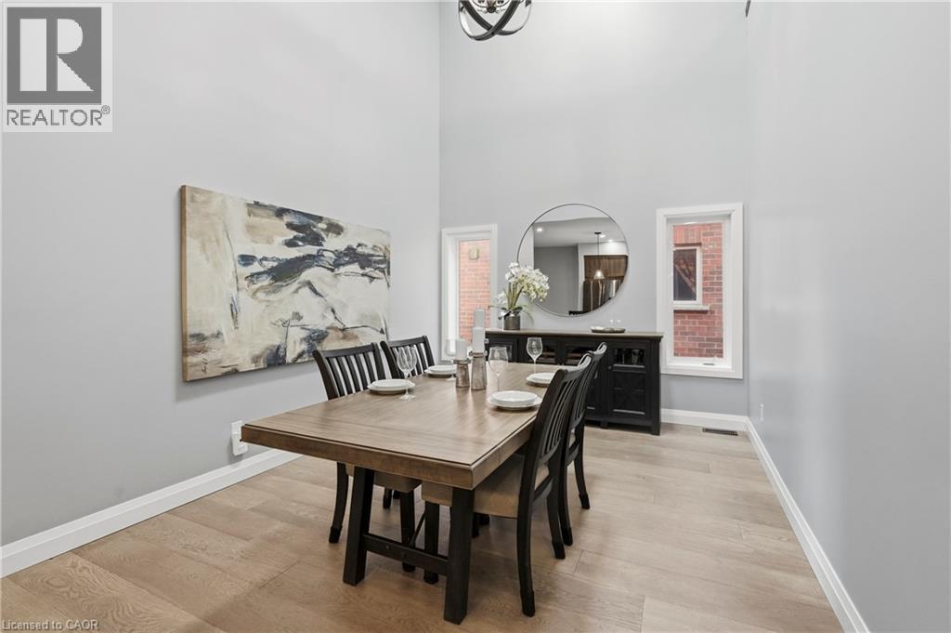
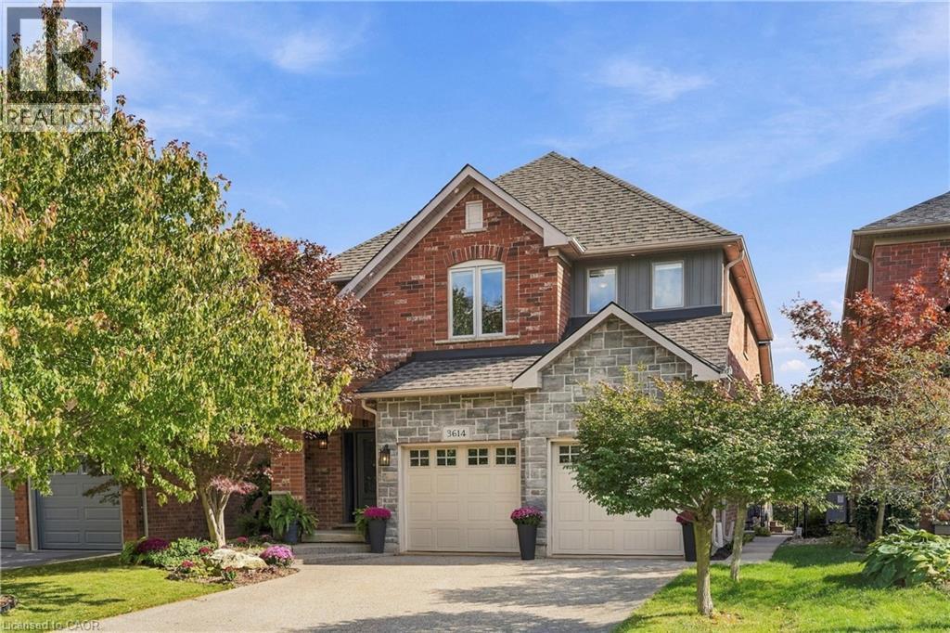
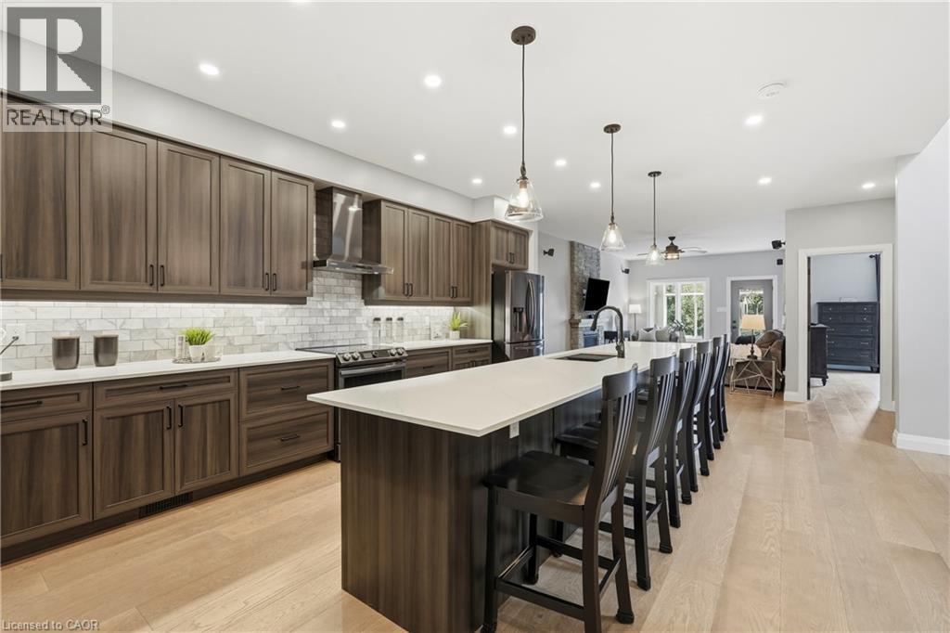
Inquire about this propertySouth Burlington beautifully renovated detached bungaloft tucked away on a quiet court! Extensively updated in 2023. The main floor primary retreat offers a luxurious ensuite with a freestanding soaker tub, glass shower & low voltage heated floors in bathroom & shower. Private maintenance free deck & hot tub outside primary bedroom. A back lit mirror with built in makeup mirror adds a spa inspired touch. Enclosed sprawling sunroom on main floor. Main floor laundry. Spectacular dining room with soaring 19 foot ceilings open to the second level. The gorgeous open concept kitchen features an oversized island, abundant cabinetry & seamless flow into the living room with a stunning stone fireplace. Two additional bedrooms & loft upstairs complete the layout. Stunning 3+1 bedroom home offers the perfect blend of elegance, comfort & versatility. Separate entrance & fully finished basement, ideal for multigenerational living or entertaining, with a spacious recreation room, fireplace, wet bar, additional bedroom & bathroom. Step outside to your backyard oasis with a custom maintenance free deck with low voltage lighting, natural gas BBQ line, hot tub & three season sunroom surrounded by windows. Smart enabled with a WiFi in ground sprinkler system & garage door openers for the double garage, all on a private double driveway. Meticulously maintained & updated: new roof (2019), furnace (2023), A/C (2025) & tankless hot water system (2026). Close to lake, shopping, parks, schools & major highways! (id:67193)
| Room | Level | Dimensions |
|---|---|---|
| Utility room | Basement | 10'5'' x 15'7'' |
| 4pc Bathroom | Basement | |
| Recreation room | Basement | 10'5'' x 16'7'' |
| Bedroom | Basement | 18'6'' x 12'2'' |
| Family room | Basement | 18'4'' x 14'11'' |
| 4pc Bathroom | Second level | |
| Family room | Second level | 14'2'' x 20'5'' |
| Bedroom | Second level | 16'3'' x 18'9'' |
| Bedroom | Second level | 15'4'' x 14'9'' |
| Porch | Main level | 11'8'' x 13'4'' |
| 2pc Bathroom | Main level | |
| Laundry room | Main level | 6'7'' x 8'3'' |
| 5pc Ensuite bath | Main level | |
| Primary Bedroom | Main level | 15'3'' x 15'3'' |
| Kitchen | Main level | 19'9'' x 18'10'' |
| Dining room | Main level | 10'8'' x 14'2'' |
| Living room | Main level | 21'11'' x 15'3'' |
Kerrland Realty Group
Tell us when suits you. An agent from the team confirms the appointment — in person or by video, whichever you prefer.
 Kerri LuSales Representative · Team Leader(289) 971-1362
Estimate the monthly payment on this price. Adjust the down payment, rate and amortisation to see what changes.
Monthly payment
$7,238
Not included
Property tax, condo maintenance fees and home insurance are paid separately and are not part of this payment. Budget for them alongside it.
CMHC premium schedule as of 2026-08-18. Estimate only — not financial advice. Actual payments, insurance premiums and approval depend on your lender.
Land Transfer Tax — pre-filled with this price.
Neighbourhoods
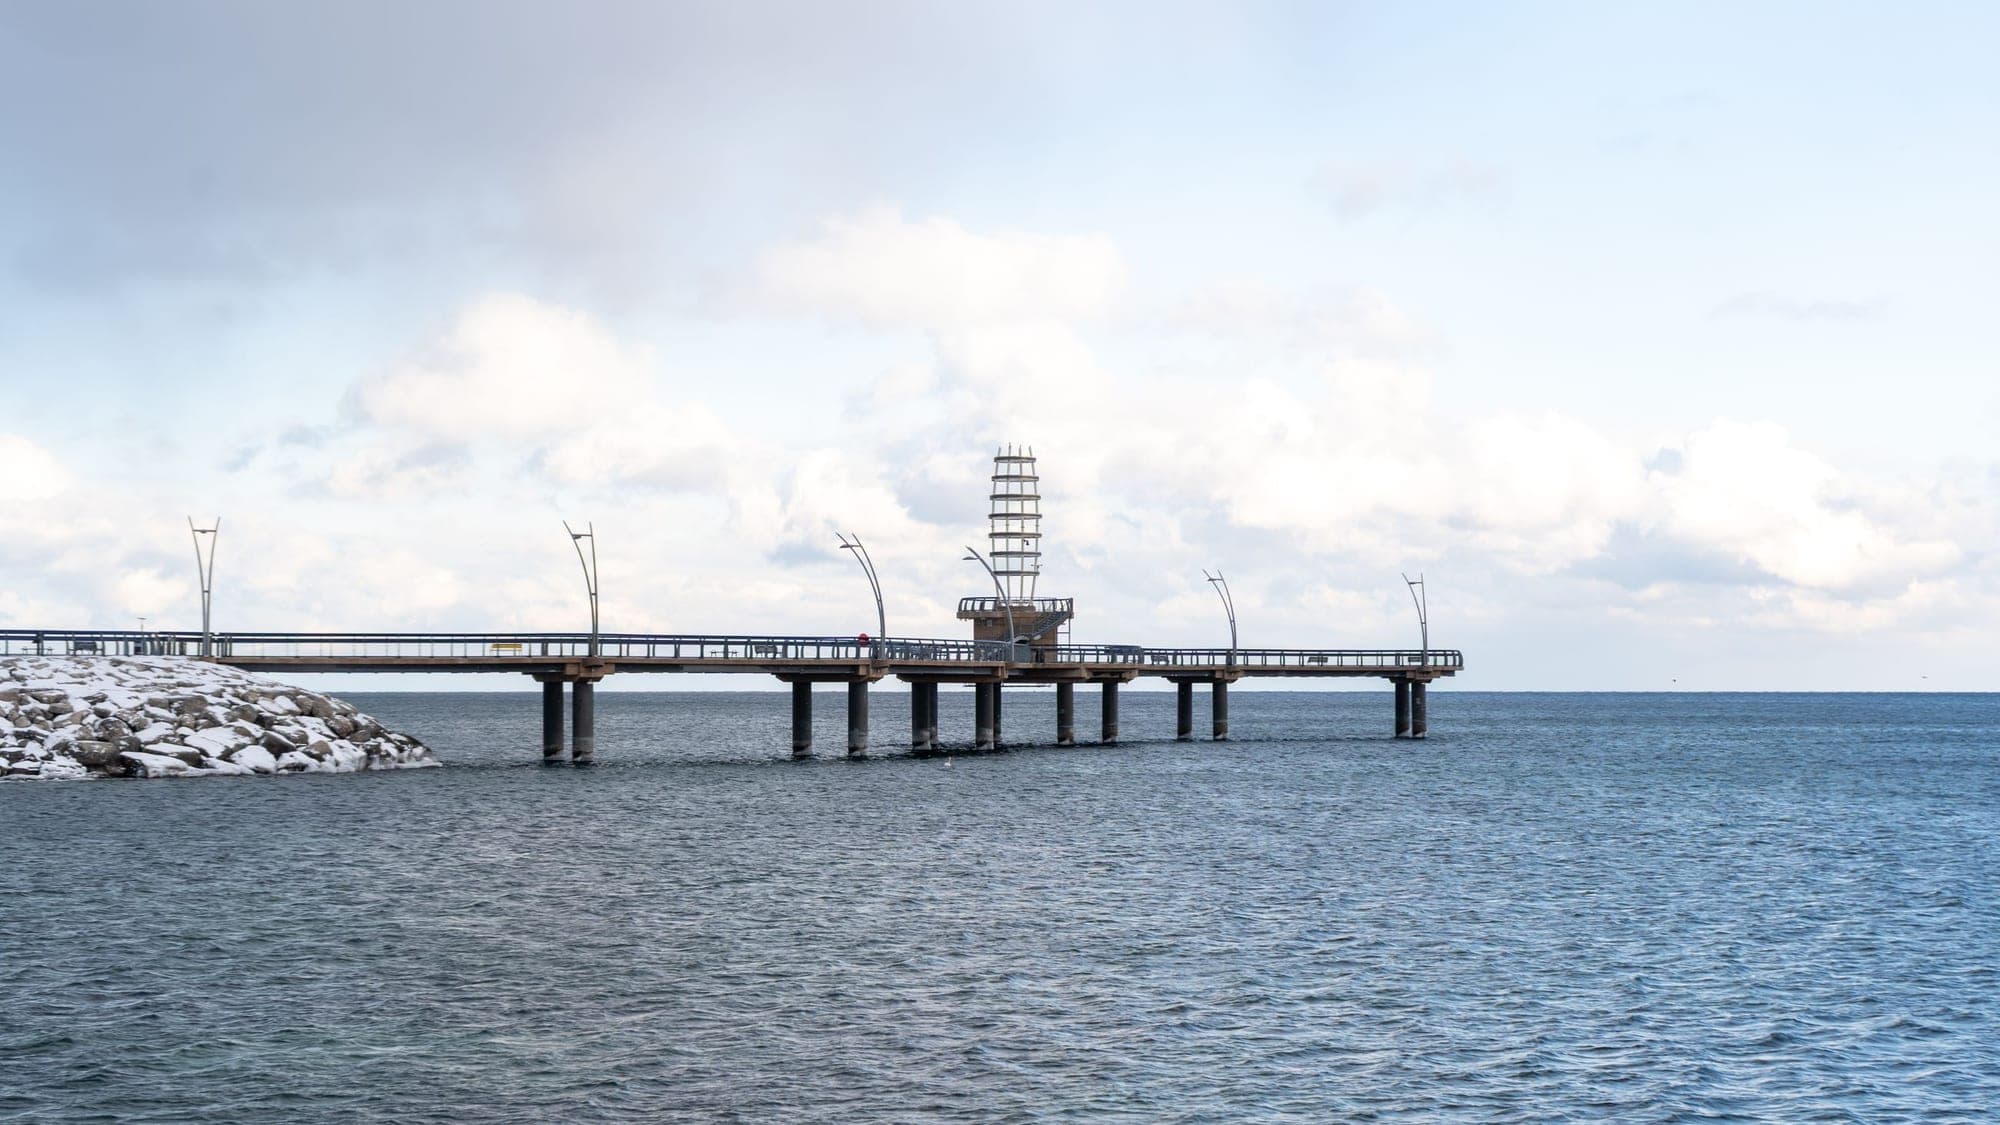
A lakeshore city in Halton Region between Toronto and Hamilton, with a waterfront downtown and the Niagara Escarpment behind it.
ExploreListed by RE/MAX Escarpment Golfi Realty Inc.. The information contained on this site is based in whole or in part on information that is provided by members of The Canadian Real Estate Association, who are responsible for its accuracy. CREA reproduces and distributes this information as a service for its members and assumes no responsibility for its accuracy.

This website is operated by a brokerage or salesperson who is a member of The Canadian Real Estate Association.
Kerrland Realty Group
Kerrland Realty Group is committed to delivering a seamless and elevated real estate experience through local expertise, skilled negotiation, and tailored strategies designed around each client's unique goals.