Saved listing data. Ask Kerri for the latest prices, counts and status.
 For sale43 photos
For sale
368 AURORA CRESCENT
MLS® W14109172 · 0 days on market · Active
$1,698,700
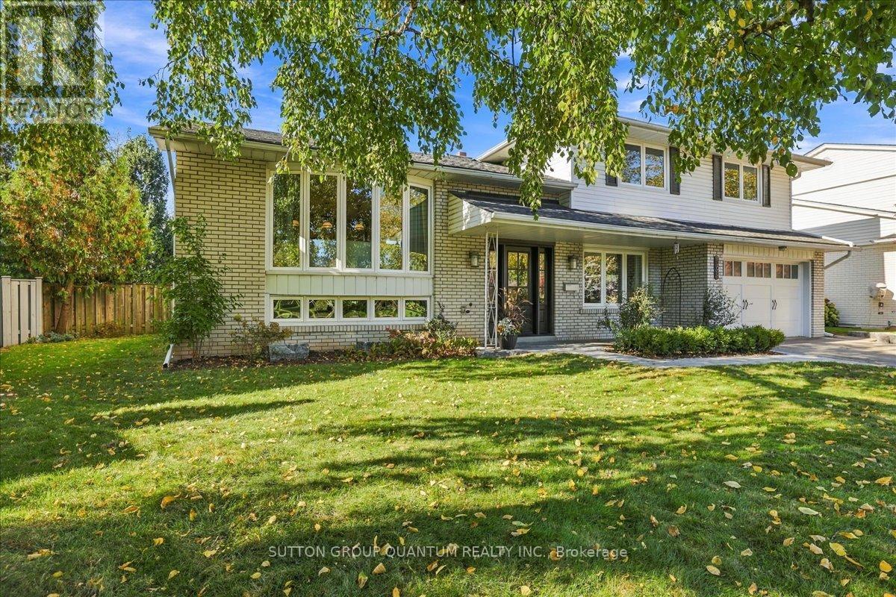
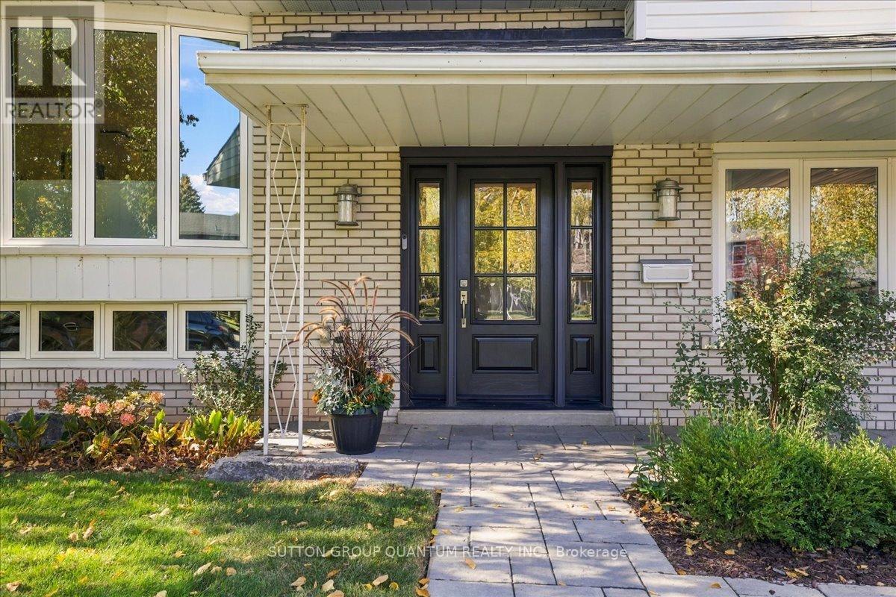
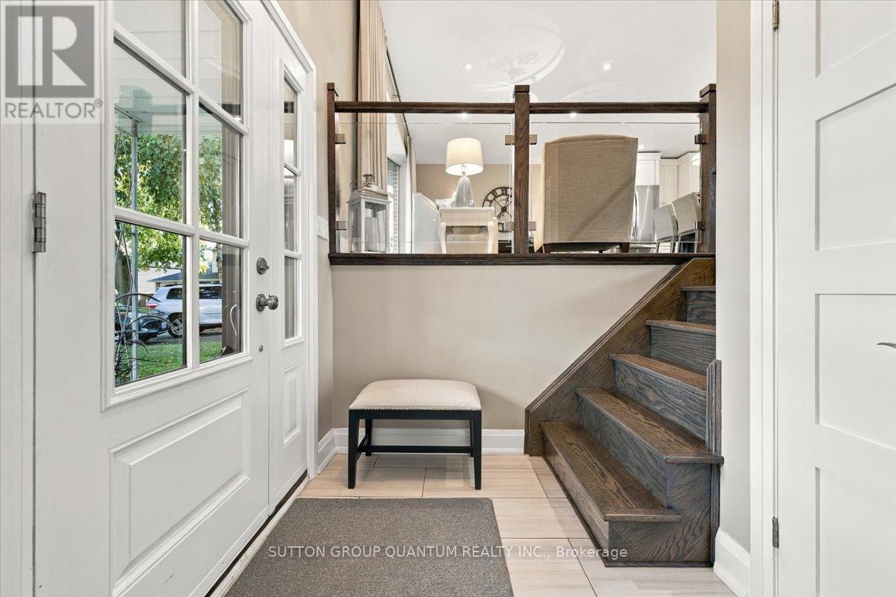
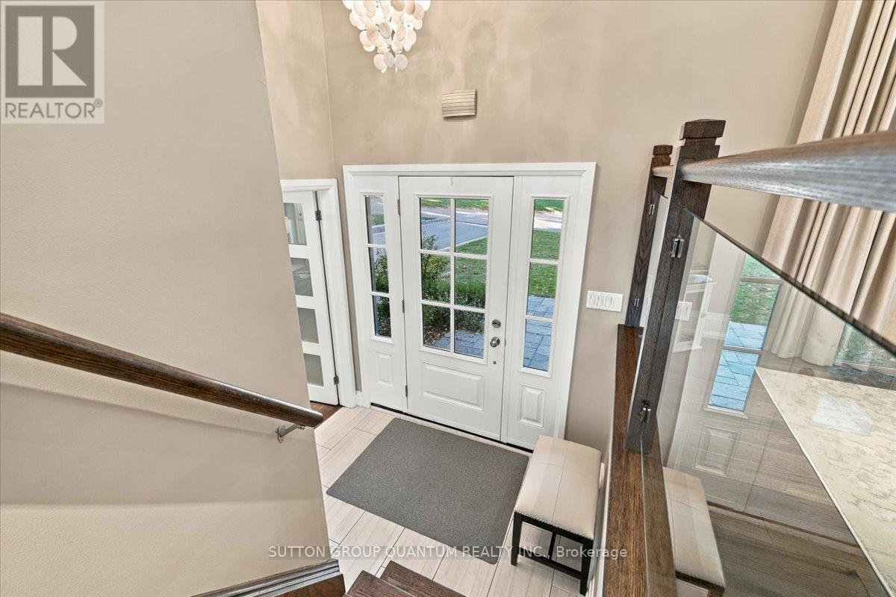
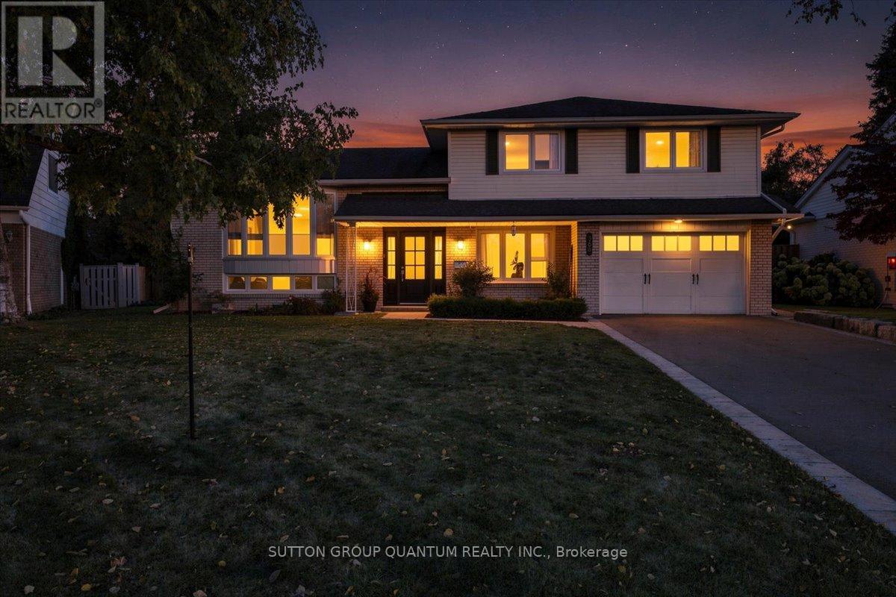
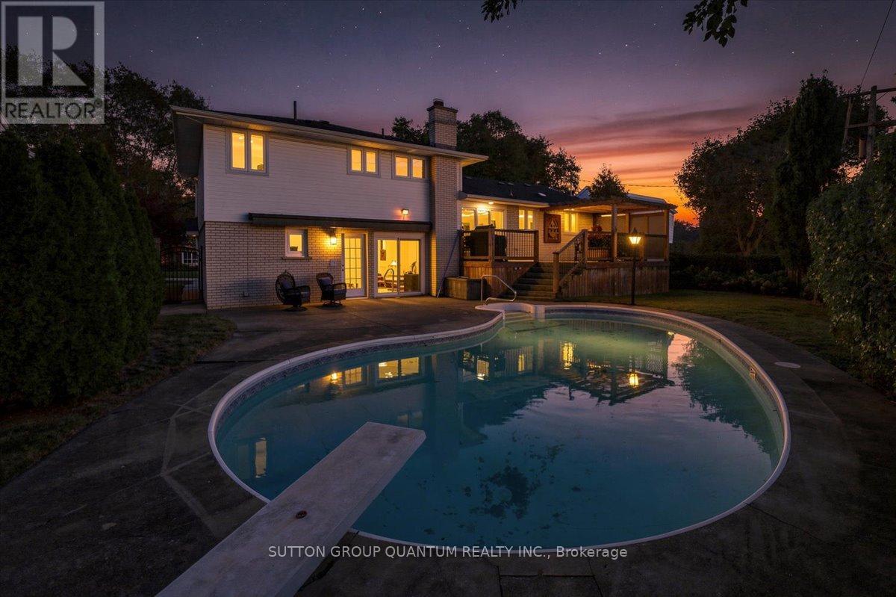
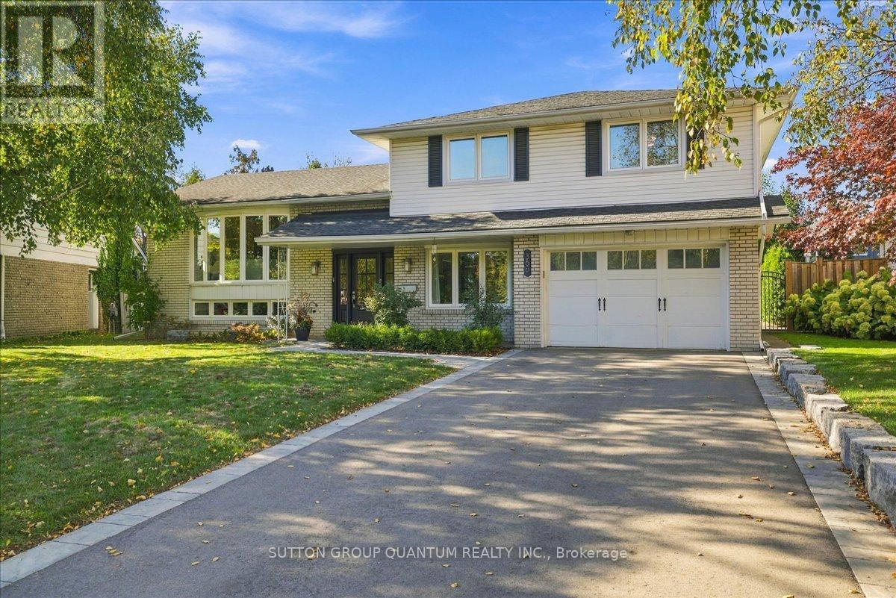
Inquire about this property368 Aurora Crescent is in the middle of one of Burlington's most coveted neighbourhoods, the community of Rosedale......A mature area that is combined with quiet streets. This meticulously Renovated home was completed with full Permits. Including 3 +1 bedrooms. 3 Baths. A Completely open concept Kitchen, Living and Dining area with an oversized island. Beautiful SS Appliances including built-in wall oven and warming oven. Walk directly outside onto your wood deck where your natural gas BBQ is conveniently located. Alongside is a large dining area with pergola overhead overlooking a beautiful kidney shaped pool. At pool level a wall mounted awning can protect from the afternoon sun. The ground level has a large family room with natural gas fireplace with walk-out to pool level. A mudroom is just behind the garage and has a convenient 2 piece bathroom just off the garage as well. The oversized primary bedroom has a substantial Walk-In closet and a large primary Ensuite with separate water closet. The other 2 bedrooms share a large bathroom. The basement has a large Recreation Room and an additional bedroom. Plenty of additional storage in the crawl space. Your drinking water in the home uses a reverse osmosis water treatment system. (id:67193)
| Room | Level | Dimensions |
|---|---|---|
| Family room | Ground level | 7 x 3.33 |
| Bedroom 4 | Basement | 3.66 x 3.26 |
| Utility room | Basement | 3.67 x 3.4 |
| Laundry room | Second level | 1.55 x 1.1 |
| Mud room | Ground level | 2.6 x 2.14 |
| Bathroom | Ground level | 2.14 x 1.59 |
| Living room | Main level | 5.51 x 3.63 |
| Kitchen | Main level | 5.23 x 3.4 |
| Dining room | Main level | 3.41 x 2.46 |
| Primary Bedroom | Second level | 4.78 x 4.59 |
| Bedroom 2 | Second level | 3 x 2.95 |
| Bedroom 3 | Second level | 3.52 x 2.67 |
| Recreational, Games room | Basement | 6.26 x 3.36 |
Kerrland Realty Group
Tell us when suits you. An agent from the team confirms the appointment — in person or by video, whichever you prefer.
 Kerri LuSales Representative · Team Leader(289) 971-1362
Estimate the monthly payment on this price. Adjust the down payment, rate and amortisation to see what changes.
Monthly payment
$7,704
Not included
Property tax, condo maintenance fees and home insurance are paid separately and are not part of this payment. Budget for them alongside it.
CMHC premium schedule as of 2026-08-18. Estimate only — not financial advice. Actual payments, insurance premiums and approval depend on your lender.
Land Transfer Tax — pre-filled with this price.

Neighbourhoods
A lakeshore city in Halton Region between Toronto and Hamilton, with a waterfront downtown and the Niagara Escarpment behind it.
ExploreListed by SUTTON GROUP QUANTUM REALTY INC.. The information contained on this site is based in whole or in part on information that is provided by members of The Canadian Real Estate Association, who are responsible for its accuracy. CREA reproduces and distributes this information as a service for its members and assumes no responsibility for its accuracy.

This website is operated by a brokerage or salesperson who is a member of The Canadian Real Estate Association.
Kerrland Realty Group
Kerrland Realty Group is committed to delivering a seamless and elevated real estate experience through local expertise, skilled negotiation, and tailored strategies designed around each client's unique goals.