 For sale47 photos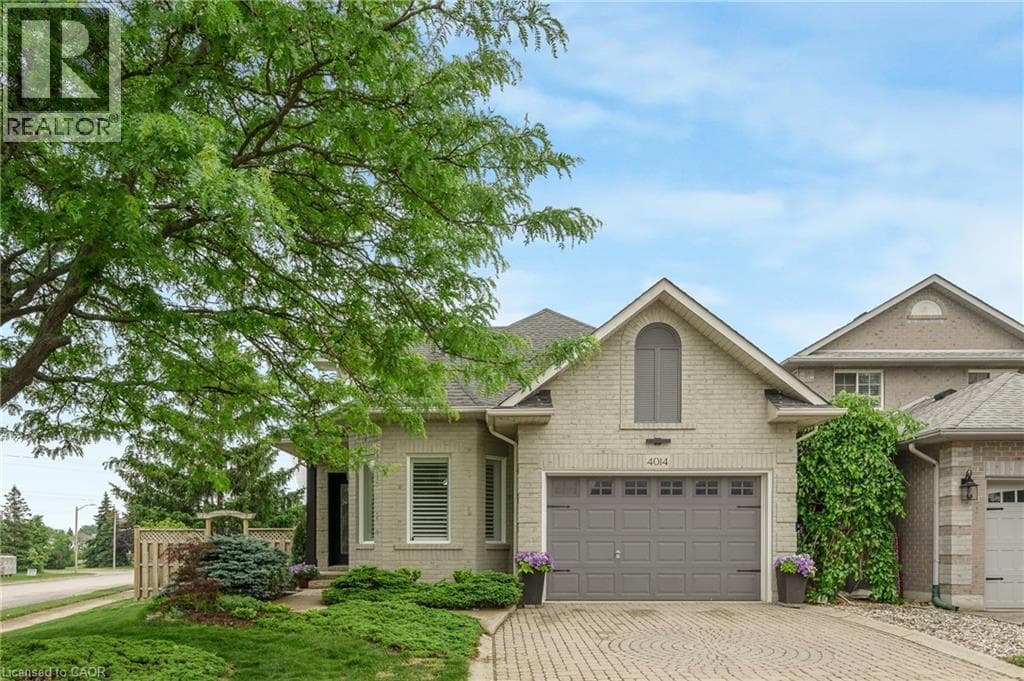

For sale
4014 JARVIS Crescent
MLS® 40862226 · 0 days on market · Active
$1,399,900
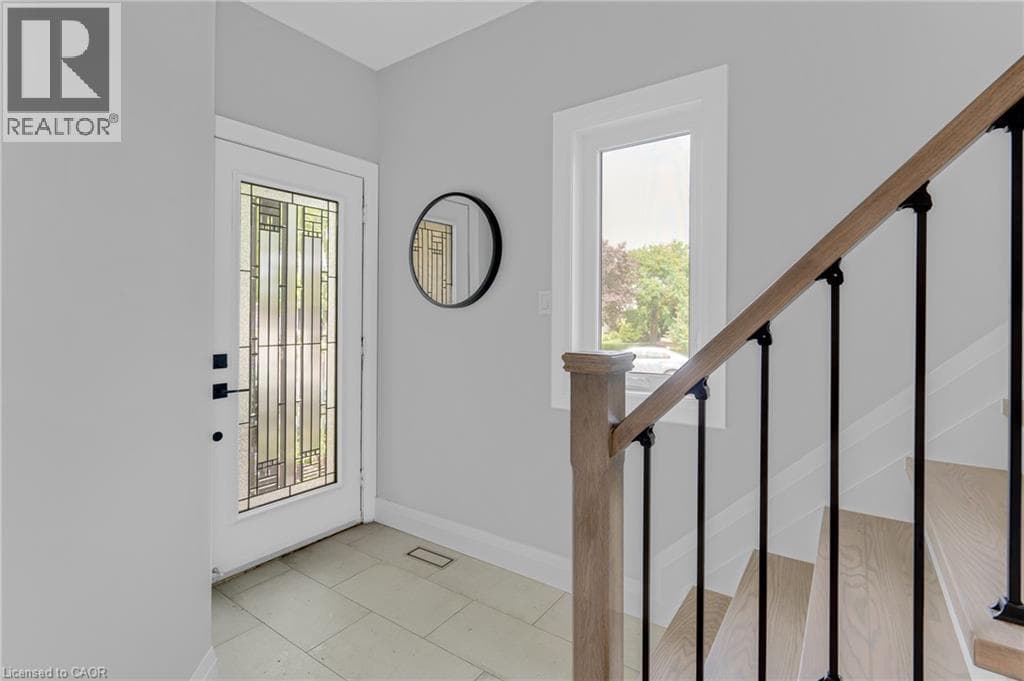
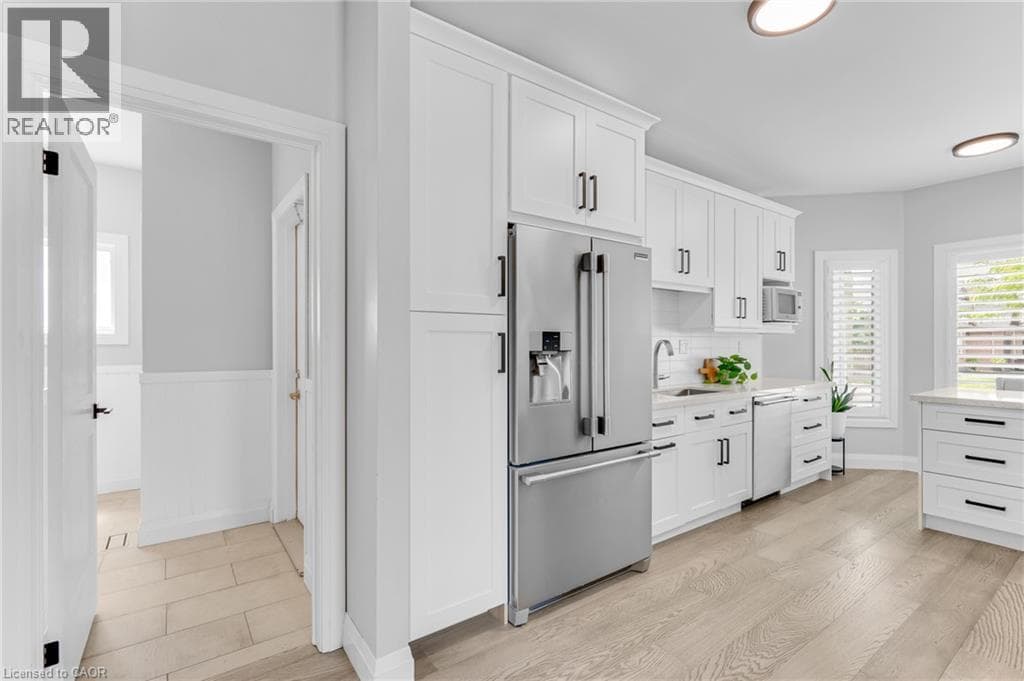
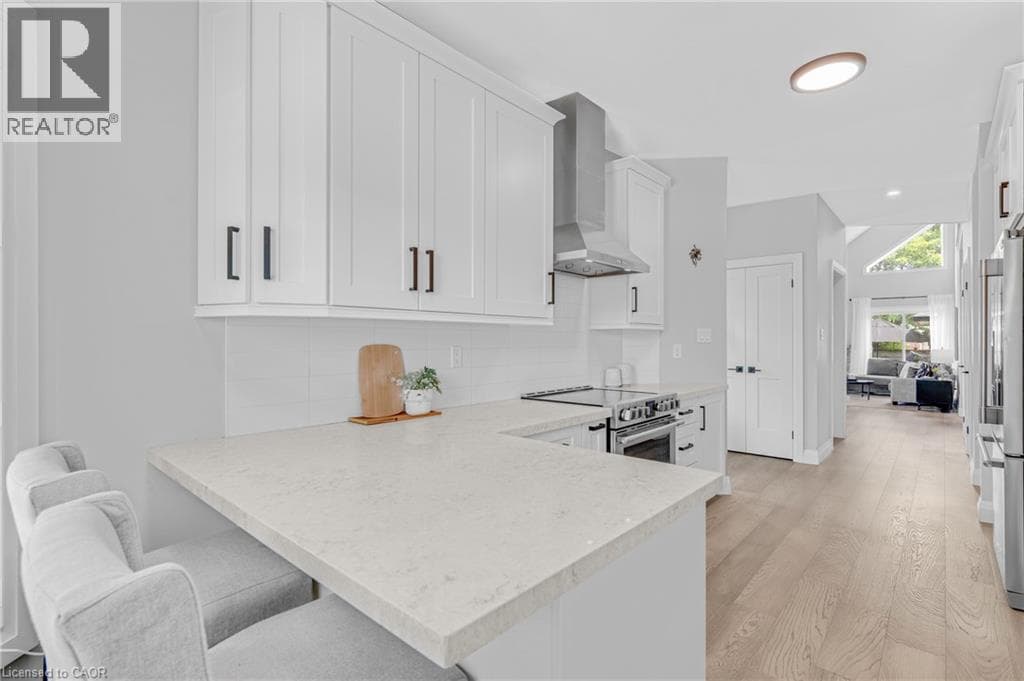
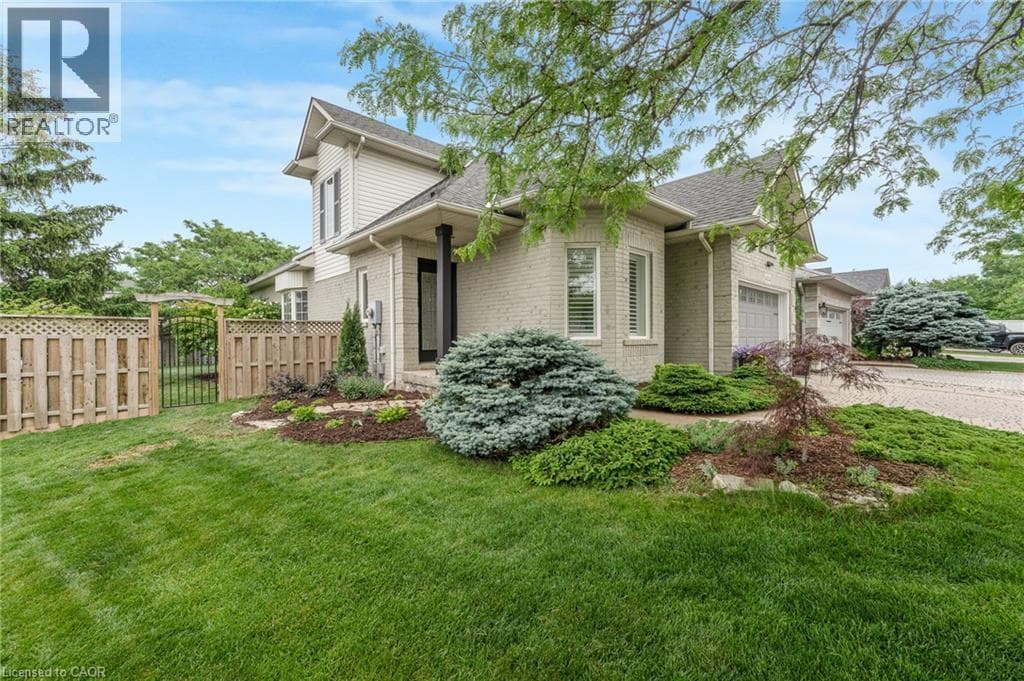
Inquire about this propertyWelcome to this extensively renovated Millcroft bungaloft—where the work has been done, the details have been considered, and all that’s left is to move in and enjoy. The main floor features a spacious primary bedroom with a renovated ensuite and walk-in closet, along with a fully redesigned kitchen featuring custom cabinetry, contemporary finishes, and appliances replaced in 2023. Designed as a dedicated culinary space, the kitchen offers excellent functionality while maintaining the defined living areas and natural light that make this home so inviting. The Main floor also offers a laundry room with garage access. Upstairs, the layout has been reconfigured to include a third bedroom, oversized walk-in closet, and full bathroom, providing flexibility for family, guests, or a home office. And then there’s the backyard. Set on an oversized lot, this private outdoor retreat features a newly built poured concrete patio, covered gazebo, fireplace insert, and TV. Picture summer evenings gathered around the fire, dinner outdoors with friends, or a quiet morning enjoying your own private space. It’s an extension of the home you’ll look forward to using. Located in sought-after Millcroft, close to parks, shopping, dining, golf, everyday amenities, and some of Burlington’s top-rated schools. **A home that’s been renovated throughout, offers space to live and entertain, and is ready for you to move in and make it your own.** (id:67193)
Kerrland Realty Group
Tell us when suits you. An agent from the team confirms the appointment — in person or by video, whichever you prefer.
 Kerri LuSales Representative · Team Leader(289) 971-1362
Estimate the monthly payment on this price. Adjust the down payment, rate and amortisation to see what changes.
Monthly payment
$7,305
Not included
Property tax, condo maintenance fees and home insurance are paid separately and are not part of this payment. Budget for them alongside it.
CMHC premium schedule as of 2026-08-18. Estimate only — not financial advice. Actual payments, insurance premiums and approval depend on your lender.
Land Transfer Tax — pre-filled with this price.

Neighbourhoods
A lakeshore city in Halton Region between Toronto and Hamilton, with a waterfront downtown and the Niagara Escarpment behind it.
ExploreListed by RE/MAX Escarpment Realty Inc.. The information contained on this site is based in whole or in part on information that is provided by members of The Canadian Real Estate Association, who are responsible for its accuracy. CREA reproduces and distributes this information as a service for its members and assumes no responsibility for its accuracy.

This website is operated by a brokerage or salesperson who is a member of The Canadian Real Estate Association.
Kerrland Realty Group
Kerrland Realty Group is committed to delivering a seamless and elevated real estate experience through local expertise, skilled negotiation, and tailored strategies designed around each client's unique goals.
| Room | Level | Dimensions |
|---|---|---|
| Storage | Basement | 11'6'' x 23'0'' |
| Utility room | Basement | 5'8'' x 9'2'' |
| 2pc Bathroom | Basement | 4'2'' x 5'1'' |
| Bedroom | Basement | 10'6'' x 15'10'' |
| Recreation room | Basement | 11'4'' x 28'4'' |
| 3pc Bathroom | Second level | 8'5'' x 10'0'' |
| Bedroom | Second level | 11'10'' x 11'11'' |
| Bedroom | Second level | 11'10'' x 12'10'' |
| 2pc Bathroom | Main level | 3'0'' x 6'0'' |
| Laundry room | Main level | 8'4'' x 10'3'' |
| 3pc Bathroom | Main level | 7'6'' x 9'6'' |
| Primary Bedroom | Main level | 11'5'' x 19'10'' |
| Dining room | Main level | 13'3'' x 16'10'' |
| Living room | Main level | 11'3'' x 15'5'' |
| Kitchen | Main level | 9'6'' x 16'10'' |