For sale29 photos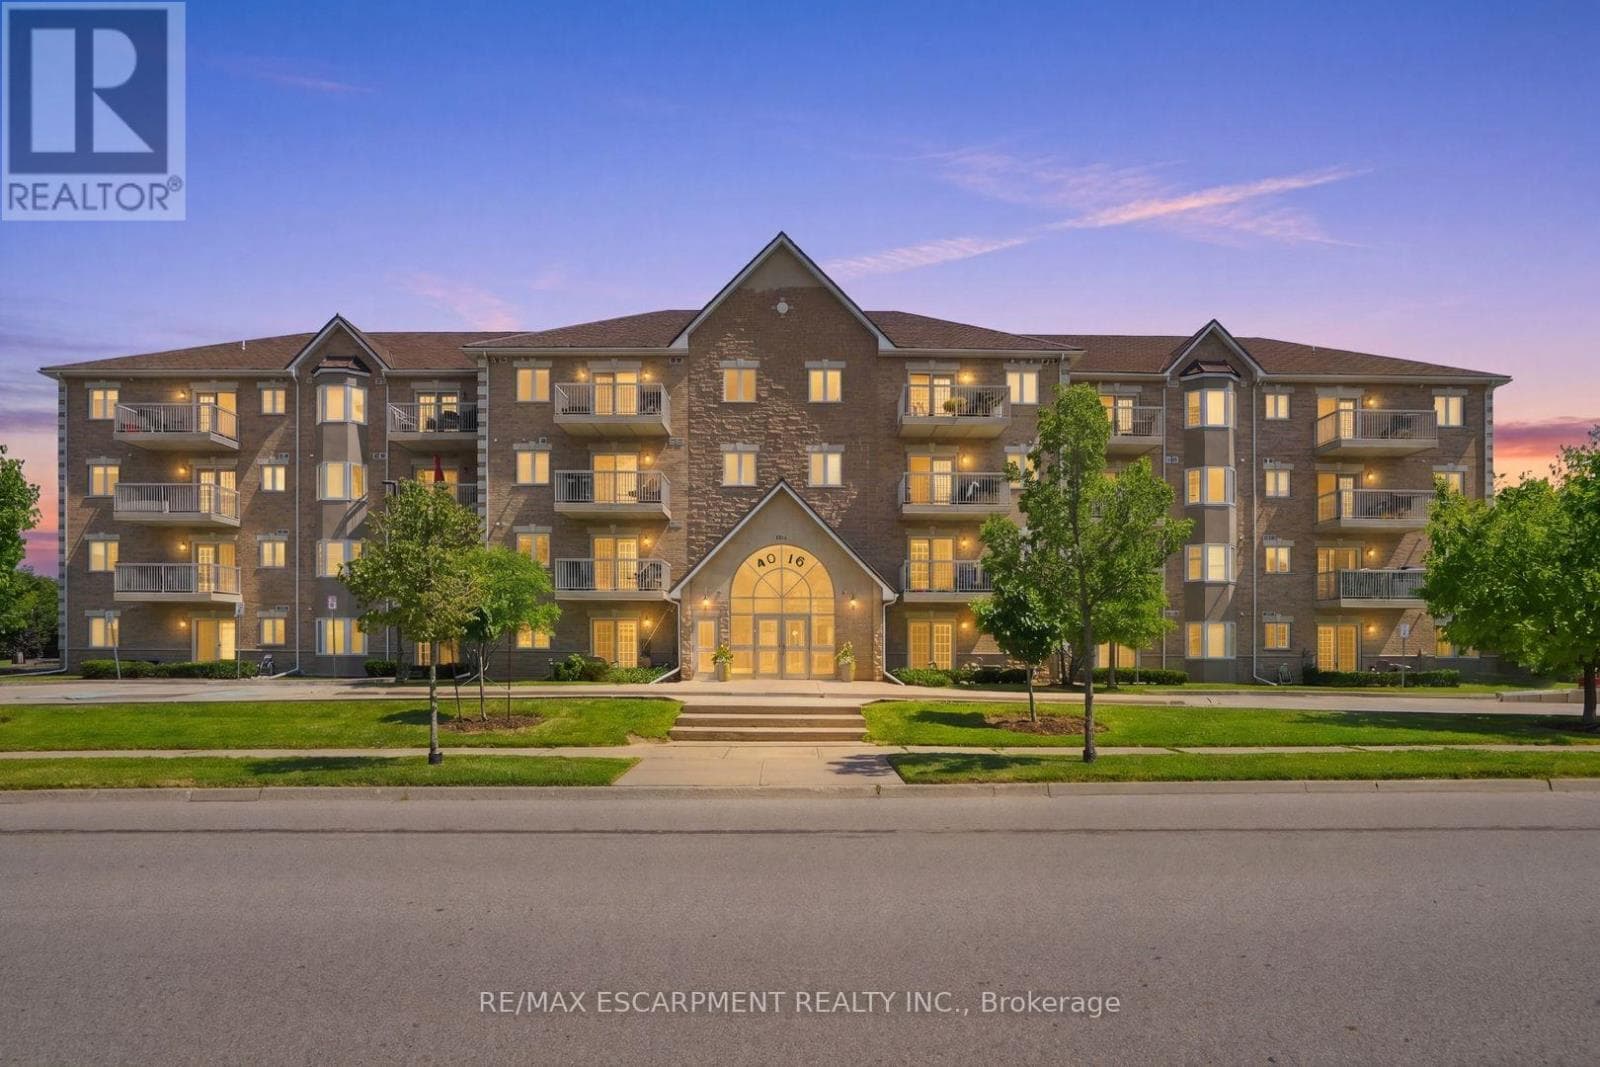
For sale
101 - 4016 KILMER DRIVE
MLS® W13610272 · 50 days on market · Active
$499,900
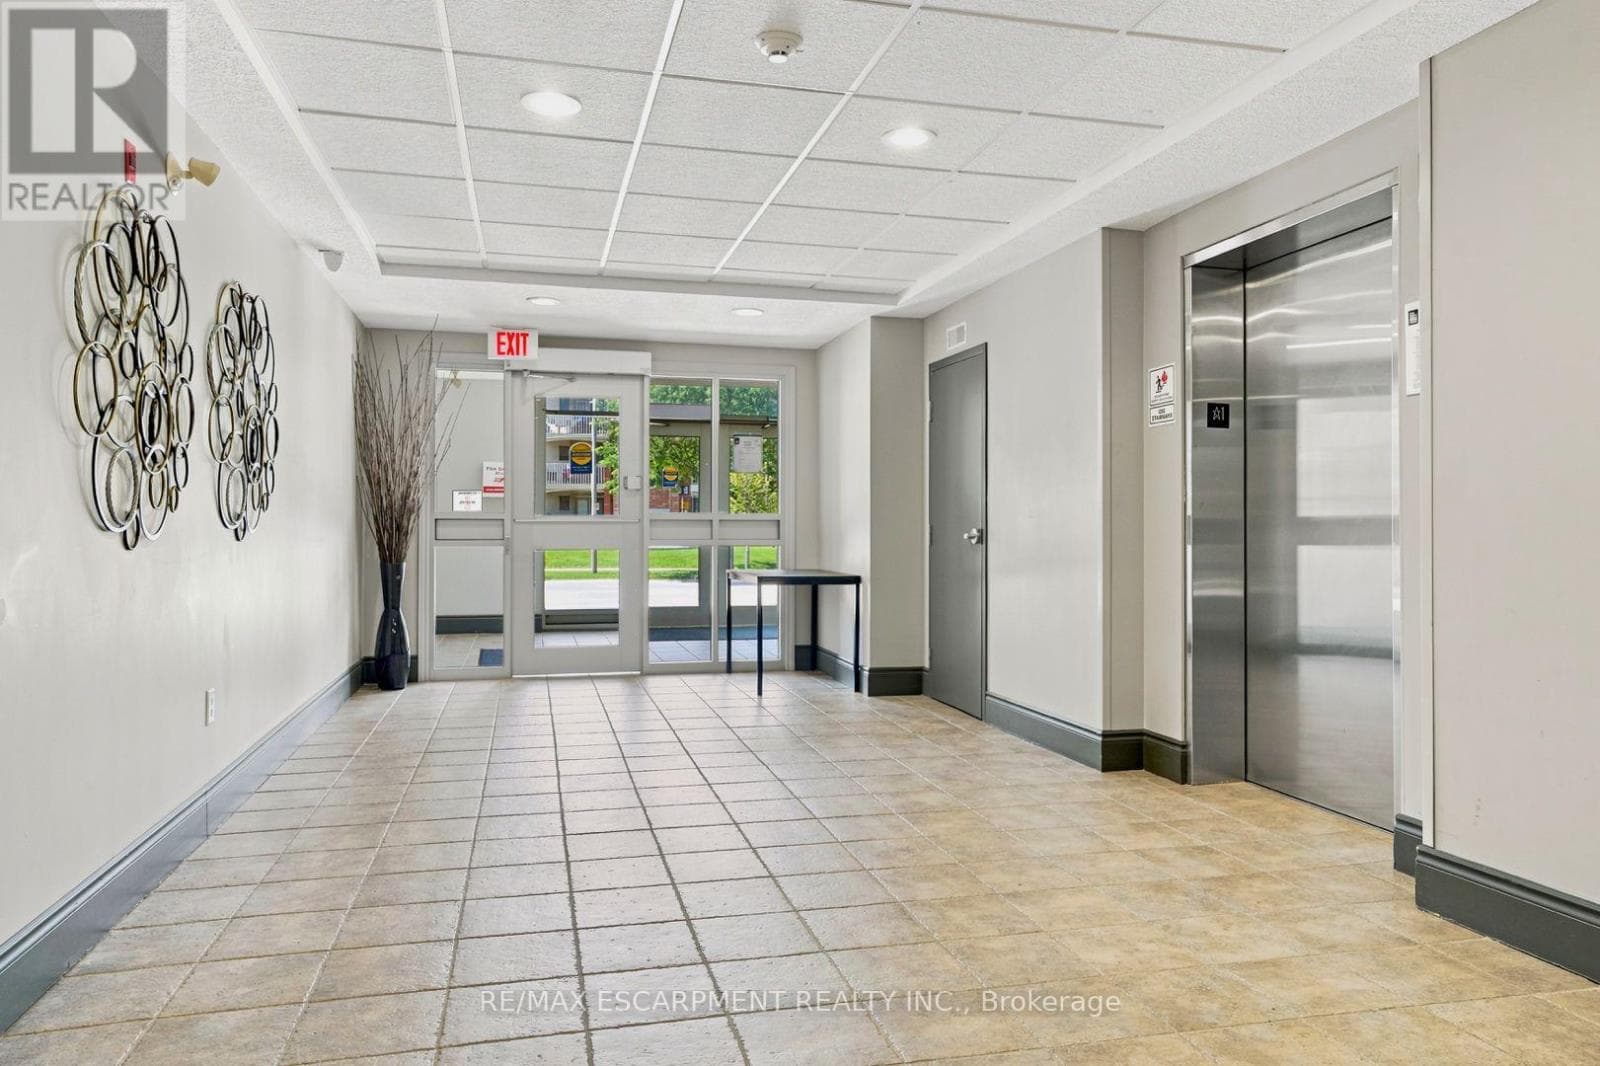
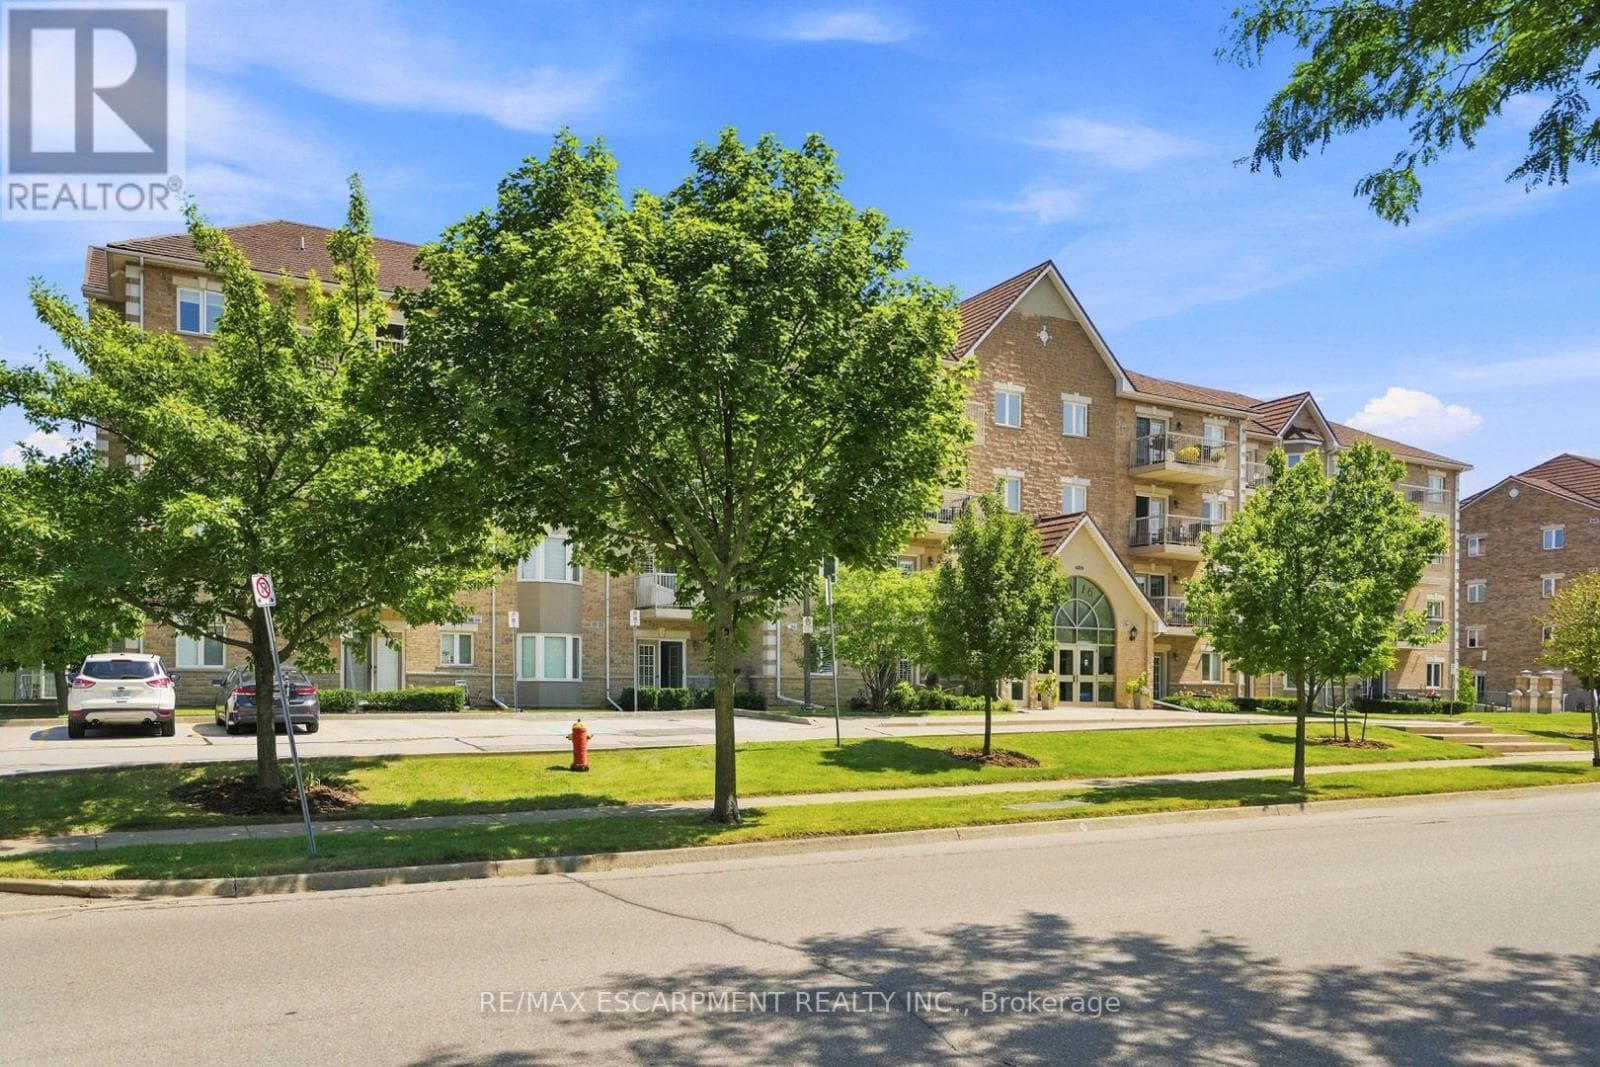
Inquire about this propertyMove-in ready and thoughtfully updated, this bright one-bedroom, one-bathroom suite offers 751 sqaure feet of easy, low-maintenance living in one of Burlington's most convenient pockets. Located on the main level providing ultimate accessibility. The heart of the home is a refreshed kitchen finished with quartz countertops and brand-new appliances (2024). New flooring runs throughout, and best of all, the original Kitec plumbing has been fully removed, giving buyers real peace of mind and one less thing to worry about for years to come. Enjoy the updated bath with new tiles, lighting, and vanity. Adding a touch of luxury are the California shutters in the bedroom and living room. The open, functional layout makes the most of every square foot, while low condo fees keep monthly carrying costs comfortably in check. The suite comes complete with one owned parking space and a private storage locker. Set within the well-established in Burlington's Tansley neighbourhood, you're just minutes from the Tansley Woods Community Centre, everyday shopping and groceries, restaurants, and nearby parks like Tansley Woods Park, with quick access to public transit and highways for an effortless commute. Whether you're a first-time buyer, downsizer, or investor, this is a rare chance to own an updated, worry-free suite in a sought-after location. Simply move in and enjoy. RSA. (id:67193)
Kerrland Realty Group
Tell us when suits you. An agent from the team confirms the appointment — in person or by video, whichever you prefer.
 Kerri LuSales Representative · Team Leader(289) 971-1362
Estimate the monthly payment on this price. Adjust the down payment, rate and amortisation to see what changes.
Monthly payment
$1,984
Not included
Property tax, condo maintenance fees and home insurance are paid separately and are not part of this payment. Budget for them alongside it.
CMHC premium schedule as of 2026-08-18. Estimate only — not financial advice. Actual payments, insurance premiums and approval depend on your lender.
Land Transfer Tax — pre-filled with this price.

Neighbourhoods
A lakeshore city in Halton Region between Toronto and Hamilton, with a waterfront downtown and the Niagara Escarpment behind it.
ExploreListed by RE/MAX ESCARPMENT REALTY INC.. The information contained on this site is based in whole or in part on information that is provided by members of The Canadian Real Estate Association, who are responsible for its accuracy. CREA reproduces and distributes this information as a service for its members and assumes no responsibility for its accuracy.

This website is operated by a brokerage or salesperson who is a member of The Canadian Real Estate Association.
Kerrland Realty Group
Kerrland Realty Group is committed to delivering a seamless and elevated real estate experience through local expertise, skilled negotiation, and tailored strategies designed around each client's unique goals.
| Room | Level | Dimensions |
|---|---|---|
| Living room | Main level | 6.4 x 3.96 |
| Bedroom | Main level | 3.95 x 3.05 |
| Utility room | Main level | 1.83 x 1.83 |