 For sale50 photos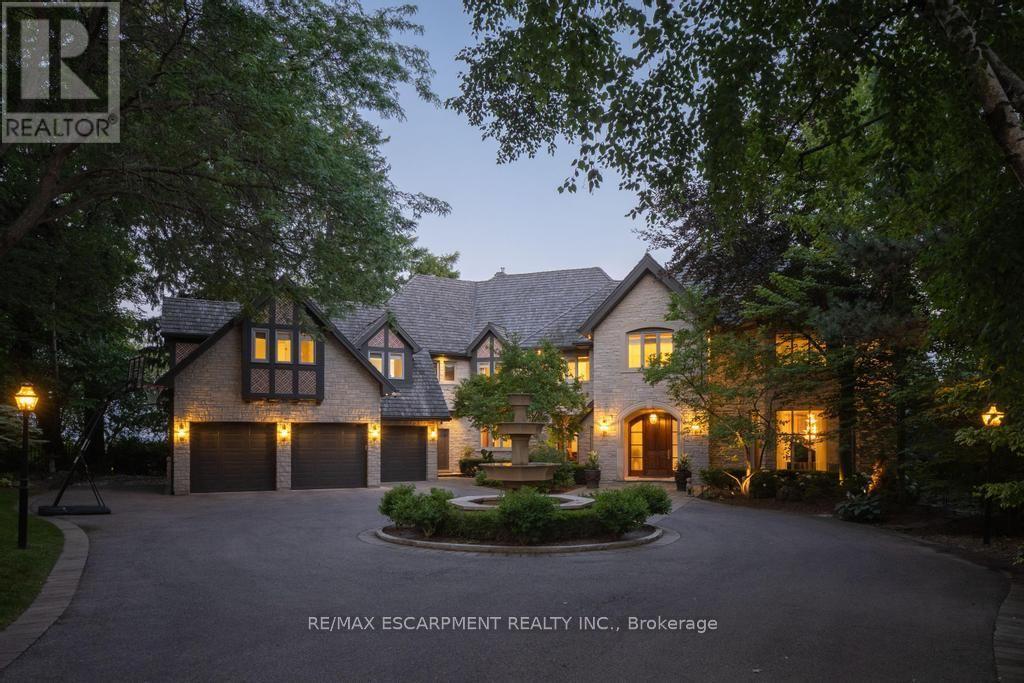
For sale
4038 LAKESHORE ROAD
MLS® W13792896 · 0 days on market · Active
$14,580,000
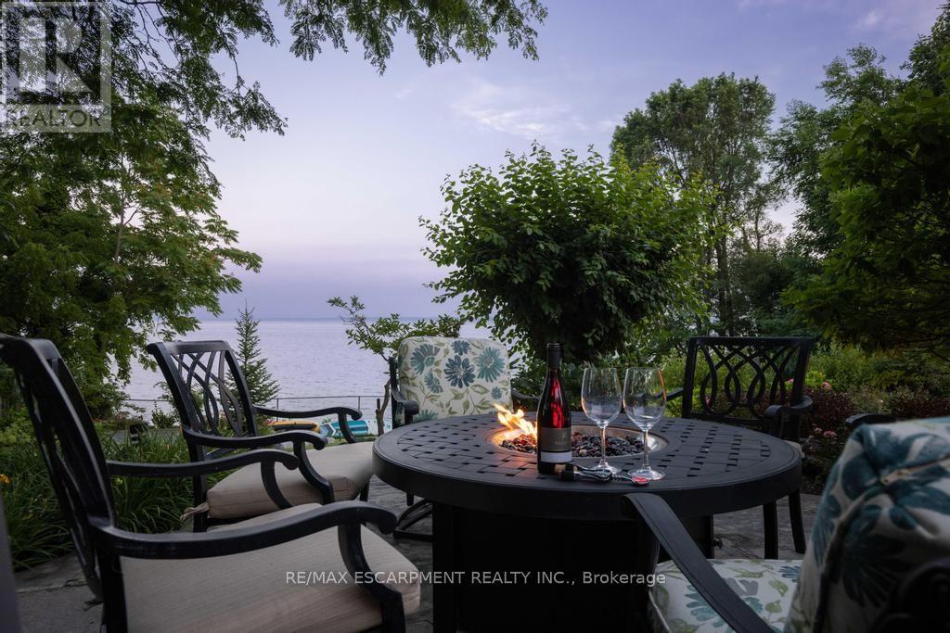
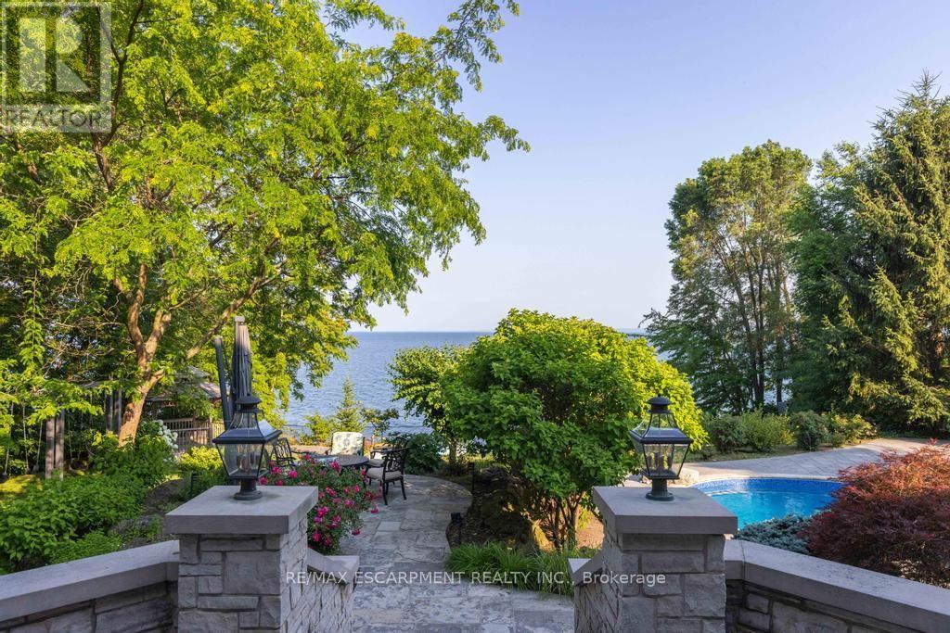
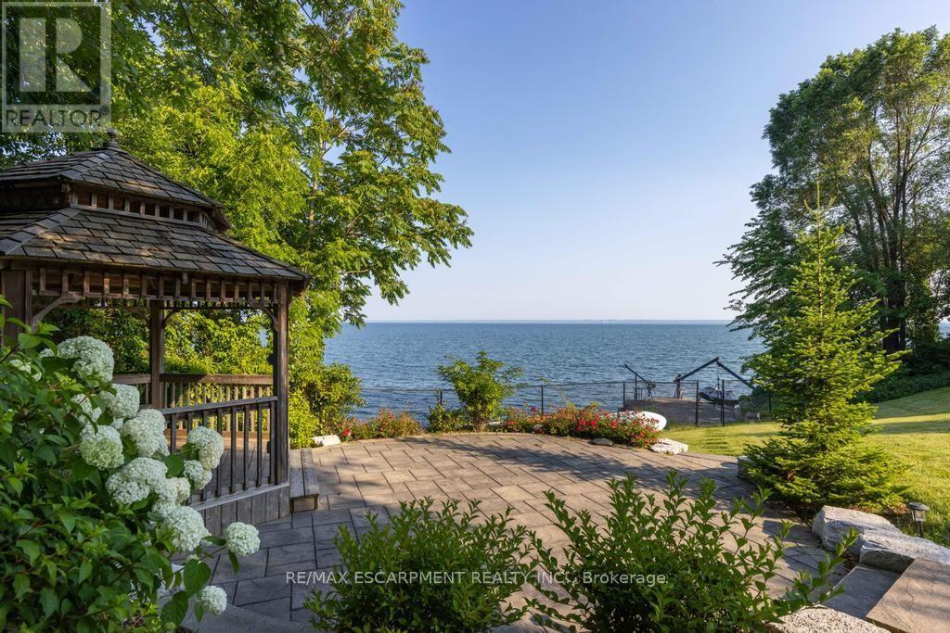
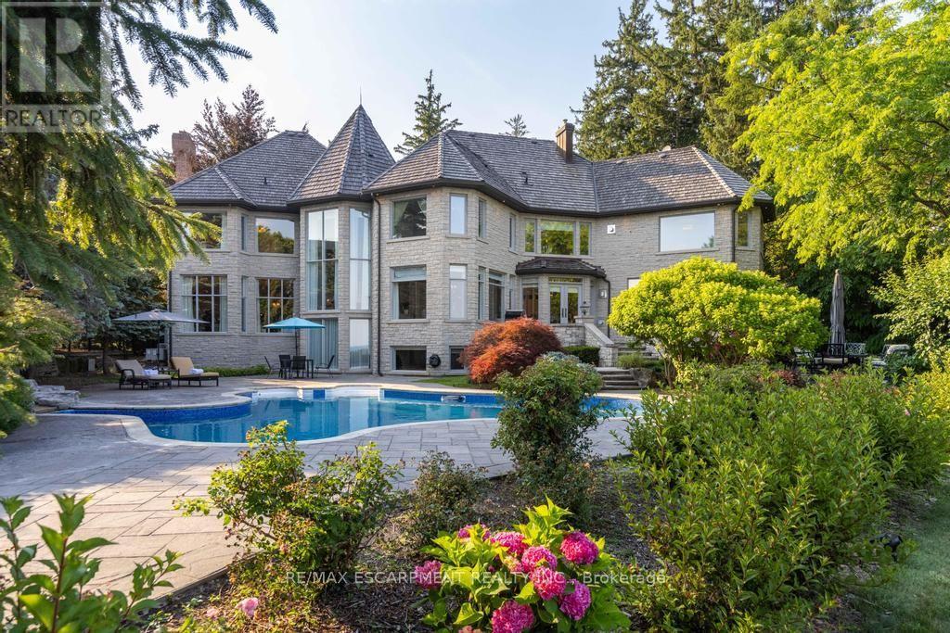
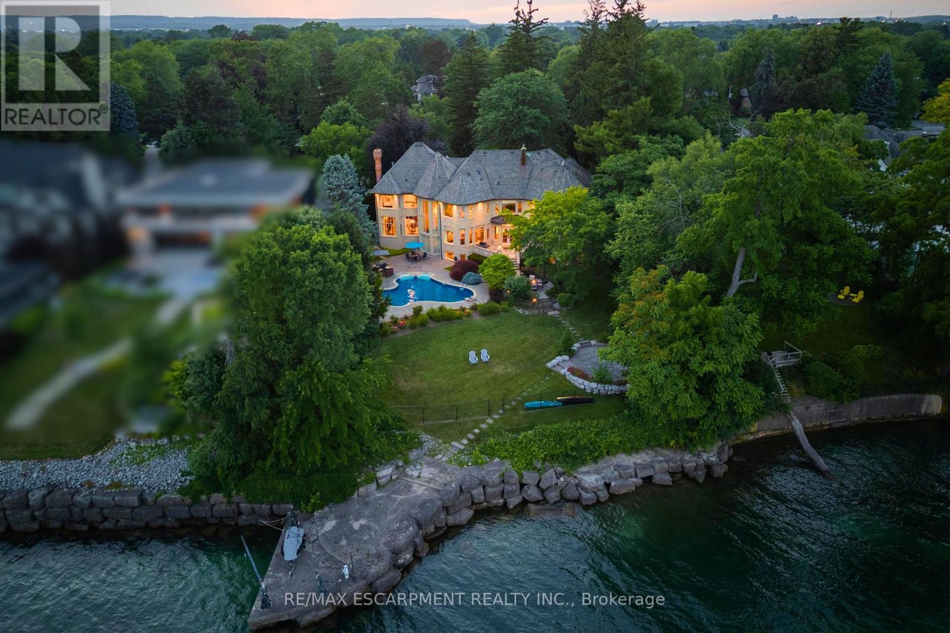
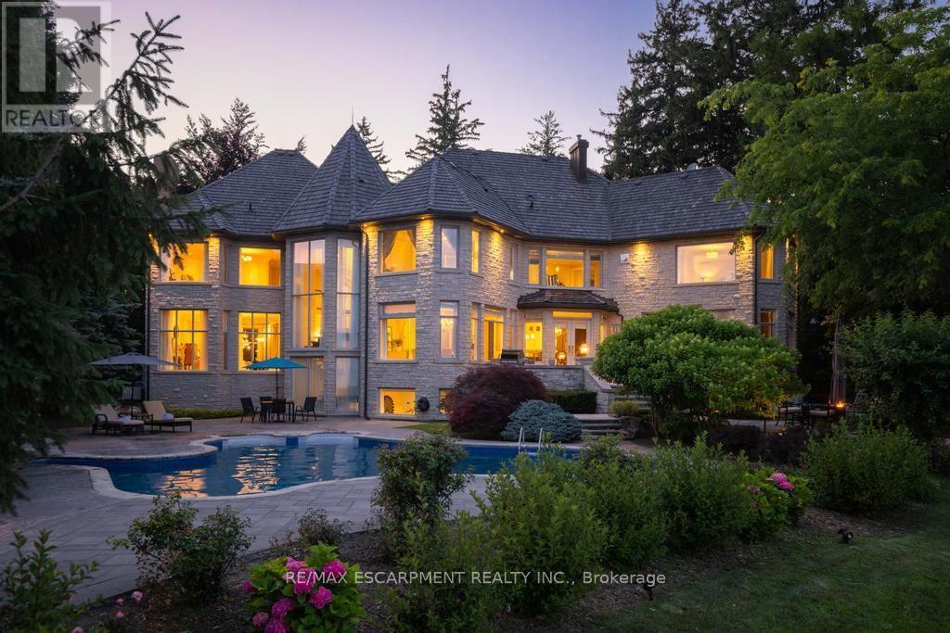
Inquire about this propertySome homes are purchased. This one is inherited by ambition. Behind private gates on Lake Ontario's Gold Coast, this extraordinary one-acre waterfront estate offers 120 feet of pristine, seawall-protected Lake Ontario shoreline, a private 30-foot dock, and a rare dual davit system-an irreplaceable level of waterfront ownership that can no longer be recreated. A circular driveway and elegant three-tier fountain introduce a timeless white-stone English manor, completely transformed in 2015 through an approximately $5 million renovation by Studio H. Offering 10,542sq. ft. of finished living space with 6+1 bedrooms and 10 bathrooms, the residence features electric heated floors throughout and a design focused on breathtaking lake views. A dramatic two-storey domed marble foyer frames the water, while soaring 10- and 11-foot ceilings, exquisite millwork, and a custom Selba kitchen create exceptional spaces for everyday living and entertaining. Nearly every principal room captures panoramic lake views. Upstairs, six luxurious bedroom suites each feature a spa-inspired ensuite with natural stone finishes and steam showers. The primary retreat overlooks the pool, English rose gardens, and open lake, and includes a lavish ensuite with a freestanding Neptune soaking tub, alabaster double vanity, and oversized steam shower. The lower level offers a cinema-quality theatre, glass wine lounge, climate-controlled 1,000-bottle wine cellar, fitness studio, full spa, music room, nanny suite, and cedar-lined storage. Outside, a resort-style saltwater pool with a stone waterfall is surrounded by limestone terraces, a private gazebo, fire pit, children's play area, and beautifully landscaped gardens leading to the water's edge. Premium finishes include limestone, marble, alabaster, granite, travertine, quartz, porcelain, gold leaf, and Swarovski crystal. More than a residence, this is a once-in-a-generation opportunity to own one of the most iconic waterfront estates. Luxury Certified. (id:67193)
Kerrland Realty Group
Tell us when suits you. An agent from the team confirms the appointment — in person or by video, whichever you prefer.
 Kerri LuSales Representative · Team Leader(289) 971-1362
Estimate the monthly payment on this price. Adjust the down payment, rate and amortisation to see what changes.
Monthly payment
$66,122
Not included
Property tax, condo maintenance fees and home insurance are paid separately and are not part of this payment. Budget for them alongside it.
CMHC premium schedule as of 2026-08-18. Estimate only — not financial advice. Actual payments, insurance premiums and approval depend on your lender.
Land Transfer Tax — pre-filled with this price.

Neighbourhoods
A lakeshore city in Halton Region between Toronto and Hamilton, with a waterfront downtown and the Niagara Escarpment behind it.
ExploreListed by RE/MAX ESCARPMENT REALTY INC.. The information contained on this site is based in whole or in part on information that is provided by members of The Canadian Real Estate Association, who are responsible for its accuracy. CREA reproduces and distributes this information as a service for its members and assumes no responsibility for its accuracy.

This website is operated by a brokerage or salesperson who is a member of The Canadian Real Estate Association.
Kerrland Realty Group
Kerrland Realty Group is committed to delivering a seamless and elevated real estate experience through local expertise, skilled negotiation, and tailored strategies designed around each client's unique goals.
| Room | Level | Dimensions |
|---|---|---|
| Foyer | Main level | 4.84 x 7.92 |
| Primary Bedroom | Second level | 6.15 x 9.27 |
| Bathroom | Second level | 4.58 x 4.1 |
| Bathroom | Second level | 3.02 x 3.02 |
| Bedroom | Second level | 5.67 x 3.92 |
| Bathroom | Second level | 2.79 x 2.94 |
| Recreational, Games room | Second level | 5.07 x 3.1 |
| Bedroom | Second level | 6.72 x 5.48 |
| Bathroom | Second level | 2.41 x 4.01 |
| Bedroom | Second level | 4.8 x 3.26 |
| Bathroom | Second level | 1.99 x 3.6 |
| Living room | Main level | 6.13 x 10.08 |
| Bedroom | Second level | 4.03 x 5.24 |
| Laundry room | Second level | 2.67 x 2.59 |
| Recreational, Games room | Basement | 12.66 x 8.13 |
| Media | Basement | 6.15 x 7.58 |
| Kitchen | Basement | 4.98 x 3.84 |
| Utility room | Basement | 4.45 x 4.13 |
| Other | Basement | 4.13 x 4.88 |
| Bedroom | Basement | 3.83 x 3.35 |
| Exercise room | Basement | 5.48 x 8.76 |
| Bathroom | Basement | 2.11 x 2.61 |
| Office | Main level | 3.64 x 4.44 |
| Bathroom | Basement | 5.03 x 3.16 |
| Bedroom | Second level | 5.99 x 3.9 |
| Mud room | Main level | 3.83 x 4.8 |
| Bathroom | Second level | 2.55 x 2.34 |
| Other | Basement | 4.98 x 1.3 |
| Other | Basement | 7.46 x 2.05 |
| Dining room | Main level | 4.61 x 5.9 |
| Eating area | Main level | 8.45 x 5.35 |
| Kitchen | Main level | 5.22 x 4.17 |
| Family room | Main level | 5.49 x 7.84 |
| Laundry room | Main level | 4.28 x 2.76 |
| Bathroom | Main level | 2.55 x 3.47 |
| Bathroom | Main level | 1.68 x 2.48 |