 For sale49 photos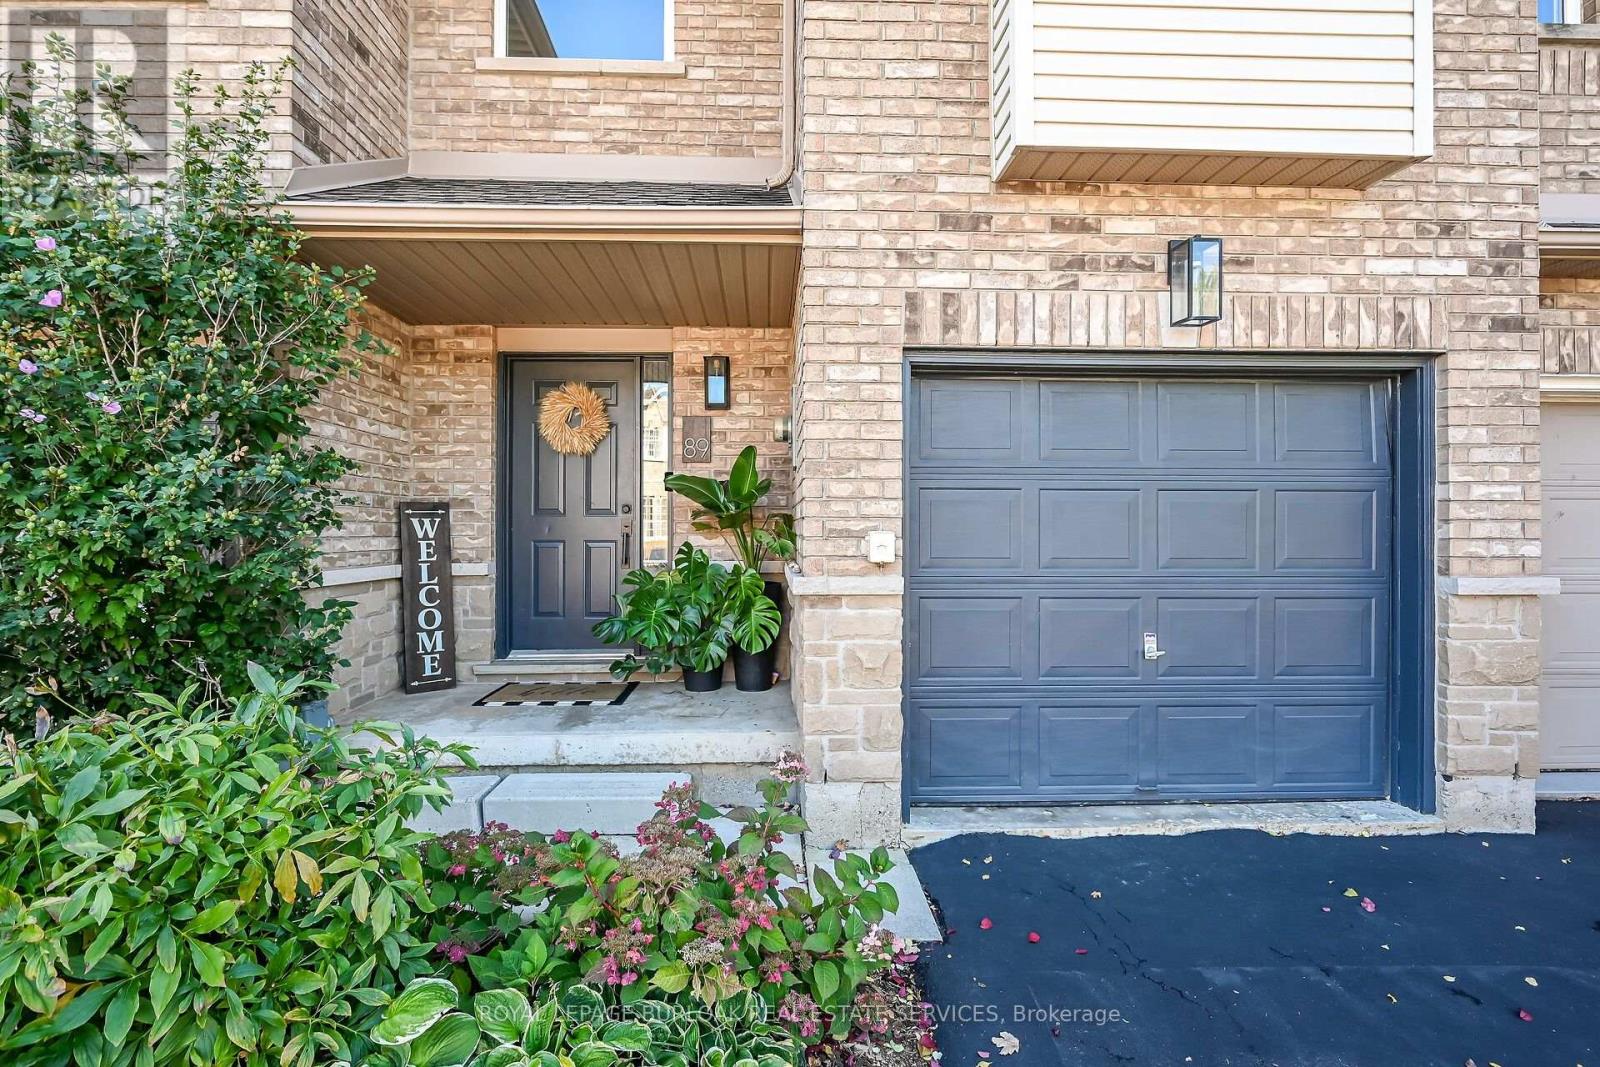
For sale
89 - 4055 FOREST RUN AVENUE
MLS® W13862950 · 0 days on market · Active
$889,900
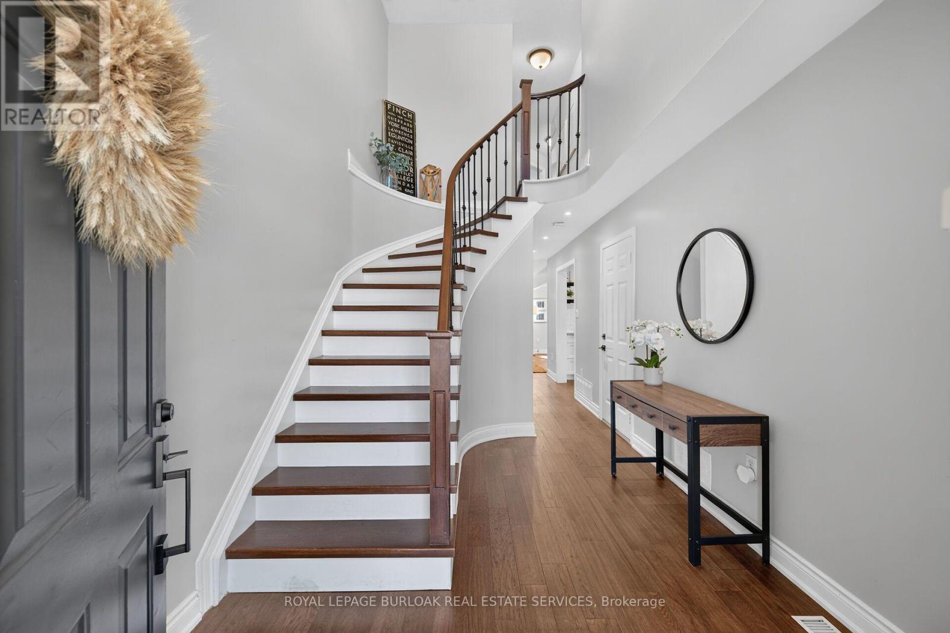
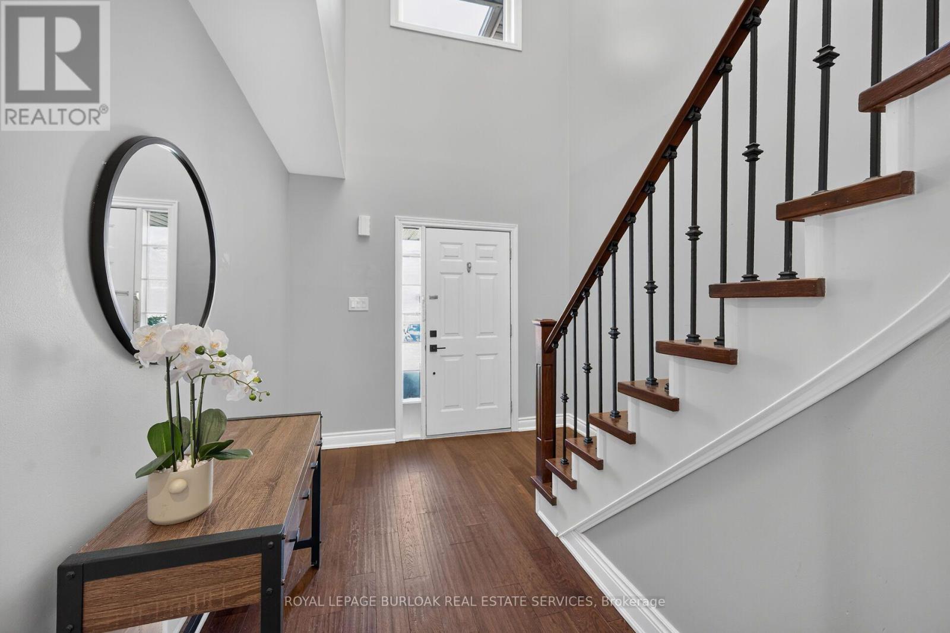
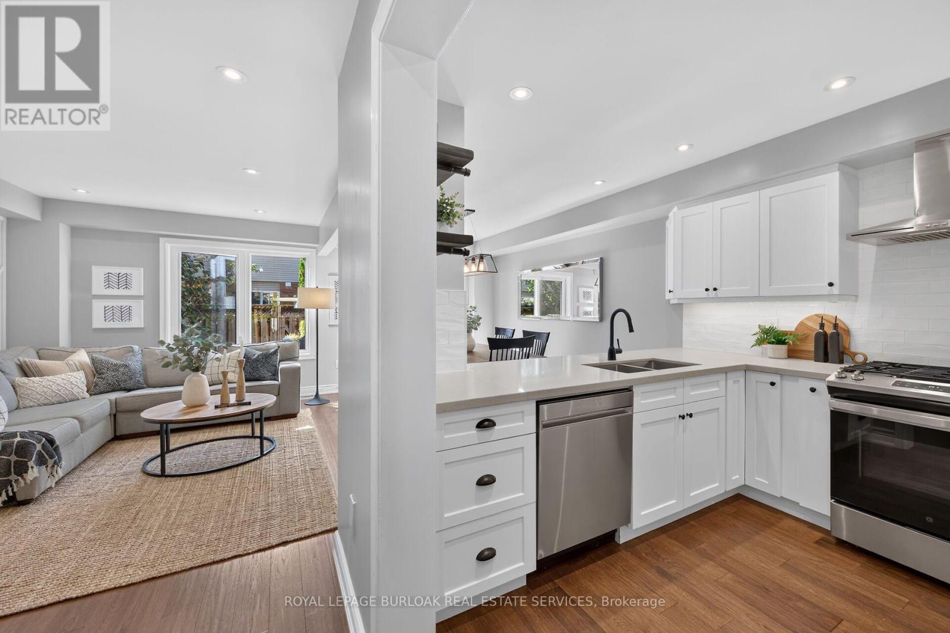
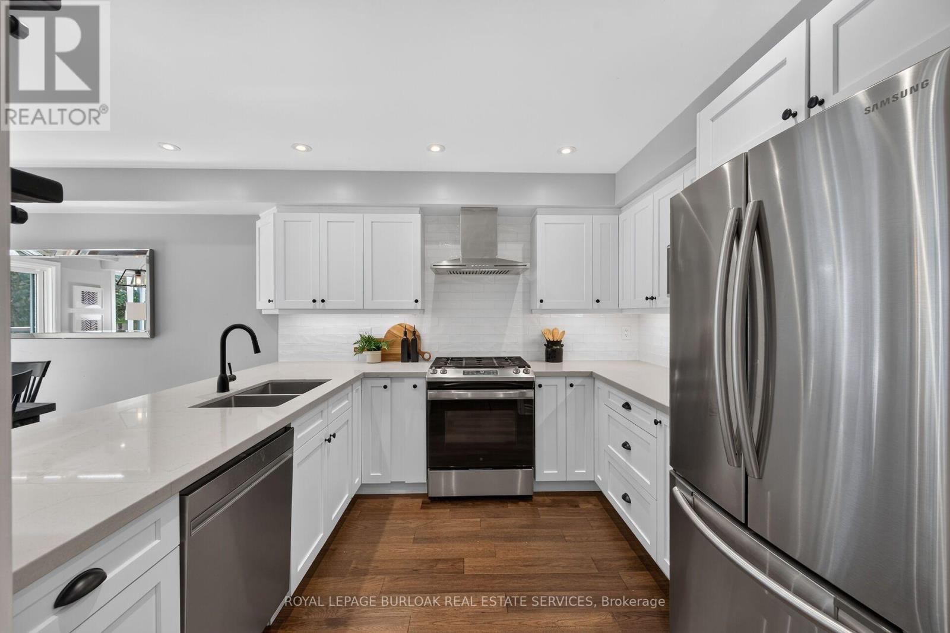
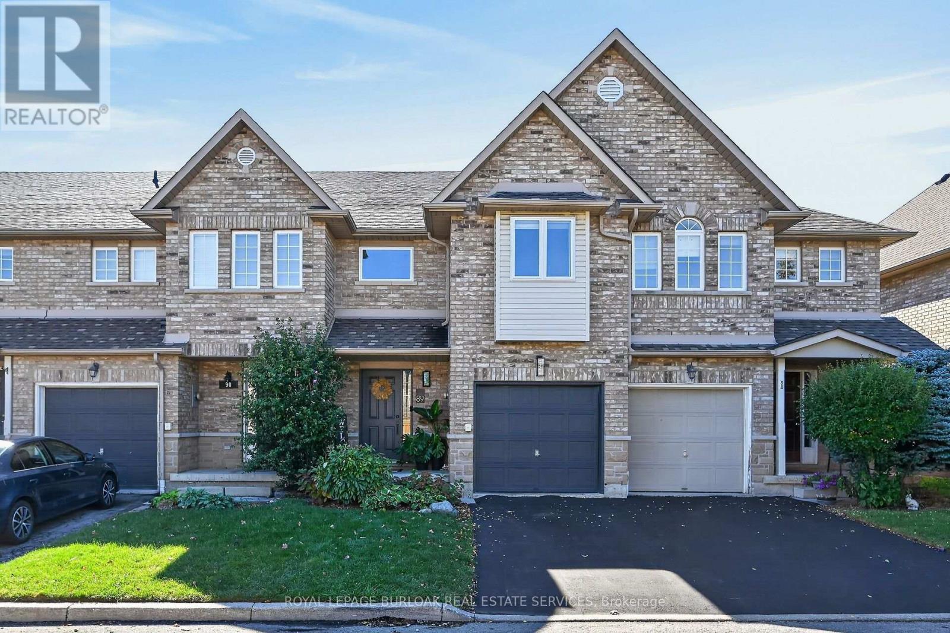
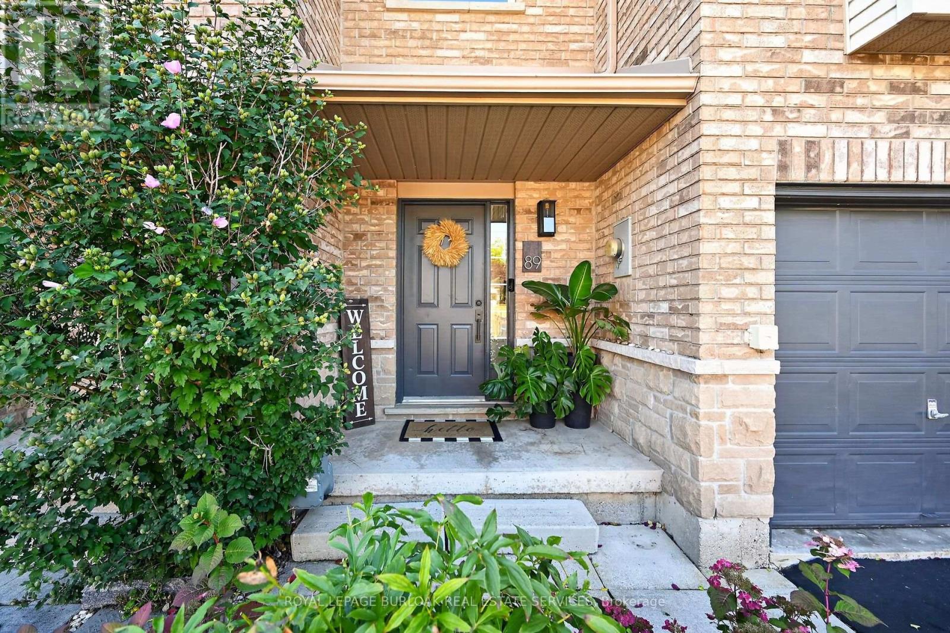
Inquire about this propertyWelcome to desirable, family-friendly Tansley Woods. This 3-bedroom, 2.5-bath FREEHOLD POTL Townhouse ( fees $107.45 /mo) has a perfect balance of premium updates and absolute peace of mind. Tucked away on Forest Run Avenue this completely modernized, turn-key property stands out with many updates and one massive asset: the Kitec plumbing was fully removed in 2022. Every major item has been updated, including windows replaced in 2025, the hot water tank replaced in 2023, and the furnace and A/C replaced in 2021. The interior features beautiful engineered hardwood flooring, stylish accent walls, a striking staircase with metal spindles, and a customized kitchen layout with a stainless steel gas stove and appliances. Best of all, both 4-piece bathrooms are brand new and were just completed in September 2026 with a clean,spa-like design. Step directly from the complex onto scenic ravine trails for a short walk to the community centre, library, and parks. Equipped with a Nest smart home setup, an outdoor natural gas BBQ line, and quick access to Appleby GO and the QEW/403/407 grid. A truly turn-key home where you don't have to budget for future repairs. Nothing to do with but move in and enjoy! (id:67193)
| Room | Level | Dimensions |
|---|---|---|
| Laundry room | Basement | 6.02 x 7.14 |
| Bathroom | Second level | 1 x 1 |
| Furnace | Basement | 5.79 x 7.14 |
| Dining room | Main level | 2.87 x 4.27 |
| Living room | Main level | 2.74 x 4.88 |
| Bathroom | Main level | 1 x 1 |
| Kitchen | Main level | 2.87 x 3.05 |
| Primary Bedroom | Second level | 3.48 x 1.73 |
| Bedroom 2 | Second level | 2.77 x 1.16 |
| Bedroom 3 | Second level | 2.87 x 1.16 |
| Bathroom | Second level | 1 x 1 |
Kerrland Realty Group
Tell us when suits you. An agent from the team confirms the appointment — in person or by video, whichever you prefer.
 Kerri LuSales Representative · Team Leader(289) 971-1362
Estimate the monthly payment on this price. Adjust the down payment, rate and amortisation to see what changes.
Monthly payment
$4,312
Not included
Property tax, condo maintenance fees and home insurance are paid separately and are not part of this payment. Budget for them alongside it.
CMHC premium schedule as of 2026-08-18. Estimate only — not financial advice. Actual payments, insurance premiums and approval depend on your lender.
Land Transfer Tax — pre-filled with this price.
Neighbourhoods
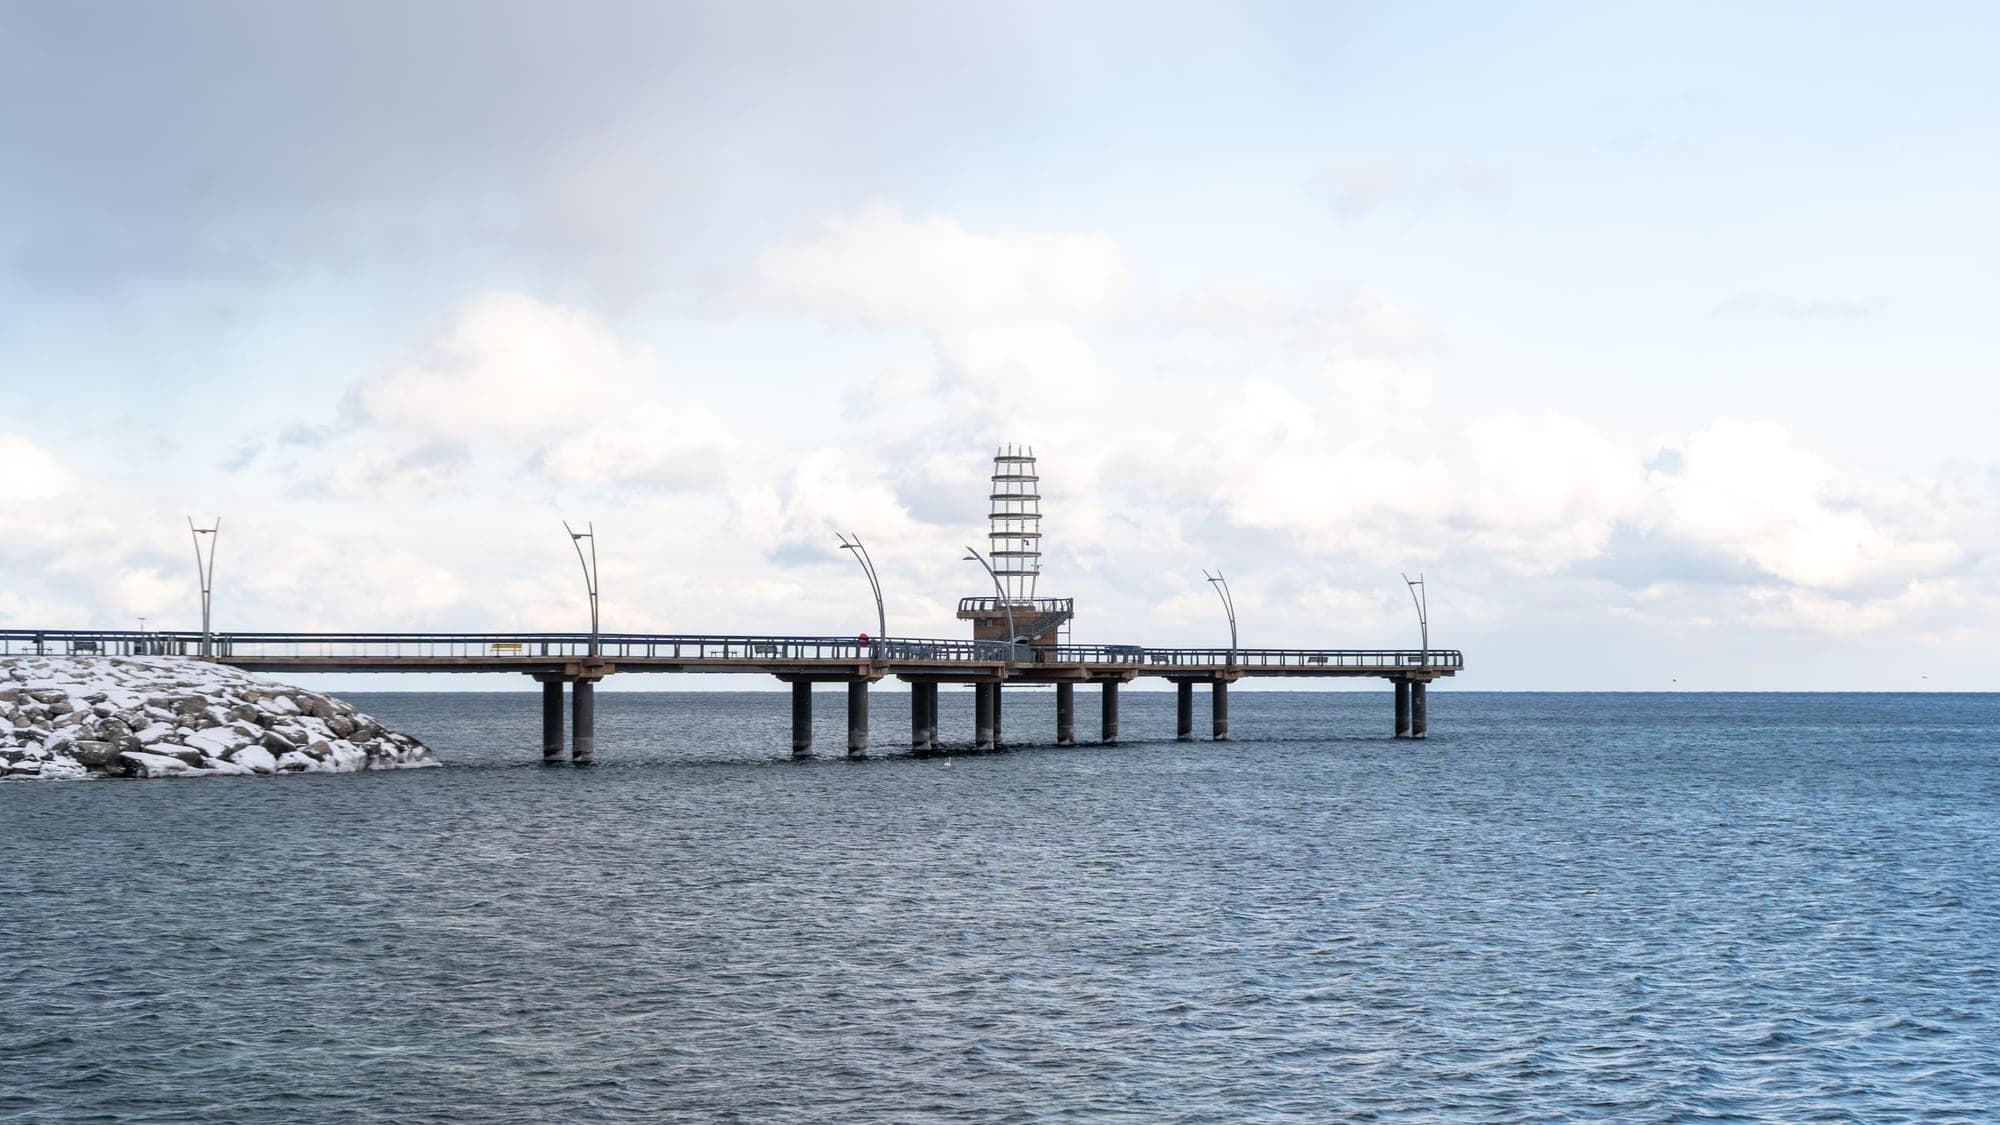
A lakeshore city in Halton Region between Toronto and Hamilton, with a waterfront downtown and the Niagara Escarpment behind it.
ExploreListed by ROYAL LEPAGE BURLOAK REAL ESTATE SERVICES. The information contained on this site is based in whole or in part on information that is provided by members of The Canadian Real Estate Association, who are responsible for its accuracy. CREA reproduces and distributes this information as a service for its members and assumes no responsibility for its accuracy.

This website is operated by a brokerage or salesperson who is a member of The Canadian Real Estate Association.
Kerrland Realty Group
Kerrland Realty Group is committed to delivering a seamless and elevated real estate experience through local expertise, skilled negotiation, and tailored strategies designed around each client's unique goals.