 For sale50 photos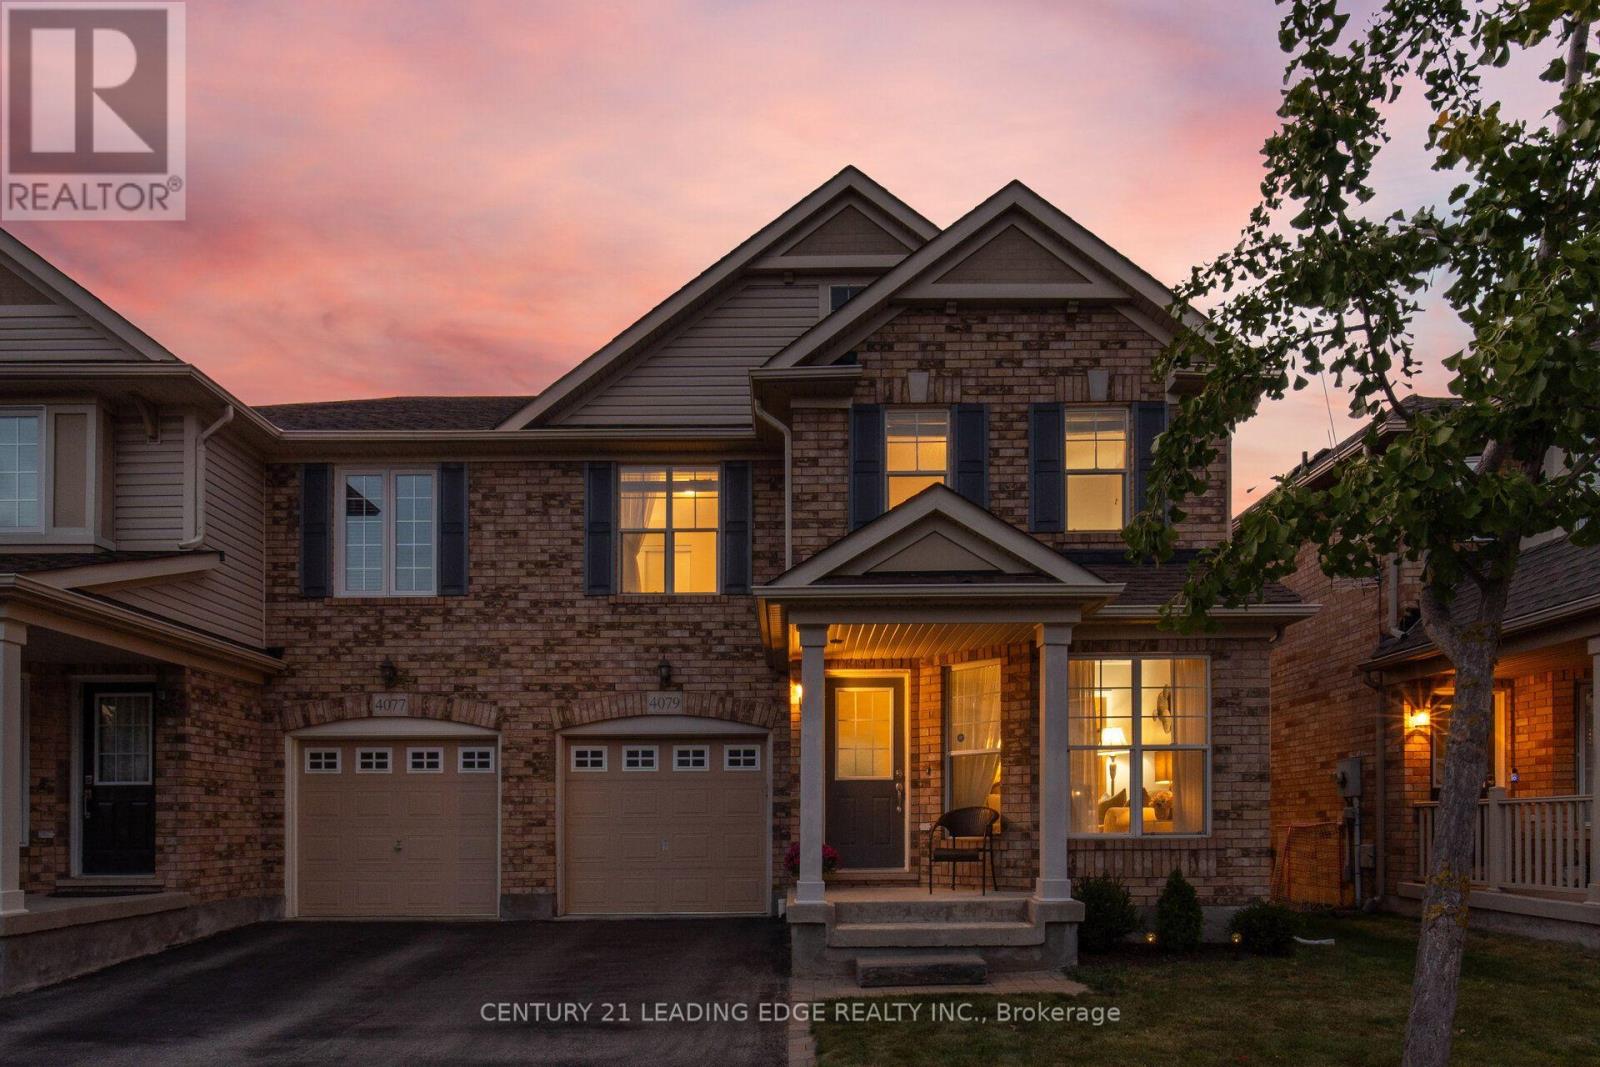
For sale
4079 GUNBY CRESCENT
MLS® W13832916 · 3 days on market · Active
$990,000
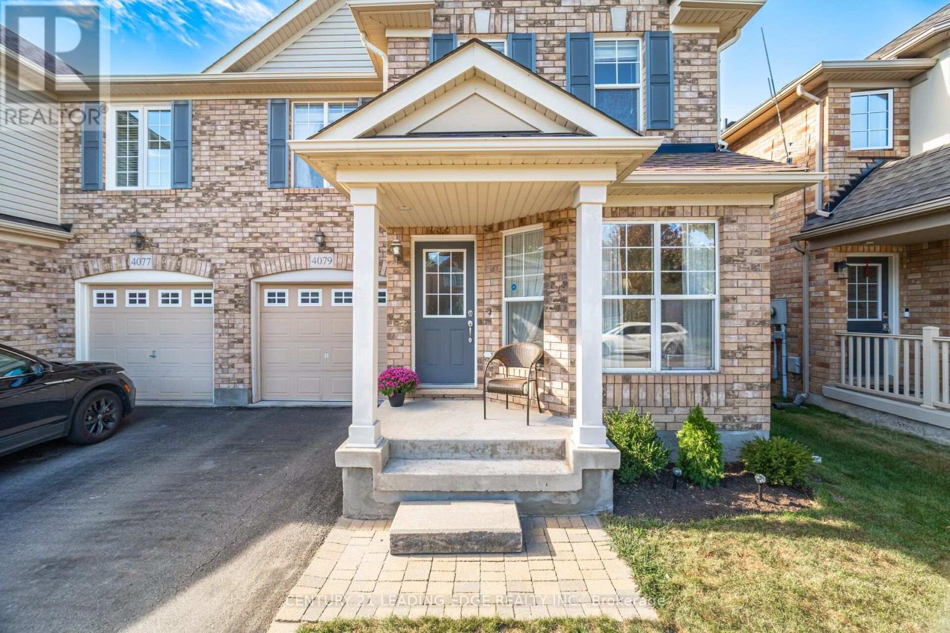
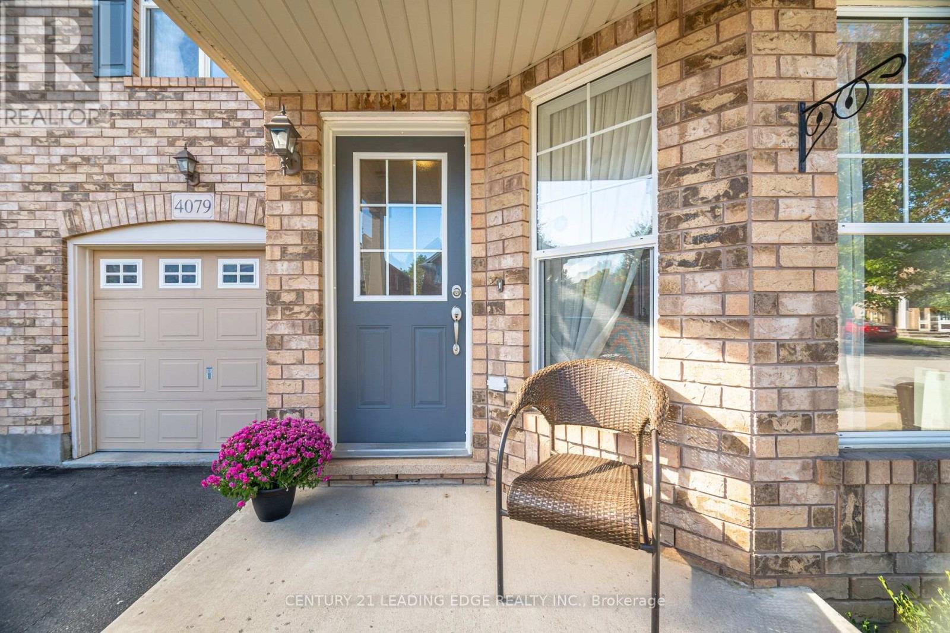
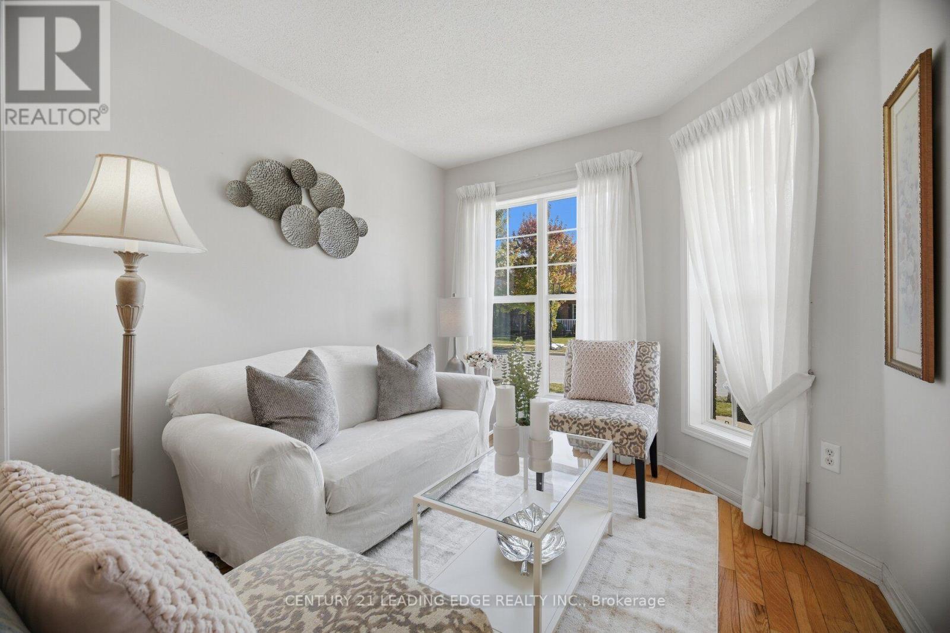
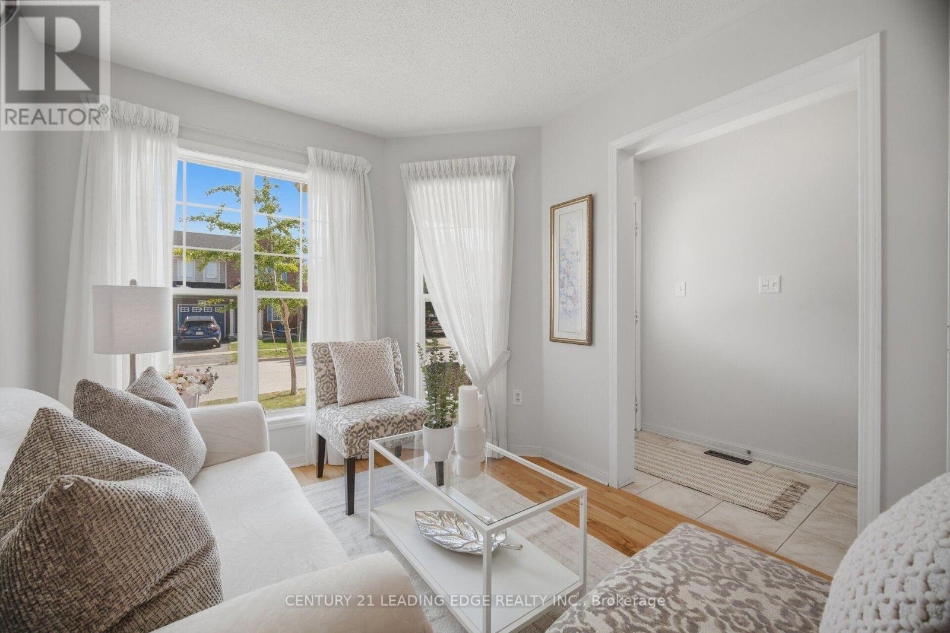
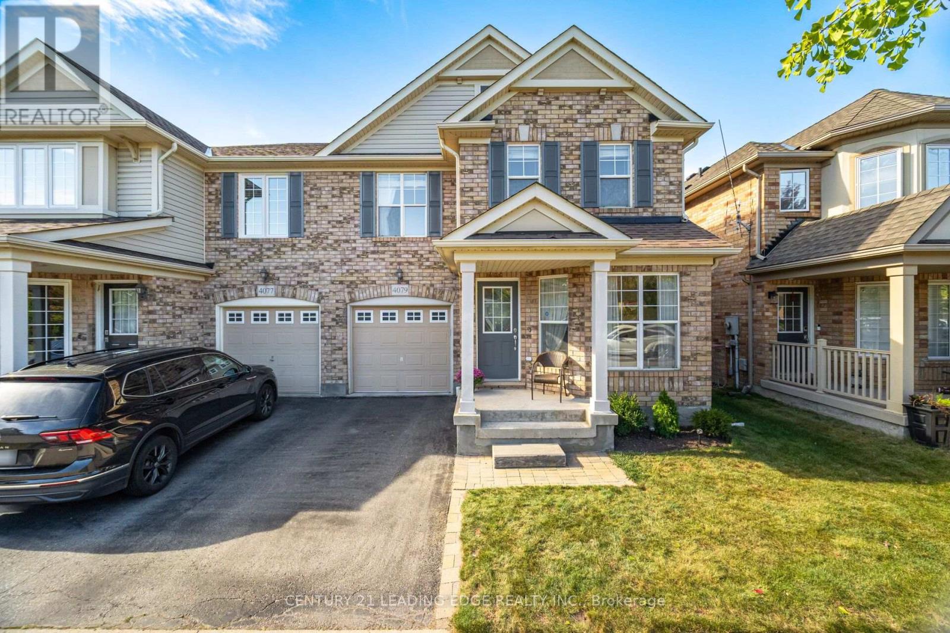
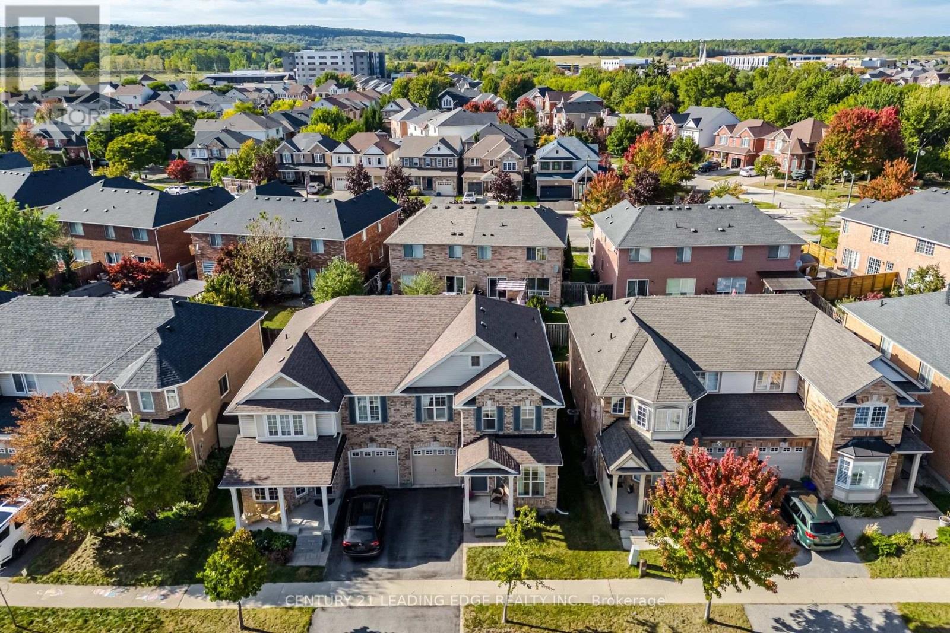
Inquire about this propertyWelcome to 4079 Gunby Crescent in Burlington's Alton Village. With four bedrooms, three bathrooms and approximately 2,000 square feet of living space, this home offers room to settle in today and the opportunity to make it your own over time.The main floor provides space for everyday living and gathering, while the four bedrooms give you flexibility for family, guests or a home office. Convenient second-floor laundry keeps one of the busiest household routines close to the bedrooms. Downstairs, the unfinished basement offers a blank canvas for the space you've been thinking about-whether that's a recreation room, workout area or additional storage.The location adds to the appeal. Alton Village puts schools, parks, shopping and restaurants within easy reach. Spend time outdoors at Norton Community Park, explore programs at Alton Community Centre, or head to nearby Millcroft Golf Club. With access to major highways, the neighbourhood also offers a practical starting point for travel around Burlington and the GTA. If you've been looking for four bedrooms in a connected Burlington neighbourhood-and a home you can shape to suit your style-come see the possibilities at 4079 Gunby Crescent.The space, finishes and outdoor living area make this home something truly special. Book your private showing today! (id:67193)
Kerrland Realty Group
Tell us when suits you. An agent from the team confirms the appointment — in person or by video, whichever you prefer.
 Kerri LuSales Representative · Team Leader(289) 971-1362
Estimate the monthly payment on this price. Adjust the down payment, rate and amortisation to see what changes.
Monthly payment
$4,895
Not included
Property tax, condo maintenance fees and home insurance are paid separately and are not part of this payment. Budget for them alongside it.
CMHC premium schedule as of 2026-08-18. Estimate only — not financial advice. Actual payments, insurance premiums and approval depend on your lender.
Land Transfer Tax — pre-filled with this price.
Neighbourhoods
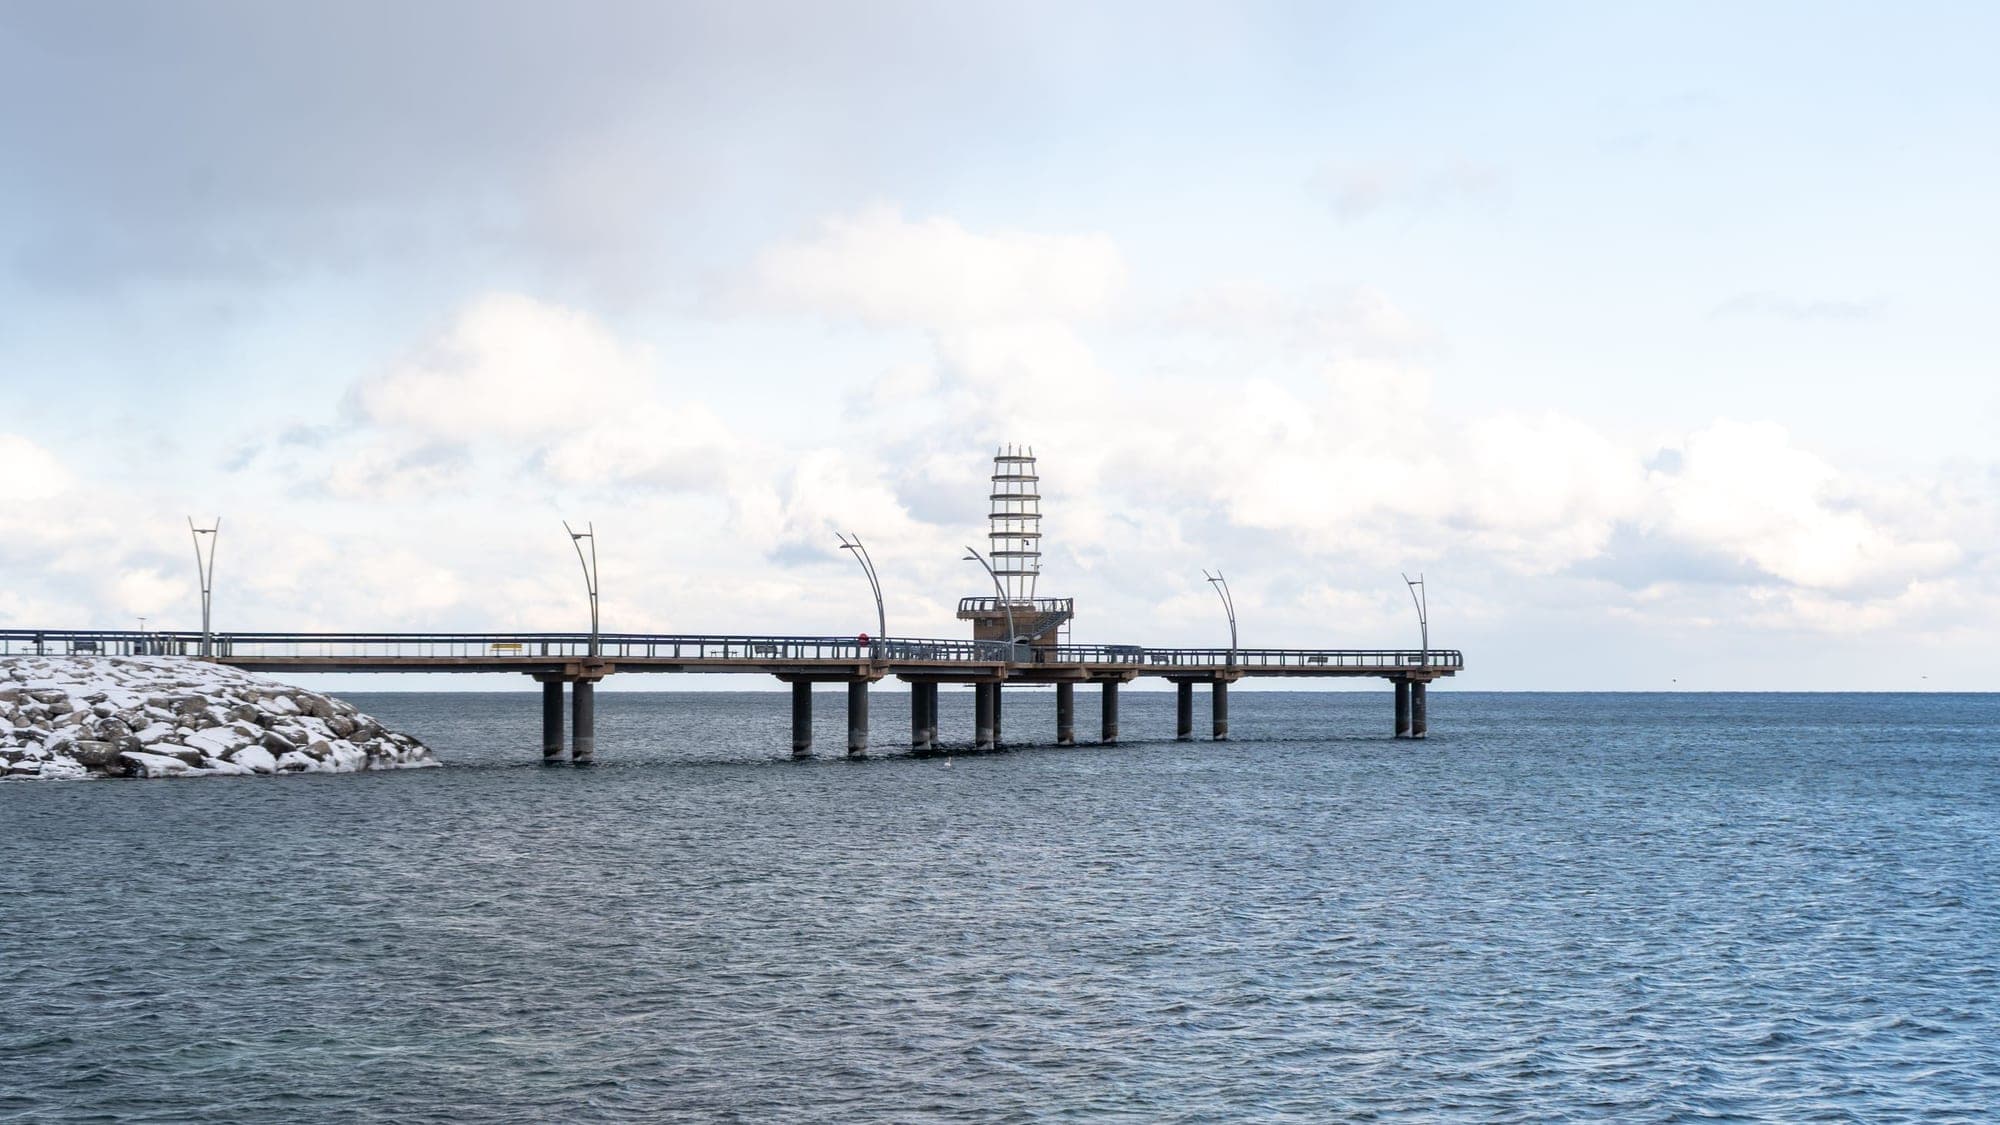
A lakeshore city in Halton Region between Toronto and Hamilton, with a waterfront downtown and the Niagara Escarpment behind it.
ExploreListed by CENTURY 21 LEADING EDGE REALTY INC.. The information contained on this site is based in whole or in part on information that is provided by members of The Canadian Real Estate Association, who are responsible for its accuracy. CREA reproduces and distributes this information as a service for its members and assumes no responsibility for its accuracy.

This website is operated by a brokerage or salesperson who is a member of The Canadian Real Estate Association.
Kerrland Realty Group
Kerrland Realty Group is committed to delivering a seamless and elevated real estate experience through local expertise, skilled negotiation, and tailored strategies designed around each client's unique goals.