Saved listing data. Ask Kerri for the latest prices, counts and status.
 For sale38 photos
For sale
4114 PINCAY OAKS Lane
MLS® 40872086 · 0 days on market · Active
$1,199,999
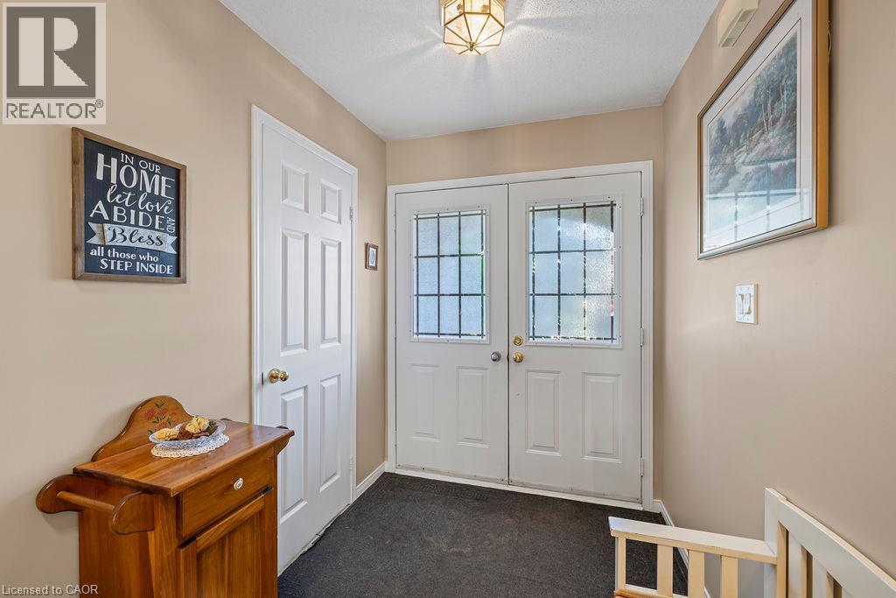
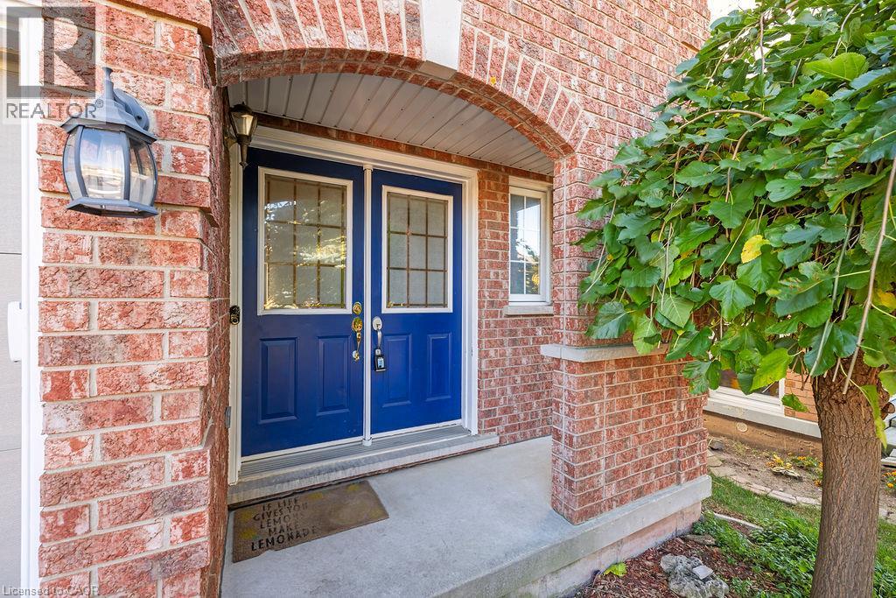
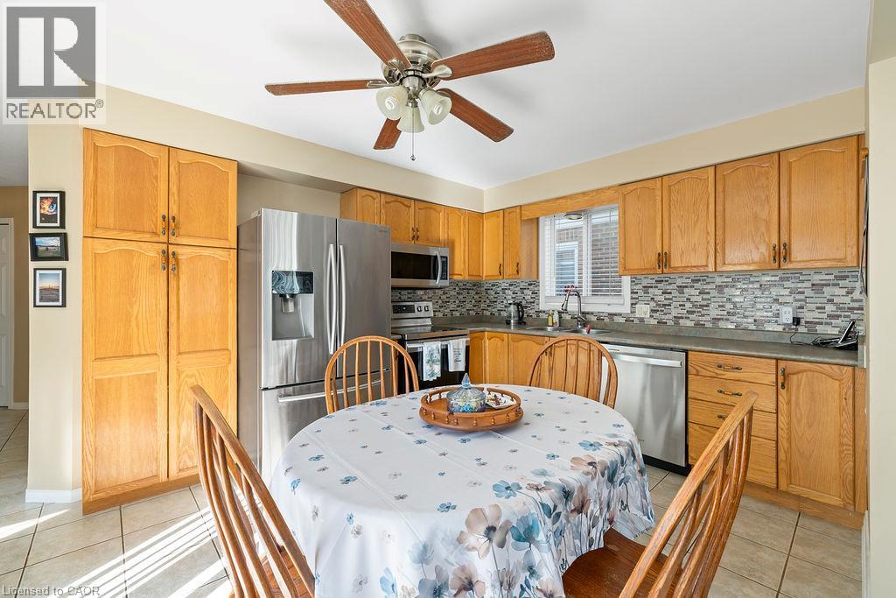
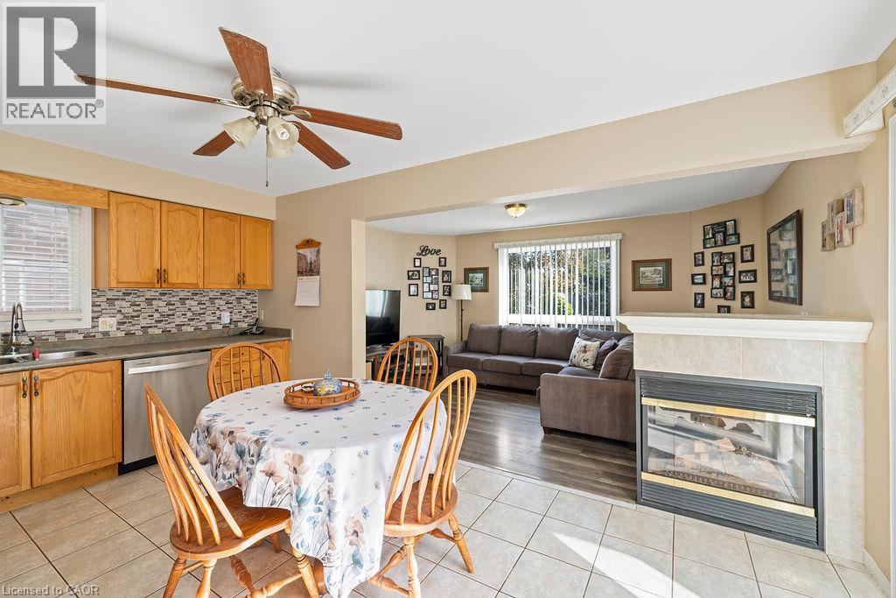
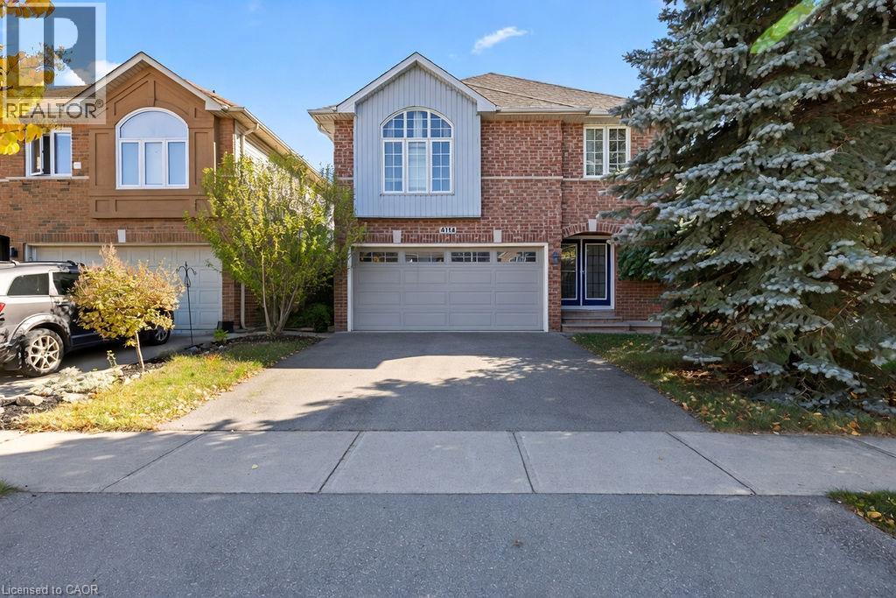
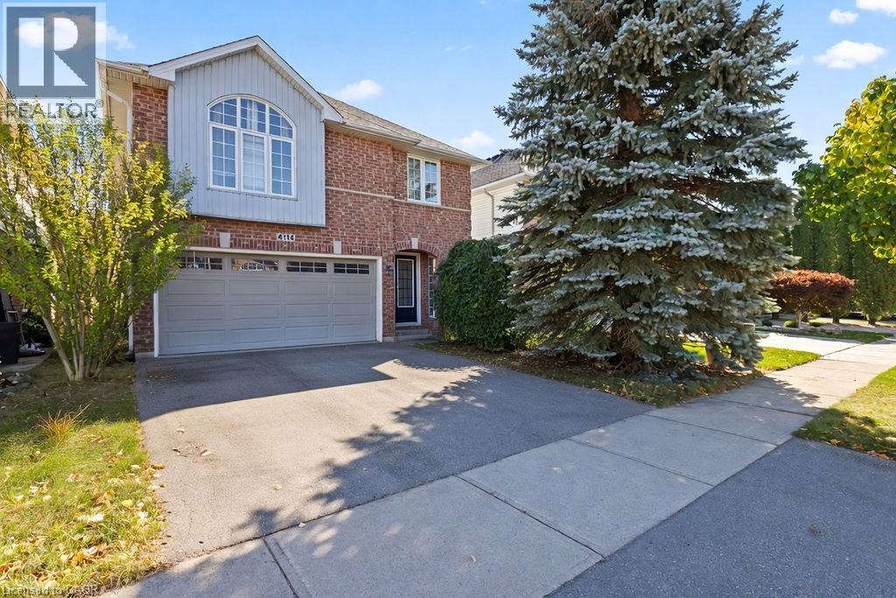
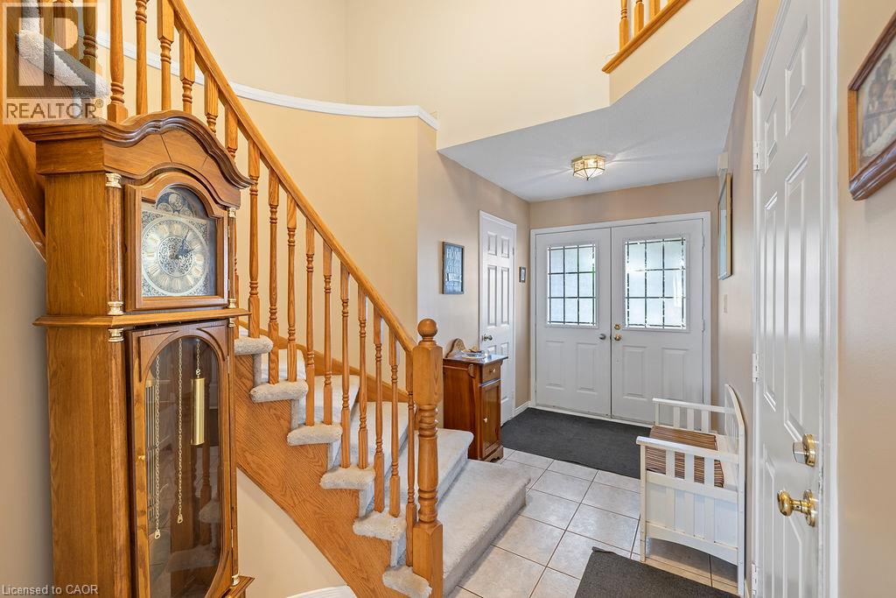
Inquire about this propertyWelcome to this spacious Crystal Homes built, detached home in sought-after family neighbourhood, Tansley Woods, that is approximately 2,020 square feet. A warm, welcoming space designed for everyday family life. The heart of the home is the generous oak eat-in-kitchen with stainless steel appliances and plenty of room for busy breakfasts, homework and casual dinners. Gather in the comfortable family room around the three- sided gas fireplace, entertain in the separate dining room or enjoy the bright living room with its impressive vaulted ceiling. Upstairs, the primary suite offers a walk-in closet and private ensuite, while three additional bedrooms provide space for children , guests or a home office . The open, unspoiled lower level, with a bathroom rough-in already in place- is ready to become a recreation room, playroom, gym or teen retreat. The roof, furnace and central air have all bee updated with approximately the last ten years. Outside, a newer deck overlooks the lush, tree-lined yard, inviting setting for summer dinner, playtime and quiet evenings. Tansley Woods is one of Burlington’s easiest neighbourhoods to raise a family in. Tansley Woods Park is close for after-school play, with trails through the woods, the Itabashi Bridge, playgrounds, and courts for baseball, tennis, and pickleball. The Tansley Woods Community Centre is the neighbourhood hub, with a pool and waterslide, a gym, programs for every age, and the local library branch. Groceries, cafés, and everyday shops are a short drive at Upper Middle and Walker’s Line and at Appleby Village, with Mapleview Centre close by for the bigger trips. Burlington’s waterfront and downtown are an easy outing when you want the lake. Close to shopping, Appleby GO, highway 407 and the QEW, this is a home with the space, comfort , and location to frown into and enjoy for years to come. (id:67193)
| Room | Level | Dimensions |
|---|---|---|
| 4pc Bathroom | Second level | |
| Bedroom | Second level | 11'0'' x 12'8'' |
| Bedroom | Second level | 10'6'' x 10'0'' |
| Bedroom | Second level | 11'0'' x 12'8'' |
| 4pc Bathroom | Second level | |
| Primary Bedroom | Second level | 13'0'' x 16'8'' |
| Family room | Main level | 11'0'' x 16'0'' |
| Eat in kitchen | Main level | 10'8'' x 16'0'' |
| Dining room | Main level | 12'6'' x 11'0'' |
| Living room | Main level | 10'6'' x 12'6'' |
| 2pc Bathroom | Main level | |
| Foyer | Main level |
Kerrland Realty Group
Tell us when suits you. An agent from the team confirms the appointment — in person or by video, whichever you prefer.
 Kerri LuSales Representative · Team Leader(289) 971-1362
Estimate the monthly payment on this price. Adjust the down payment, rate and amortisation to see what changes.
Monthly payment
$6,137
Not included
Property tax, condo maintenance fees and home insurance are paid separately and are not part of this payment. Budget for them alongside it.
CMHC premium schedule as of 2026-08-18. Estimate only — not financial advice. Actual payments, insurance premiums and approval depend on your lender.
Land Transfer Tax — pre-filled with this price.

Neighbourhoods
A lakeshore city in Halton Region between Toronto and Hamilton, with a waterfront downtown and the Niagara Escarpment behind it.
ExploreListed by Royal LePage Burloak Real Estate Services. The information contained on this site is based in whole or in part on information that is provided by members of The Canadian Real Estate Association, who are responsible for its accuracy. CREA reproduces and distributes this information as a service for its members and assumes no responsibility for its accuracy.

This website is operated by a brokerage or salesperson who is a member of The Canadian Real Estate Association.
Kerrland Realty Group
Kerrland Realty Group is committed to delivering a seamless and elevated real estate experience through local expertise, skilled negotiation, and tailored strategies designed around each client's unique goals.