Saved listing data. Ask Kerri for the latest prices, counts and status.
 For sale50 photos
For sale
418 PINE COVE Road
MLS® 40871943 · 3 days on market · Active
$2,900,000
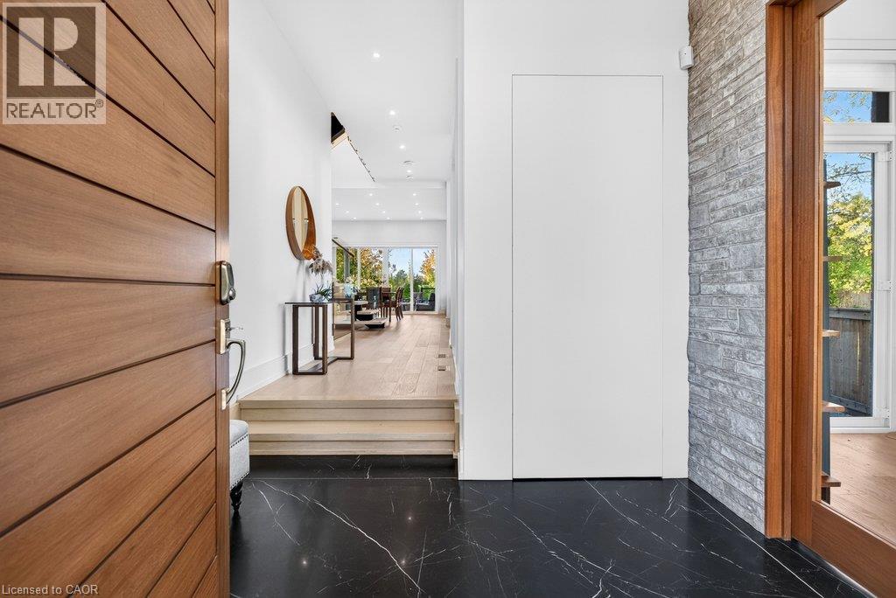
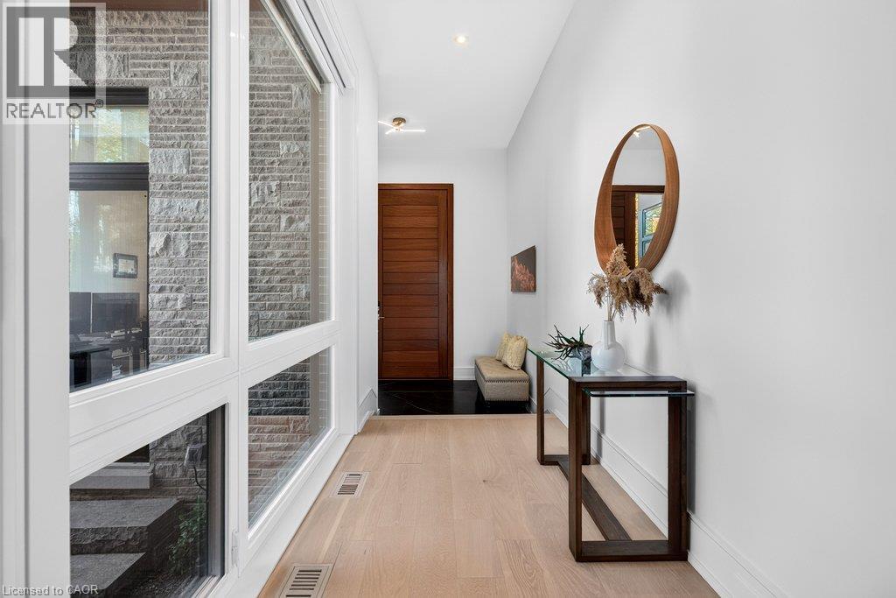
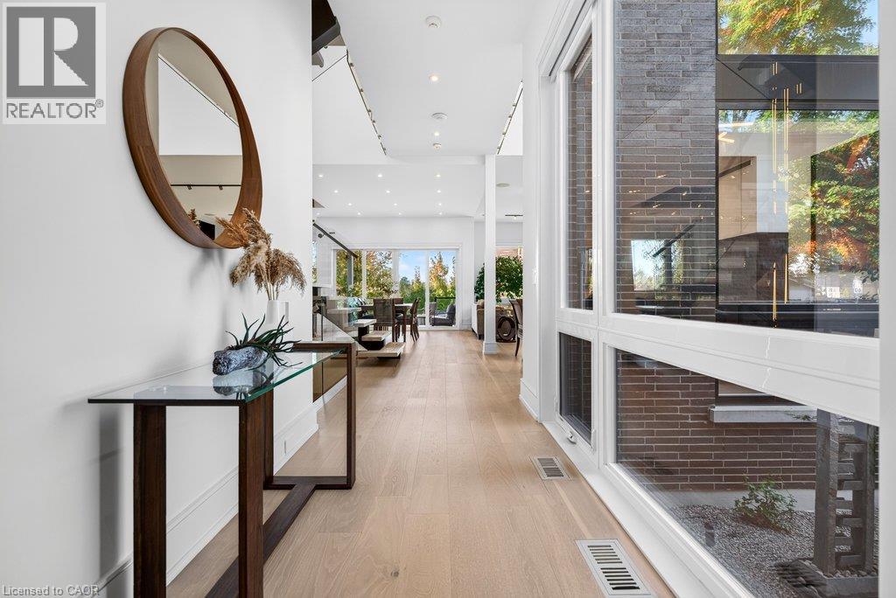
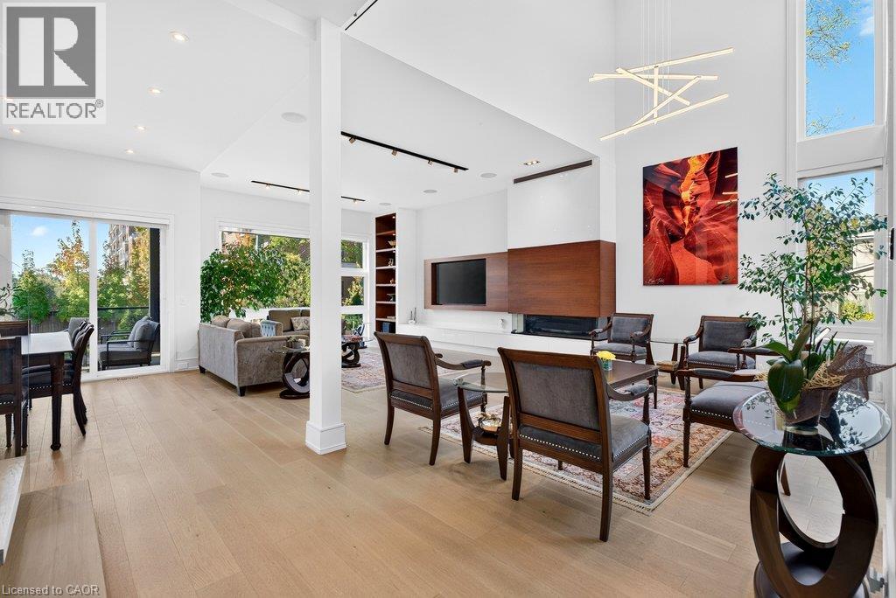
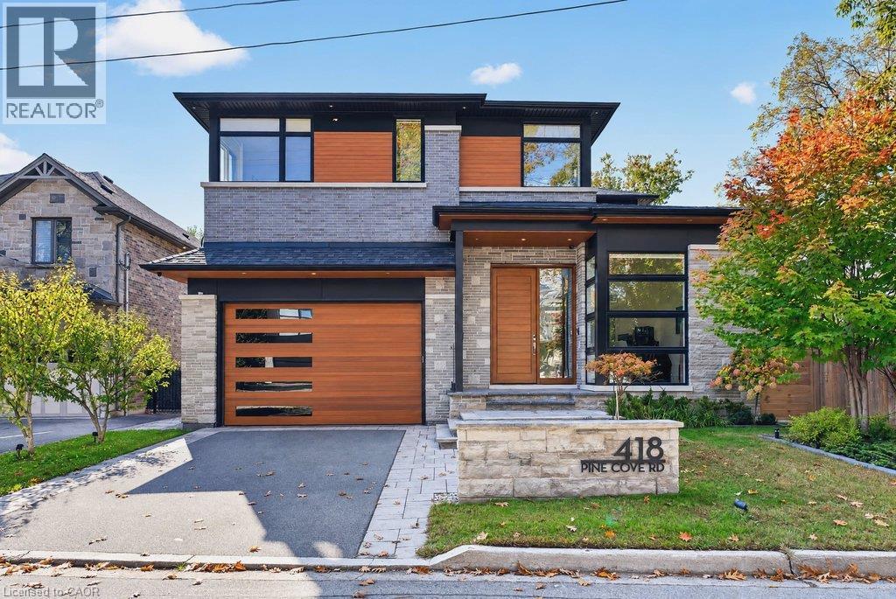
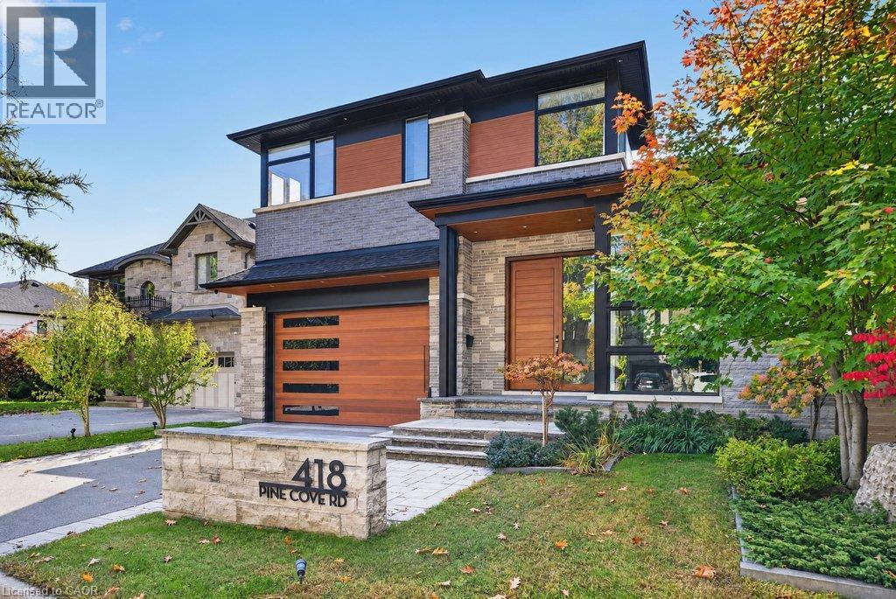
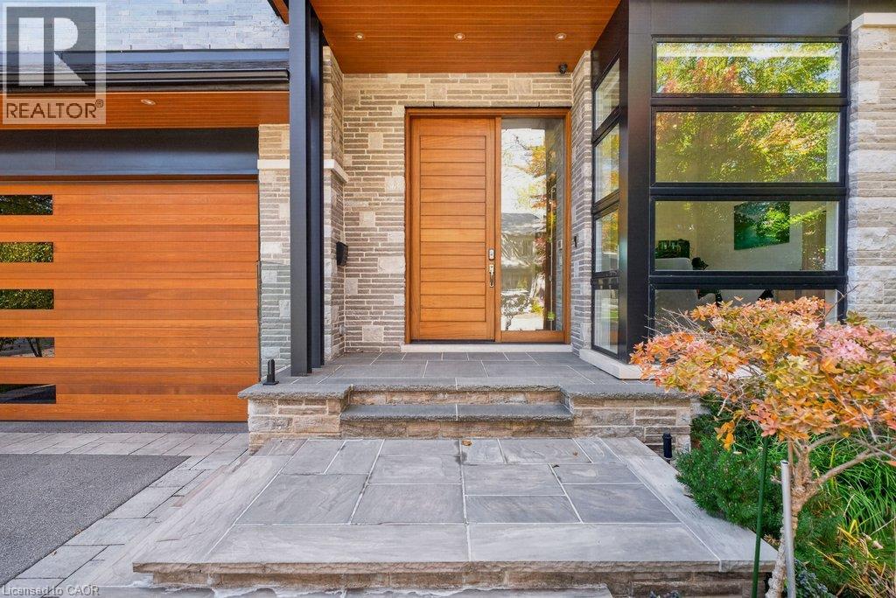
Inquire about this propertySpectacular architecturally designed custom home in prime Tuck/Nelson school district! A unique opportunity with incredible quality and attention to detail throughout! 5,046 sq.ft. of luxury living space (including the lower level) with soaring ceilings (11' on the main level) and an abundance of oversized windows that flood the home with natural light and warmth. A gourmet kitchen with top-of-the-line Miele appliances, a large porcelain waterfall island, a walk-in pantry and a dining area opens to the great room featuring a custom wall unit with a built-in frame television and a three-sided linear gas fireplace. The main level also has a powder room and a large home office with a serene setting that overlooks the courtyard with water feature. The upper level has 4 bedrooms and a laundry and is highlighted by the primary suite with custom walk-in closet and 5-piece ensuite with steam shower. A 3-piece ensuite and a 5-piece Jack and Jill provide direct bathroom access for the other bedrooms. The lower level boasts a family/theatre room with projector and screen, a wet bar with beverage refrigerator and wine wall/display, a home gym, an additional bedroom, a 4-piece bathroom and ample storage! The professionally landscaped exterior includes a rear covered deck and a spacious fully fenced backyard with direct access to a park. Additional features and finishes include engineered white oak hardwood floors, walnut panelling, custom closets, skylights, a fully automated smart home system, built-in audio speakers, central vac, an HRV system, a 200-amp electrical service, an EV charger, a security system with exterior cameras, irrigation and much more! 4+1 bedrooms, 4.5 bathrooms, a double garage with epoxy floor and inside entry to the mudroom and a double drive with parking for 3 cars! (id:67193)
| Room | Level | Dimensions |
|---|---|---|
| Utility room | Basement | 11'0'' x 6'6'' |
| Storage | Basement | 12'0'' x 10'8'' |
| Gym | Basement | 13'11'' x 12'5'' |
| Family room | Basement | 19'10'' x 24'11'' |
| Cold room | Basement | 6'7'' x 9'4'' |
| Bedroom | Basement | 10'1'' x 14'6'' |
| 4pc Bathroom | Basement | 9'11'' x 4'11'' |
| Utility room | Second level | 6'6'' x 3'7'' |
| Primary Bedroom | Second level | 13'5'' x 22'4'' |
| Laundry room | Second level | 7'7'' x 6'7'' |
| Bedroom | Second level | 13'11'' x 11'4'' |
| Bedroom | Second level | 15'5'' x 12'2'' |
| Bedroom | Second level | 16'2'' x 11'8'' |
| 5pc Bathroom | Second level | 8'7'' x 7'7'' |
| 5pc Ensuite bath | Second level | 12'2'' x 18'4'' |
| 3pc Bathroom | Second level | 8'7'' x 5'0'' |
| Office | Main level | 14'11'' x 10'8'' |
| Mud room | Main level | 10'9'' x 5'11'' |
| Great room | Main level | 30'8'' x 23'1'' |
| Kitchen | Main level | 18'10'' x 14'2'' |
| Foyer | Main level | 9'3'' x 10'1'' |
| Dining room | Main level | 14'9'' x 9'3'' |
| 2pc Bathroom | Main level | 6'7'' x 4'11'' |
Kerrland Realty Group
Tell us when suits you. An agent from the team confirms the appointment — in person or by video, whichever you prefer.
 Kerri LuSales Representative · Team Leader(289) 971-1362
Estimate the monthly payment on this price. Adjust the down payment, rate and amortisation to see what changes.
Monthly payment
$13,152
Not included
Property tax, condo maintenance fees and home insurance are paid separately and are not part of this payment. Budget for them alongside it.
CMHC premium schedule as of 2026-08-18. Estimate only — not financial advice. Actual payments, insurance premiums and approval depend on your lender.
Land Transfer Tax — pre-filled with this price.

Neighbourhoods
A lakeshore city in Halton Region between Toronto and Hamilton, with a waterfront downtown and the Niagara Escarpment behind it.
ExploreListed by RE/MAX Escarpment Realty Inc.. The information contained on this site is based in whole or in part on information that is provided by members of The Canadian Real Estate Association, who are responsible for its accuracy. CREA reproduces and distributes this information as a service for its members and assumes no responsibility for its accuracy.

This website is operated by a brokerage or salesperson who is a member of The Canadian Real Estate Association.
Kerrland Realty Group
Kerrland Realty Group is committed to delivering a seamless and elevated real estate experience through local expertise, skilled negotiation, and tailored strategies designed around each client's unique goals.