Saved listing data. Ask Kerri for the latest prices, counts and status.
 For sale33 photos
For sale
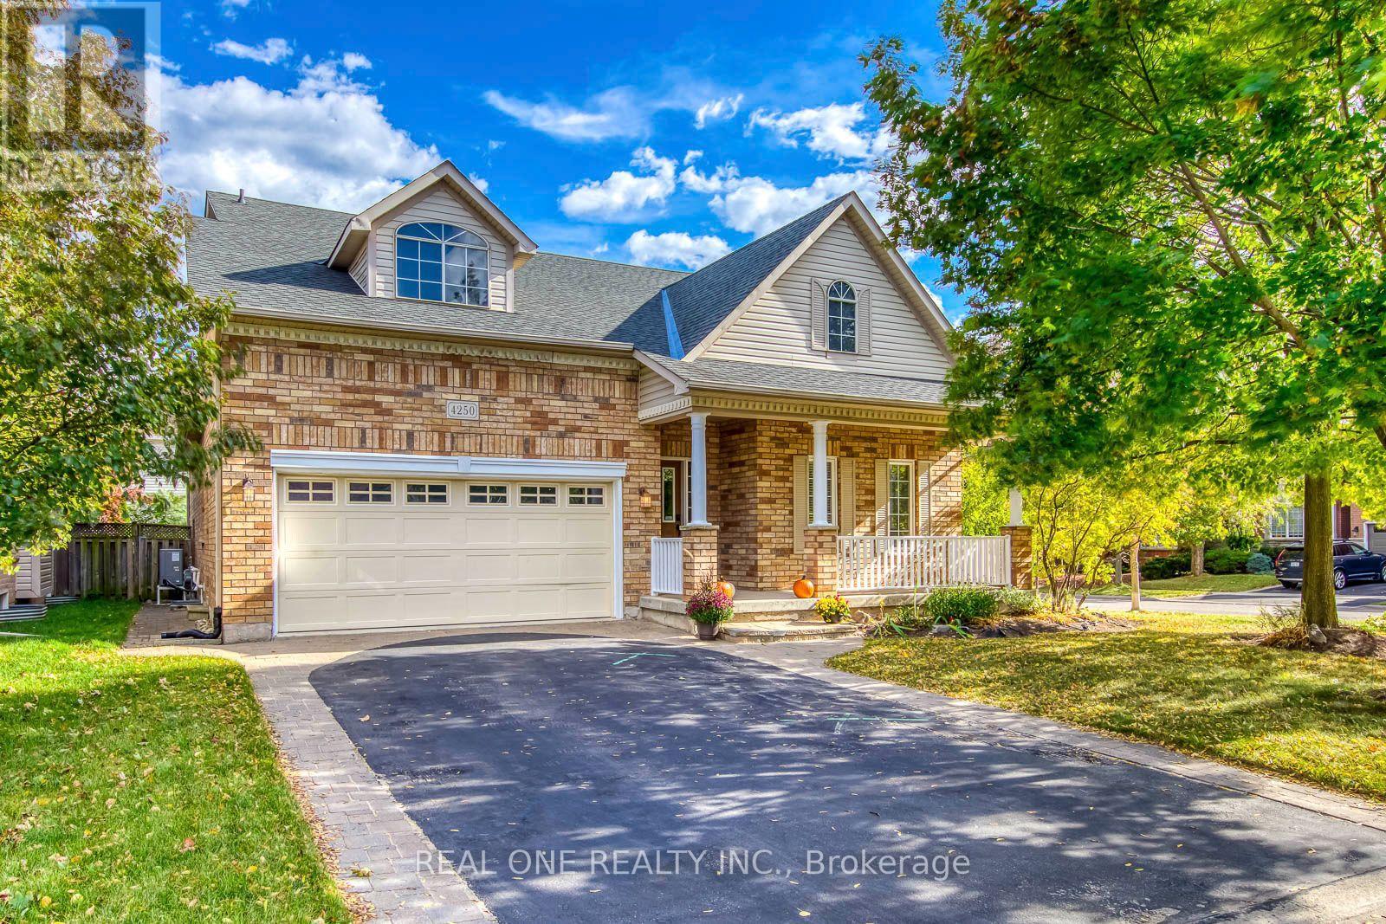
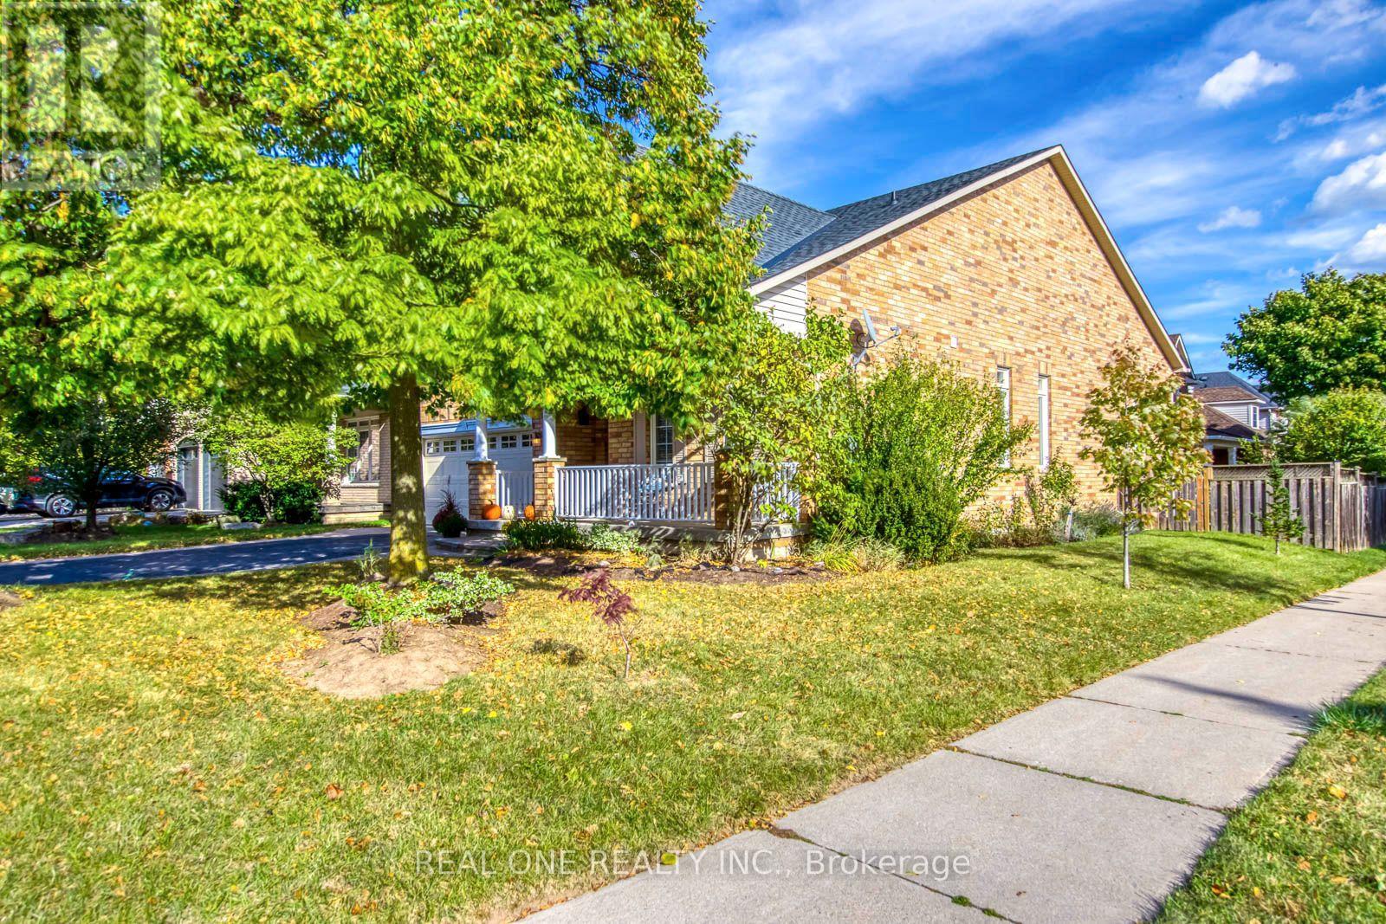
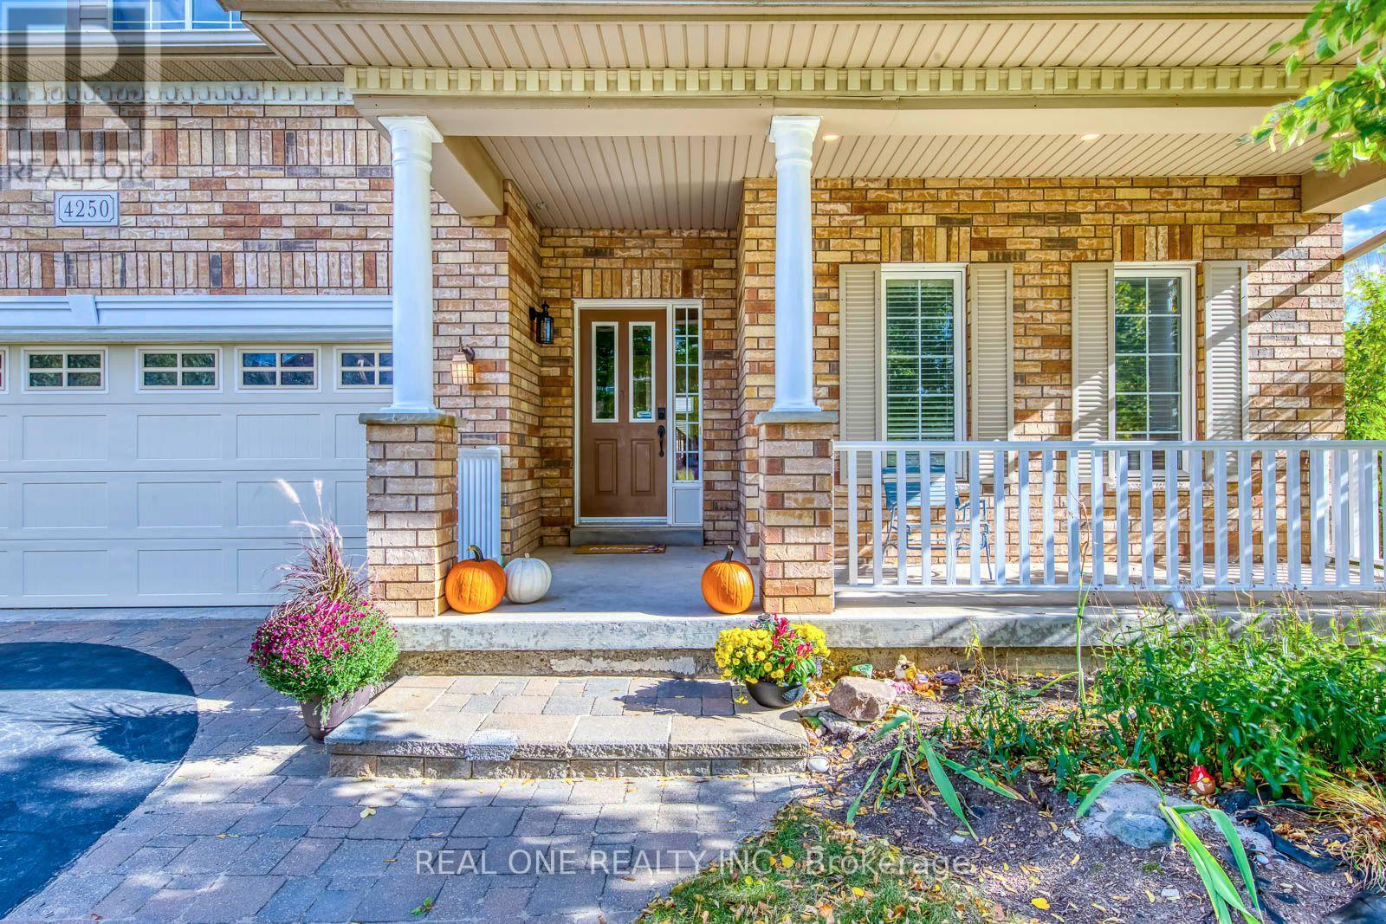
4250 PRICE COURT
MLS® W14113168 · 1 day on market · Active
$1,789,900
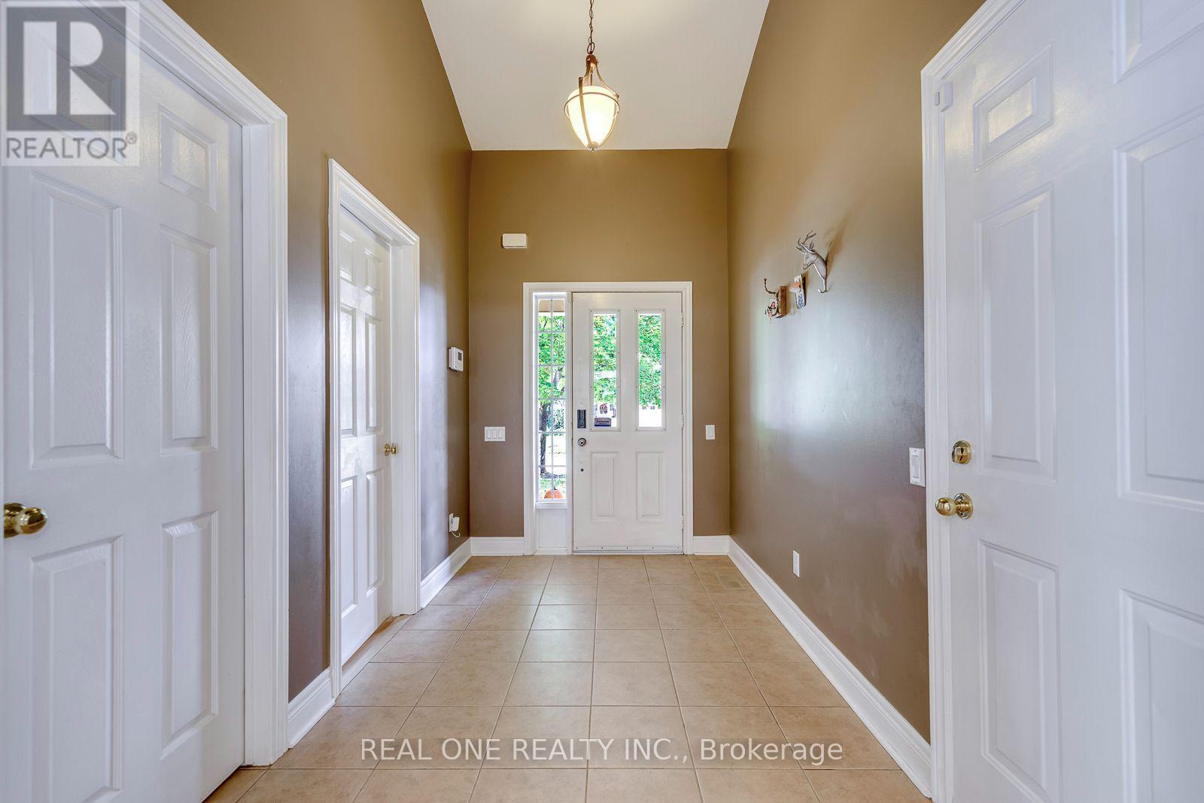
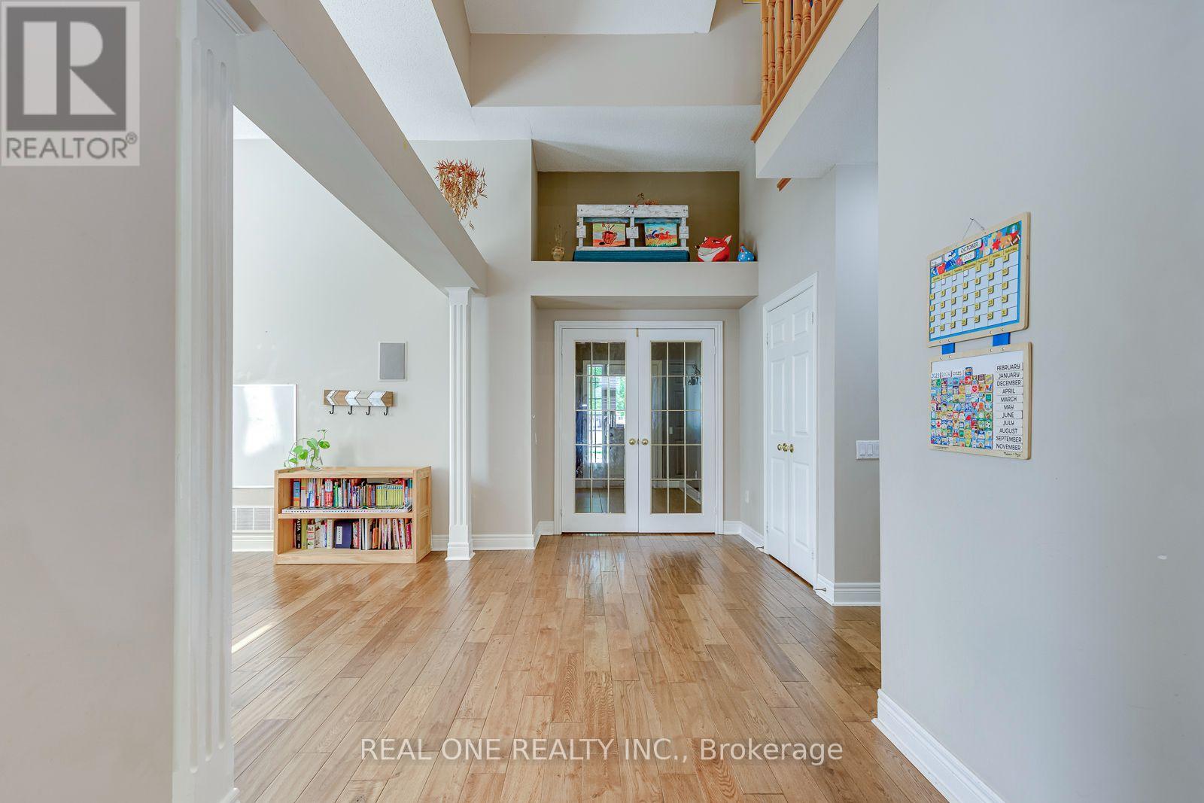
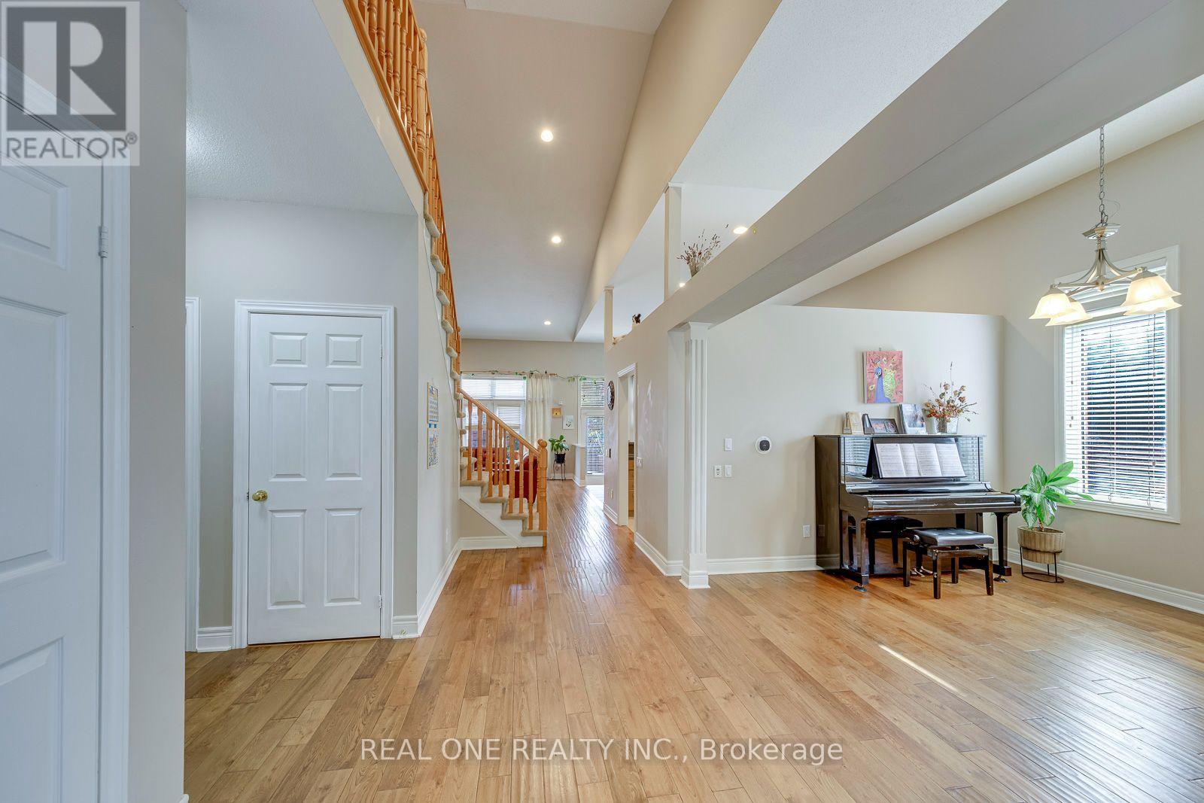
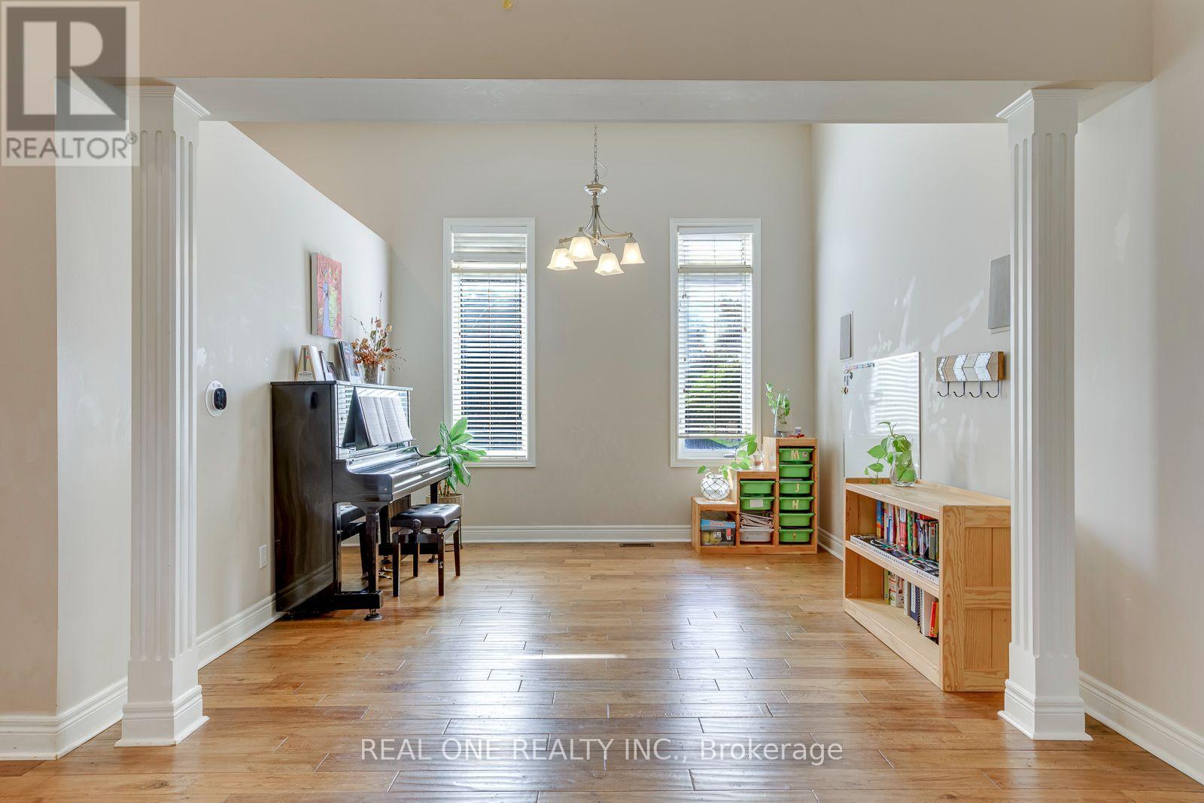
Inquire about this propertyWelcome to a home that feels both inspiring and comforting - where architectural elegance meets everyday warmth. Set in the prestigious Millcroft Golf Club community, this beautifully crafted residence offers a lifestyle defined by space, light, and thoughtful design. The dramatic Great Room serves as the heart of the home, showcasing soaring vaulted ceilings, rich HW floors, and an inviting atmosphere perfect for gatherings, celebrations, or quiet evenings. The open-concept kitchen is designed for connection, featuring granite counters, a breakfast bar, and a bright casual dining area where cooking and conversation flow naturally. The formal dining room, framed by impressive ceiling height, sets the stage for memorable dinners. The main-flr primary suite provides a peaceful retreat, complemented by an additional BR, convenient laundry room, and multiple full washrooms that support effortless daily living. Upstairs, the rare private loft level feels like its own sanctuary - ideal for teens, guests, or a dedicated workspace - offering two additional BRs, a full bath, and a sunlit open area perfect for studying or relaxing. The professionally finished Bsmt expands the home's possibilities with a spacious recreation room with a bar, media/entertainment room, an additional BR, a full washroom, and flexible spaces for fitness, hobbies, or storage.Step outside to a fully fenced rear yard designed for relaxation and enjoyment. Whether unwinding on the deck, hosting summer gatherings, or enjoying the quiet of the evening, this outdoor space supports the lifestyle you've been dreaming of. Surrounded by parks, trails, excellent schools, and convenient amenities, this meticulously maintained home offers comfort, beauty, and versatility in one of Burlington's most desirable neighbourhoods. Recent updates include A/C (2023), Furnace (2020), owned WHT (2020), Oven (2023), Refrigerator (2025), HW flooring on main and 1st/2nd-flr BRs (2022), and Bsmt vinyl flooring (2025). (id:67193)
| Room | Level | Dimensions |
|---|---|---|
| Great room | Main level | 5.2 x 4.31 |
| Recreational, Games room | Basement | 7.62 x 5.63 |
| Bedroom 5 | Basement | 3.65 x 3.04 |
| Media | Basement | 6.09 x 3.65 |
| Dining room | Main level | 4.03 x 3.65 |
| Kitchen | Main level | 6.42 x 3.55 |
| Primary Bedroom | Main level | 5.2 x 3.65 |
| Bedroom 2 | Main level | 3.93 x 3.37 |
| Foyer | Main level | 3.55 x 2 |
| Loft | Second level | 4.59 x 2.89 |
| Bedroom 3 | Second level | 3.81 x 2.71 |
| Bedroom 4 | Second level | 3.37 x 2.71 |
| Study | Second level | 3.47 x 1.82 |
Kerrland Realty Group
Tell us when suits you. An agent from the team confirms the appointment — in person or by video, whichever you prefer.
 Kerri LuSales Representative · Team Leader(289) 971-1362
Estimate the monthly payment on this price. Adjust the down payment, rate and amortisation to see what changes.
Monthly payment
$8,117
Not included
Property tax, condo maintenance fees and home insurance are paid separately and are not part of this payment. Budget for them alongside it.
CMHC premium schedule as of 2026-08-18. Estimate only — not financial advice. Actual payments, insurance premiums and approval depend on your lender.
Land Transfer Tax — pre-filled with this price.

Neighbourhoods
A lakeshore city in Halton Region between Toronto and Hamilton, with a waterfront downtown and the Niagara Escarpment behind it.
ExploreListed by REAL ONE REALTY INC.. The information contained on this site is based in whole or in part on information that is provided by members of The Canadian Real Estate Association, who are responsible for its accuracy. CREA reproduces and distributes this information as a service for its members and assumes no responsibility for its accuracy.

This website is operated by a brokerage or salesperson who is a member of The Canadian Real Estate Association.
Kerrland Realty Group
Kerrland Realty Group is committed to delivering a seamless and elevated real estate experience through local expertise, skilled negotiation, and tailored strategies designed around each client's unique goals.