 For sale50 photos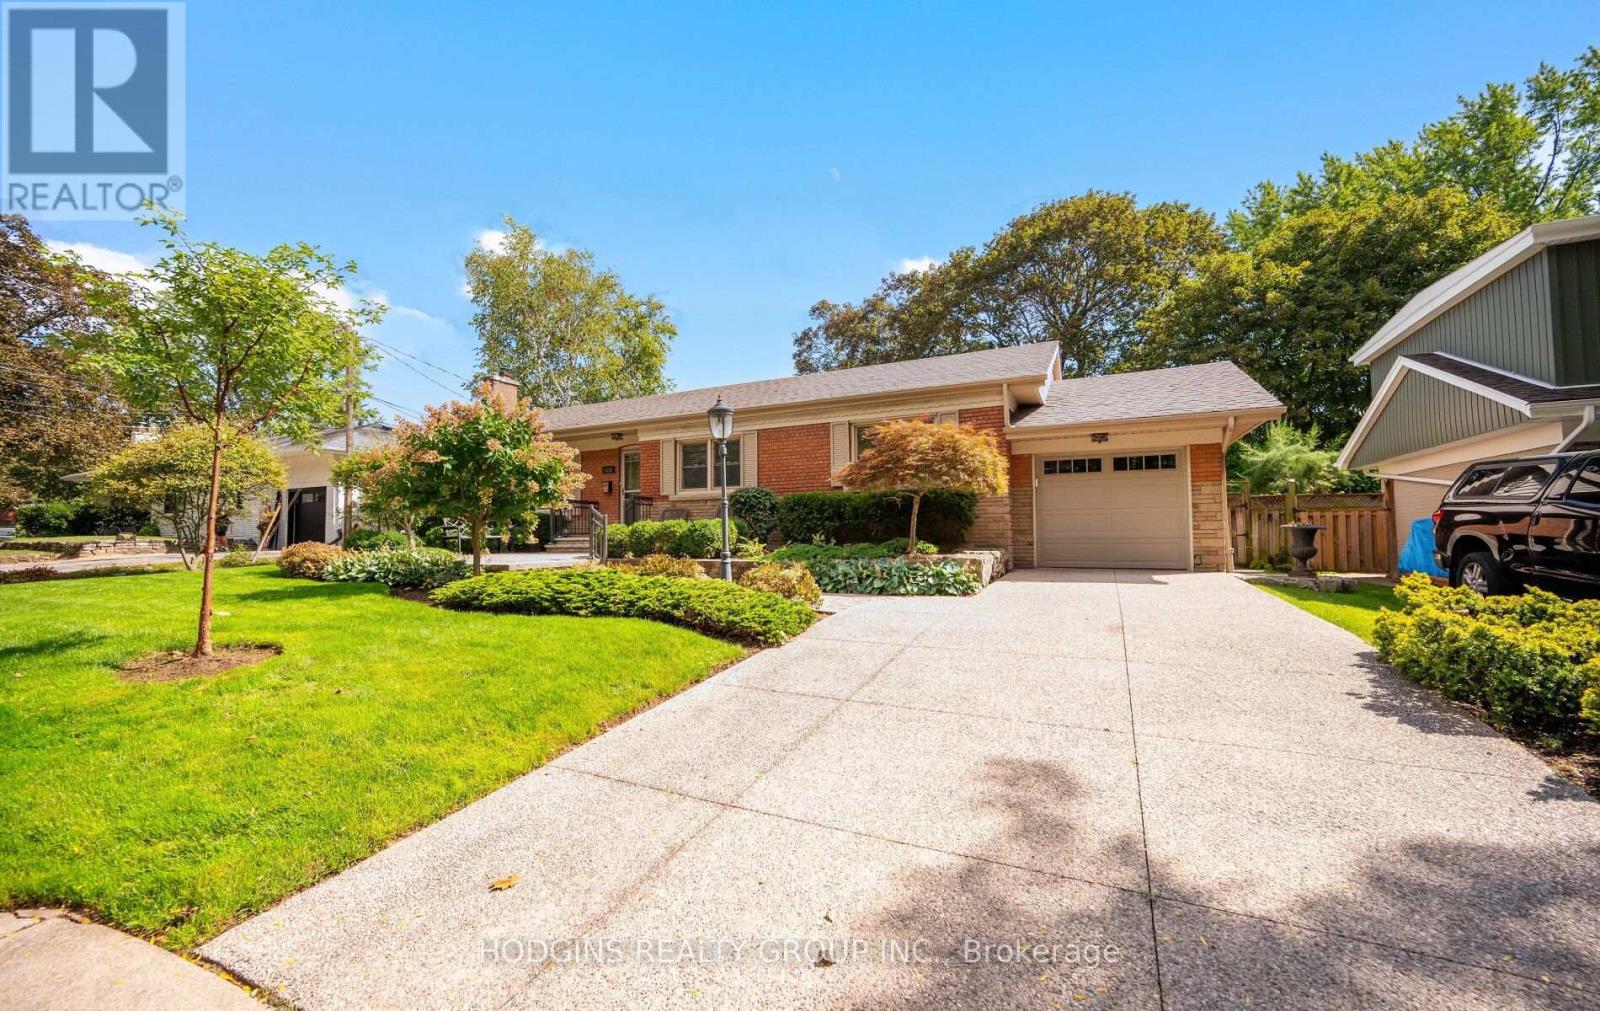
For sale
4334 SPRUCE AVENUE
MLS® W13830456 · 0 days on market · Active
$1,375,000
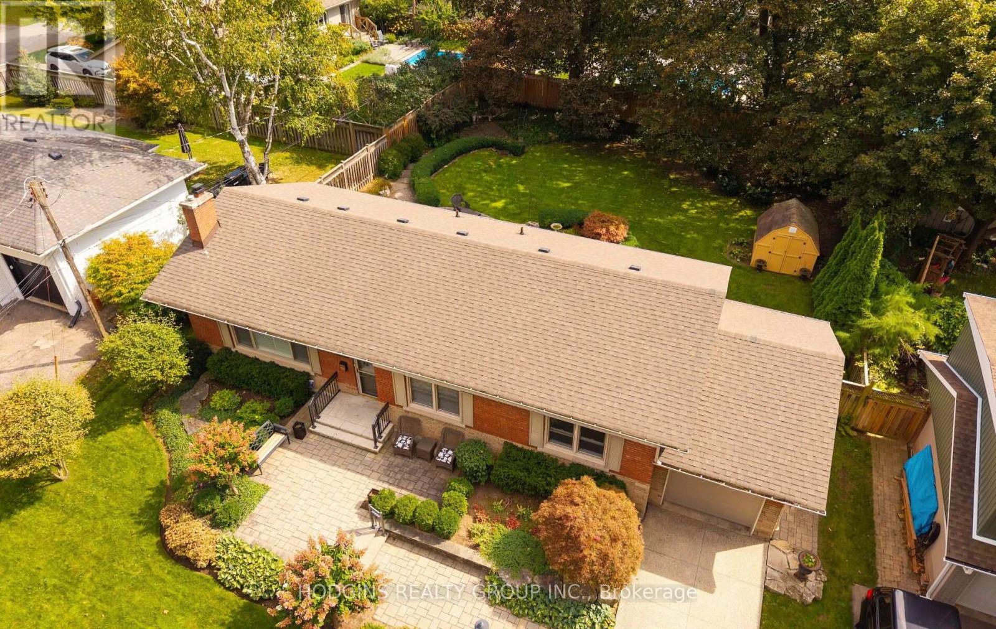
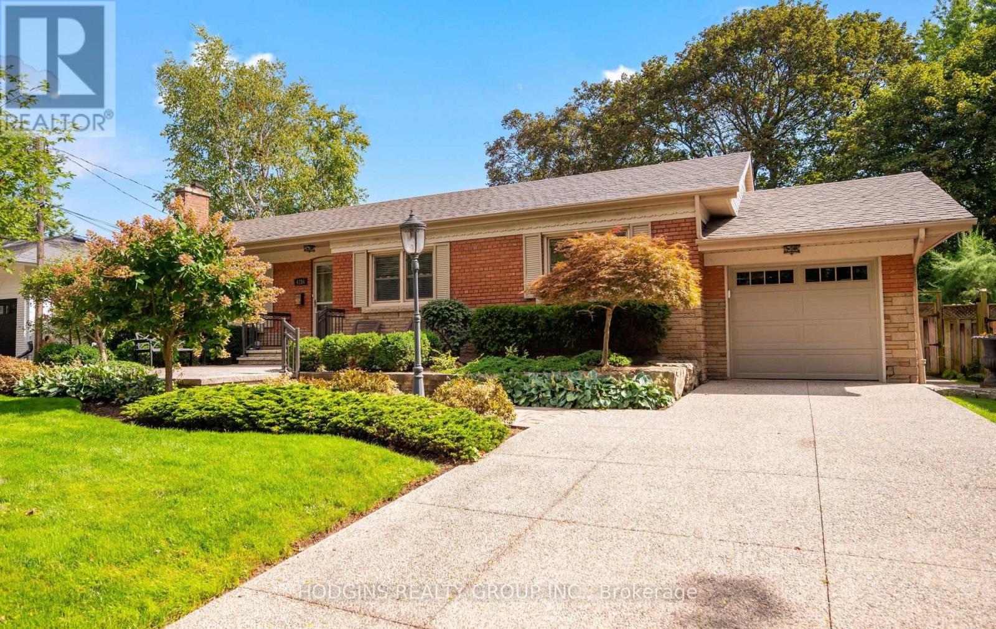
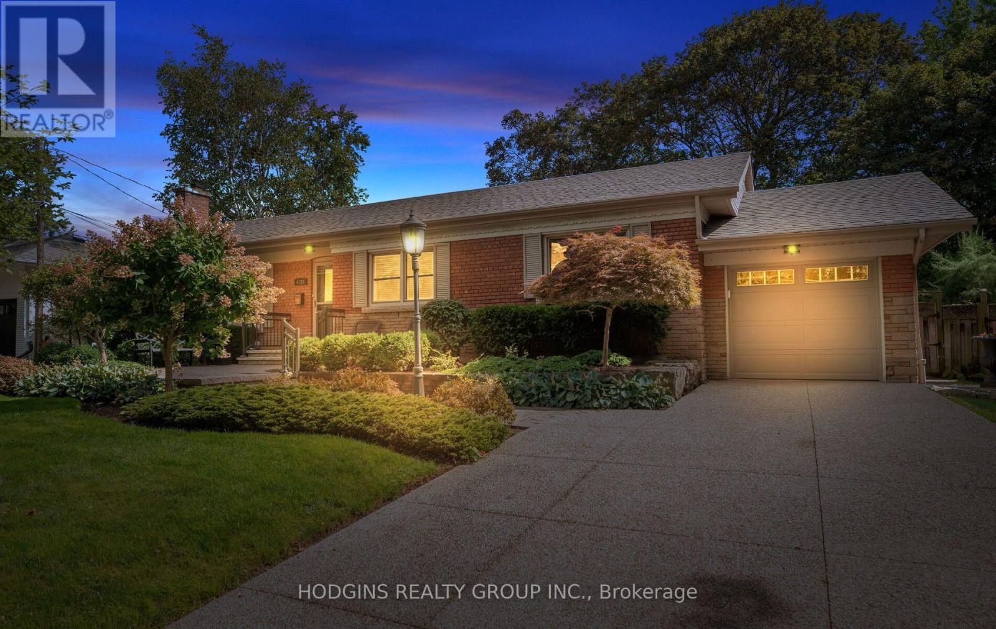
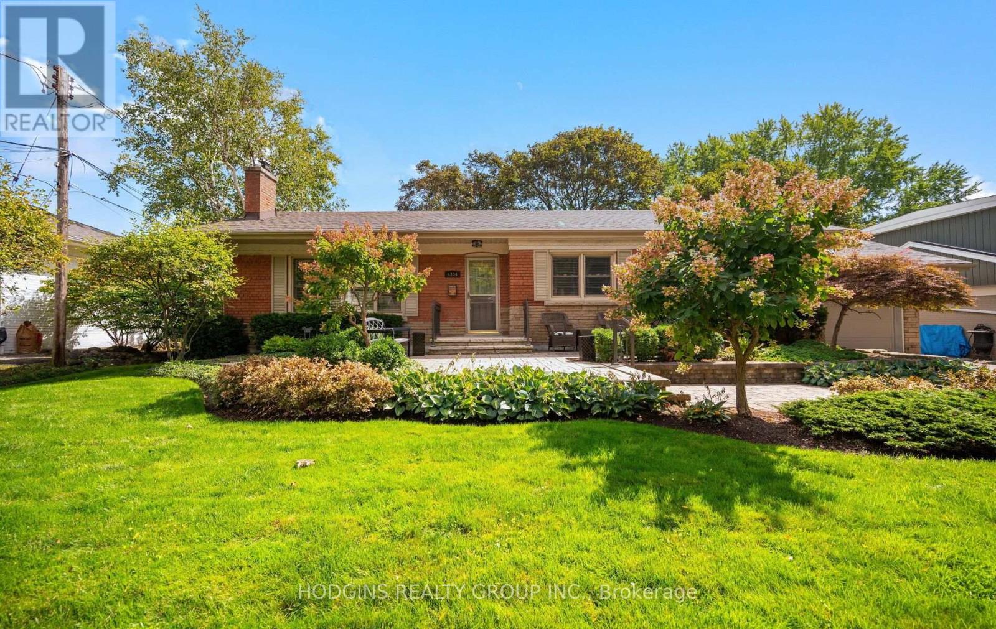
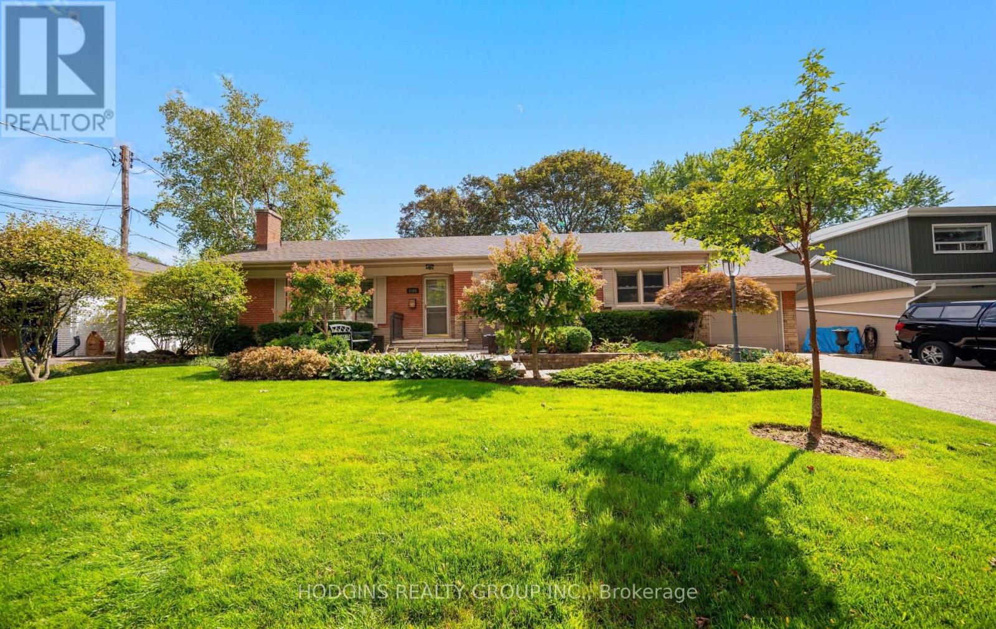
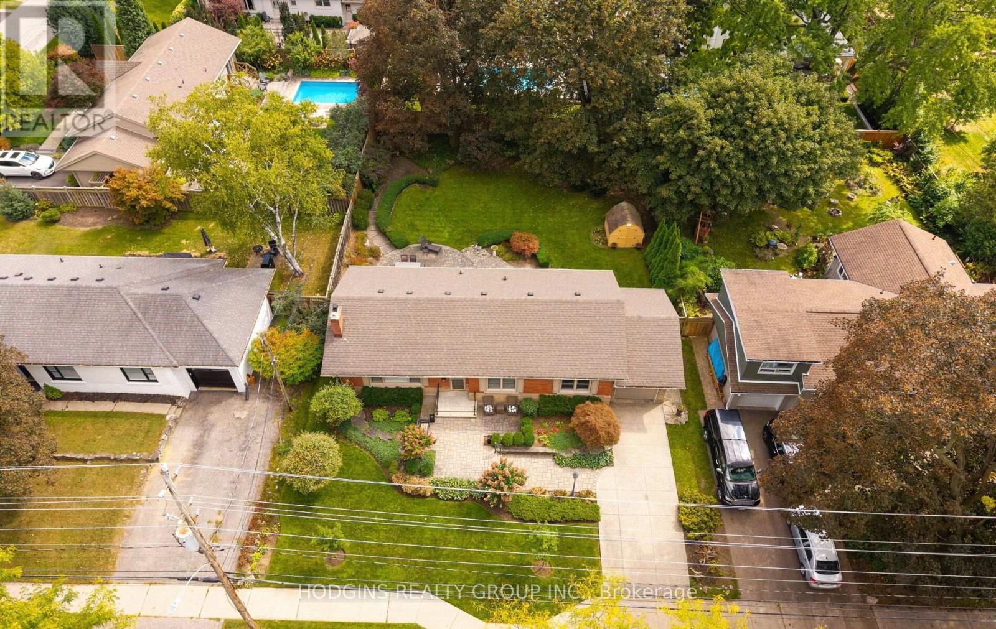
Inquire about this propertyHighly sought-after Shoreacres neighbourhood in South Burlington. Walk to Lake Ontario, Breckon Park, waterfront trails, top-rated schools, and local amenities. Timeless & updated bungalow exudes Pride of Ownership throughout and sits on premium manicured 78 ft wide by 125 ft lot , adorned with mature trees, lush perennial gardens, sprinkler system, large stone patio, and generous driveway. Presenting 2,249 square feet of beautifully maintained living space including fully finished basement-this move-in ready home is completely turn-key! Features include hardwood floors through the bright living room, formal dining area, hallway, and all three spacious main-floor bedrooms. Bright living room showcases a fireplace centerpiece and expansive front picture window overlooking the beautifully landscaped grounds. Elegant crown moulding extends into the adjacent dining room. Inviting kitchen offers quality Electrolux range, Kenmore dishwasher, LG refrigerator plus convenient access to the outdoors. Pristine main level four-piece bathroom. Lower level provides a massive recreation room perfect for a home theatre or play/games area plus oversized fourth bdrm/home office, three-piece bathroom, dedicated laundry room with washer, dryer, and extensive storage utility space. From its meticulously maintained interior features to the private tree-lined backyard this remarkable property delivers an exceptional lifestyle opportunity in one of Burlington's most desirable neighborhoods. (id:67193)
Kerrland Realty Group
Tell us when suits you. An agent from the team confirms the appointment — in person or by video, whichever you prefer.
 Kerri LuSales Representative · Team Leader(289) 971-1362
Estimate the monthly payment on this price. Adjust the down payment, rate and amortisation to see what changes.
Monthly payment
$7,160
Not included
Property tax, condo maintenance fees and home insurance are paid separately and are not part of this payment. Budget for them alongside it.
CMHC premium schedule as of 2026-08-18. Estimate only — not financial advice. Actual payments, insurance premiums and approval depend on your lender.
Land Transfer Tax — pre-filled with this price.

Neighbourhoods
A lakeshore city in Halton Region between Toronto and Hamilton, with a waterfront downtown and the Niagara Escarpment behind it.
ExploreListed by HODGINS REALTY GROUP INC.. The information contained on this site is based in whole or in part on information that is provided by members of The Canadian Real Estate Association, who are responsible for its accuracy. CREA reproduces and distributes this information as a service for its members and assumes no responsibility for its accuracy.

This website is operated by a brokerage or salesperson who is a member of The Canadian Real Estate Association.
Kerrland Realty Group
Kerrland Realty Group is committed to delivering a seamless and elevated real estate experience through local expertise, skilled negotiation, and tailored strategies designed around each client's unique goals.
| Room | Level | Dimensions |
|---|---|---|
| Living room | Main level | 5.69 x 3.66 |
| Dining room | Main level | 3.38 x 3.02 |
| Kitchen | Main level | 5.26 x 2.93 |
| Bedroom | Main level | 3.74 x 4.1 |
| Bedroom 2 | Main level | 3.73 x 3.01 |
| Bedroom 3 | Main level | 2.88 x 2.94 |
| Recreational, Games room | Lower level | 7.46 x 7.23 |
| Bedroom | Lower level | 5.62 x 3 |
| Utility room | Lower level | 6.7 x 1.91 |
| Laundry room | Lower level | 4.13 x 2.92 |