For sale45 photos

For sale
1402 - 442 MAPLE AVENUE
MLS® W13625360 · 46 days on market · Active
$999,000
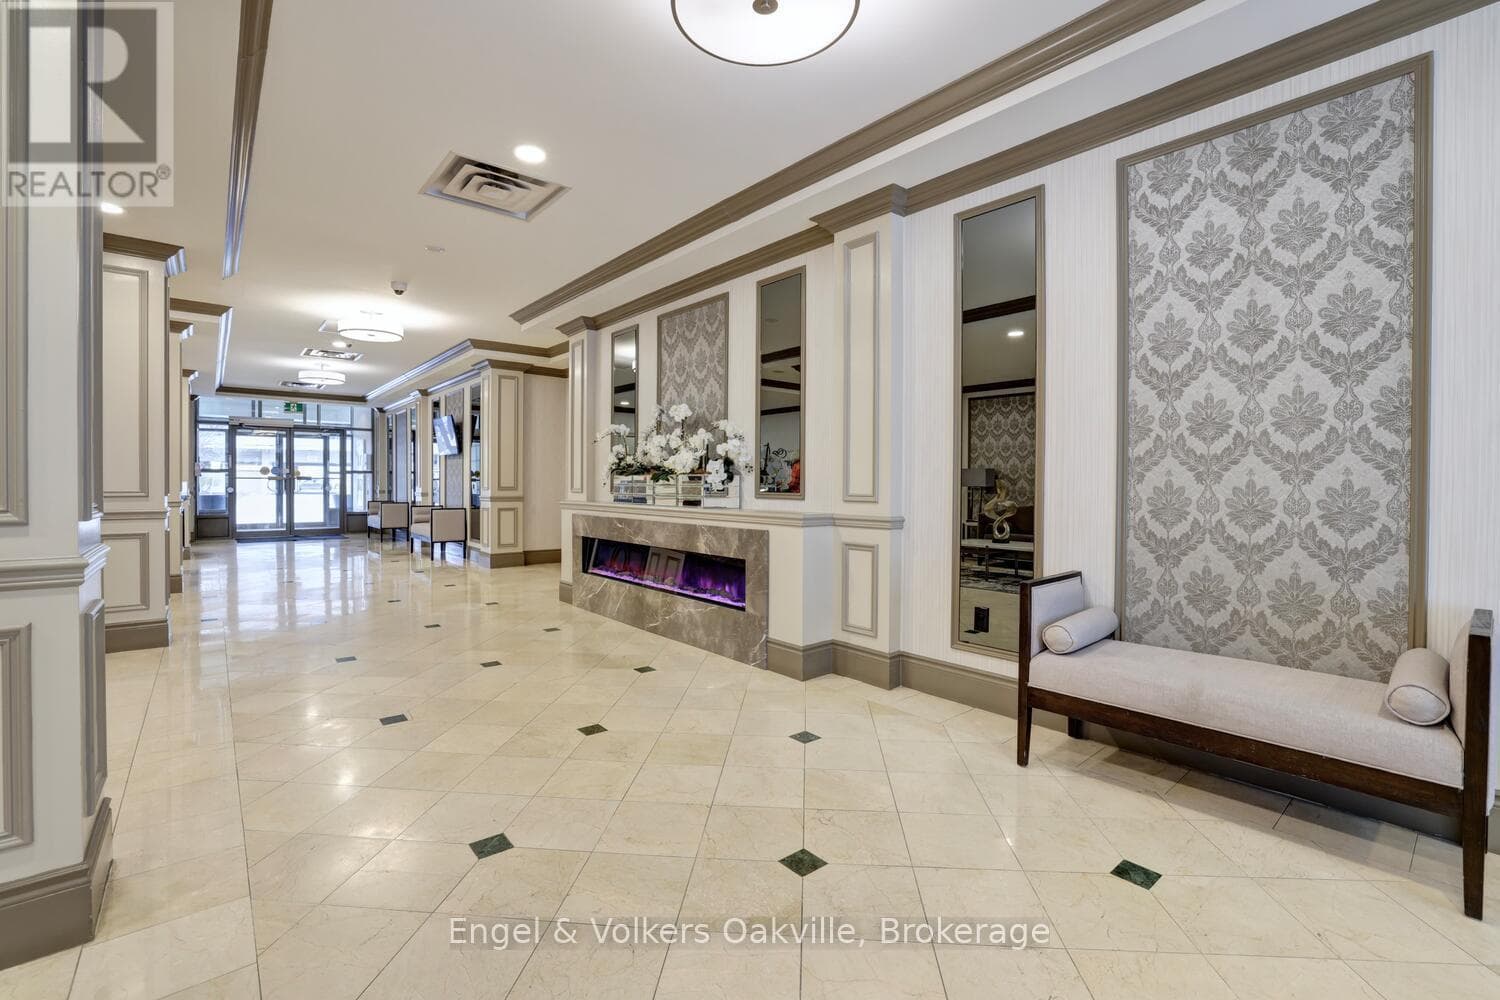
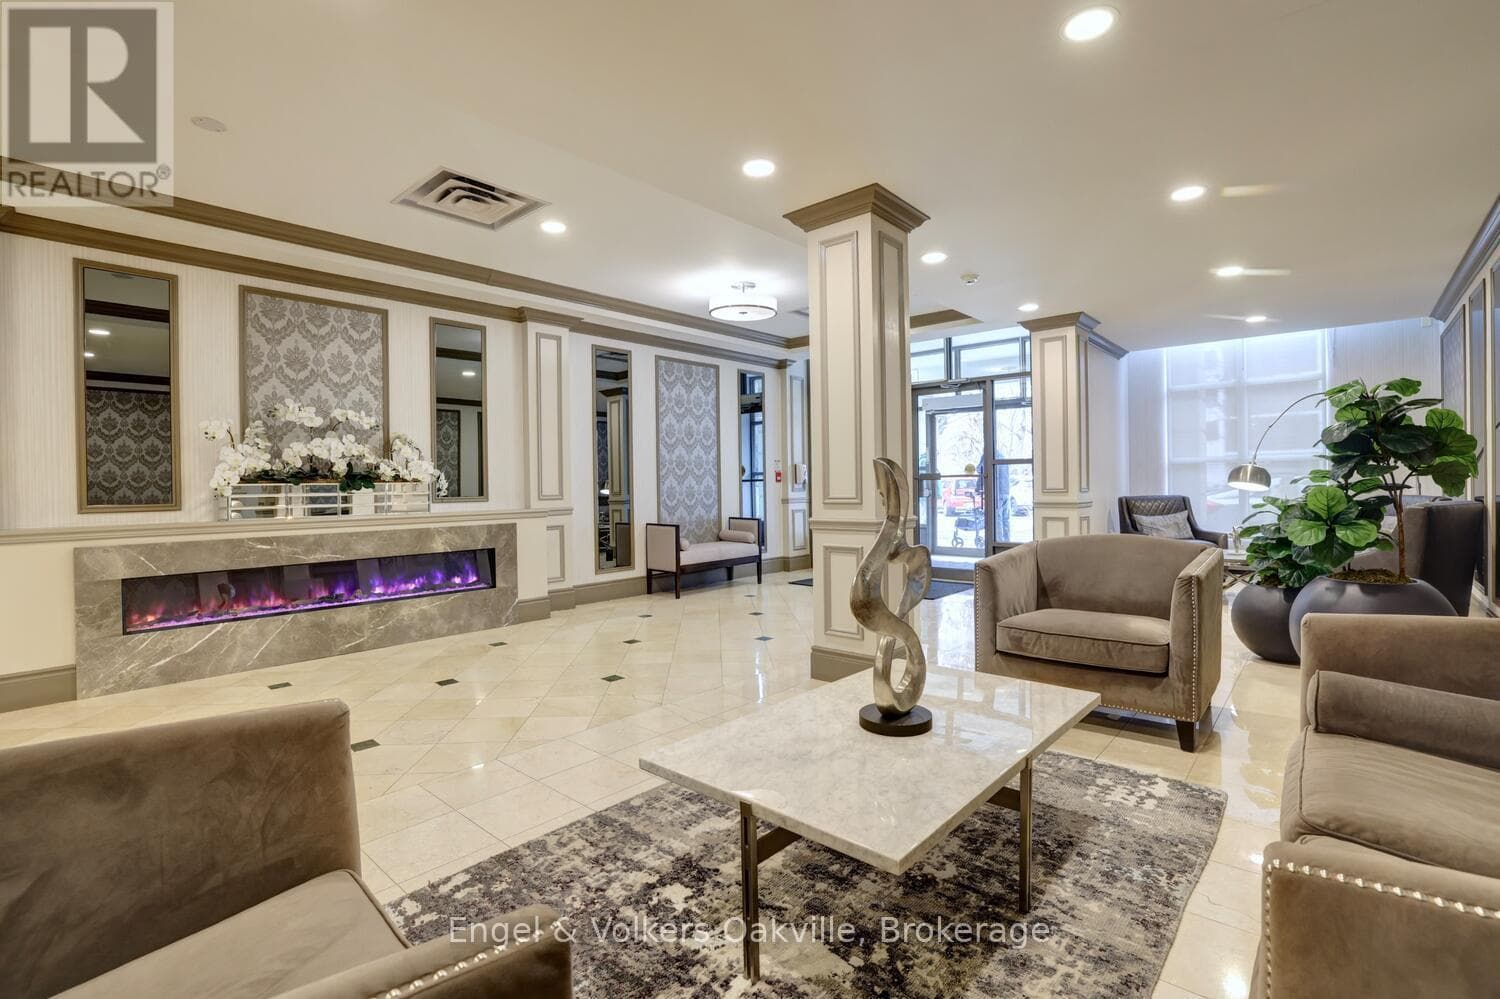
Inquire about this propertyWelcome to elegant "Spencer's Landing" in the heart of downtown Burlington across from the lake, & scenic Spencer Smith Park. Experience luxury living & convenience in this beautiful 2 bedroom, 2 bathroom 1,540 sq. ft. Penthouse level corner unit with expansive 180 degree southwest views of the Escarpment, Hamilton Harbour, & Lake Ontario. This well-designed floor plan greets you with a spacious entry foyer & built-in cabinetry, separate bedroom wings for privacy, formal living & dining rooms, as well as a very generous bright & airy eat-in kitchen open to the cozy family room/den. The large primary bedroom has an ample walk-in closet, & 4 piece ensuite, with glass shower & new "Safe-Step Walk-in" jetted bathtub (2024). The 2nd bedroom currently has built-in cabinetry with a fold down Murphy-bed opposite the hallway to a 3 piece bathroom with glass shower. Off the living room, is access to a lovely open covered balcony. Very important to note, this Penthouse unit comes with 2 oversize parking spots, as well as your own massive storage room, all just a few steps from the underground entrance. "Spencer's Landing" is an exceptional residence offering resort-style amenities, including concierge, 24 hour security, indoor pool & spa, sauna, fitness center, library, party & games room with billiards table, secure underground parking, as well as ample visitor parking, outdoor gazebo & BBQ area. Enjoy truly "all-inclusive" living as condo fees cover all utilities & amenities. Perfectly situated in the heart of downtown, you're just a short walk to shops & cafes, dining, entertainment, & the picturesque waterfront trail. (id:67193)
Kerrland Realty Group
Tell us when suits you. An agent from the team confirms the appointment — in person or by video, whichever you prefer.
 Kerri LuSales Representative · Team Leader(289) 971-1362
Estimate the monthly payment on this price. Adjust the down payment, rate and amortisation to see what changes.
Monthly payment
$4,948
Not included
Property tax, condo maintenance fees and home insurance are paid separately and are not part of this payment. Budget for them alongside it.
CMHC premium schedule as of 2026-08-18. Estimate only — not financial advice. Actual payments, insurance premiums and approval depend on your lender.
Land Transfer Tax — pre-filled with this price.

Neighbourhoods
A lakeshore city in Halton Region between Toronto and Hamilton, with a waterfront downtown and the Niagara Escarpment behind it.
ExploreListed by Engel & Volkers Oakville. The information contained on this site is based in whole or in part on information that is provided by members of The Canadian Real Estate Association, who are responsible for its accuracy. CREA reproduces and distributes this information as a service for its members and assumes no responsibility for its accuracy.

This website is operated by a brokerage or salesperson who is a member of The Canadian Real Estate Association.
Kerrland Realty Group
Kerrland Realty Group is committed to delivering a seamless and elevated real estate experience through local expertise, skilled negotiation, and tailored strategies designed around each client's unique goals.
| Room | Level | Dimensions |
|---|---|---|
| Foyer | Main level | 3.35 x 2.29 |
| Kitchen | Main level | 3.63 x 3.2 |
| Eating area | Main level | 3.2 x 2.49 |
| Family room | Main level | 3.35 x 3.07 |
| Dining room | Main level | 3.43 x 3.07 |
| Living room | Main level | 6.1 x 3.35 |
| Primary Bedroom | Main level | 4.72 x 3.66 |
| Bedroom 2 | Main level | 3.91 x 3.07 |
| Laundry room | Main level | 1.98 x 1.98 |