 For sale1 photo
For sale
4447 SPRUCE AVENUE
MLS® W13844800 · 0 days on market · Active
$1,399,999
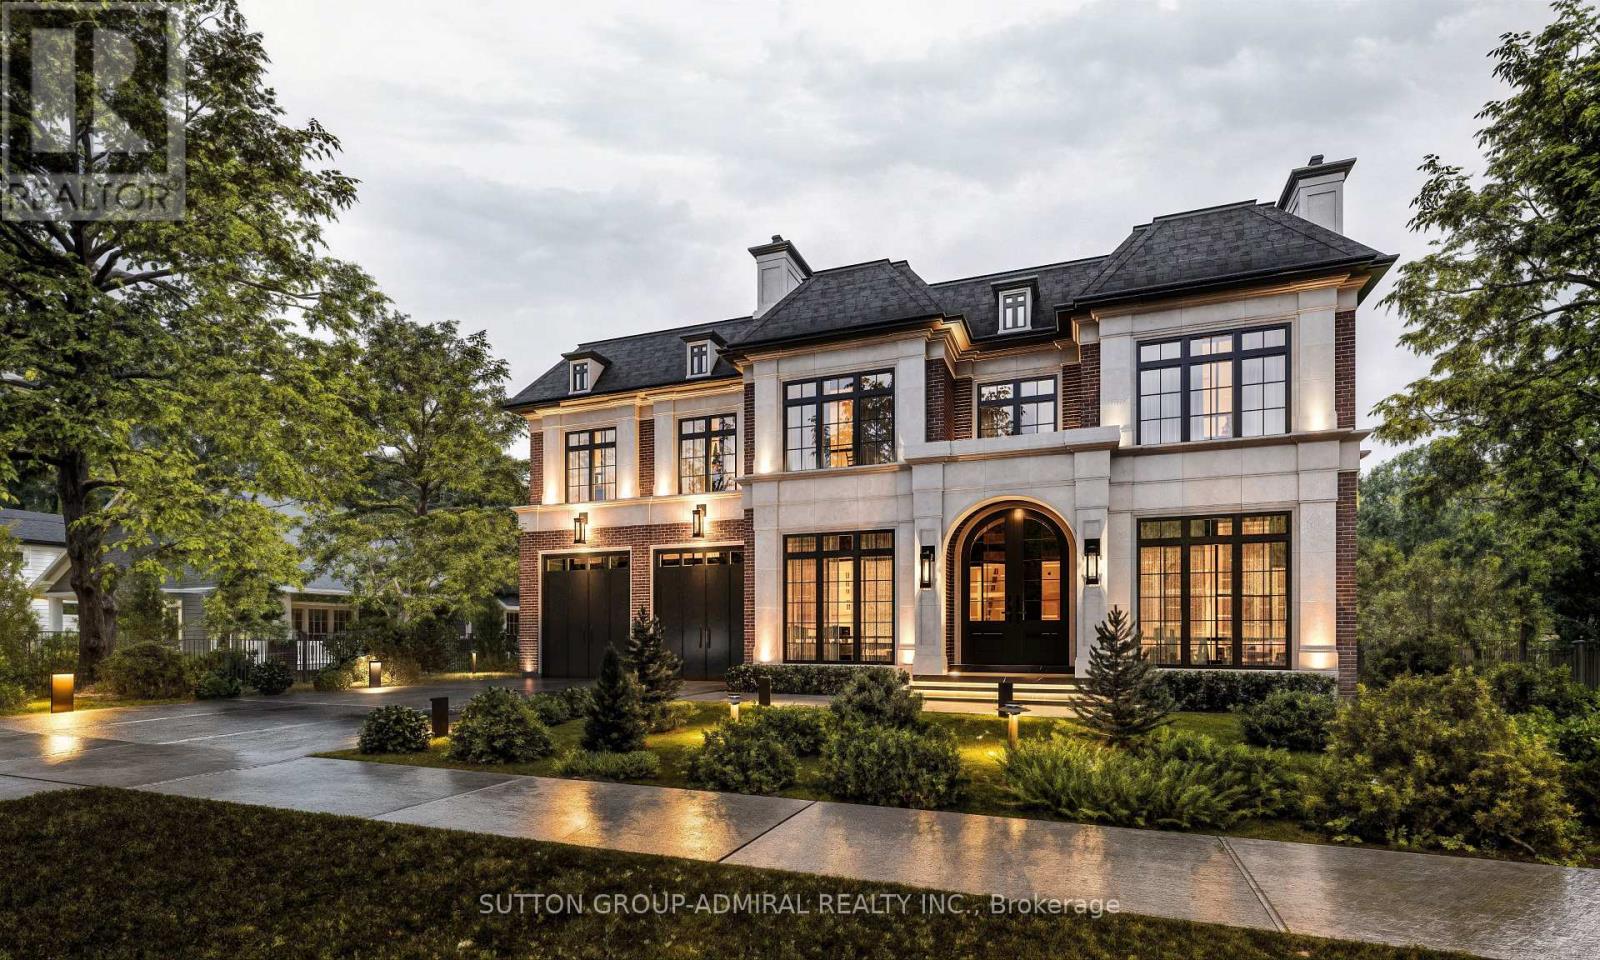
Inquire about this propertyATT: BUILDERS / RENOVATORS - FANTASTIC OPPORTUNITY. Signed and approved plans for a custom 2 Storey dwelling of approx. 4,241 SF (above grade) are included; see attachments for full drawings. No interior access. The existing structure is boarded up and not habitable; this is a land value offering ideal for redevelopment. Buyer to do their own due diligence with respect to all municipal requirements, permits, and associated engineering. Exceptional park-side setting in Shore acres. This wide 75ft lot backs and sides onto Breckon Park, providing privacy, mature trees, and a natural backdrop rarely available in Burlington. Walk to the lake, parks, and area schools. Property sold in as-is, where-is condition, with no representation or warranties. (id:67193)
Kerrland Realty Group
Tell us when suits you. An agent from the team confirms the appointment — in person or by video, whichever you prefer.
 Kerri LuSales Representative · Team Leader(289) 971-1362
Estimate the monthly payment on this price. Adjust the down payment, rate and amortisation to see what changes.
Monthly payment
$7,306
Not included
Property tax, condo maintenance fees and home insurance are paid separately and are not part of this payment. Budget for them alongside it.
CMHC premium schedule as of 2026-08-18. Estimate only — not financial advice. Actual payments, insurance premiums and approval depend on your lender.
Land Transfer Tax — pre-filled with this price.

Neighbourhoods
A lakeshore city in Halton Region between Toronto and Hamilton, with a waterfront downtown and the Niagara Escarpment behind it.
ExploreListed by SUTTON GROUP-ADMIRAL REALTY INC.. The information contained on this site is based in whole or in part on information that is provided by members of The Canadian Real Estate Association, who are responsible for its accuracy. CREA reproduces and distributes this information as a service for its members and assumes no responsibility for its accuracy.

This website is operated by a brokerage or salesperson who is a member of The Canadian Real Estate Association.
Kerrland Realty Group
Kerrland Realty Group is committed to delivering a seamless and elevated real estate experience through local expertise, skilled negotiation, and tailored strategies designed around each client's unique goals.
| Room | Level | Dimensions |
|---|---|---|
| Living room | Main level | 5.57 x 3.5 |
| Dining room | Main level | 3.1 x 2.9 |
| Kitchen | Main level | 4.8 x 2.4 |
| Bedroom | Main level | 3.5 x 4.14 |
| Bedroom 2 | Main level | 3.01 x 2.8 |
| Bedroom 3 | Main level | 2.77 x 3.01 |


