 For sale38 photos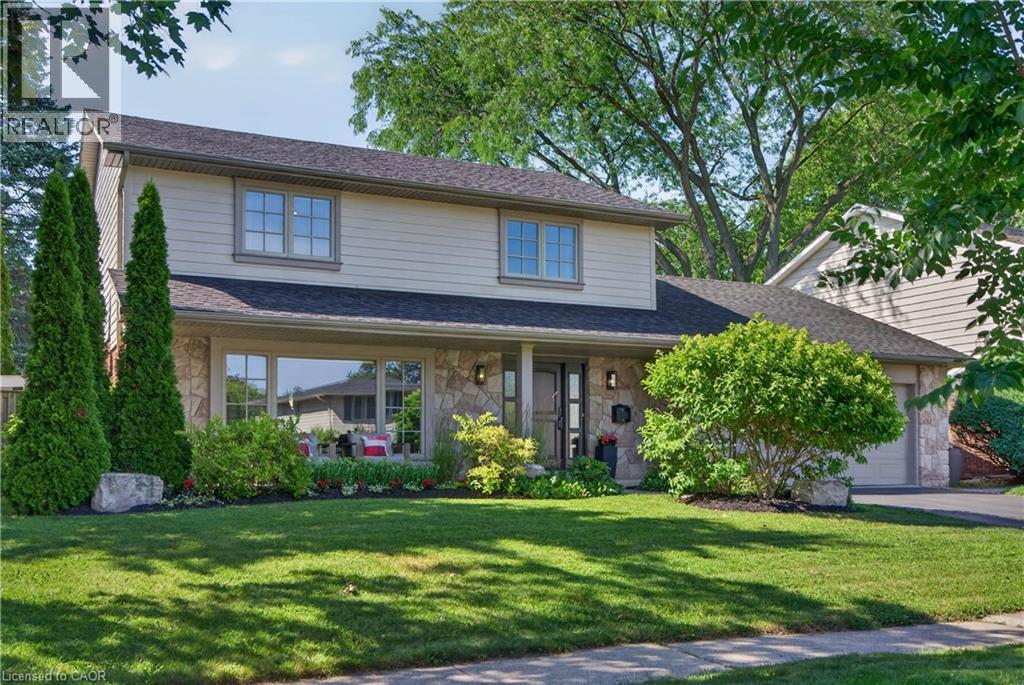
For sale
4461 TREMINEER Avenue
MLS® 40871411 · 0 days on market · Active
$1,983,000
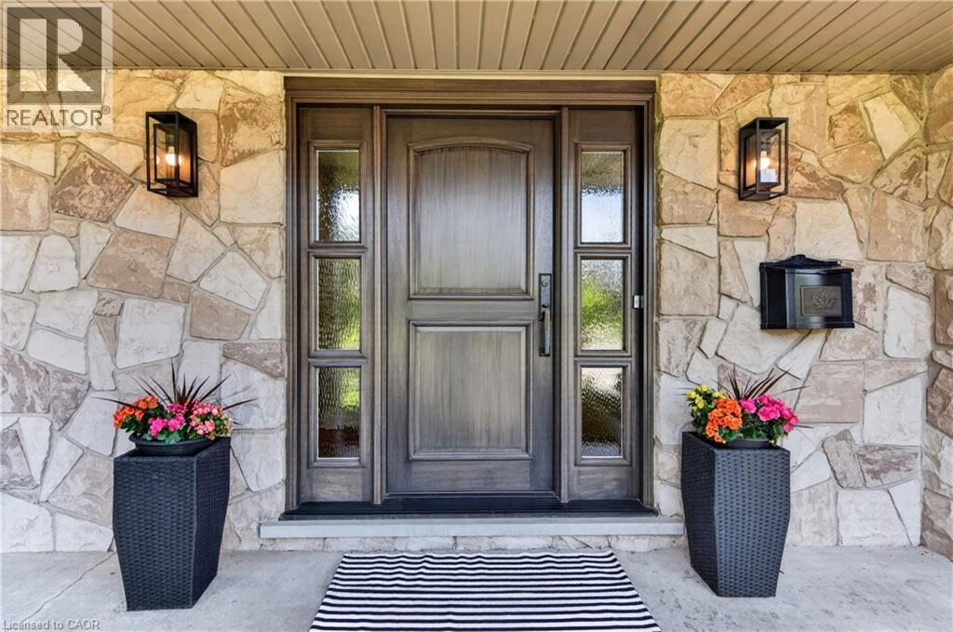
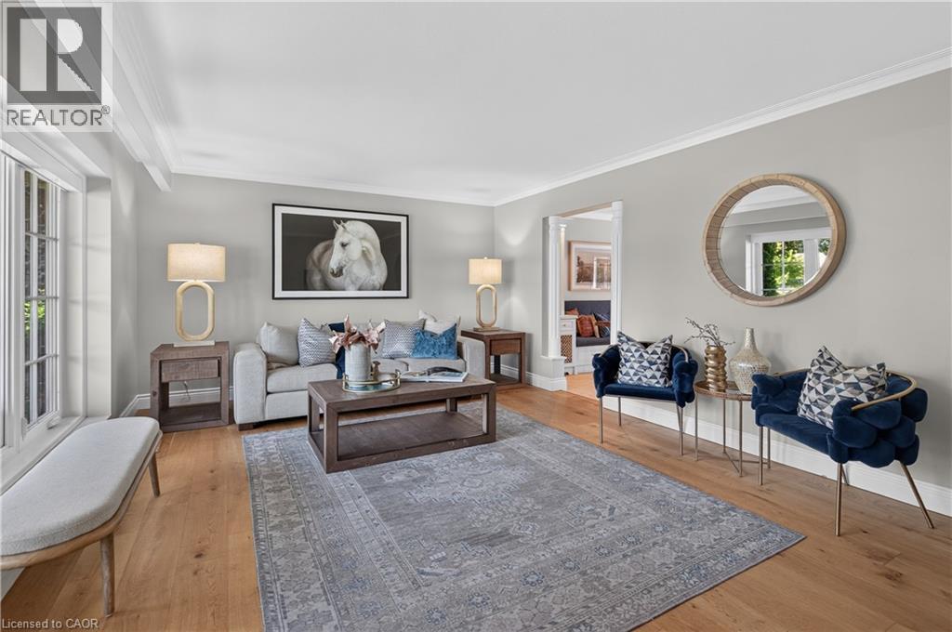
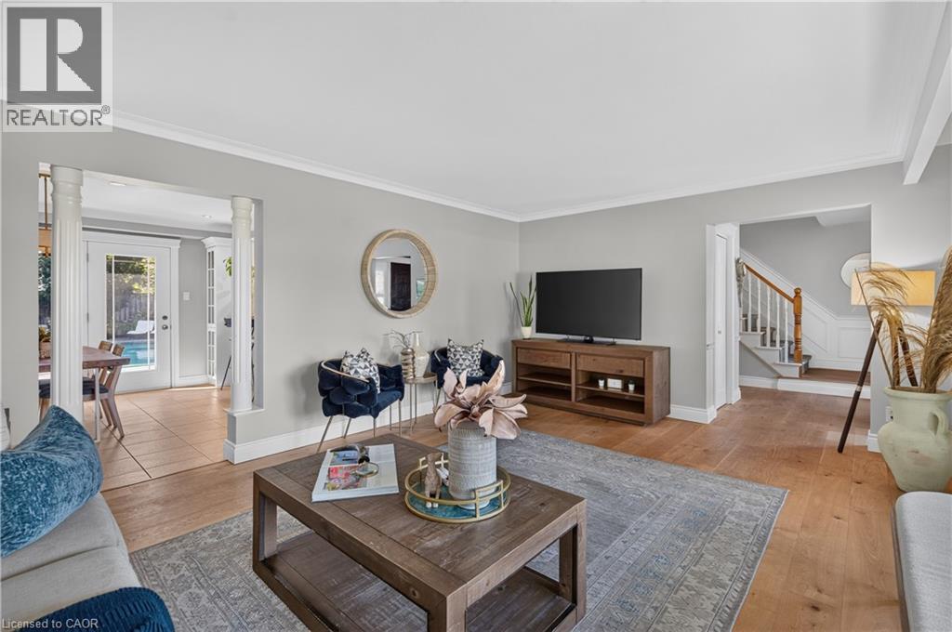
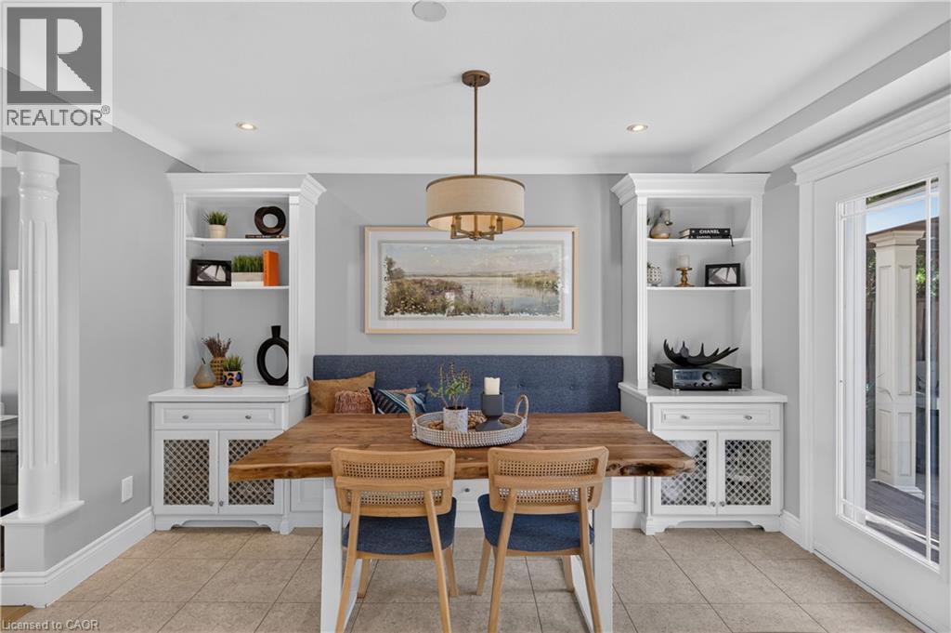
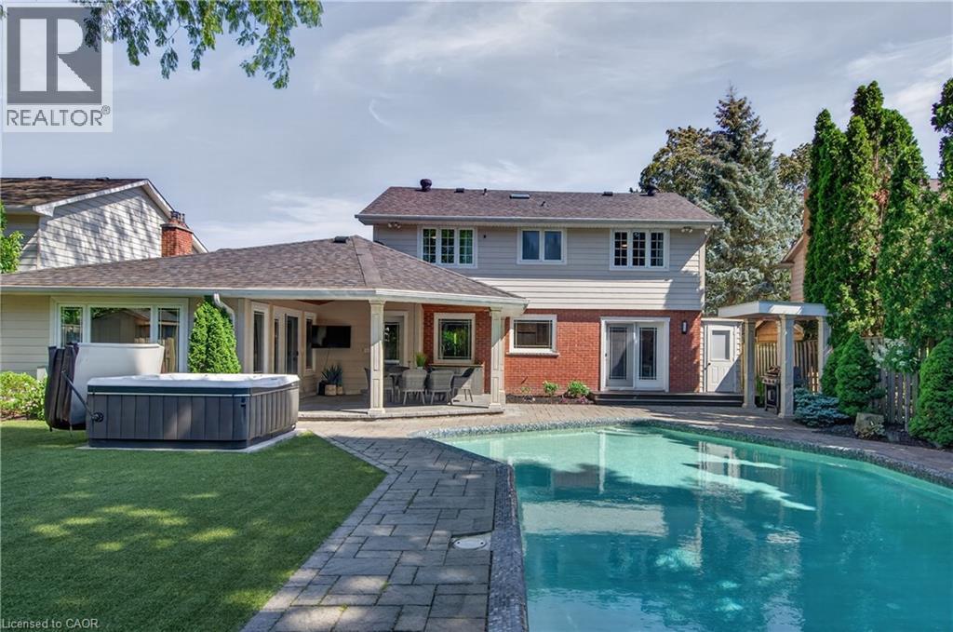
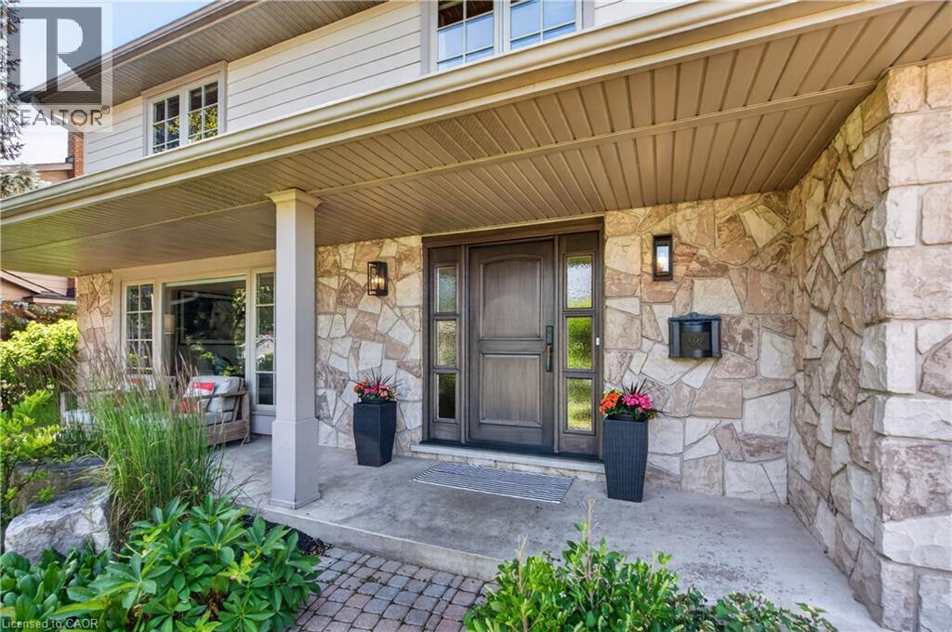
Inquire about this propertyWelcome home to 4461 Tremineer Ave, just blocks from Lakeshore Road, this exceptional family home offers the perfect blend of space, comfort, and resort-style living. Boasting more than 3,000 square feet of finished living space, this beautifully maintained four-bedroom, three-bathroom home has been thoughtfully updated and designed for both everyday family living and effortless entertaining. The home’s curb appeal and welcoming front porch invite you in to discover beautiful European hardwood flooring, elegant designer lighting, and a bright, sun-filled formal living room. The heart of the home is the beautifully appointed eat-in kitchen, featuring custom cabinetry, and views of the spectacular backyard. Whether you’re preparing a quiet family dinner or hosting friends, this is a space where memories are made. Beyond the kitchen is the formal dining room and an oversized family room with walk-out access to the backyard. It’s the perfect setting for holiday celebrations, movie nights, or relaxing while enjoying views of your own private outdoor oasis. Upstairs, the spacious primary suite has been completely transformed, complete with a generous walk-in closet and a renovated ensuite. Three additional bedrooms and a full four-piece bathroom provide ample room for a growing family. The finished lower level offers 750 square feet of additional living space, and an abundance of storage. And then there’s the backyard… this incredible outdoor space is what everyone will be talking about. From the oversized pool and covered patio to the therapeutic hot tub, and premium sauna, every detail has been carefully considered. Premium maintenance-free turf means you’ll never have to mow the lawn, while upgraded pool equipment, an irrigation system, and custom-built matching sheds provide both convenience and functionality. Surrounded by mature trees and exceptional privacy, you’ll feel like you’ve escaped to your own private resort. Come experience what everyone is talking about. (id:67193)
| Room | Level | Dimensions |
|---|---|---|
| Utility room | Basement | 13'6'' x 19'10'' |
| Recreation room | Basement | 24'10'' x 29'11'' |
| Bedroom | Second level | 10'11'' x 10'4'' |
| Other | Second level | 10'11'' x 4'2'' |
| Bedroom | Second level | 10'11'' x 12'7'' |
| 4pc Bathroom | Second level | 7'6'' x 7'3'' |
| Bedroom | Second level | 11'0'' x 9'11'' |
| 3pc Bathroom | Second level | 4'3'' x 9'6'' |
| Primary Bedroom | Second level | 16'0'' x 13'5'' |
| Dining room | Main level | 19'11'' x 14'3'' |
| Family room | Main level | 15'3'' x 16'7'' |
| Laundry room | Main level | 5'8'' x 9'1'' |
| 2pc Bathroom | Main level | 4'3'' x 5' |
| Living room | Main level | 18'11'' x 13'10'' |
| Breakfast | Main level | 11'4'' x 12'7'' |
| Kitchen | Main level | 19'3'' x 12'7'' |
Kerrland Realty Group
Tell us when suits you. An agent from the team confirms the appointment — in person or by video, whichever you prefer.
 Kerri LuSales Representative · Team Leader(289) 971-1362
Estimate the monthly payment on this price. Adjust the down payment, rate and amortisation to see what changes.
Monthly payment
$8,993
Not included
Property tax, condo maintenance fees and home insurance are paid separately and are not part of this payment. Budget for them alongside it.
CMHC premium schedule as of 2026-08-18. Estimate only — not financial advice. Actual payments, insurance premiums and approval depend on your lender.
Land Transfer Tax — pre-filled with this price.
Neighbourhoods
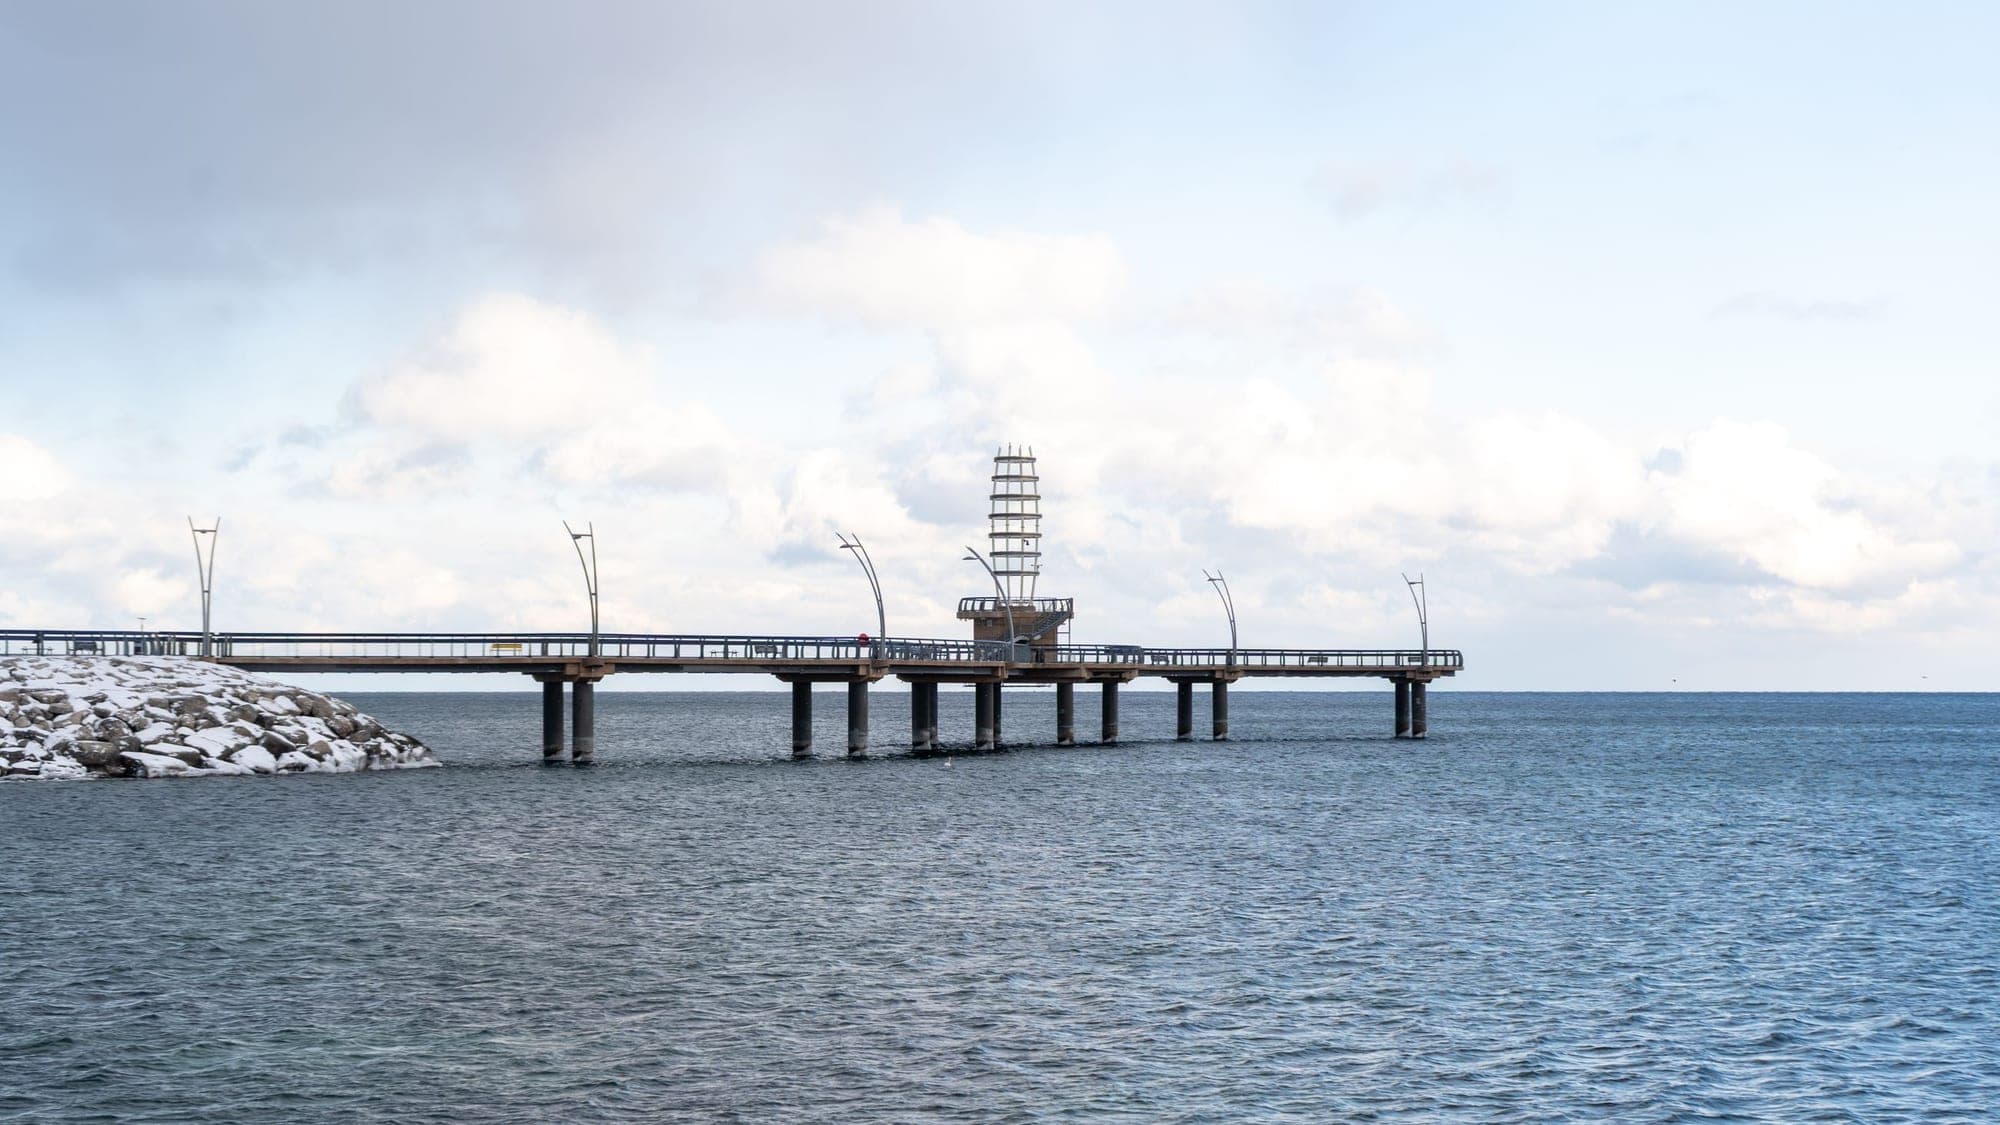
A lakeshore city in Halton Region between Toronto and Hamilton, with a waterfront downtown and the Niagara Escarpment behind it.
ExploreListed by RE/MAX Escarpment Realty Inc.. The information contained on this site is based in whole or in part on information that is provided by members of The Canadian Real Estate Association, who are responsible for its accuracy. CREA reproduces and distributes this information as a service for its members and assumes no responsibility for its accuracy.

This website is operated by a brokerage or salesperson who is a member of The Canadian Real Estate Association.
Kerrland Realty Group
Kerrland Realty Group is committed to delivering a seamless and elevated real estate experience through local expertise, skilled negotiation, and tailored strategies designed around each client's unique goals.