For sale48 photos

For sale
4645 DOUG WRIGHT DRIVE
MLS® W13518454 · 74 days on market · Active
$1,499,000
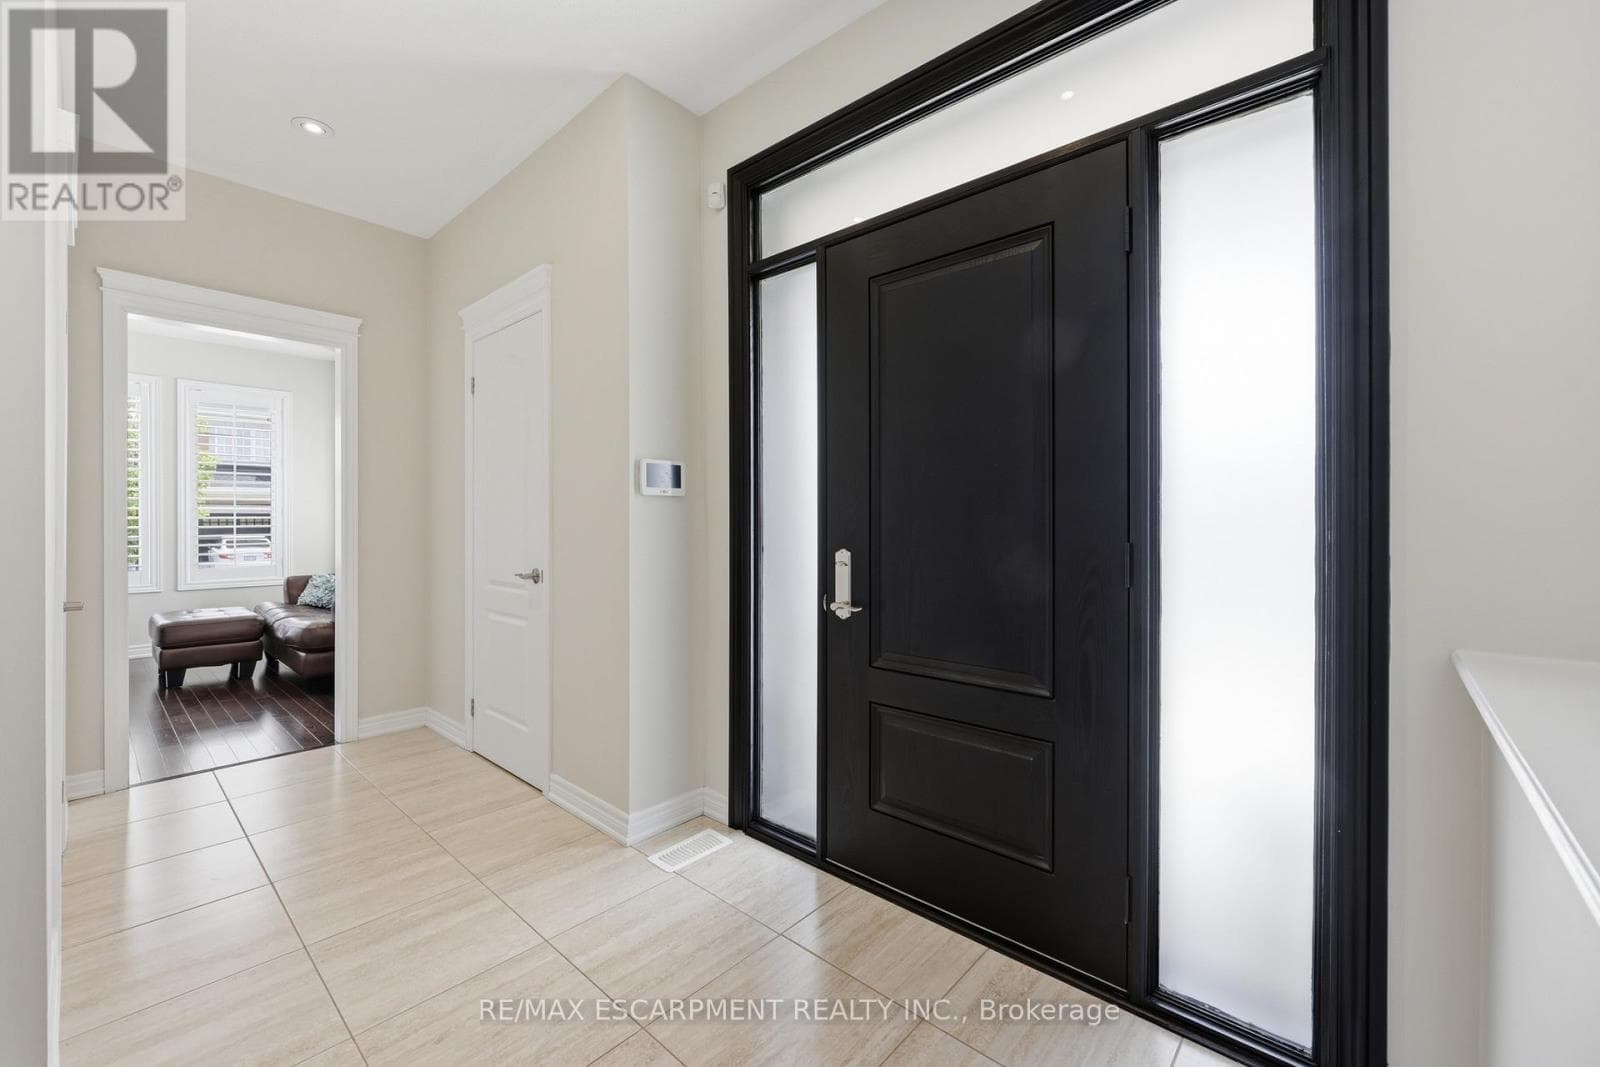
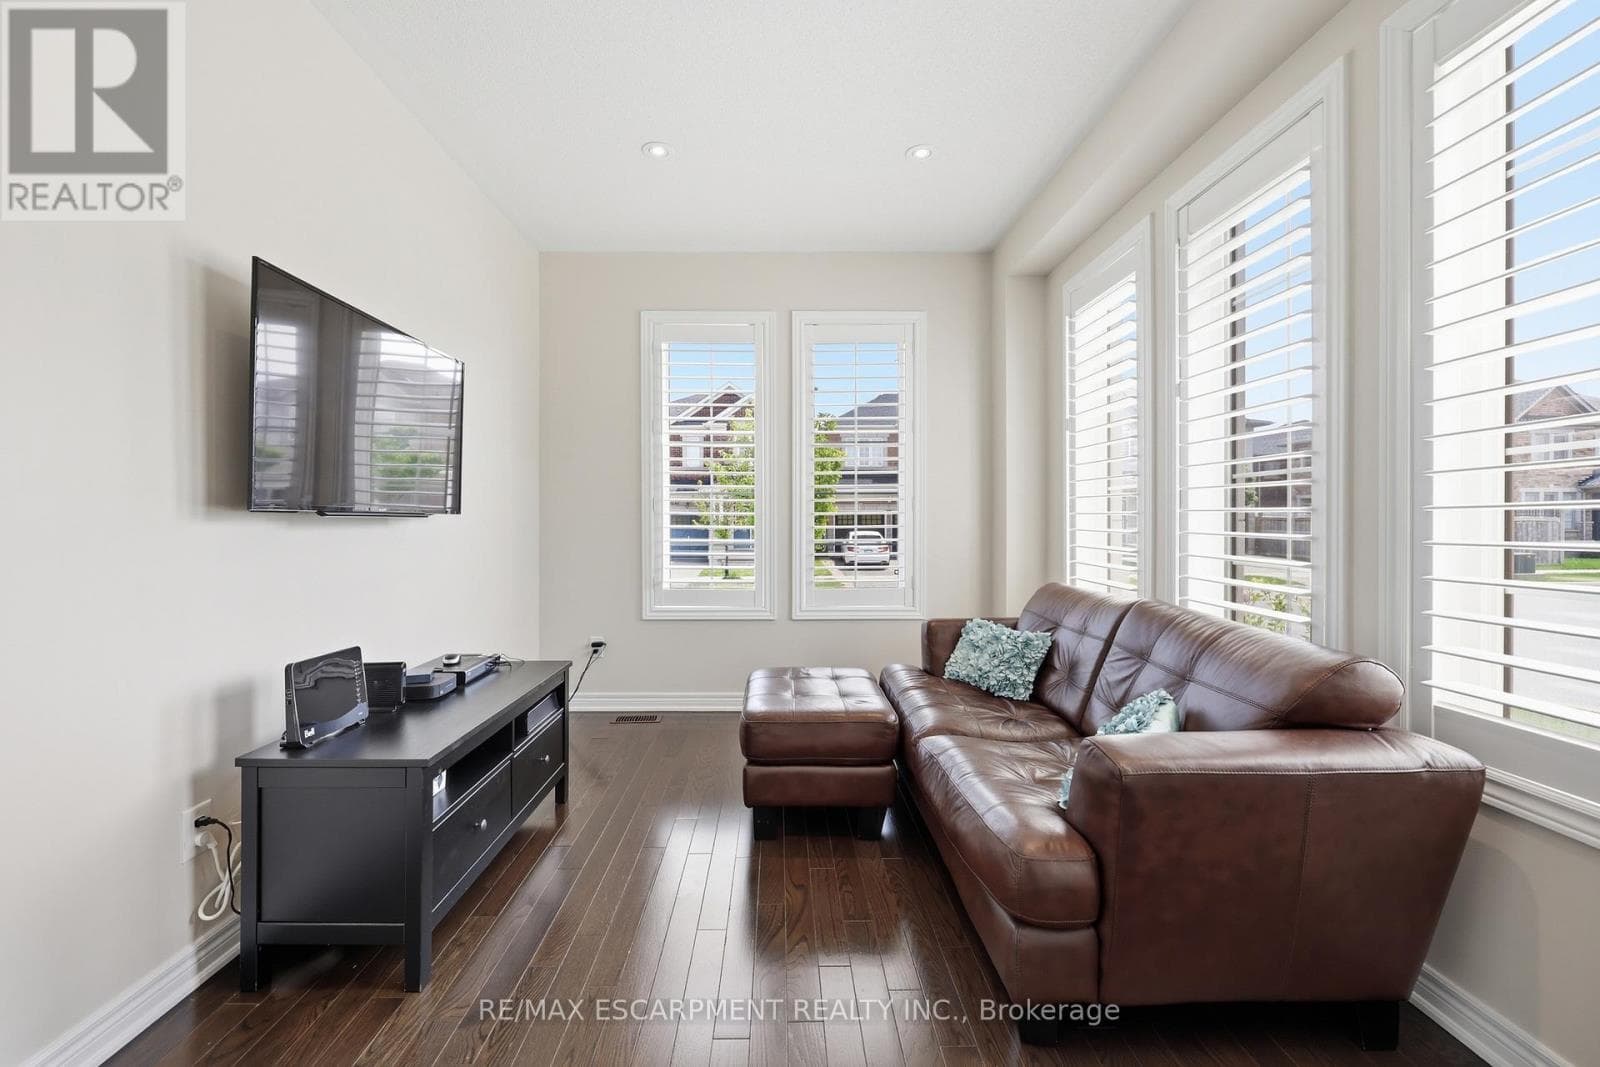
Inquire about this propertyWelcome to this beautiful 2-storey detached home in Burlington's highly sought-after Alton West community, boasting over 2,000 sq ft of finished above-grade living space with a timeless brick and stone exterior. Modern curb appeal shines with new front entry and garage doors, complemented by elegant outdoor pot lights and professional landscaping. Inside, the main floor offers a welcoming layout defined by rich hardwood flooring, California shutters, and an upgraded fireplace with a multicolored beaded feature. The functional kitchen is a chef's delight, boasting upgraded cabinetry and premium stone and quartz countertops that extend throughout the entire home. A solid oak staircase with a custom railing leads upstairs, where you will find four spacious bedrooms and three full bathrooms, including a second bedroom with its own private ensuite. The primary suite is a true retreat, featuring a custom walk-in closet organizer and a luxurious 5-piece ensuite. The unfinished full basement includes a handy bathroom rough-in, providing a blank canvas to design your dream recreation room or guest suite. Step outside into your private, professionally landscaped backyard oasis, a showstopping retreat featuring a heated, saltwater pool with advanced automation, deck jets, custom lighting, a gas fire pit, and a dedicated BBQ gas line perfect for summer entertaining. Complete with premium practical updates like indoor pot lights, upgraded hardware, a central vacuum, and a comprehensive security and camera system, this remarkable property is ready to welcome you home! (id:67193)
Kerrland Realty Group
Tell us when suits you. An agent from the team confirms the appointment — in person or by video, whichever you prefer.
 Kerri LuSales Representative · Team Leader(289) 971-1362
Estimate the monthly payment on this price. Adjust the down payment, rate and amortisation to see what changes.
Monthly payment
$7,884
Not included
Property tax, condo maintenance fees and home insurance are paid separately and are not part of this payment. Budget for them alongside it.
CMHC premium schedule as of 2026-08-18. Estimate only — not financial advice. Actual payments, insurance premiums and approval depend on your lender.
Land Transfer Tax — pre-filled with this price.

Neighbourhoods
A lakeshore city in Halton Region between Toronto and Hamilton, with a waterfront downtown and the Niagara Escarpment behind it.
ExploreListed by RE/MAX ESCARPMENT REALTY INC.. The information contained on this site is based in whole or in part on information that is provided by members of The Canadian Real Estate Association, who are responsible for its accuracy. CREA reproduces and distributes this information as a service for its members and assumes no responsibility for its accuracy.

This website is operated by a brokerage or salesperson who is a member of The Canadian Real Estate Association.
Kerrland Realty Group
Kerrland Realty Group is committed to delivering a seamless and elevated real estate experience through local expertise, skilled negotiation, and tailored strategies designed around each client's unique goals.
| Room | Level | Dimensions |
|---|---|---|
| Dining room | Main level | 4.27 x 3.35 |
| Bathroom | Second level | |
| Bathroom | Second level | |
| Great room | Main level | 4.98 x 3.07 |
| Eating area | Main level | 3.05 x 3.35 |
| Kitchen | Main level | 3.05 x 2.74 |
| Den | Main level | 2.95 x 3.66 |
| Partial bathroom | Main level | |
| Primary Bedroom | Second level | 5.18 x 3.35 |
| Bathroom | Second level | |
| Bedroom | Second level | 4.37 x 3.05 |
| Bedroom | Second level | 2.95 x 3.66 |