 For sale47 photos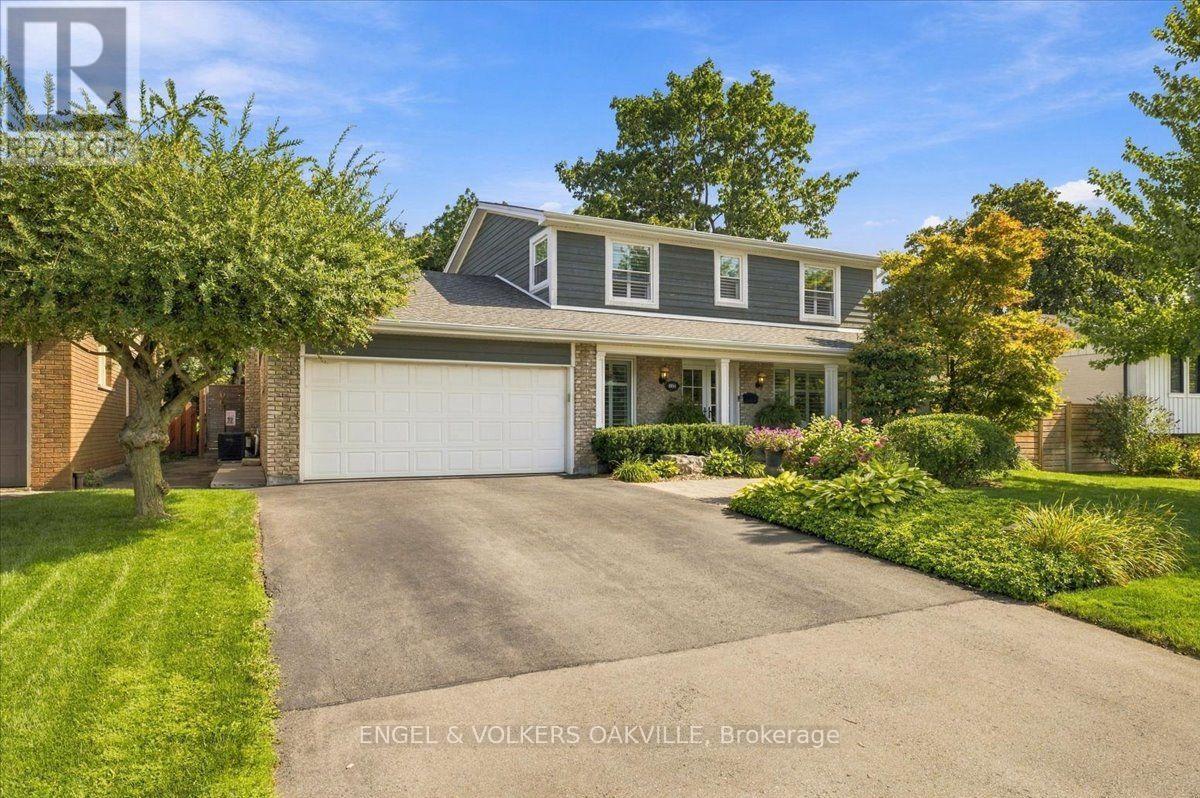
For sale
493 WICKLOW ROAD
MLS® W14080016 · 0 days on market · Active
$1,849,000
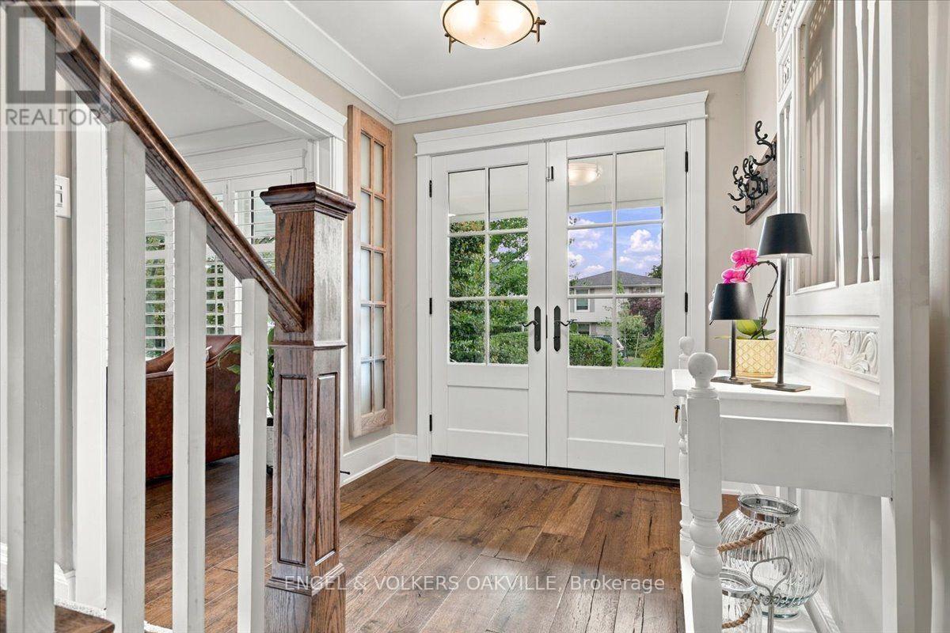
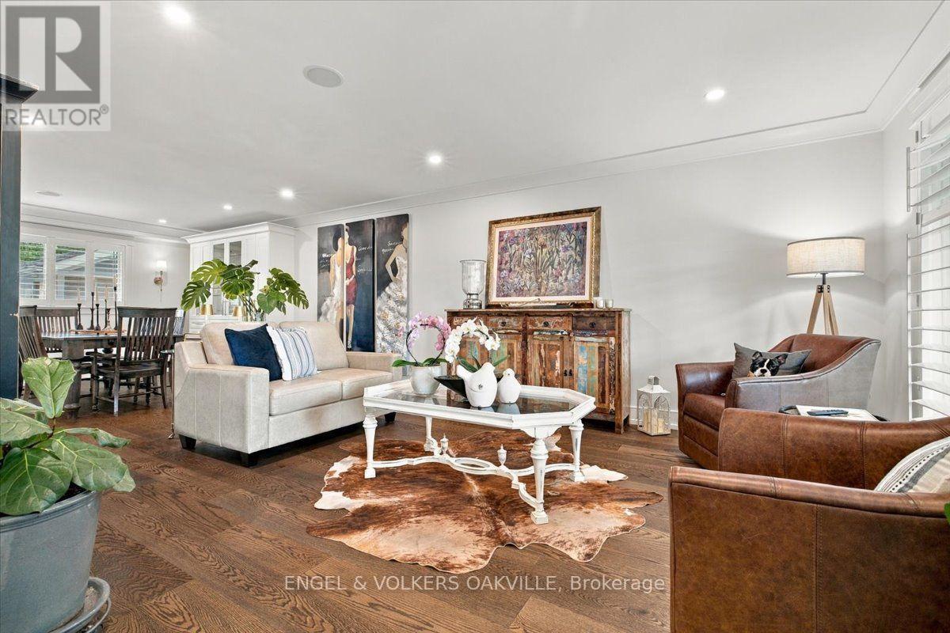
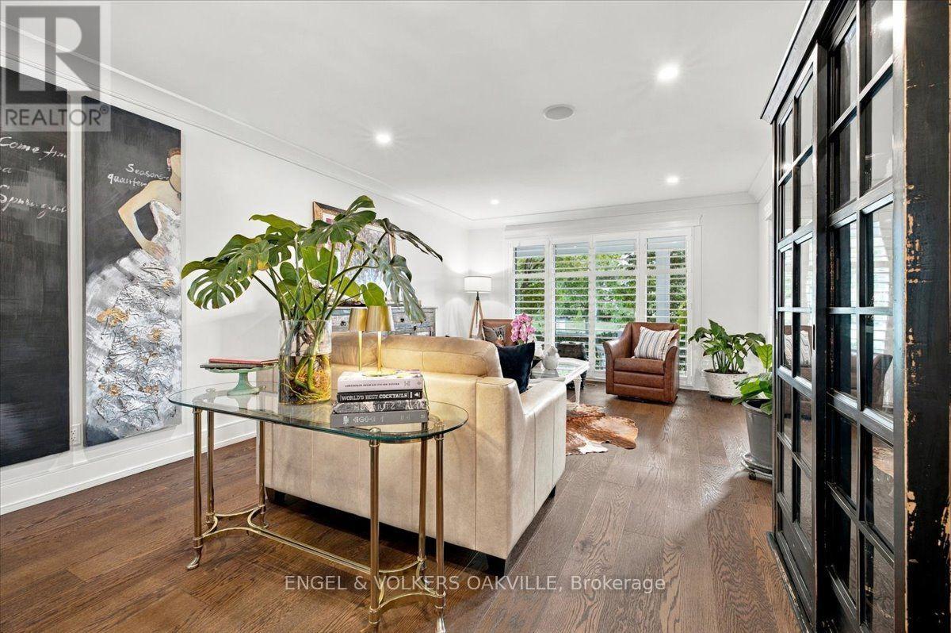
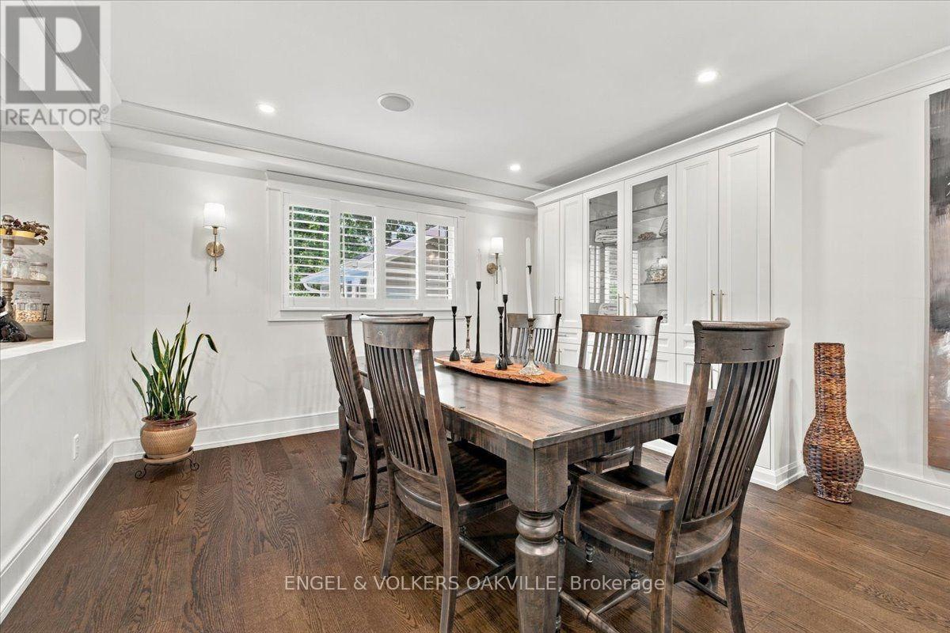
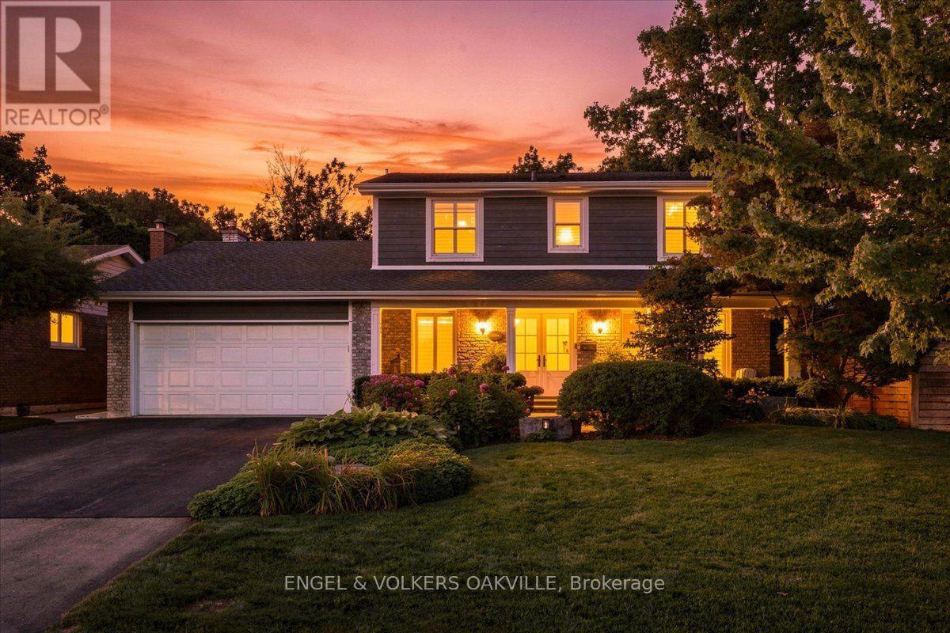
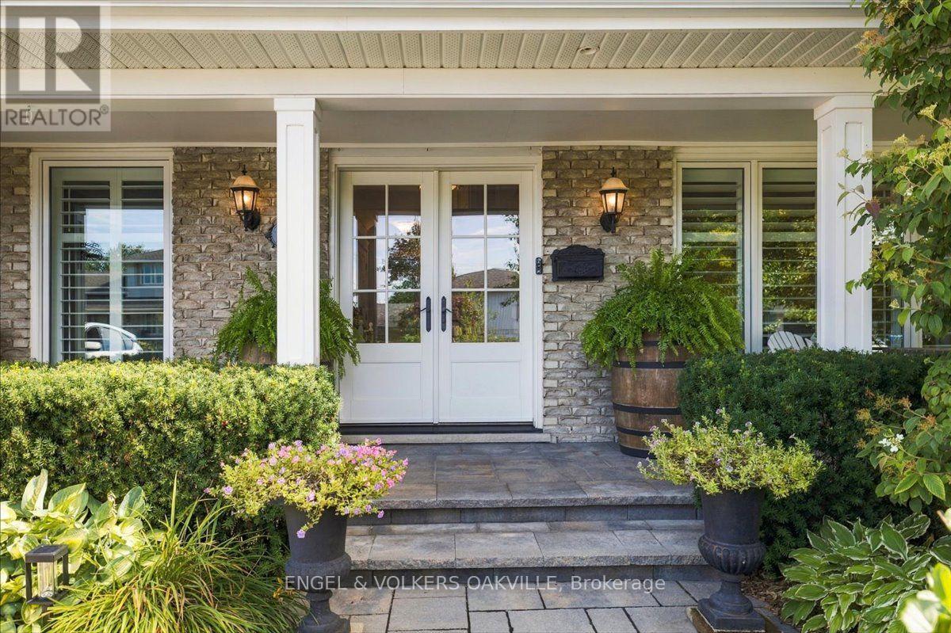
Inquire about this propertyWelcome to 493 Wicklow Road, your turnkey dream home perfectly nestled in Burlington's highly coveted Shoreacres community! This bright and beautifully updated 4+1 bed, 3+1 bath sanctuary is the absolute epitome of turnkey luxury. The functional floor plan offers the right amount of defined space for effortless entertaining. Work comfortably from the dedicated main-flr home office before stepping into the show-stopping custom kitchen, featuring exquisite cabinetry, a functional pass through through bar, sleek granite counters, and cast-iron enamelled farm sink. The main floor also has a stunning open concept family room/dining area with pot lights and built-in cabinetry. A cozy living rm with gas f/p, built-ins and direct walk out to the private rear deck completes the main floor space. Upstairs, you'll find a large 4 pc bath & four generously sized bedrooms including a serene primary retreat with a private ensuite. The lower level elevates this home even further, offering a spacious family rec room, an updated laundry room, a sleek 3-piece bath, and a separate walk-up entry-making it the ultimate nanny or private guest suite! Step outside into your fully fenced, private backyard oasis to discover a true entertainer's paradise. Host unforgettable summer gatherings under the stunning covered pavilion, dine alfresco by the beautifully landscaped gardens, lounge by the poolside, or take a dip in the private pool featuring a dazzling underwater lighting system. Set in a blissfully quiet, family-friendly neighbourhood, this spectacular property offers unbeatable lifestyle & convenience. Perfectly located minutes away from top-tier schools, premium shopping, lush parks, the picturesque lake, the GO Station, and quick QEW highway access. There's absolutely nothing to do but pack your bags and move in! Highly desirable and flawlessly executed, this Shoreacres beauty won't last long! (id:67193)
| Room | Level | Dimensions |
|---|---|---|
| Family room | Main level | 5.97 x 4.02 |
| Bathroom | Upper Level | 2.92 x 2.75 |
| Recreational, Games room | Lower level | 8.11 x 4.01 |
| Sitting room | Lower level | 17.3 x 4.95 |
| Laundry room | Lower level | 4.17 x 6.19 |
| Bathroom | Lower level | 2.2 x 2.01 |
| Dining room | Main level | 3.19 x 13.6 |
| Kitchen | Main level | 3.19 x 4.94 |
| Living room | Main level | 4.17 x 5.61 |
| Office | Main level | 3.62 x 2.68 |
| Partial bathroom | Main level | 2.03 x 2.15 |
| Bedroom | Upper Level | 4.93 x 4.01 |
| Bedroom 2 | Upper Level | 3.94 x 3.18 |
| Bedroom 3 | Upper Level | 3.65 x 2.49 |
| Bedroom 4 | Upper Level | 4.93 x 3.78 |
Kerrland Realty Group
Tell us when suits you. An agent from the team confirms the appointment — in person or by video, whichever you prefer.
 Kerri LuSales Representative · Team Leader(289) 971-1362
Estimate the monthly payment on this price. Adjust the down payment, rate and amortisation to see what changes.
Monthly payment
$8,385
Not included
Property tax, condo maintenance fees and home insurance are paid separately and are not part of this payment. Budget for them alongside it.
CMHC premium schedule as of 2026-08-18. Estimate only — not financial advice. Actual payments, insurance premiums and approval depend on your lender.
Land Transfer Tax — pre-filled with this price.

Neighbourhoods
A lakeshore city in Halton Region between Toronto and Hamilton, with a waterfront downtown and the Niagara Escarpment behind it.
ExploreListed by ENGEL & VOLKERS OAKVILLE. The information contained on this site is based in whole or in part on information that is provided by members of The Canadian Real Estate Association, who are responsible for its accuracy. CREA reproduces and distributes this information as a service for its members and assumes no responsibility for its accuracy.

This website is operated by a brokerage or salesperson who is a member of The Canadian Real Estate Association.
Kerrland Realty Group
Kerrland Realty Group is committed to delivering a seamless and elevated real estate experience through local expertise, skilled negotiation, and tailored strategies designed around each client's unique goals.