 For sale37 photos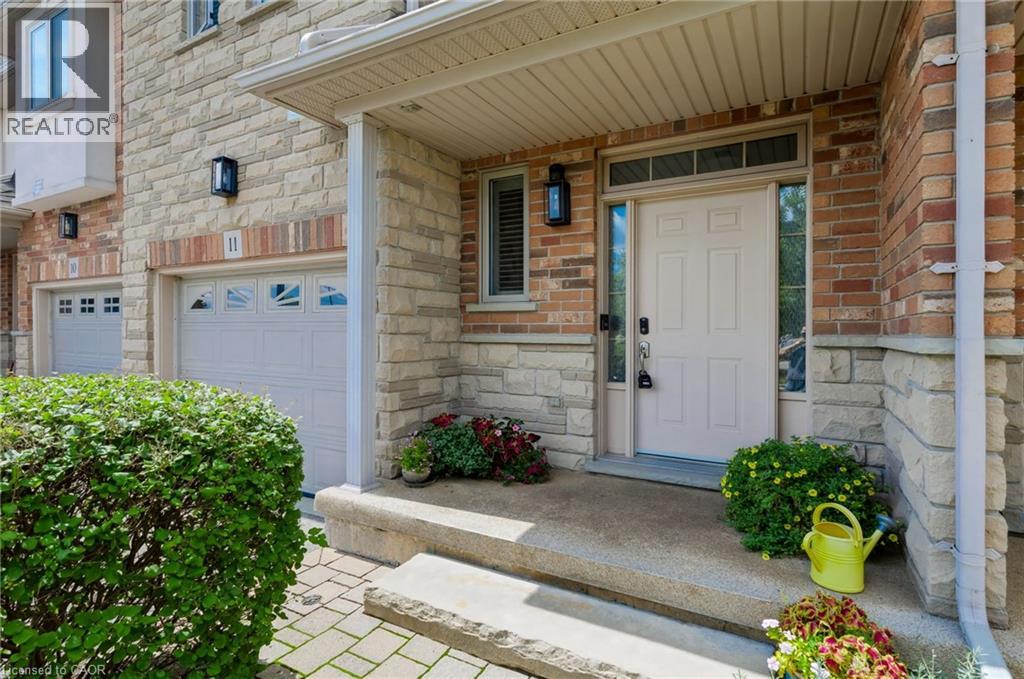
For sale
5151 UPPER MIDDLE Road Unit# 11
MLS® 40868229 · 0 days on market · Active
$869,900
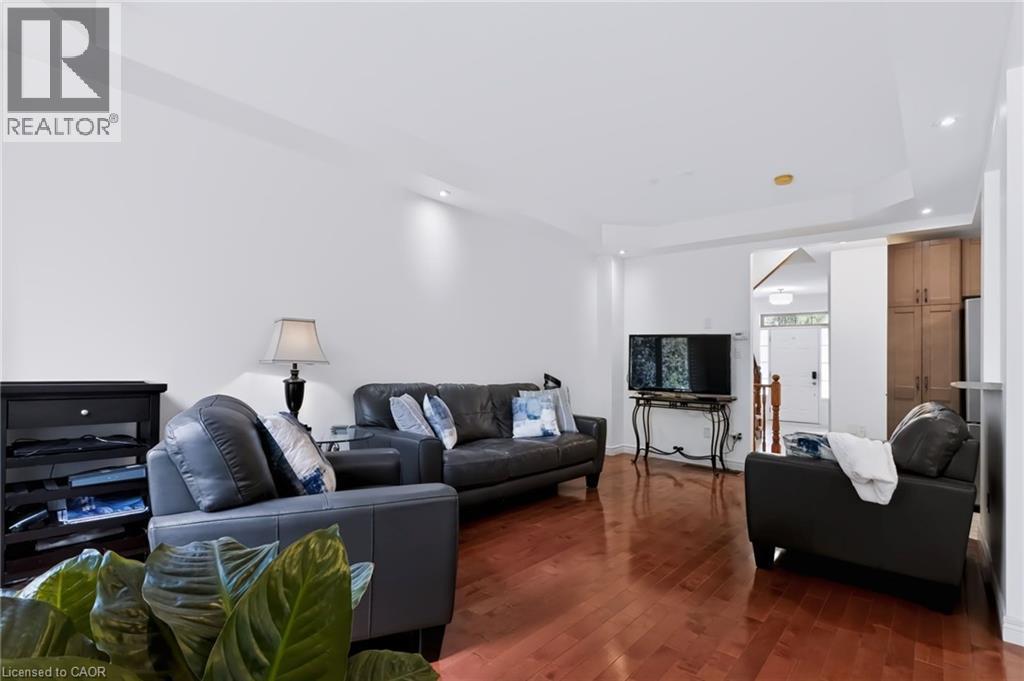
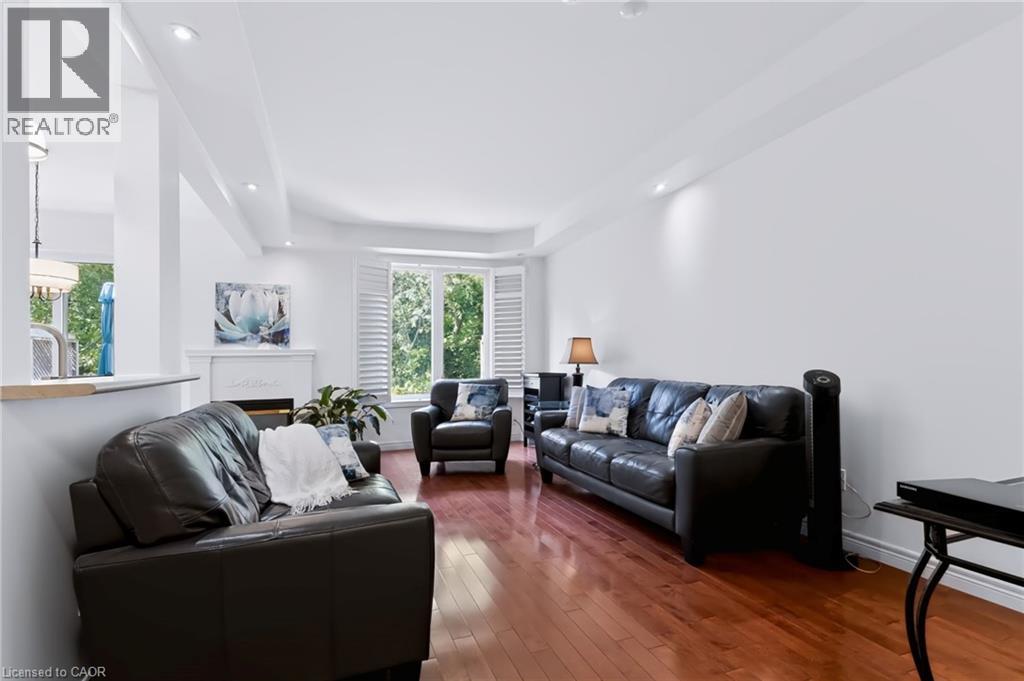
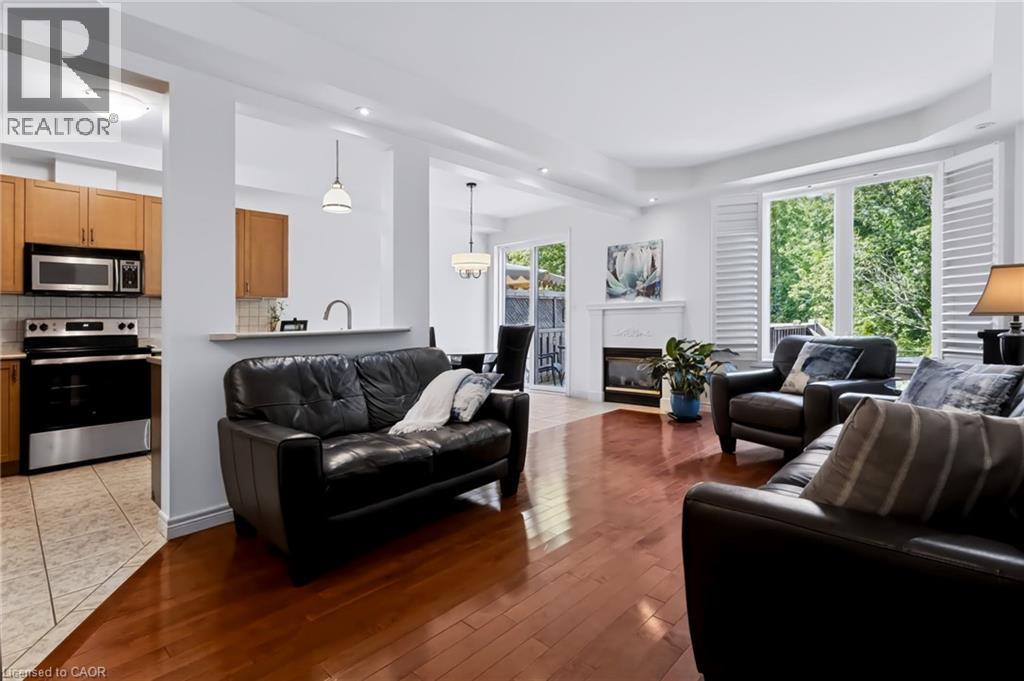
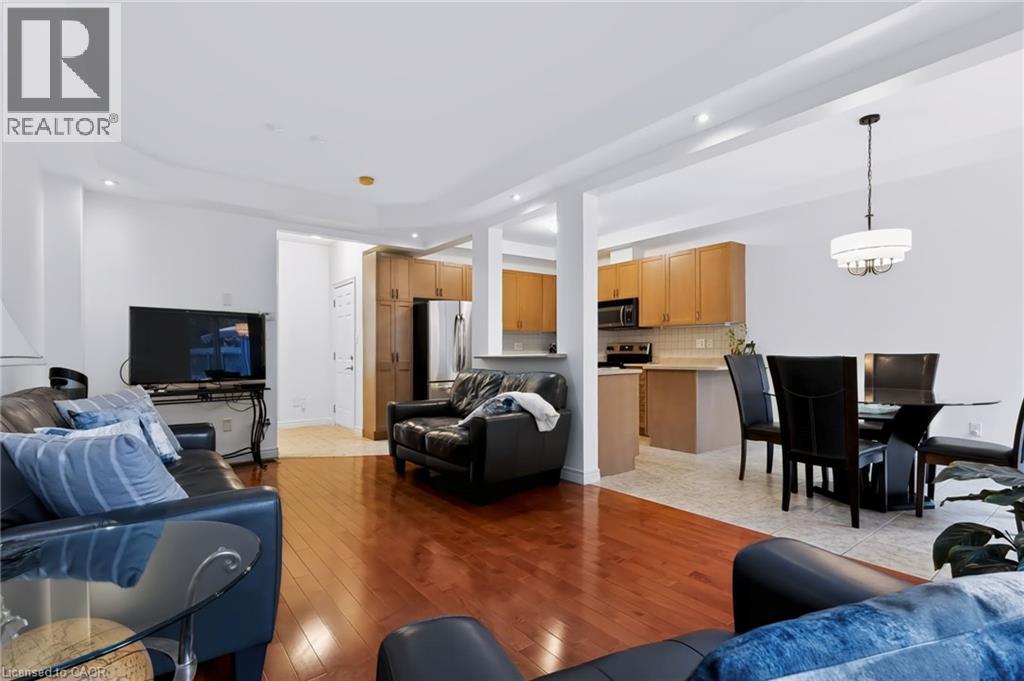
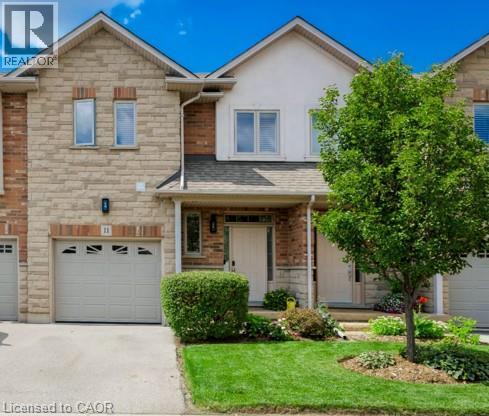
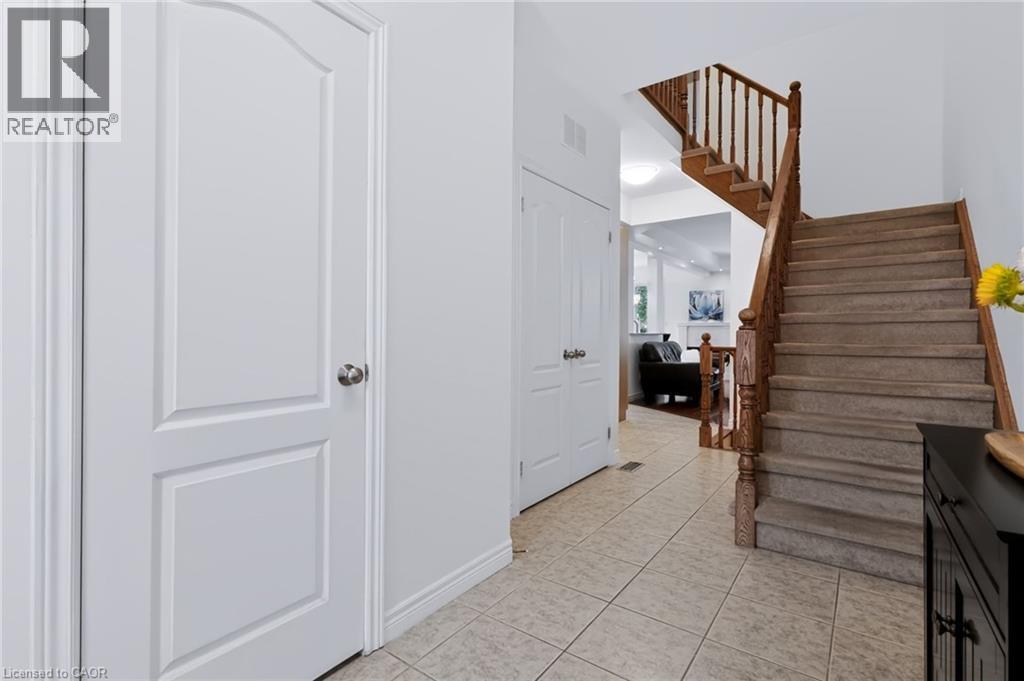
Inquire about this propertyStunning Move-In Ready Townhome in One of Burlington's Most Sought-After Communities! Welcome to this beautifully maintained 2-storey Condo townhome, built by a quality builder, nestled in a quiet enclave backing onto mature trees & green space. Offering approx. 1,675 sq. ft. of bright, upgraded living space, this home blends comfort, style, & convenience in an exceptional location. Freshly painted in neutral tones with an open-concept main level. Filled with natural light from numerous newer (2025) oversized windows. Hardwood and ceramic flooring provide elegance and easy maintenance. The spacious living and dining areas are perfect for entertaining, featuring a cozy fireplace and views of the private ravine setting. The well-appointed kitchen offers abundant cabinetry, generous counter space, stylish backsplash tile, and some newer stainless-steel appliances. Walk out from the dining area to your private deck and terrace, ideal for summer BBQs, morning coffee, or relaxing in a peaceful natural setting. Upstairs, the spacious primary suite features two large windows, a walk-in closet, and a 5-piece ensuite with a separate shower. Two additional large bedrooms and a full family bathroom provide plenty of space for family, guests, or a home office. A dedicated laundry room currently serves as additional storage space. The finished lower level extends the living area with an inviting family room featuring an electric fireplace, plus a second laundry area and more storage. Residents enjoy ample visitor parking, a beautifully maintained common area, and a welcoming neighbourhood atmosphere. Steps to walking trails, shopping, restaurants, and everyday amenities, with quick access to commuter routes. The Condo fees provide carefree living and include building insurance, common elements, exterior maintenance, and guest parking. Rarely offered in this desirable Burlington location. Move in, relax, enjoy low-maintenance living in a beautiful natural setting. A must-see home! (id:67193)
| Room | Level | Dimensions |
|---|---|---|
| Storage | Basement | 5'2'' x 5'3'' |
| Storage | Basement | |
| Storage | Basement | 4'5'' x 7'7'' |
| Laundry room | Basement | 10'4'' x 13'9'' |
| Recreation room | Basement | 14'11'' x 39'9'' |
| Laundry room | Second level | 4'1'' x 6'10'' |
| 4pc Bathroom | Second level | 7'2'' x 7'6'' |
| Bedroom | Second level | 9'2'' x 11'5'' |
| Bedroom | Second level | 10'2'' x 14'3'' |
| 5pc Ensuite bath | Second level | 5'8'' x 17'7'' |
| Primary Bedroom | Second level | 13'3'' x 13'7'' |
| Dinette | Main level | 10'2'' x 10'8'' |
| Kitchen | Main level | 10'8'' x 11'6'' |
| Great room | Main level | 9'0'' x 23'3'' |
| 2pc Bathroom | Main level | 3'6'' x 7'0'' |
| Foyer | Main level | 6'0'' x 16'1'' |
Kerrland Realty Group
Tell us when suits you. An agent from the team confirms the appointment — in person or by video, whichever you prefer.
 Kerri LuSales Representative · Team Leader(289) 971-1362
Estimate the monthly payment on this price. Adjust the down payment, rate and amortisation to see what changes.
Monthly payment
$4,195
Not included
Property tax, condo maintenance fees and home insurance are paid separately and are not part of this payment. Budget for them alongside it.
CMHC premium schedule as of 2026-08-18. Estimate only — not financial advice. Actual payments, insurance premiums and approval depend on your lender.
Land Transfer Tax — pre-filled with this price.

Neighbourhoods
A lakeshore city in Halton Region between Toronto and Hamilton, with a waterfront downtown and the Niagara Escarpment behind it.
ExploreListed by Royal LePage Burloak Real Estate Services. The information contained on this site is based in whole or in part on information that is provided by members of The Canadian Real Estate Association, who are responsible for its accuracy. CREA reproduces and distributes this information as a service for its members and assumes no responsibility for its accuracy.

This website is operated by a brokerage or salesperson who is a member of The Canadian Real Estate Association.
Kerrland Realty Group
Kerrland Realty Group is committed to delivering a seamless and elevated real estate experience through local expertise, skilled negotiation, and tailored strategies designed around each client's unique goals.