 For sale44 photos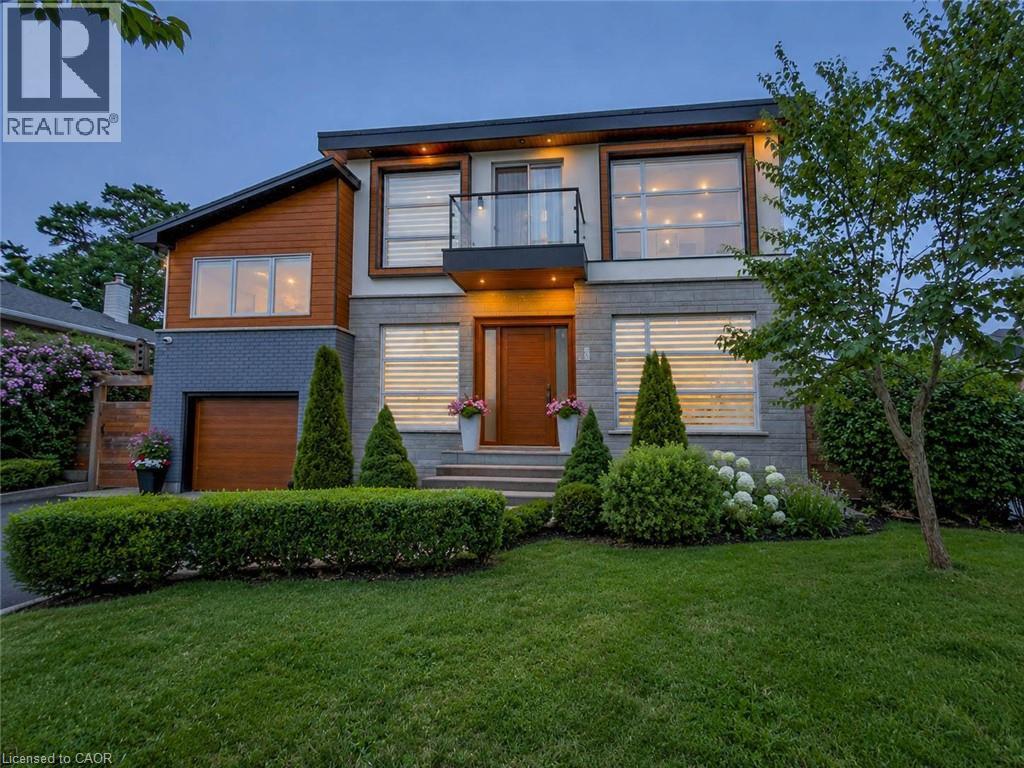
For sale
5178 HUNTER Drive
MLS® 40869580 · 0 days on market · Active
$1,890,000
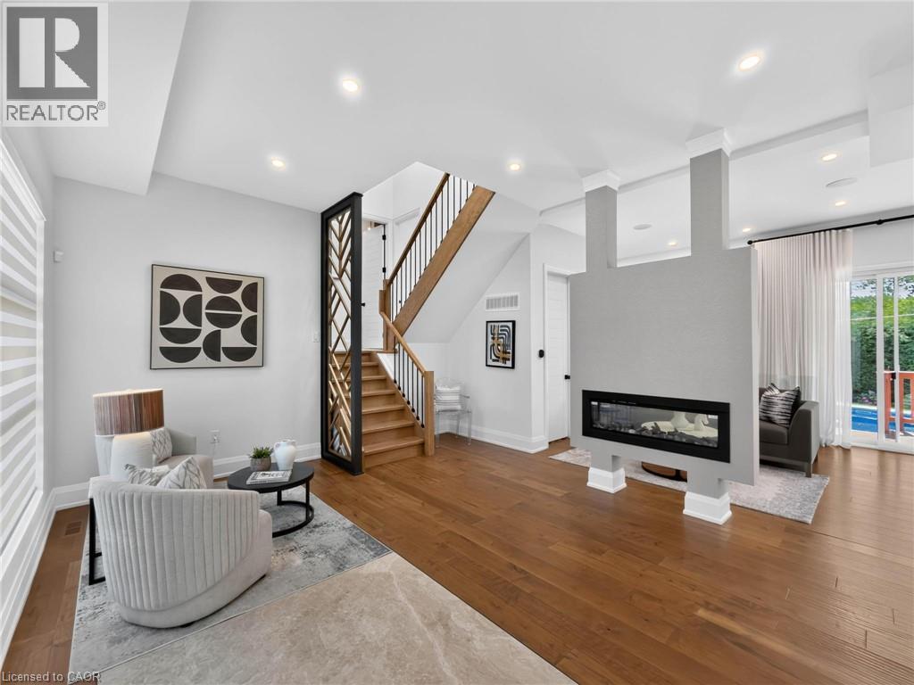
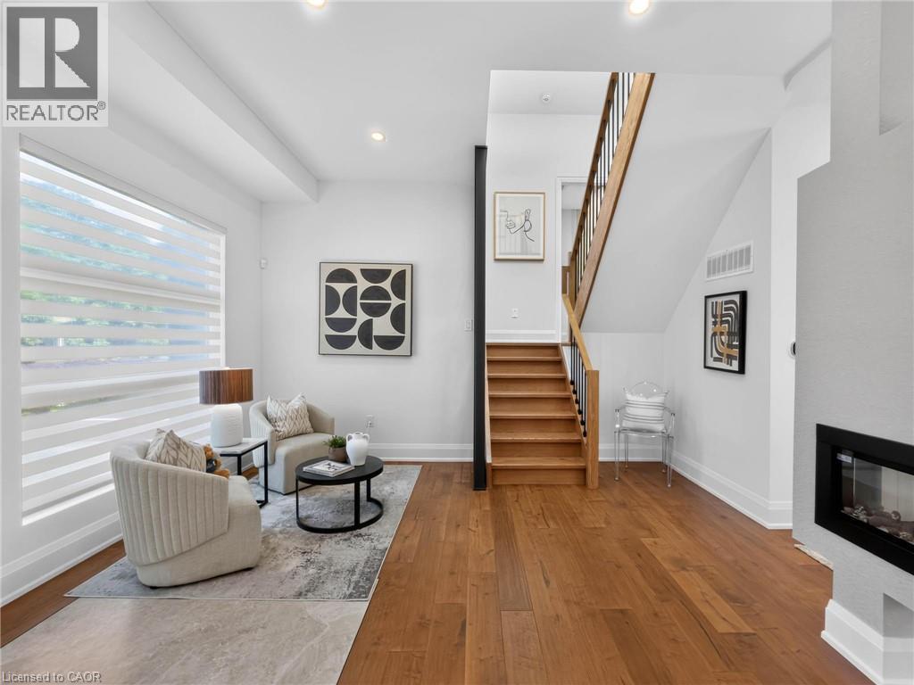
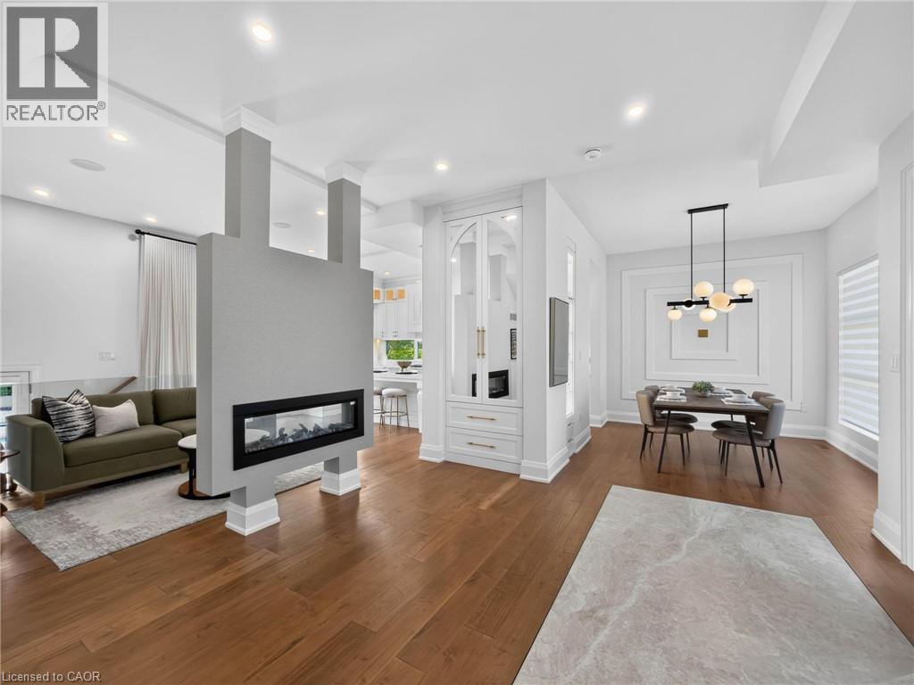
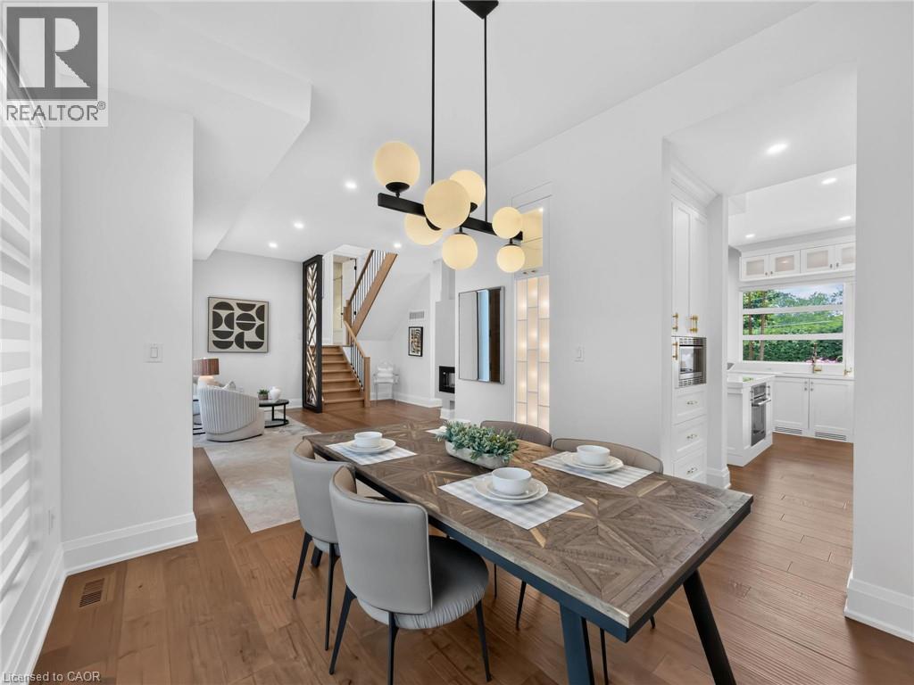
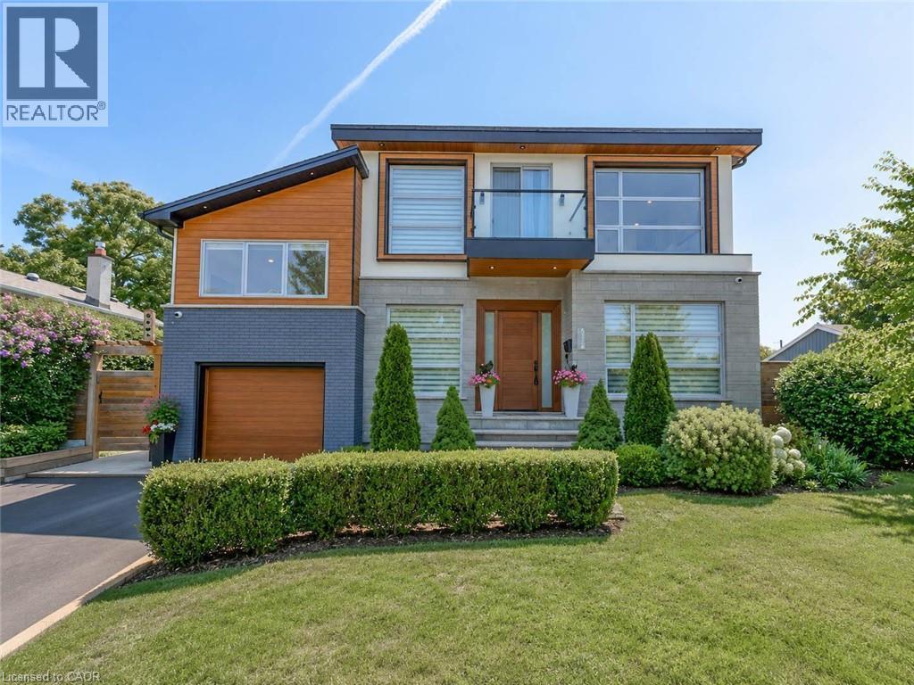
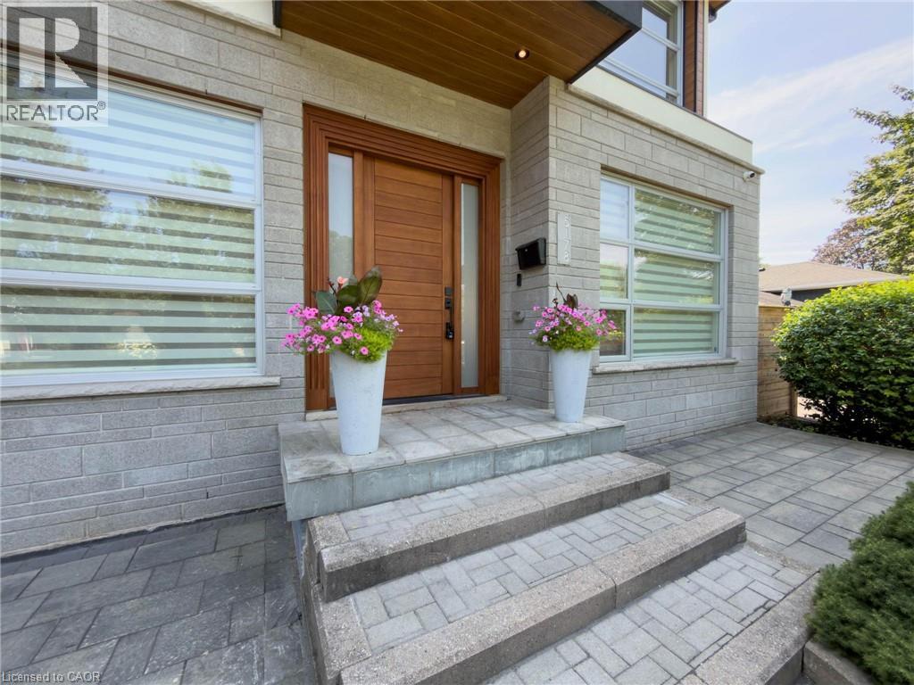
Inquire about this propertyWelcome to an exceptional executive residence in prestigious South East Burlington, offering over 3,100 sq. ft. of beautifully finished living space with 4 bedrooms, 5 bathrooms, and a professionally finished lower level. Thoughtfully designed for both everyday living and entertaining, this impressive home combines generous proportions, refined finishes, and a private backyard retreat. Step through the grand double-door entry into an elegant marble foyer, leading to sophisticated formal living and dining rooms. The inviting family room features a gas fireplace, while the chef-inspired kitchen is complete with quartz countertops, stainless steel appliances, abundant cabinetry, and a large centre island perfect for gathering. Upstairs, the primary suite is a true retreat with its own fireplace, two walk-in closets, spa-inspired 6-piece ensuite, and private den with walkout to a balcony. A second bedroom enjoys its own ensuite, while two additional bedrooms, another full bathroom, and convenient upper-level laundry complete the floor. The professionally finished basement provides even more space with a large recreation room, private gym, full bathroom, dry bar, and generous storage. Step outside to a beautifully landscaped backyard oasis featuring an inground pool with liner, heater, and safety cover (2021), gazebo, sprinkler system (2022), and storage shed. Additional upgrades include Somfy motorized blinds and linen curtains (2020), built-in speakers with smart controls, water purification and softening system (2020), humidifier (2022), custom built-in wardrobes and storage (2022), front paving (2021), and smart TV mounts (2020). Furnace, A/C, and windows are approximately 6 years old. Ideally situated minutes from the lake, excellent schools, parks, shopping, and amenities, this is an exceptional opportunity to enjoy space, privacy, and an elevated South Burlington lifestyle. (id:67193)
| Room | Level | Dimensions |
|---|---|---|
| 4pc Bathroom | Basement | |
| 2pc Bathroom | Main level | |
| Laundry room | Second level | 8'0'' x 7'0'' |
| Media | Main level | 28'0'' x 27'0'' |
| Bedroom | Second level | 8'6'' x 12'0'' |
| 4pc Bathroom | Second level | |
| Bedroom | Second level | 9'9'' x 12'0'' |
| 5pc Bathroom | Second level | |
| Bedroom | Second level | 9'0'' x 12'0'' |
| 5pc Bathroom | Second level | |
| Primary Bedroom | Second level | 19'2'' x 16'3'' |
| Family room | Second level | 9'0'' x 10'0'' |
| Kitchen | Main level | 13'6'' x 10'0'' |
| Dining room | Main level | 10'0'' x 12'0'' |
| Living room | Main level | 8'2'' x 10'0'' |
Kerrland Realty Group
Tell us when suits you. An agent from the team confirms the appointment — in person or by video, whichever you prefer.
 Kerri LuSales Representative · Team Leader(289) 971-1362
Estimate the monthly payment on this price. Adjust the down payment, rate and amortisation to see what changes.
Monthly payment
$8,571
Not included
Property tax, condo maintenance fees and home insurance are paid separately and are not part of this payment. Budget for them alongside it.
CMHC premium schedule as of 2026-08-18. Estimate only — not financial advice. Actual payments, insurance premiums and approval depend on your lender.
Land Transfer Tax — pre-filled with this price.

Neighbourhoods
A lakeshore city in Halton Region between Toronto and Hamilton, with a waterfront downtown and the Niagara Escarpment behind it.
ExploreListed by RE/MAX Escarpment Realty Inc.. The information contained on this site is based in whole or in part on information that is provided by members of The Canadian Real Estate Association, who are responsible for its accuracy. CREA reproduces and distributes this information as a service for its members and assumes no responsibility for its accuracy.

This website is operated by a brokerage or salesperson who is a member of The Canadian Real Estate Association.
Kerrland Realty Group
Kerrland Realty Group is committed to delivering a seamless and elevated real estate experience through local expertise, skilled negotiation, and tailored strategies designed around each client's unique goals.