 For sale50 photos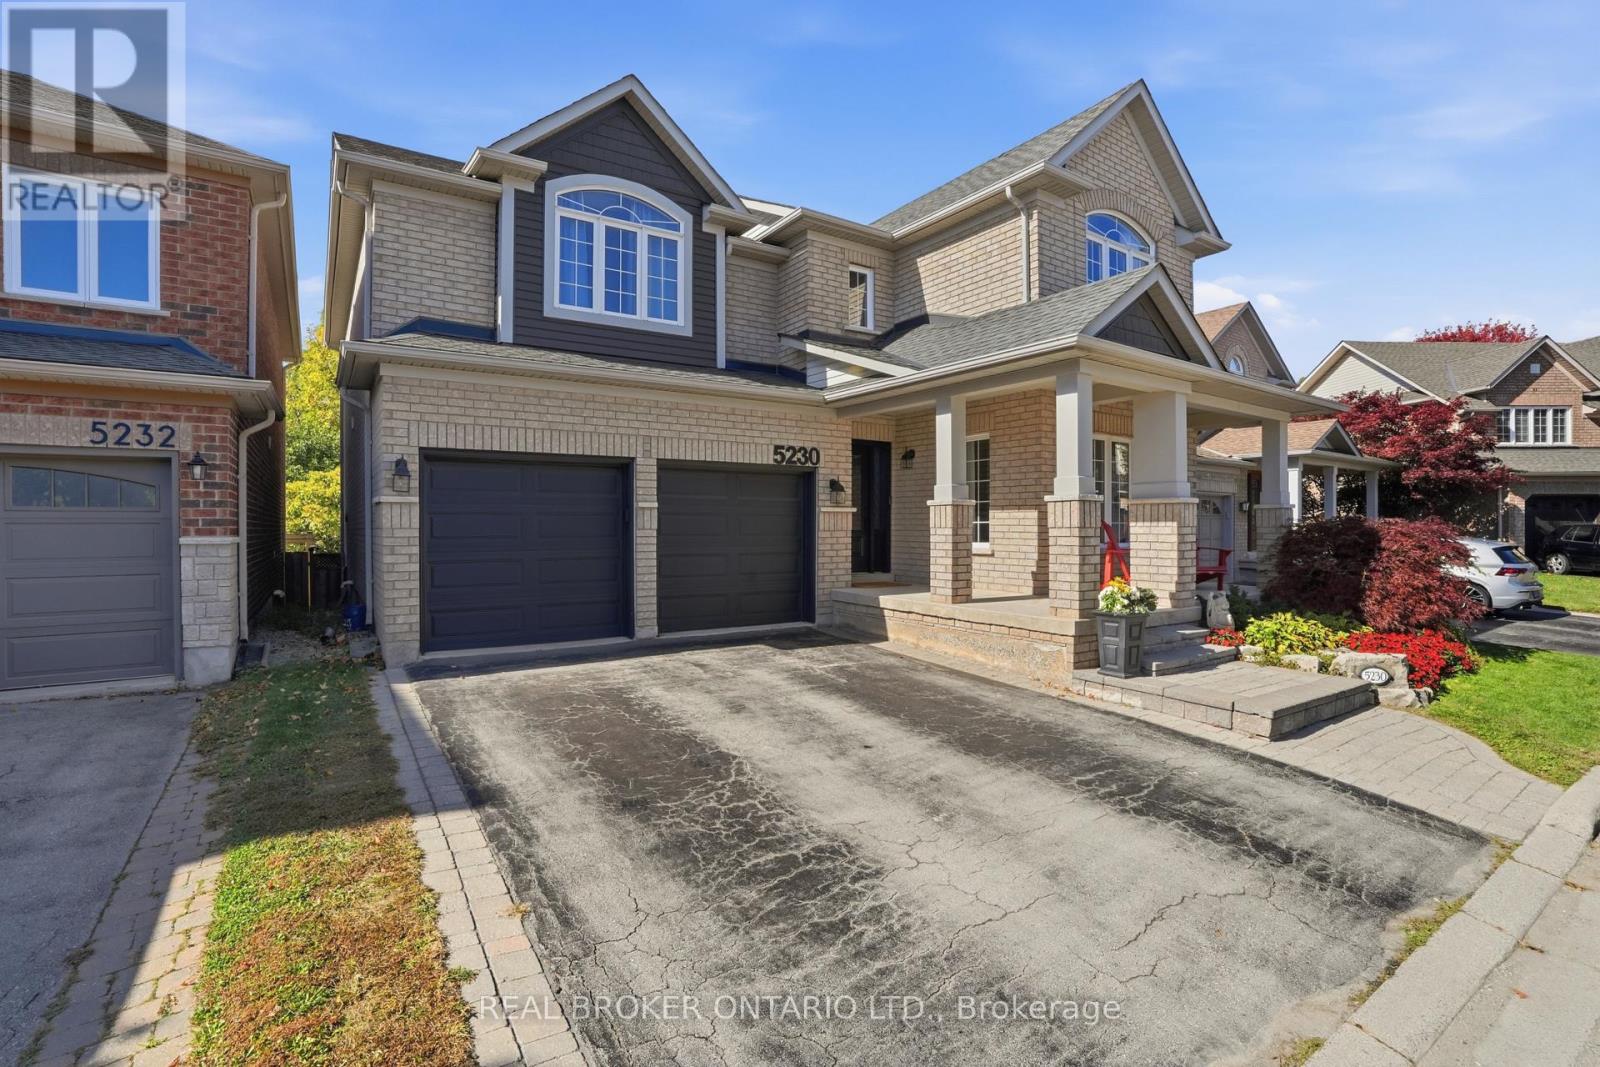
For sale
5230 ROME CRESCENT
MLS® W13885144 · 0 days on market · Active
$1,599,900
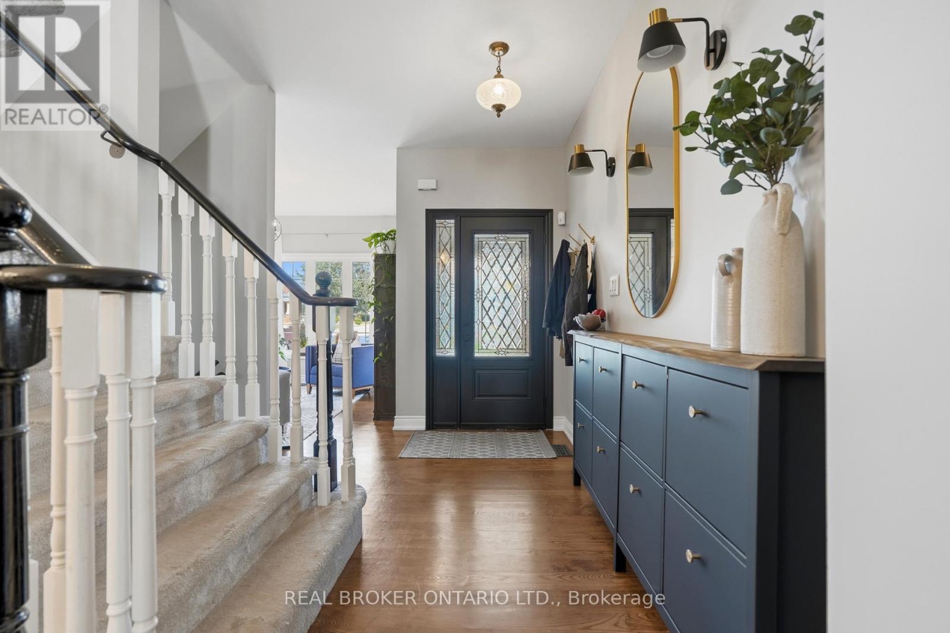
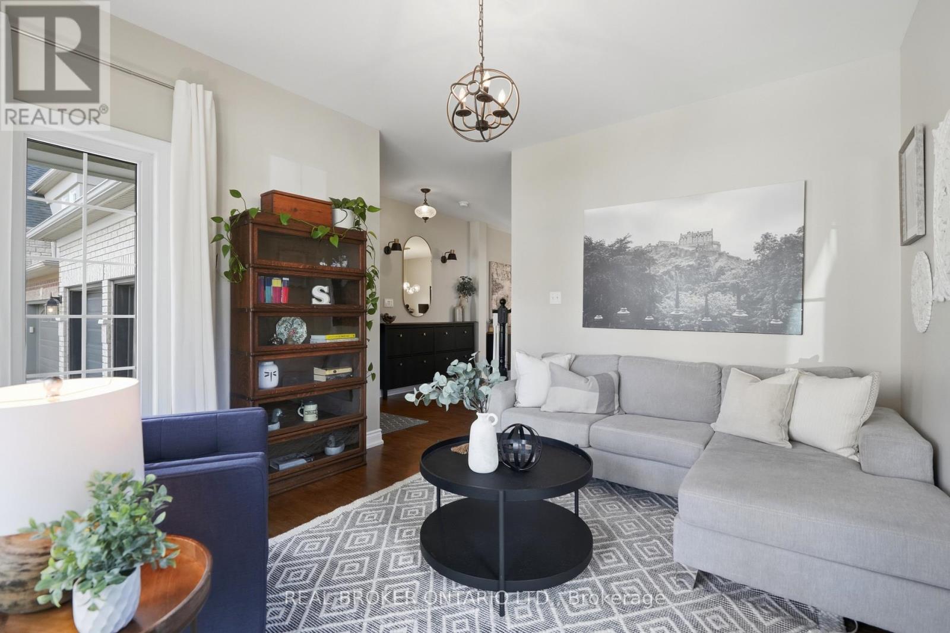
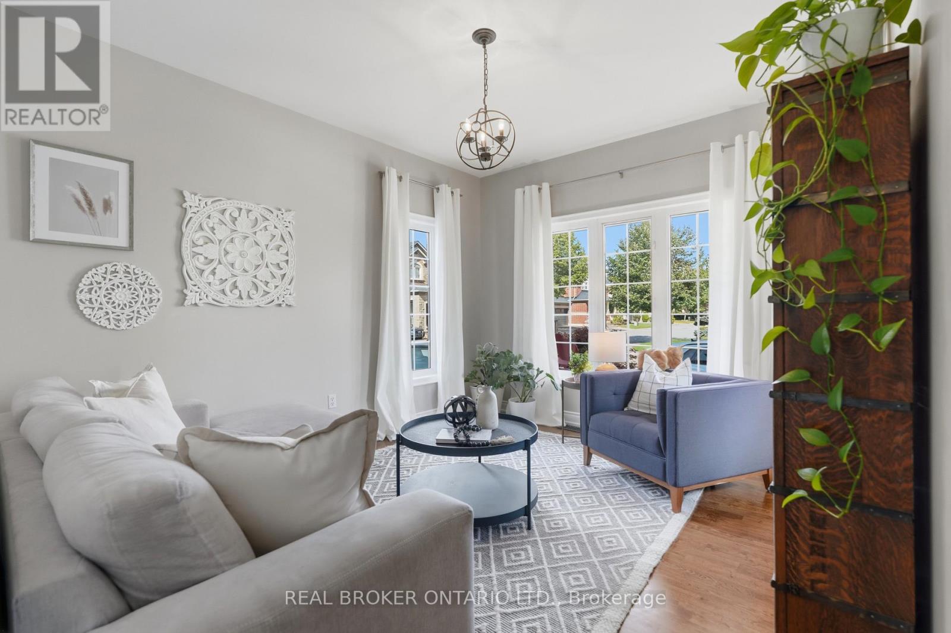
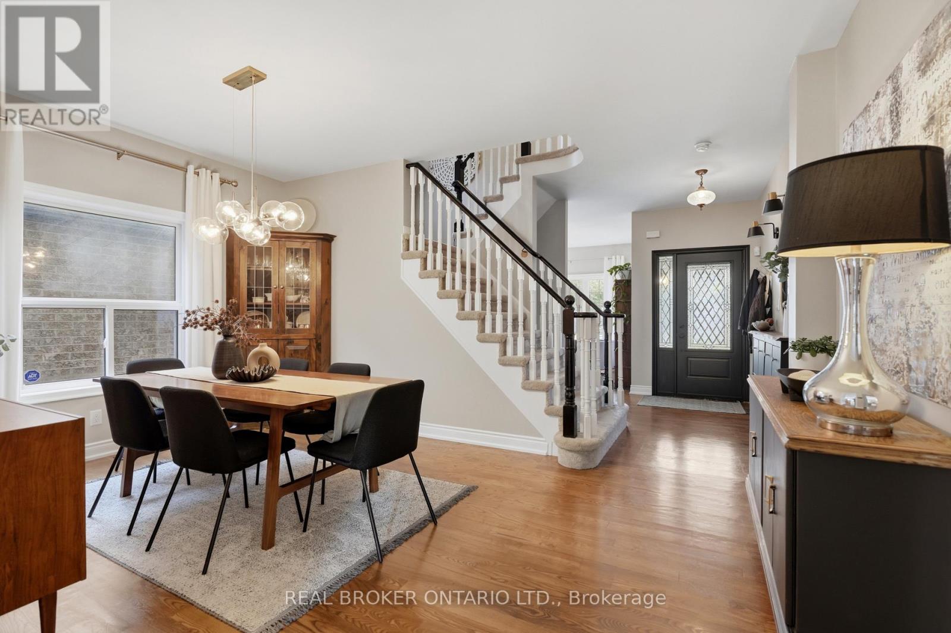
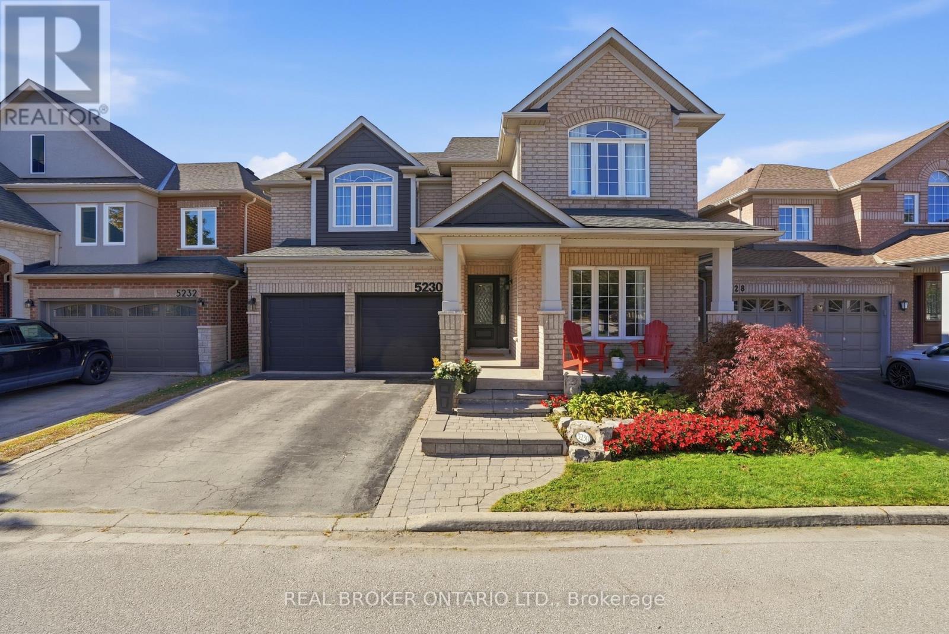
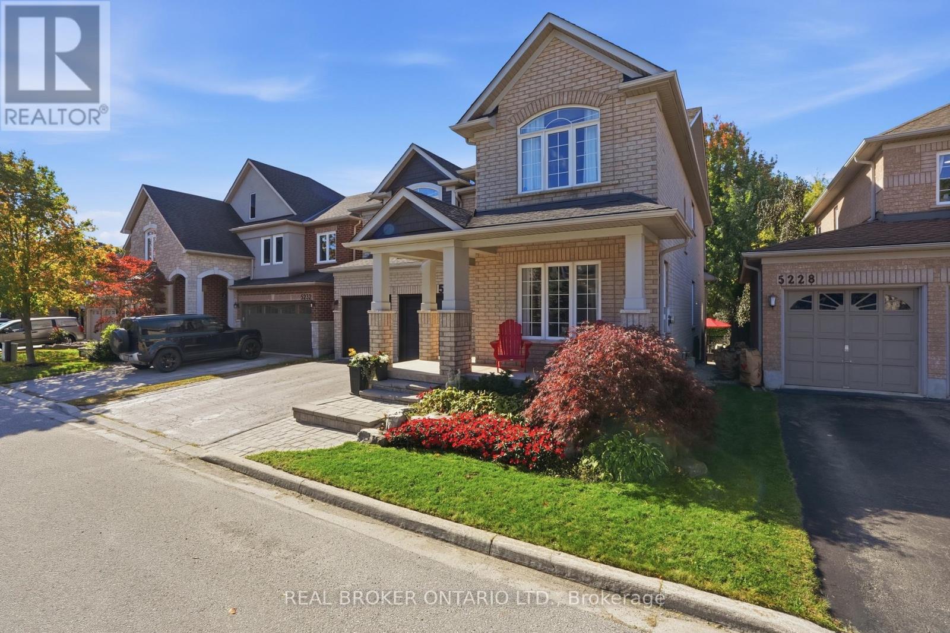
Inquire about this propertyRoom to grow, space to live! Offering approximately 3,500 sq. ft. of total finished living space, this 5-bedroom, 3.5-bathroom home has the space growing families are looking for. Set on a quiet crescent, the premium ravine lot offers a peaceful backdrop, with a private backyard and in-ground pool to enjoy all summer long. Inside, high ceilings and plenty of natural light create a bright, welcoming feel. The main level features two separate living areas, a formal dining space for family dinners and special occasions, and an open-concept kitchen with a large island and breakfast area that walks out to the backyard. Whether you're enjoying a casual family meal or entertaining friends, the layout makes it easy to bring everyone together. A convenient mudroom and laundry area just off the garage help keep busy family routines running smoothly. All five bedrooms are generously sized, while the spacious primary retreat features a walk-in closet and a beautifully renovated 5-piece ensuite with heated floors (2024). The fully finished basement (2021) offers even more space to enjoy, with a large family room, a custom bar area perfect for entertaining, and a bonus sixth room ideal for guests, a home gym or office. Close to highly regarded schools, everyday amenities, and the scenic walking trails of Bronte Creek Provincial Park. With room for the whole family, a backyard made for summer, and space to grow into every new chapter, this is Orchard living at its best. (id:67193)
| Room | Level | Dimensions |
|---|---|---|
| Living room | Main level | 3.38 x 3.91 |
| Bedroom | Second level | 3.38 x 3.91 |
| Bedroom | Second level | 3.3 x 3.58 |
| Bedroom | Second level | 3.73 x 4.06 |
| Bathroom | Second level | 3.43 x 1.57 |
| Recreational, Games room | Basement | 4.75 x 4.32 |
| Games room | Basement | 3.76 x 2.39 |
| Exercise room | Basement | 5.87 x 4.04 |
| Dining room | Main level | 5.08 x 3.38 |
| Bathroom | Basement | 1.65 x 3.05 |
| Utility room | Basement | 5.87 x 2.72 |
| Kitchen | Main level | 4.98 x 3.61 |
| Eating area | Main level | 4.98 x 1.78 |
| Family room | Main level | 5.74 x 3.63 |
| Bathroom | Main level | 0.01 x 0.01 |
| Laundry room | Main level | 3.81 x 1.7 |
| Primary Bedroom | Second level | 3.63 x 5.38 |
| Bathroom | Second level | 2.97 x 3.33 |
| Bedroom | Second level | 5.31 x 3.99 |
Kerrland Realty Group
Tell us when suits you. An agent from the team confirms the appointment — in person or by video, whichever you prefer.
 Kerri LuSales Representative · Team Leader(289) 971-1362
Estimate the monthly payment on this price. Adjust the down payment, rate and amortisation to see what changes.
Monthly payment
$7,256
Not included
Property tax, condo maintenance fees and home insurance are paid separately and are not part of this payment. Budget for them alongside it.
CMHC premium schedule as of 2026-08-18. Estimate only — not financial advice. Actual payments, insurance premiums and approval depend on your lender.
Land Transfer Tax — pre-filled with this price.
Neighbourhoods
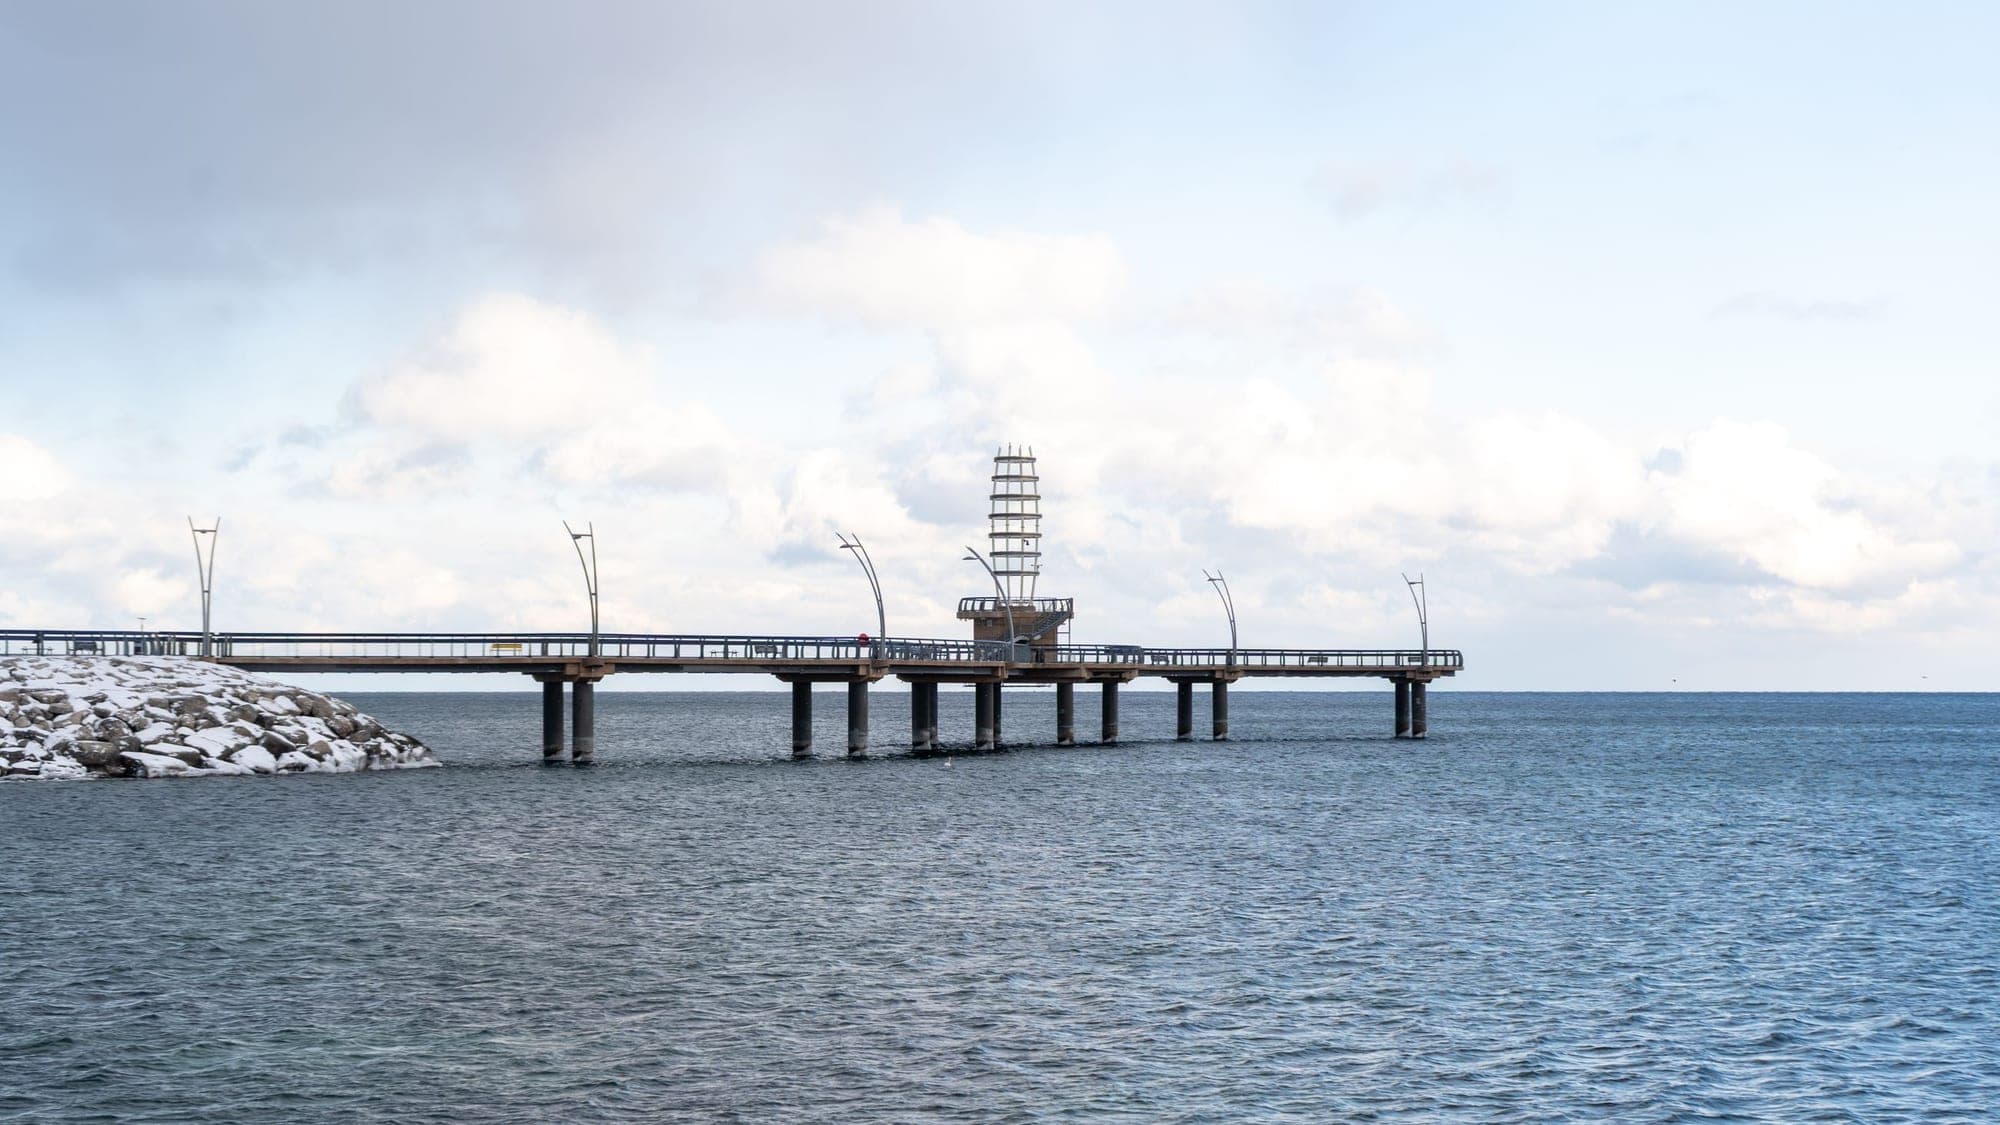
A lakeshore city in Halton Region between Toronto and Hamilton, with a waterfront downtown and the Niagara Escarpment behind it.
ExploreListed by REAL BROKER ONTARIO LTD.. The information contained on this site is based in whole or in part on information that is provided by members of The Canadian Real Estate Association, who are responsible for its accuracy. CREA reproduces and distributes this information as a service for its members and assumes no responsibility for its accuracy.

This website is operated by a brokerage or salesperson who is a member of The Canadian Real Estate Association.
Kerrland Realty Group
Kerrland Realty Group is committed to delivering a seamless and elevated real estate experience through local expertise, skilled negotiation, and tailored strategies designed around each client's unique goals.