Saved listing data. Ask Kerri for the latest prices, counts and status.
 For sale49 photos
For sale
534 ANN AVENUE
MLS® W14118910 · 0 days on market · Active
$4,199,000
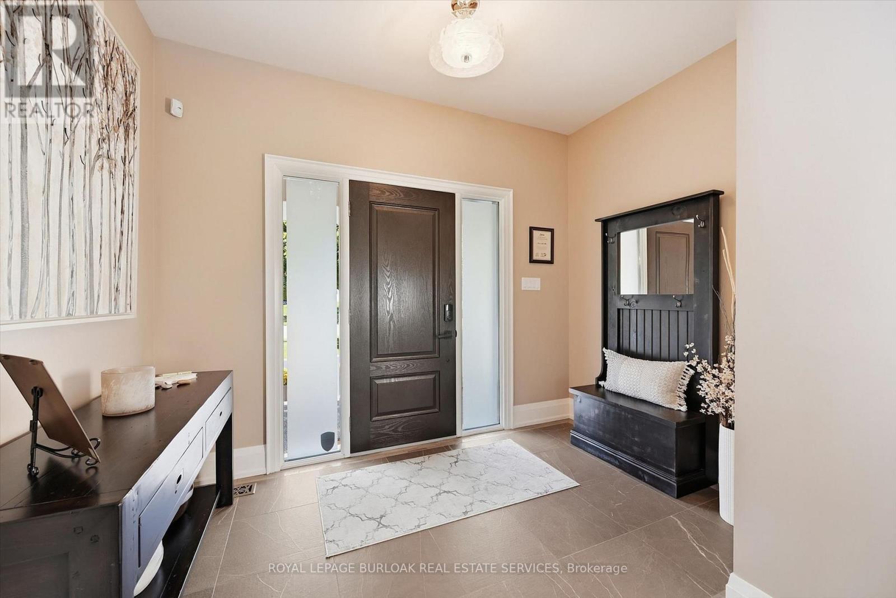
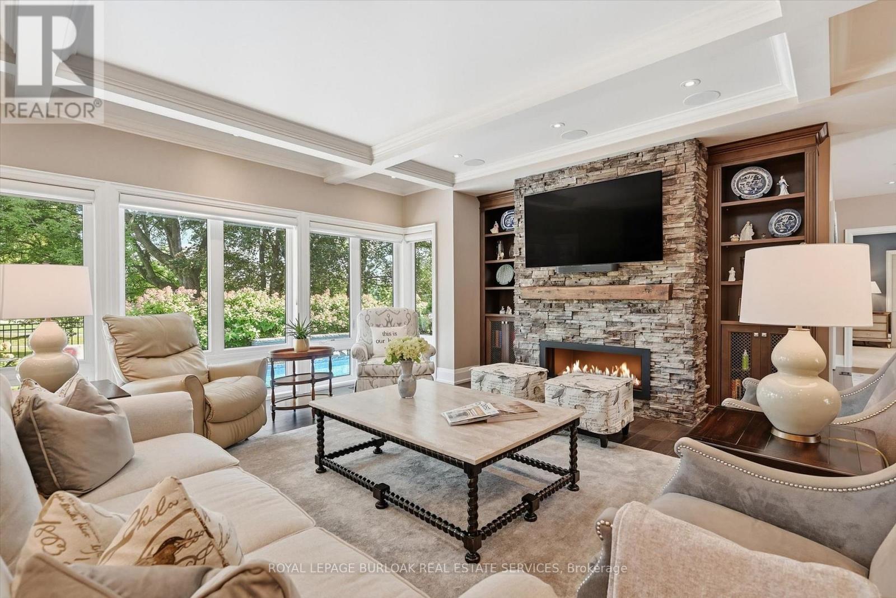
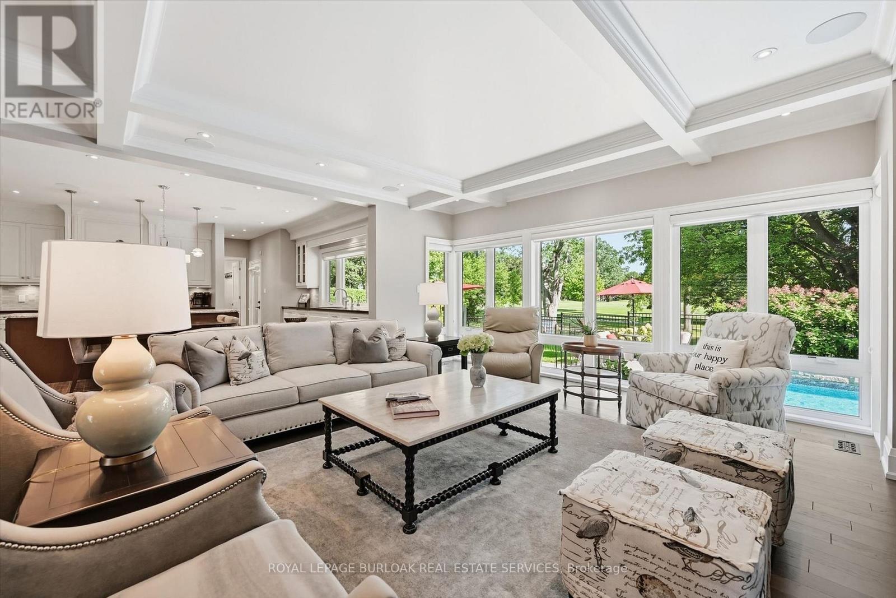
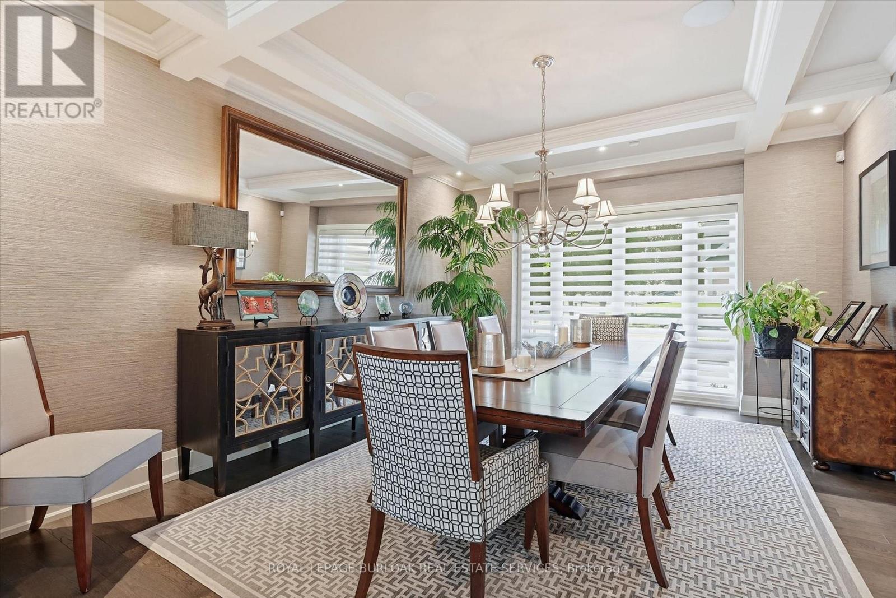
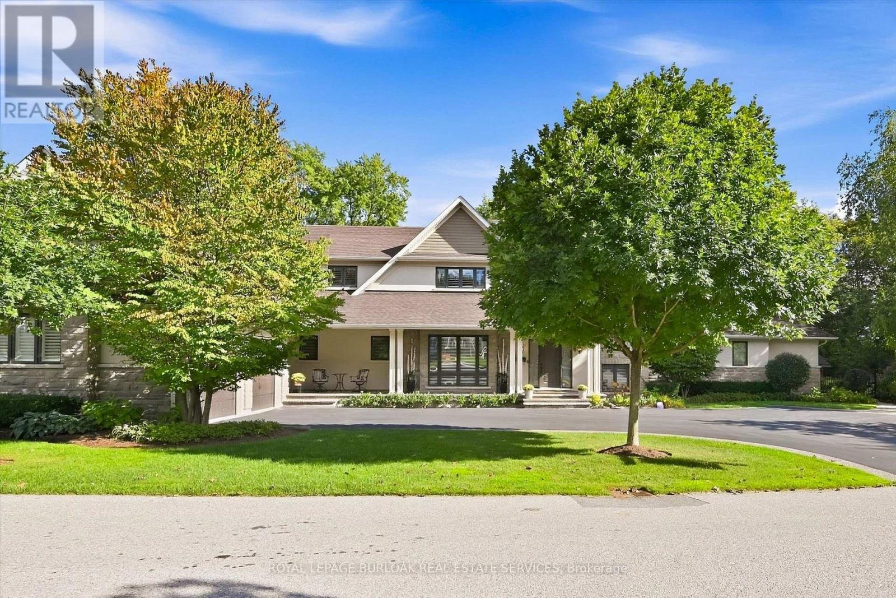
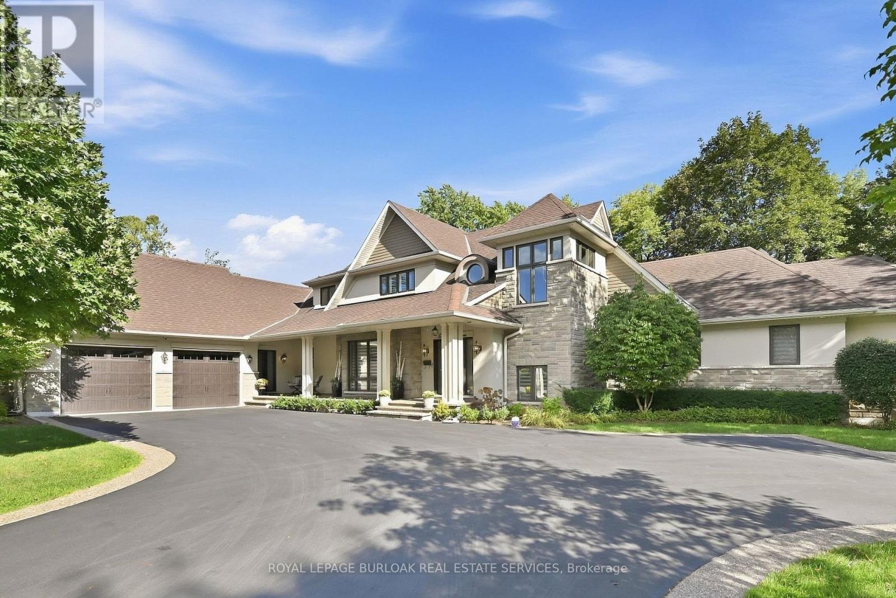
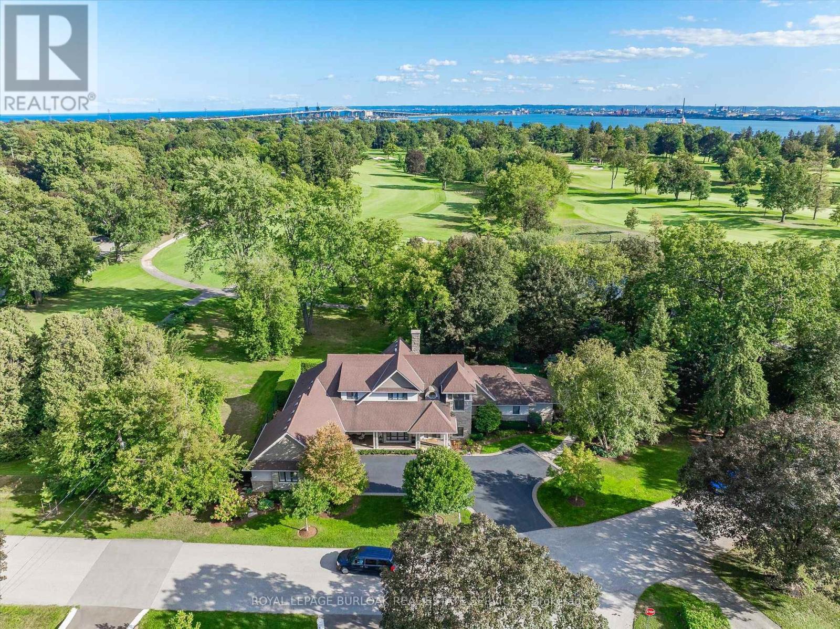
Inquire about this propertyWelcome to 534 Ann Ave, an exceptional custom-built residence offering privacy, space and luxury in one ofBurlington's most desirable neighbourhoods. Custom built by Pine Glen Contractors of Oakville, this impressive homeoffers almost 6,500 sq. ft. of finished living space on a 0.35 acre lot backing directly onto the 6th hole at Burlington Golfand Country Club. Designed for both everyday living and entertaining, the home features 3+2 bedrooms, 6.5 bathrooms,soaring ceilings, abundant natural light and an open-concept layout. The main-floor primary suite offers a luxuriousensuite, oversized walk-in closet, sitting area and walkout to the backyard and hot tub. A dedicated office with customcabinetry and separate mudroom entrance adds to the home's functionality. The gourmet kitchen features a largeisland, double oven, warming drawer, six-burner gas range, Liebherr refrigerator, upgraded cabinetry, counters andbacksplash, cabinet pullouts and reverse-osmosis water system. The adjoining butler's pantry offers additionalstorage, a second refrigerator and dishwasher. The fully finished basement provides exceptional flexibility withadditional bedroom accommodations, two bathrooms, a spacious great room with entertaining kitchen, full gym, privatesauna and extensive storage-ideal for guests, extended family or separate living arrangements. Outside, enjoy a privateresort-style backyard with a pool and water feature, hot tub, pool bar cabana with refrigerator, covered porch with gasfire table and extensive decking. A private gate provides access toward the golf course, while mature landscapingcreates a rare sense of seclusion. Additional features include Sonos sound throughout the main floor and exterior, twofurnaces and A/C systems, upgraded security and cameras, irrigation, water monitoring system and finished garagewith custom cabinetry. A rare opportunity to own a remarkable private residence offering luxury, flexibility and anexceptional setting. (id:67193)
| Room | Level | Dimensions |
|---|---|---|
| Foyer | Main level | 1.96 x 3.25 |
| Bedroom | Main level | 4.29 x 6.43 |
| Bathroom | Main level | 2.74 x 4.52 |
| Family room | Second level | 3.84 x 4.95 |
| Bedroom | Second level | 3.48 x 6.12 |
| Dining room | Main level | 3.99 x 5.16 |
| Bathroom | Second level | 1.8 x 3.96 |
| Recreational, Games room | Basement | 7.85 x 10.16 |
| Bedroom | Basement | 4.06 x 5.38 |
| Office | Basement | 4.29 x 4.7 |
| Bathroom | Basement | 1.78 x 3.43 |
| Utility room | Basement | 4.93 x 7.95 |
| Exercise room | Basement | 5.31 x 5.54 |
| Bedroom | Basement | 4.14 x 4.8 |
| Bathroom | Basement | 2.06 x 5.66 |
| Bedroom | Basement | 3.48 x 6.15 |
| Bathroom | Basement | 1.8 x 3.91 |
| Bathroom | Main level | 2.9 x 0.94 |
| Living room | Main level | 5.79 x 6.45 |
| Kitchen | Main level | 5.59 x 6.65 |
| Pantry | Main level | 1.8 x 5.56 |
| Office | Main level | 3.12 x 3.63 |
| Laundry room | Main level | 3.12 x 2.69 |
| Mud room | Main level | 4.5 x 1.85 |
| Bathroom | Main level | 2.16 x 3.1 |
Kerrland Realty Group
Tell us when suits you. An agent from the team confirms the appointment — in person or by video, whichever you prefer.
 Kerri LuSales Representative · Team Leader(289) 971-1362
Estimate the monthly payment on this price. Adjust the down payment, rate and amortisation to see what changes.
Monthly payment
$19,043
Not included
Property tax, condo maintenance fees and home insurance are paid separately and are not part of this payment. Budget for them alongside it.
CMHC premium schedule as of 2026-08-18. Estimate only — not financial advice. Actual payments, insurance premiums and approval depend on your lender.
Land Transfer Tax — pre-filled with this price.

Neighbourhoods
A lakeshore city in Halton Region between Toronto and Hamilton, with a waterfront downtown and the Niagara Escarpment behind it.
ExploreListed by ROYAL LEPAGE BURLOAK REAL ESTATE SERVICES. The information contained on this site is based in whole or in part on information that is provided by members of The Canadian Real Estate Association, who are responsible for its accuracy. CREA reproduces and distributes this information as a service for its members and assumes no responsibility for its accuracy.

This website is operated by a brokerage or salesperson who is a member of The Canadian Real Estate Association.
Kerrland Realty Group
Kerrland Realty Group is committed to delivering a seamless and elevated real estate experience through local expertise, skilled negotiation, and tailored strategies designed around each client's unique goals.