Saved listing data. Ask Kerri for the latest prices, counts and status.
 For sale50 photos
For sale
6123 GUELPH Line
MLS® 40872760 · 4 days on market · Active
$949,000
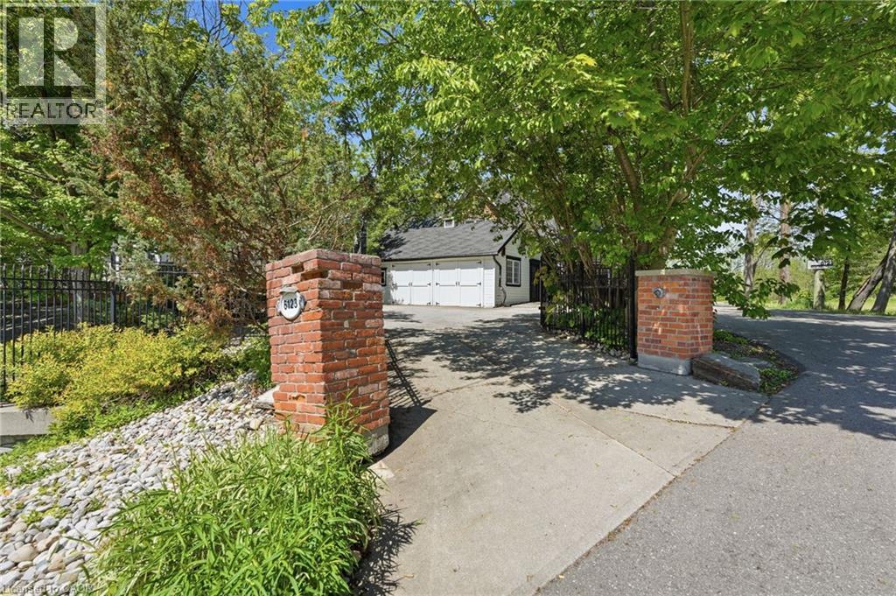
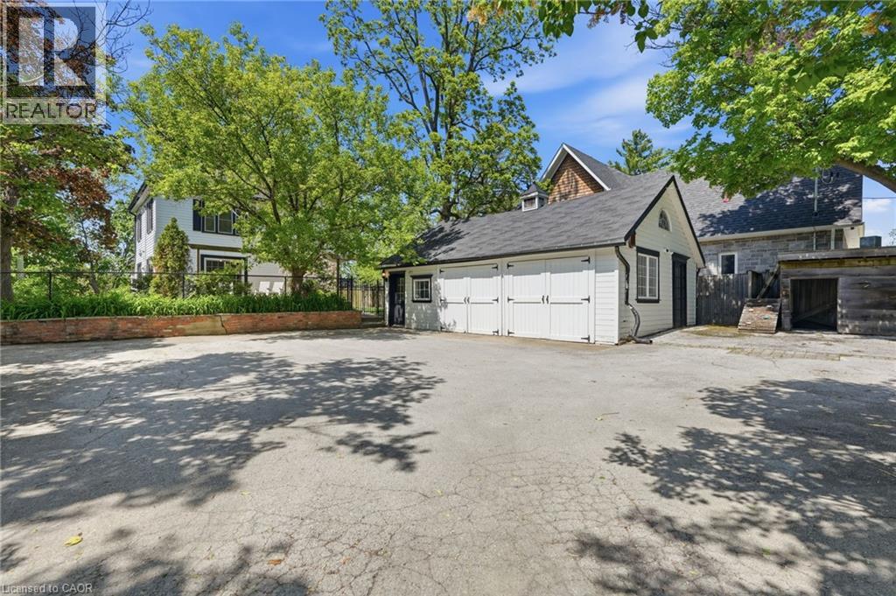
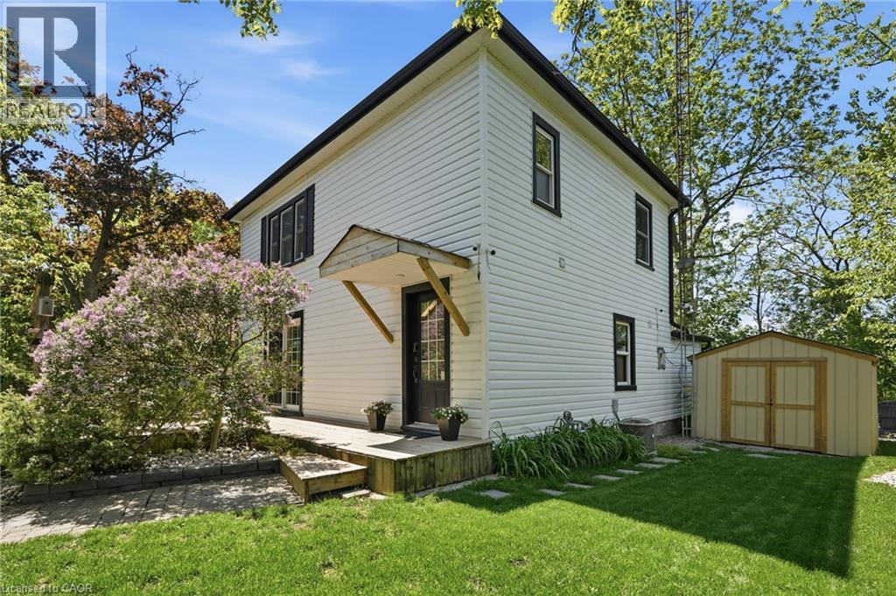
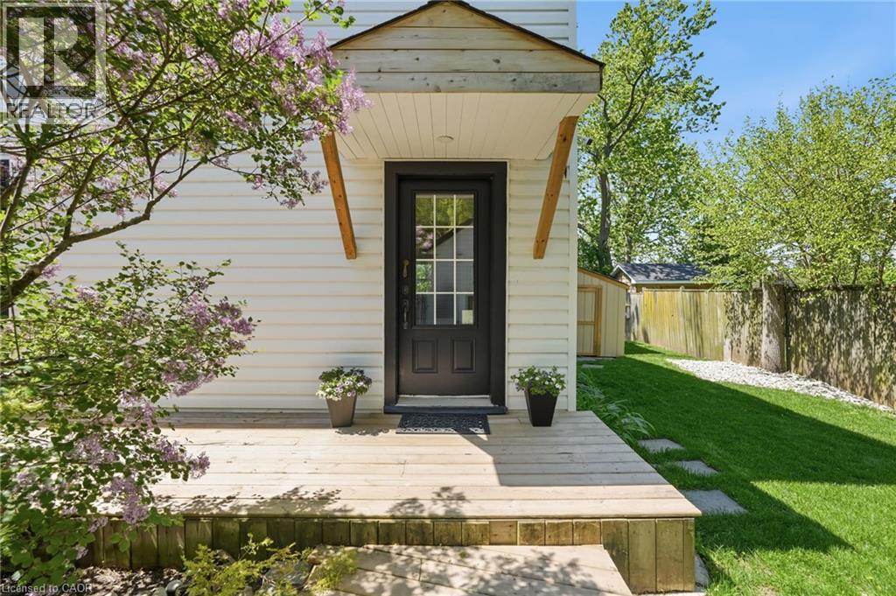
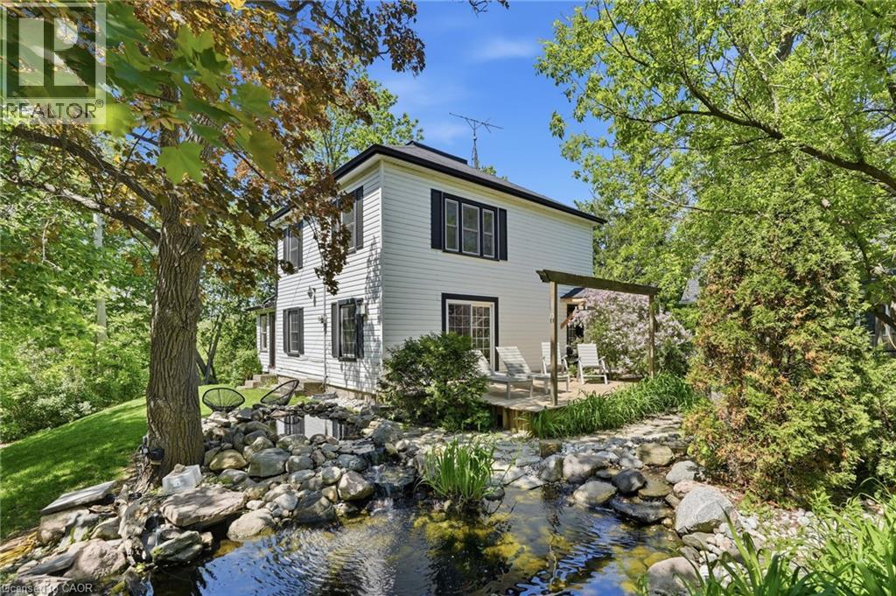
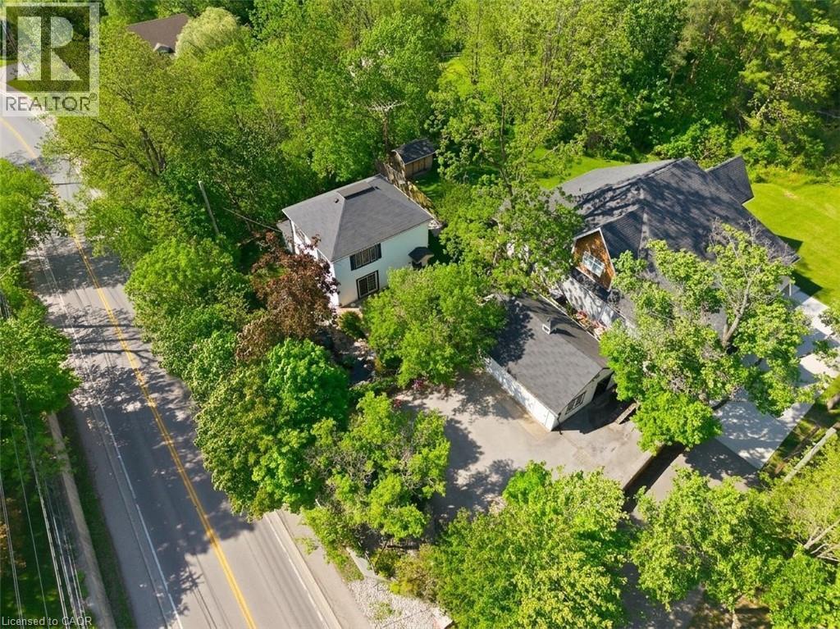
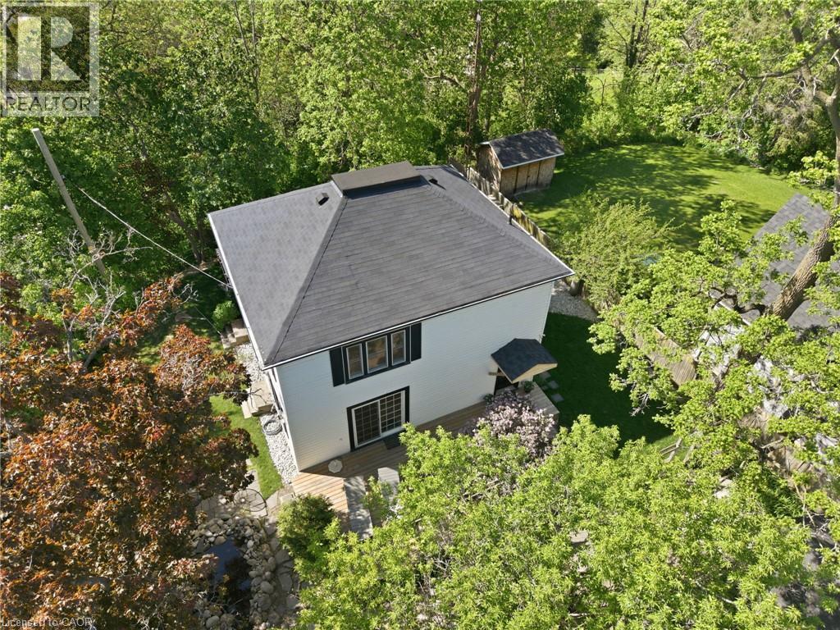
Inquire about this propertyVillage charm, a peaceful pond and views over Lowville Park. 6123 Guelph Line offers a setting that makes coming home feel like a change of pace. Tucked behind a gated parking area, this charming home welcomes you with the gentle sound of a waterfall spilling into a small pond. It’s a lovely introduction to a property with inviting spaces to unwind, gather and enjoy the seasons. Upgraded and updated throughout, the three-bedroom, two-bathroom layout features an open-concept main level that keeps everyday living connected, whether you’re making dinner, catching up with family or having friends over. The beautiful sunroom overlooking Lowville Park is a natural place to linger. Start the morning with coffee and a view, settle in with a book on a rainy afternoon, or watch the landscape change from summer green to autumn colour and winter snow. While Guelph Line keeps you connected to the surrounding area, the interior offers a quiet, comfortable retreat from the activity outside. The garage opens conveniently to a storage area, providing practical space for belongings, hobbies or outdoor gear. For those thinking ahead, this area also offers potential to explore a tiny-home conversion, subject to Niagara Escarpment Commission and City of Burlington approvals. Beyond your door, Lowville’s outdoor lifestyle is part of the appeal. Enjoy nearby Bruce Trail hikes, picnics in the park, daily dog walks and winter afternoons tobogganing. Invite family for a weekend visit, head out to explore, then return to the comfort of the sunroom. Whether you’re drawn to the character, the park views or the chance to spend more time outdoors, this home brings them together in the heart of Lowville. (id:67193)
| Room | Level | Dimensions |
|---|---|---|
| Utility room | Basement | 9'7'' x 12'4'' |
| Storage | Basement | 5'11'' x 3'3'' |
| Recreation room | Basement | 22'7'' x 23'1'' |
| Laundry room | Basement | 8'8'' x 5'2'' |
| 3pc Bathroom | Basement | 4'8'' x 6'11'' |
| Utility room | Second level | 6'8'' x 2'3'' |
| Primary Bedroom | Second level | 10'2'' x 16'2'' |
| Bedroom | Second level | 10'1'' x 11'6'' |
| Bedroom | Second level | 10'1'' x 13'8'' |
| 4pc Bathroom | Second level | 10'2'' x 6'2'' |
| Sunroom | Main level | 7'5'' x 15'10'' |
| Living room | Main level | 23'0'' x 16'0'' |
| Kitchen | Main level | 14'11'' x 11'9'' |
| Foyer | Main level | 7'9'' x 6'2'' |
| Dining room | Main level | 7'7'' x 11'0'' |
| 2pc Bathroom | Main level | 2'10'' x 5'6'' |
Kerrland Realty Group
Tell us when suits you. An agent from the team confirms the appointment — in person or by video, whichever you prefer.
 Kerri LuSales Representative · Team Leader(289) 971-1362
Estimate the monthly payment on this price. Adjust the down payment, rate and amortisation to see what changes.
Monthly payment
$4,656
Not included
Property tax, condo maintenance fees and home insurance are paid separately and are not part of this payment. Budget for them alongside it.
CMHC premium schedule as of 2026-08-18. Estimate only — not financial advice. Actual payments, insurance premiums and approval depend on your lender.
Land Transfer Tax — pre-filled with this price.

Neighbourhoods
A lakeshore city in Halton Region between Toronto and Hamilton, with a waterfront downtown and the Niagara Escarpment behind it.
ExploreListed by Keller Williams Edge Realty. The information contained on this site is based in whole or in part on information that is provided by members of The Canadian Real Estate Association, who are responsible for its accuracy. CREA reproduces and distributes this information as a service for its members and assumes no responsibility for its accuracy.

This website is operated by a brokerage or salesperson who is a member of The Canadian Real Estate Association.
Kerrland Realty Group
Kerrland Realty Group is committed to delivering a seamless and elevated real estate experience through local expertise, skilled negotiation, and tailored strategies designed around each client's unique goals.