 For sale44 photos
For sale
631 GUELPH Line
MLS® 40874397 · 0 days on market · Active
$1,299,000
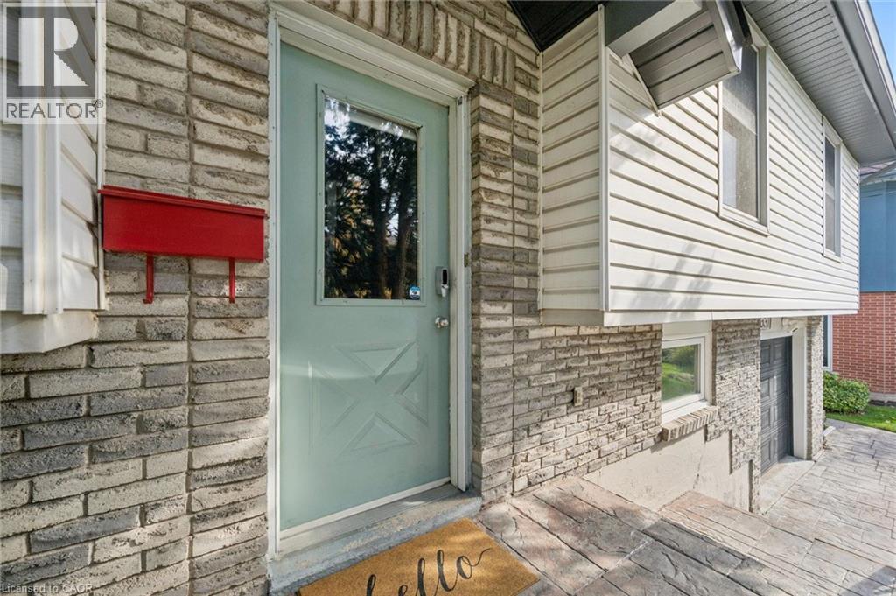
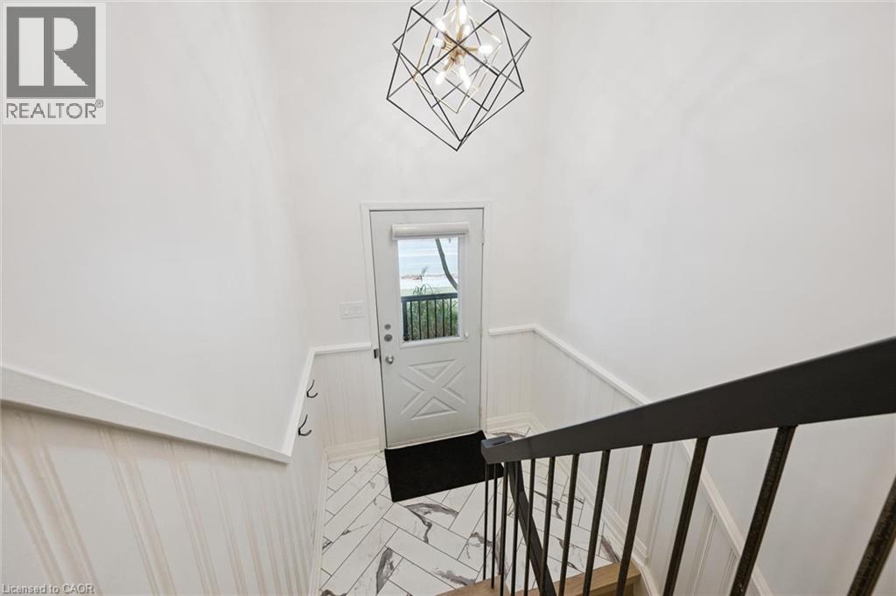
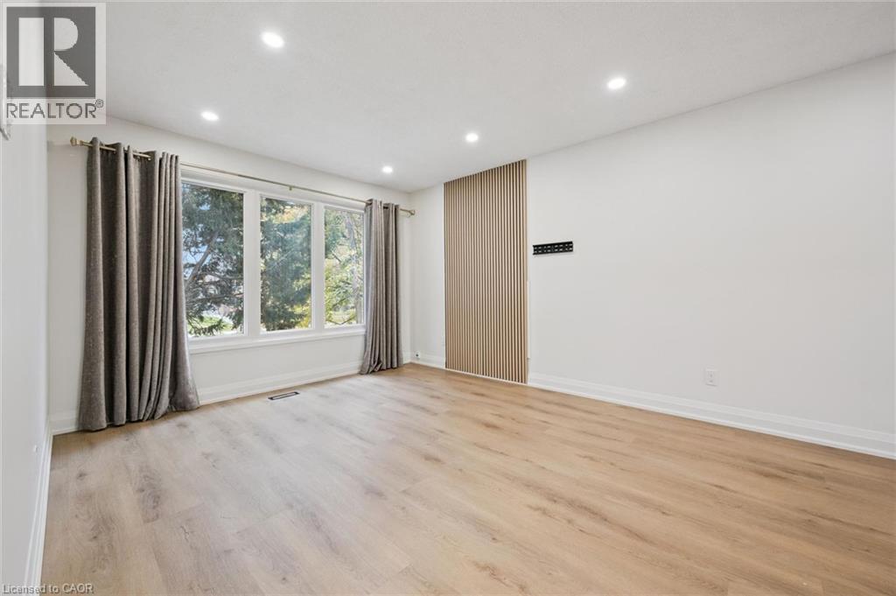
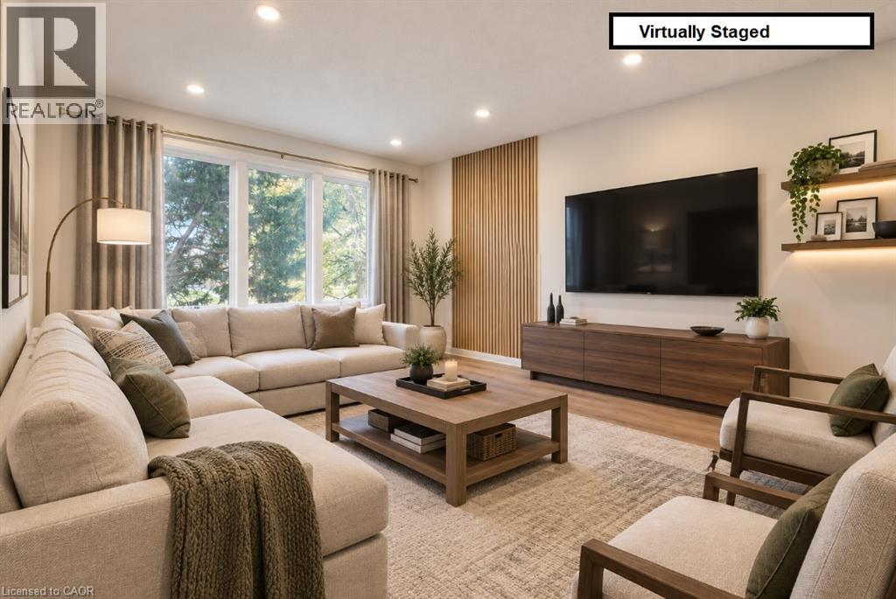
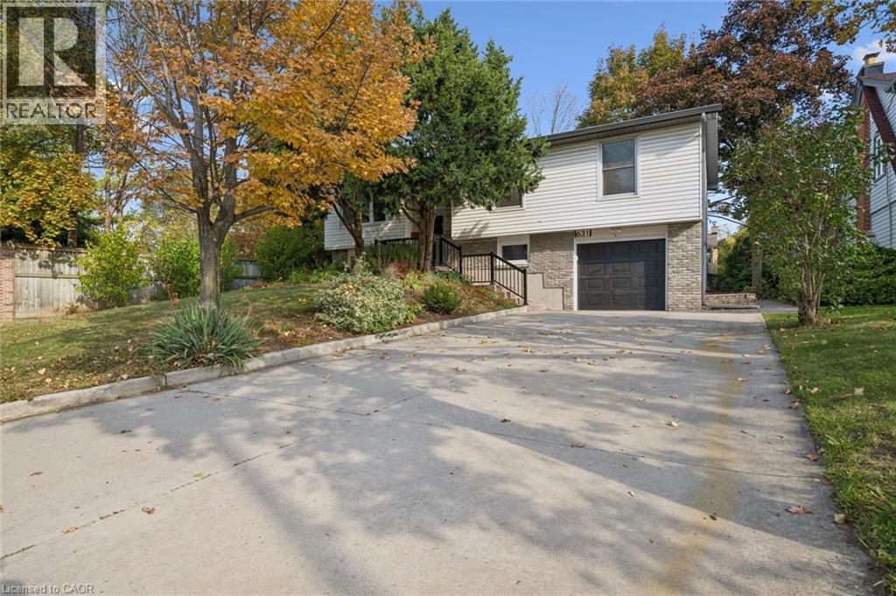
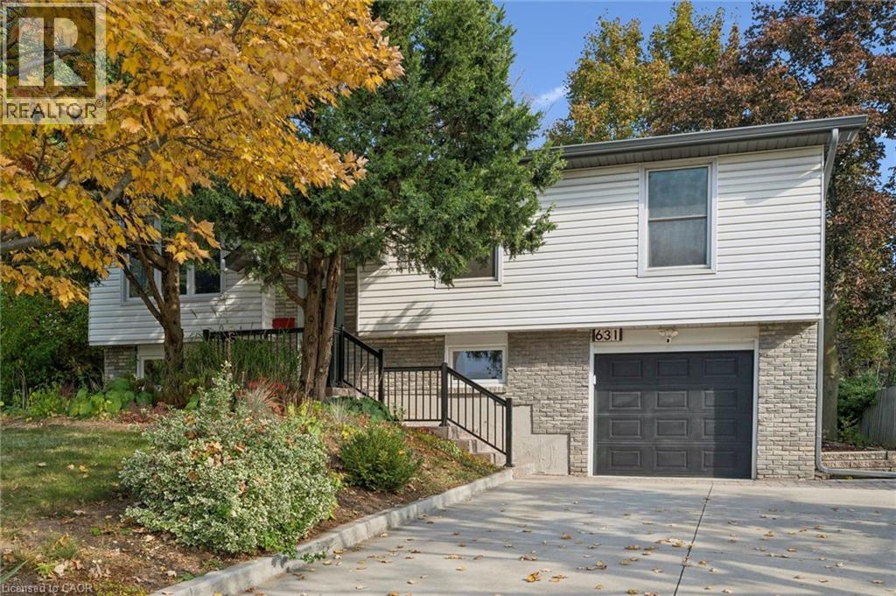
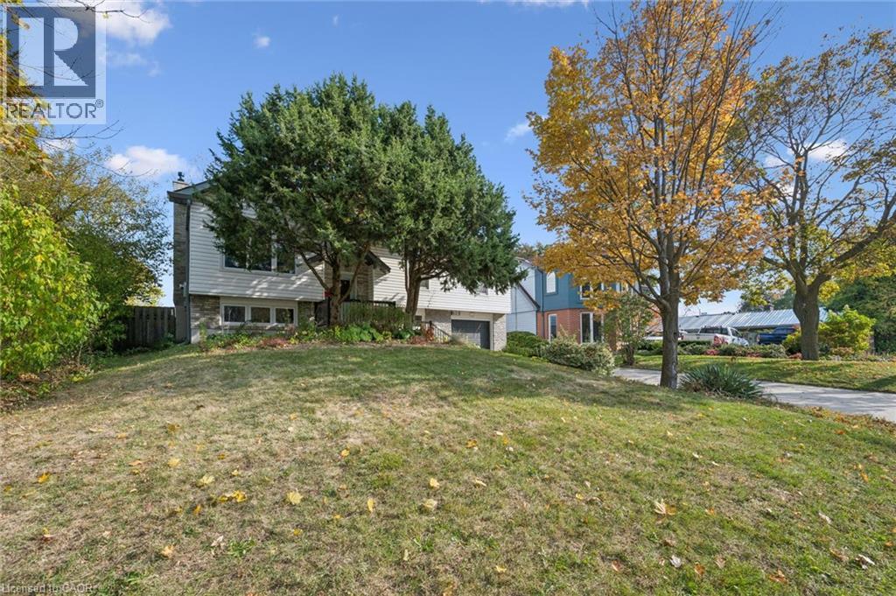
Inquire about this propertyWelcome to this beautifully updated 3 + 2 bedroom raised ranch, comfortable living and an excellent location. The living/dining area seamlessly flows, ideal for entertaining, offering plenty of space for family & friends to gather. The kitchen features sleek Café Matte White appliances, Quartz counters, island and updated finishes, all complemented by Luxury Vinyl Plank Flooring throughout the home for continuity. The master bathroom has been remodelled with concrete floor tiles, porcelain wall tiles, new light, vanity, new window & glass shower. The lower level has been completely remodelled down to the studs with countless updates: engineered hardwood flooring, porcelain ceramic tile with ceramic tile tub surround, brand new bathroom, new washer/dryer, new freestanding gas fireplace, new owned tankless hot water, new windows and doors, new 200 amp panel with 60 amp pony panel in garage. Large deep single garage with ample parking on your concrete drive. Minutes from downtown, the Lake, all amenities, schools & parks. Perfect for growing families, separate entrance from lower level from the garage. (id:67193)
| Room | Level | Dimensions |
|---|---|---|
| Laundry room | Lower level | 9'0'' x 6'0'' |
| Recreation room | Lower level | 10'3'' x 12'2'' |
| 4pc Bathroom | Lower level | 10'0'' x 5'6'' |
| Bedroom | Lower level | 10'7'' x 8'0'' |
| Bedroom | Lower level | 10'4'' x 11'4'' |
| 3pc Bathroom | Main level | 5'6'' x 9'11'' |
| Bedroom | Main level | 13'1'' x 10'11'' |
| Bedroom | Main level | 9'3'' x 11'0'' |
| Primary Bedroom | Main level | 11'0'' x 13'5'' |
| Living room | Main level | 11'4'' x 16'9'' |
| Kitchen | Main level | 13'6'' x 10'11'' |
| Dining room | Main level | 9'11'' x 10'4'' |
Kerrland Realty Group
Tell us when suits you. An agent from the team confirms the appointment — in person or by video, whichever you prefer.
 Kerri LuSales Representative · Team Leader(289) 971-1362
Estimate the monthly payment on this price. Adjust the down payment, rate and amortisation to see what changes.
Monthly payment
$6,716
Not included
Property tax, condo maintenance fees and home insurance are paid separately and are not part of this payment. Budget for them alongside it.
CMHC premium schedule as of 2026-08-18. Estimate only — not financial advice. Actual payments, insurance premiums and approval depend on your lender.
Land Transfer Tax — pre-filled with this price.
Neighbourhoods
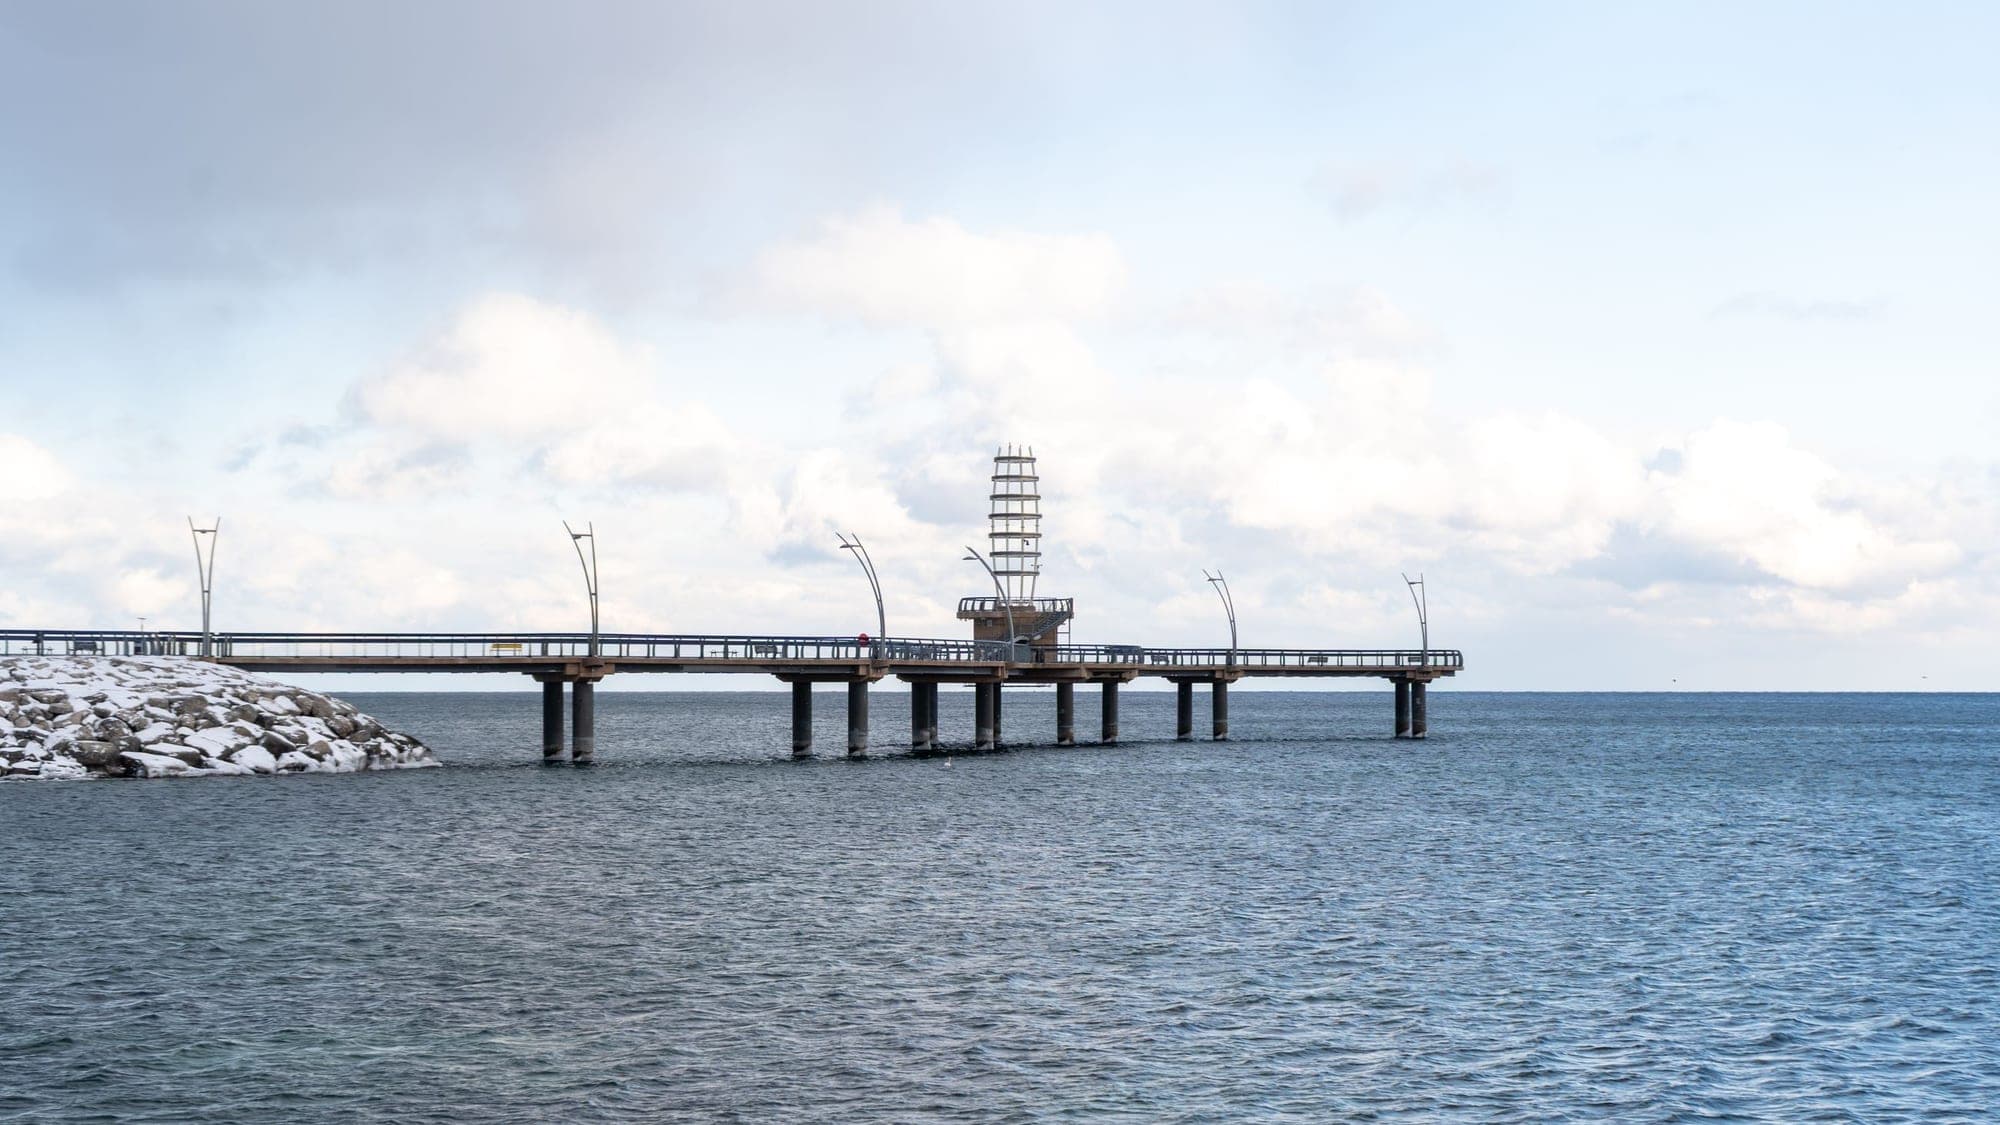
A lakeshore city in Halton Region between Toronto and Hamilton, with a waterfront downtown and the Niagara Escarpment behind it.
ExploreListed by Royal LePage Burloak Real Estate Services. The information contained on this site is based in whole or in part on information that is provided by members of The Canadian Real Estate Association, who are responsible for its accuracy. CREA reproduces and distributes this information as a service for its members and assumes no responsibility for its accuracy.

This website is operated by a brokerage or salesperson who is a member of The Canadian Real Estate Association.
Kerrland Realty Group
Kerrland Realty Group is committed to delivering a seamless and elevated real estate experience through local expertise, skilled negotiation, and tailored strategies designed around each client's unique goals.