 For sale28 photos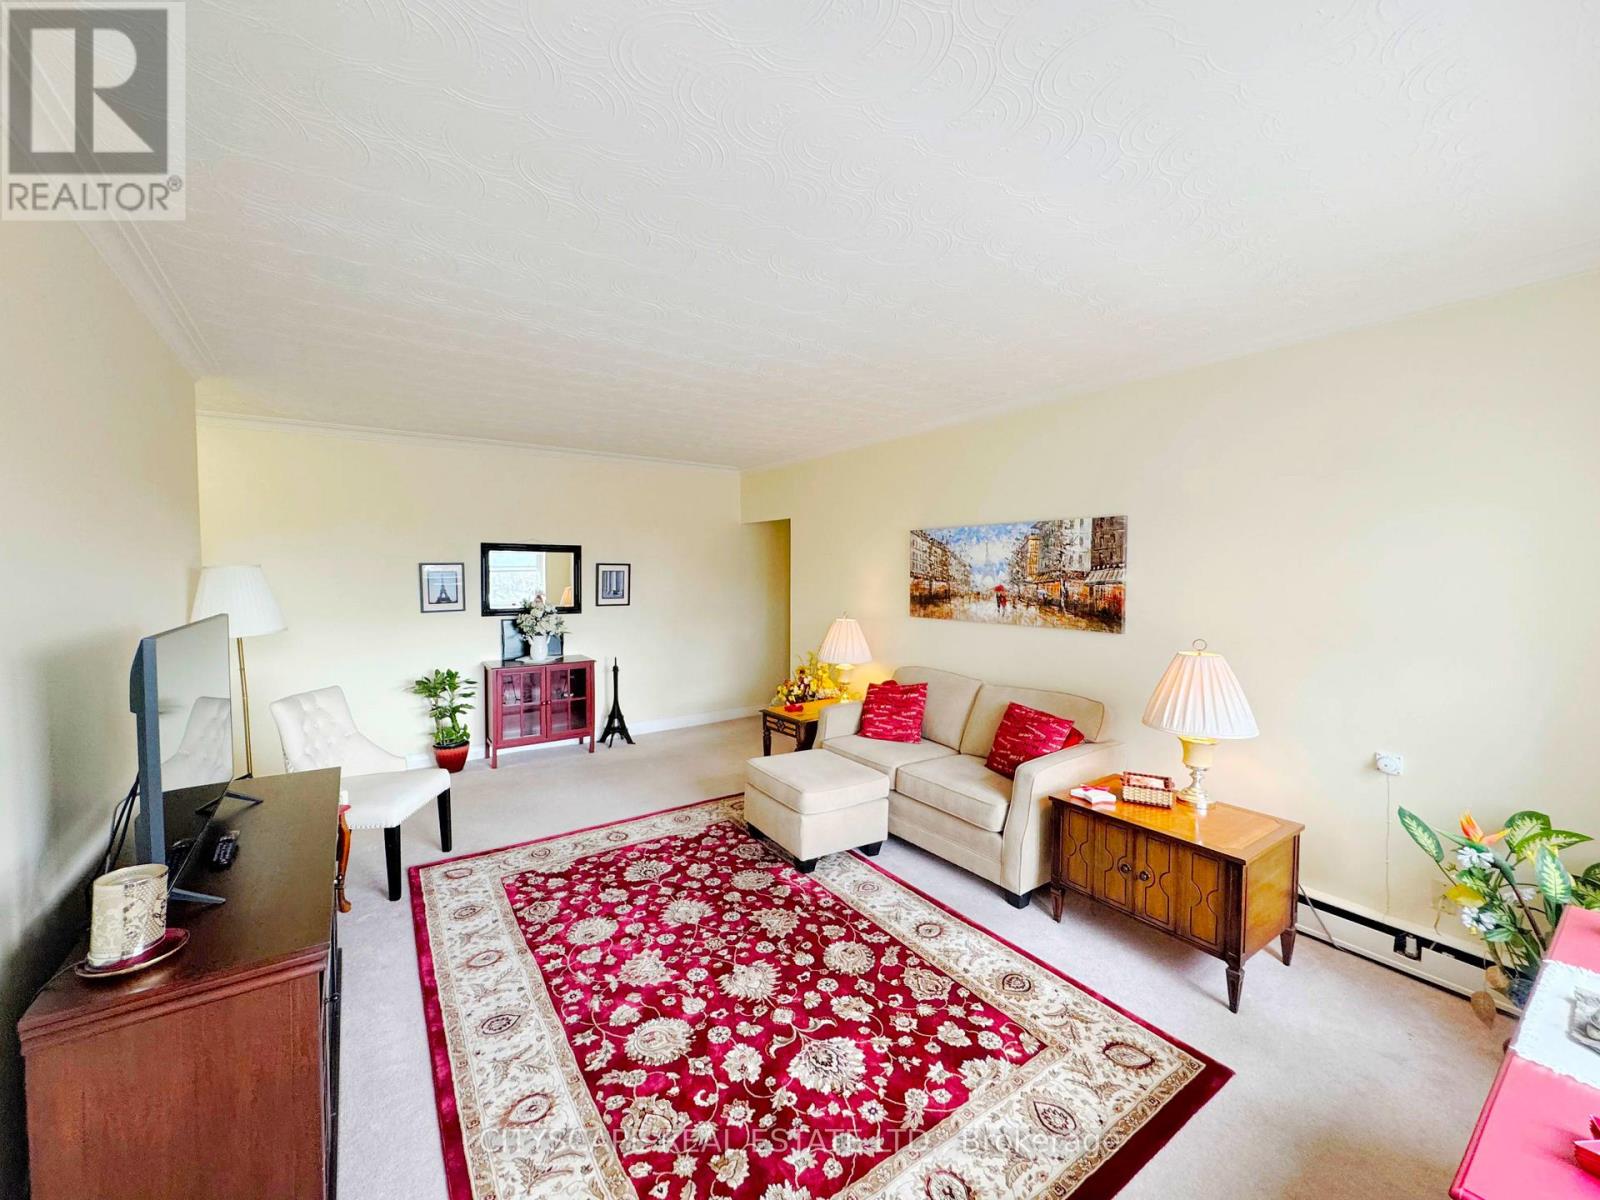
For sale
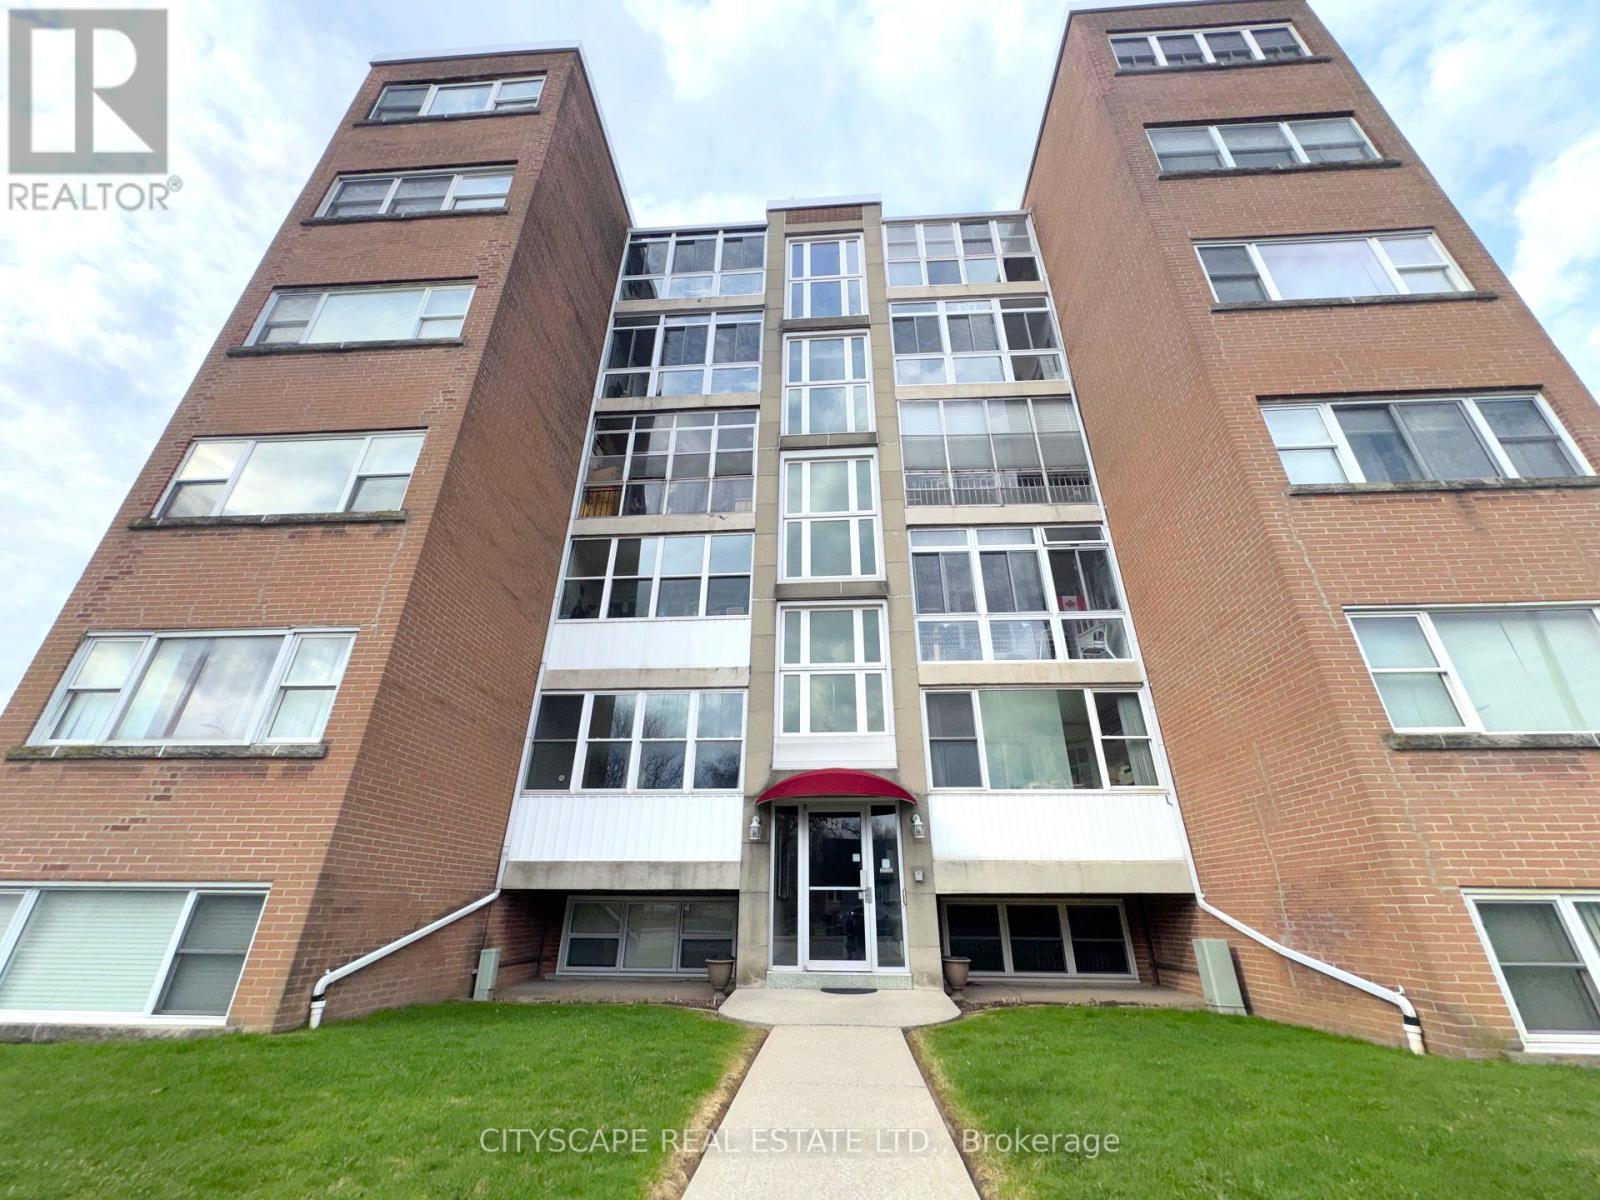
25 - 824 BRANT STREET
MLS® W13832018 · 0 days on market · Active
$379,000
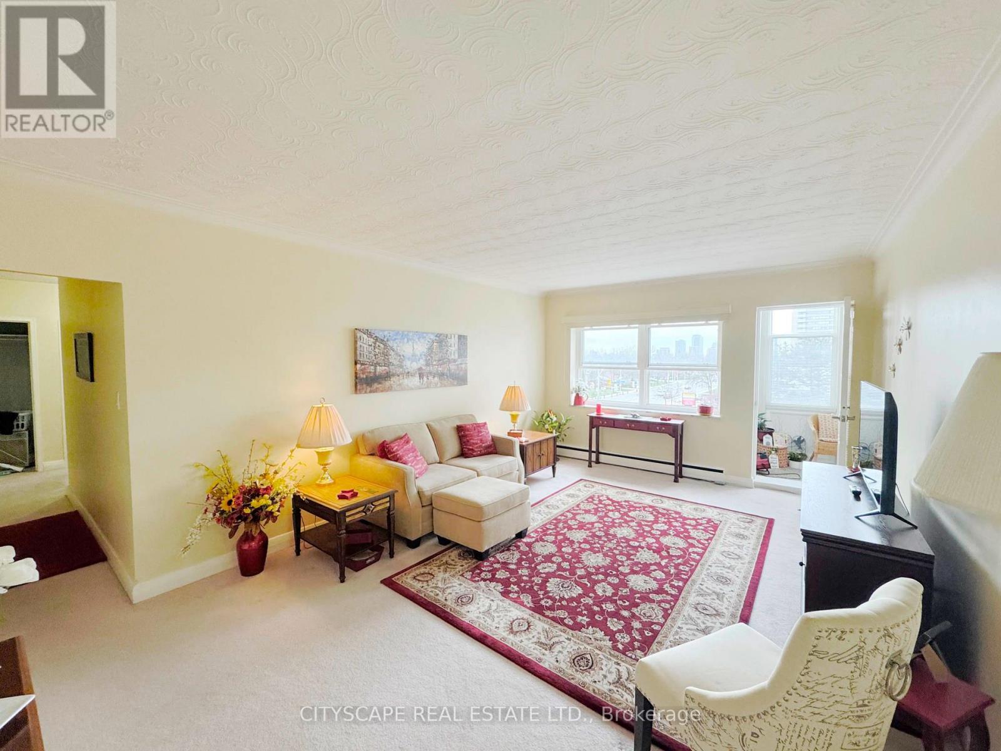
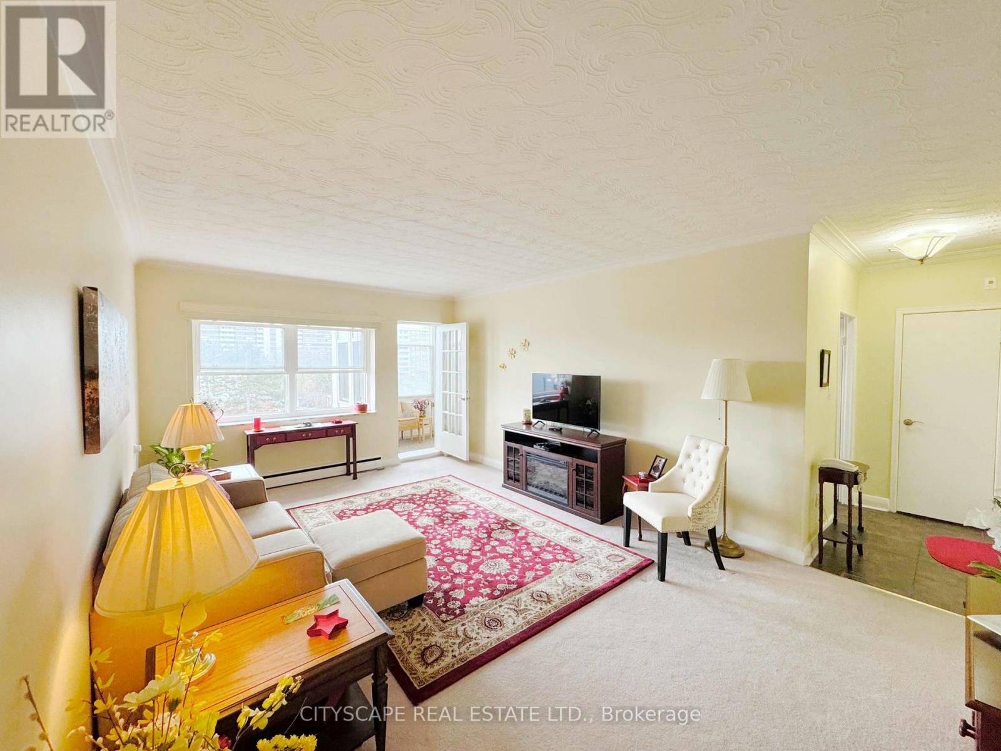
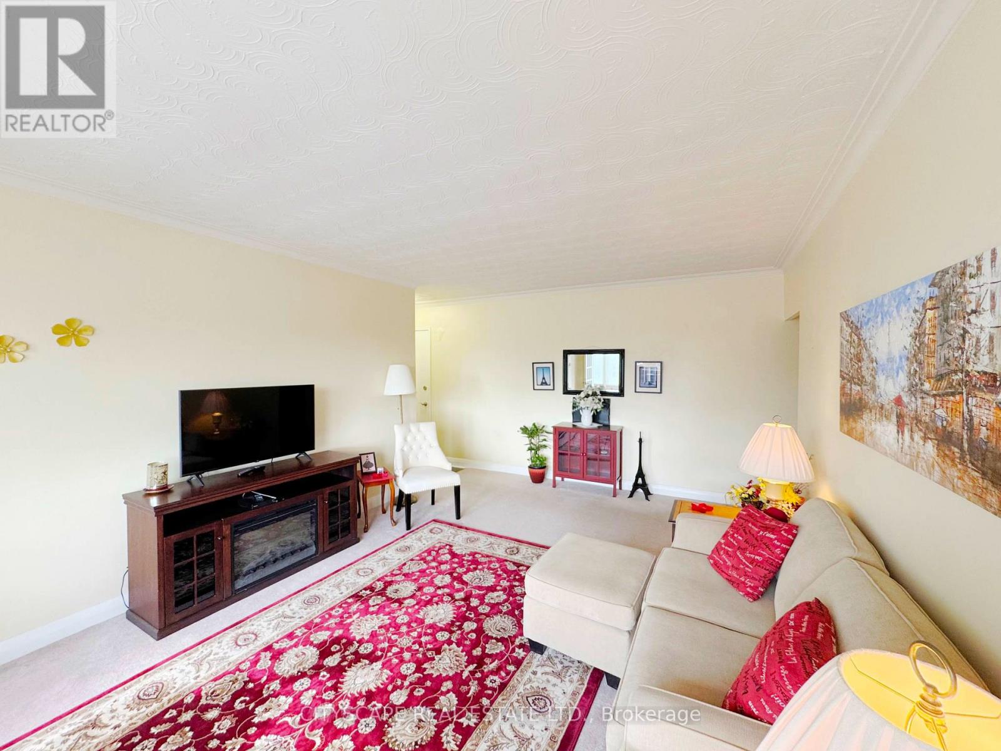
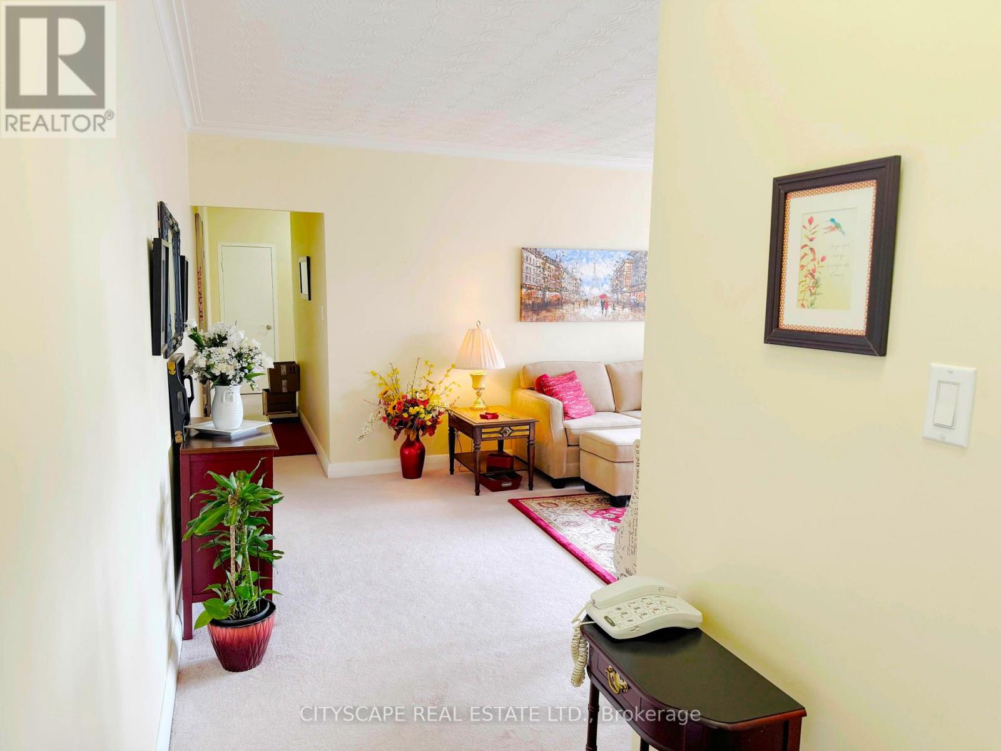
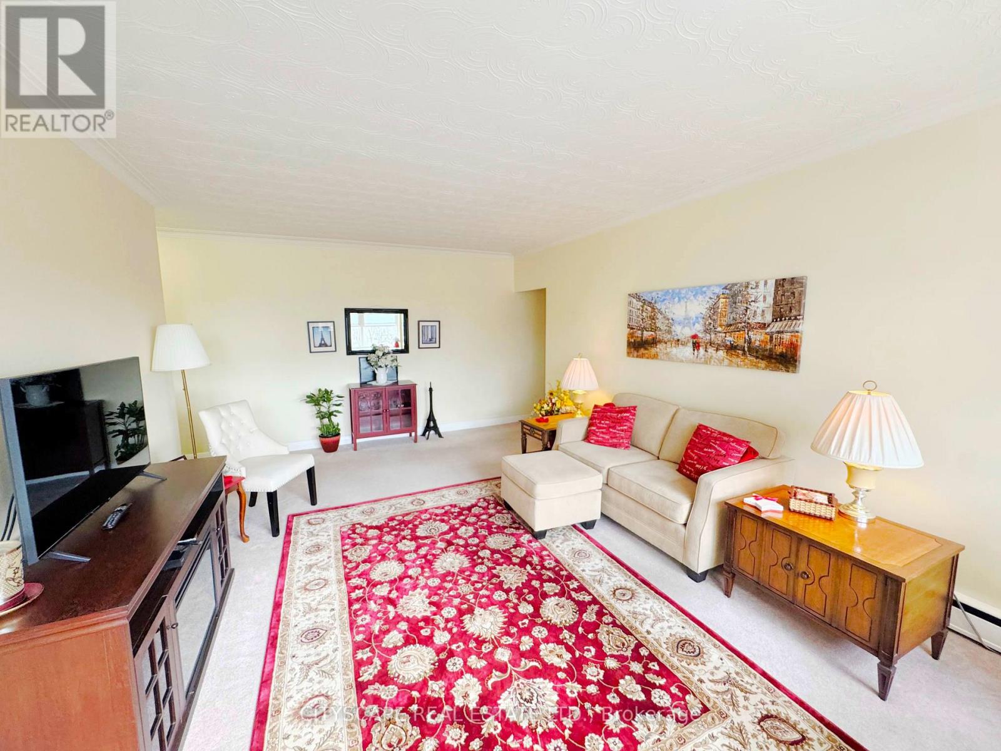
Inquire about this property(STEP INSIDE) No mortgage payment, no property tax bill, no surprise utility charge - just one predictable monthly fee that covers it all. This bright, south-facing 2-bedroom co-op on Brant St sits in a well-managed elevator building close to shops, restaurants & the waterfront, the kind of address that suits anyone ready to simplify. (THE LAYOUT) Ceramic flooring foyer with a coat closet opens to a spacious kitchen with room for everyday cooking & casual dining. Carpet-finished living room comfortably fits full furnishings & flows into an enclosed balcony/den, a bright, quiet spot to read or relax with plenty of natural light. (BEDROOMS & BATH )An L-shaped hallway leads to both bedrooms. The primary has laminate flooring, a double closet & enough room for a sitting area; the 2nd bedroom suits guests or a home office equally well, also with laminate flooring & a double closet. A 4pc bathroom with ceramic flooring & a closet completes the unit. (WHAT'S INCLUDED) The $550/month fee covers property taxes, building insurance, common elements, exterior maintenance, heat, water & one parking spot - real predictability for anyone on a fixed income or done with mortgage payments. Coin-operated common laundry & a large private locker with ramp access add everyday convenience. (LOCATION) The Brant/Prospect bus stop is steps away, Walmart Supercentre is a 4-min walk & Burlington GO is minutes away for an easy Lakeshore West commute. Quick access to the QEW & a short drive to downtown Burlington's shops, restaurants & Spencer Smith Park on the waterfront put everything within reach. Extremely well-managed building with a settled, respectful community - suited to downsizers, retirees or anyone buying with cash or a share loan who wants ownership without a mortgage. Cash or share-loan purchase & Board approval required; owner-occupied only, no rentals. Unit is vacant, with flexible possession available. (id:67193)
Kerrland Realty Group
Tell us when suits you. An agent from the team confirms the appointment — in person or by video, whichever you prefer.
 Kerri LuSales Representative · Team Leader(289) 971-1362
Estimate the monthly payment on this price. Adjust the down payment, rate and amortisation to see what changes.
Monthly payment
$1,298
Not included
Property tax, condo maintenance fees and home insurance are paid separately and are not part of this payment. Budget for them alongside it.
CMHC premium schedule as of 2026-08-18. Estimate only — not financial advice. Actual payments, insurance premiums and approval depend on your lender.
Land Transfer Tax — pre-filled with this price.

Neighbourhoods
A lakeshore city in Halton Region between Toronto and Hamilton, with a waterfront downtown and the Niagara Escarpment behind it.
ExploreListed by CITYSCAPE REAL ESTATE LTD.. The information contained on this site is based in whole or in part on information that is provided by members of The Canadian Real Estate Association, who are responsible for its accuracy. CREA reproduces and distributes this information as a service for its members and assumes no responsibility for its accuracy.

This website is operated by a brokerage or salesperson who is a member of The Canadian Real Estate Association.
Kerrland Realty Group
Kerrland Realty Group is committed to delivering a seamless and elevated real estate experience through local expertise, skilled negotiation, and tailored strategies designed around each client's unique goals.
| Room | Level | Dimensions |
|---|---|---|
| Foyer | Flat | 1.997 x 1.199 |
| Kitchen | Flat | 4.547 x 2.532 |
| Living room | Flat | 5.833 x 3.863 |
| Sunroom | Flat | 3.77 x 1.62 |
| Foyer | Flat | 4.774 x 0.899 |
| Primary Bedroom | Flat | 4.196 x 3.053 |
| Bedroom 2 | Flat | 4.89 x 2.609 |
| Bathroom | Flat | 2.641 x 1.478 |