 For sale40 photos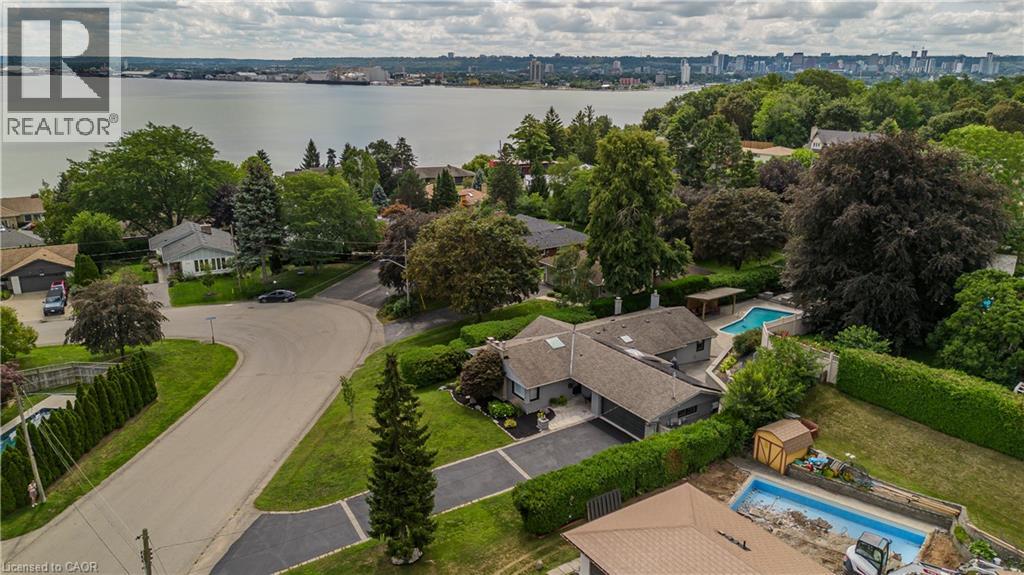
For sale
892 NORTH SHORE Boulevard W
MLS® 40856807 · 27 days on market · Active
$1,529,900
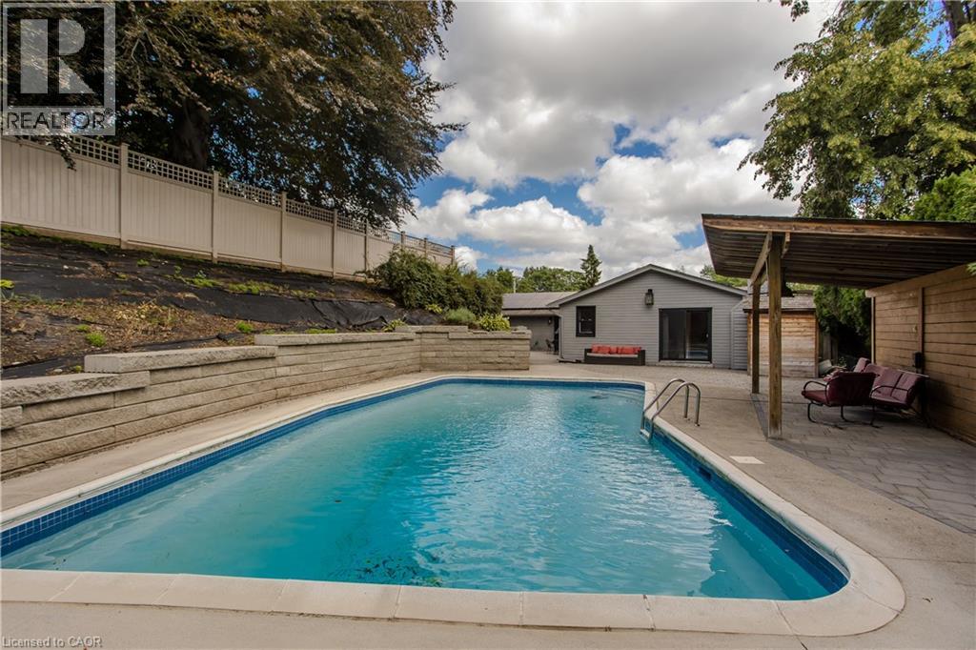
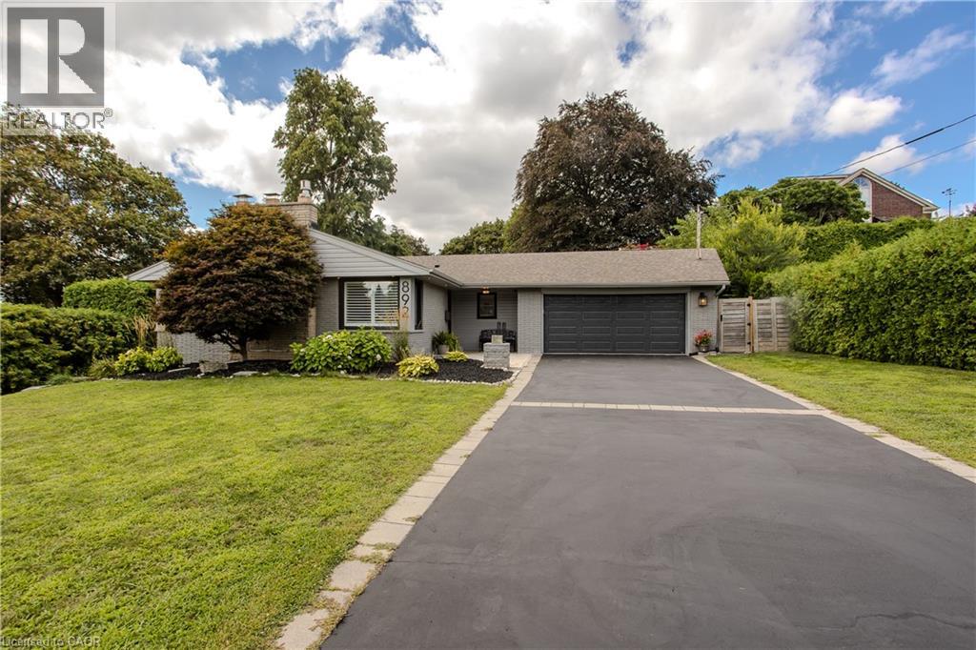
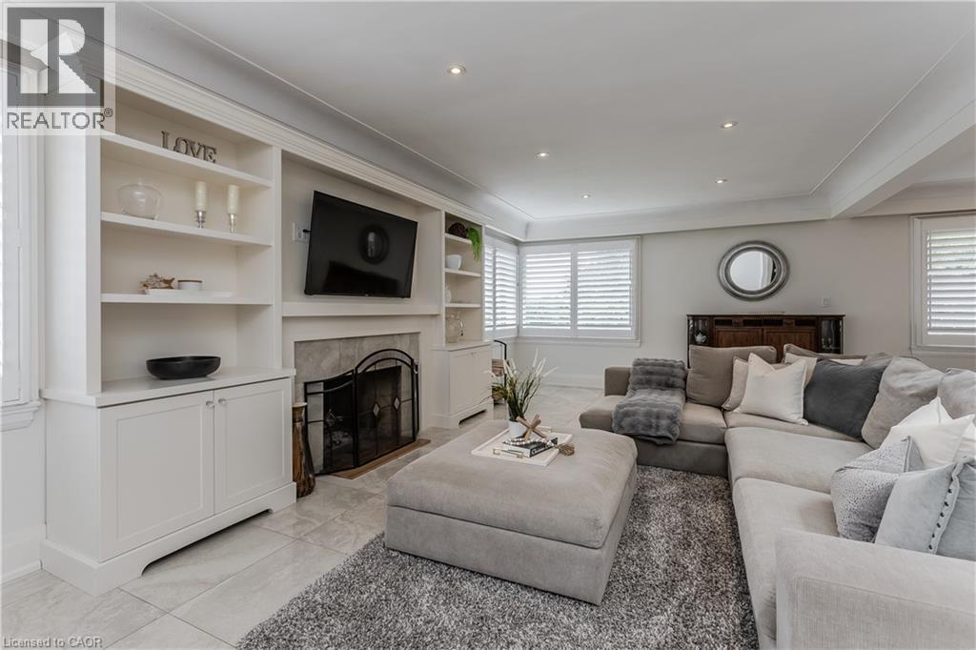
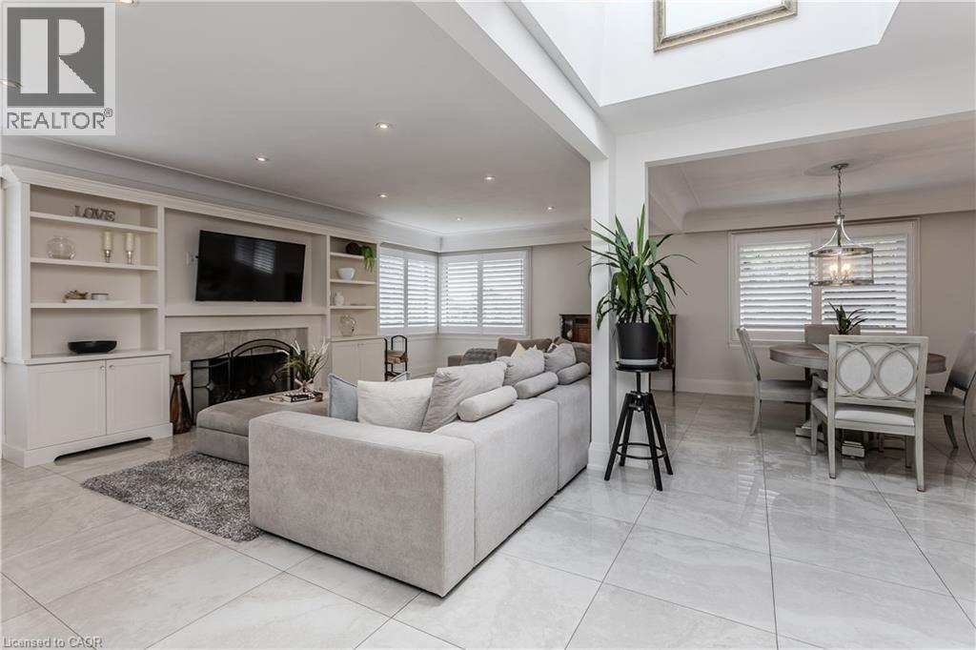
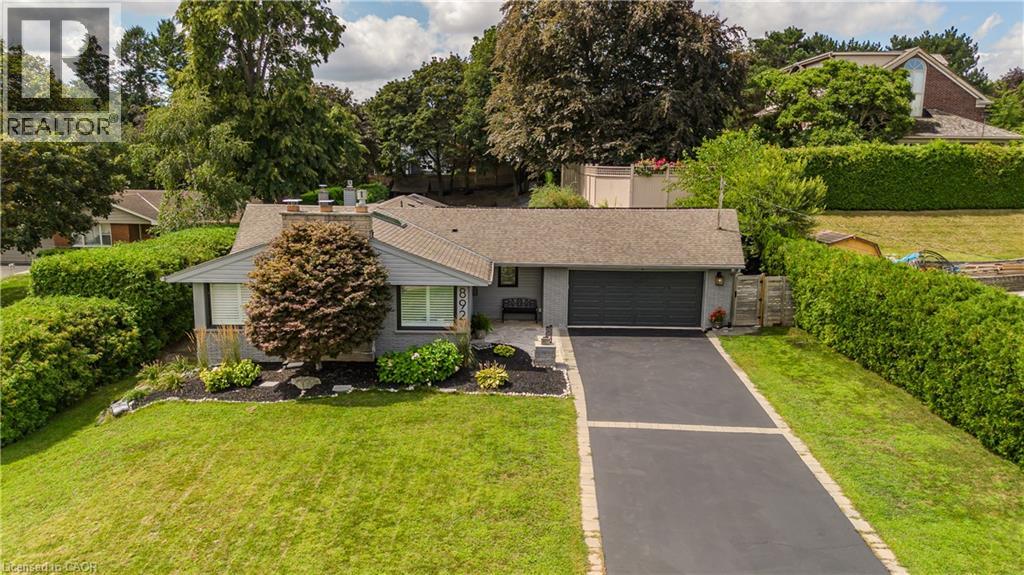
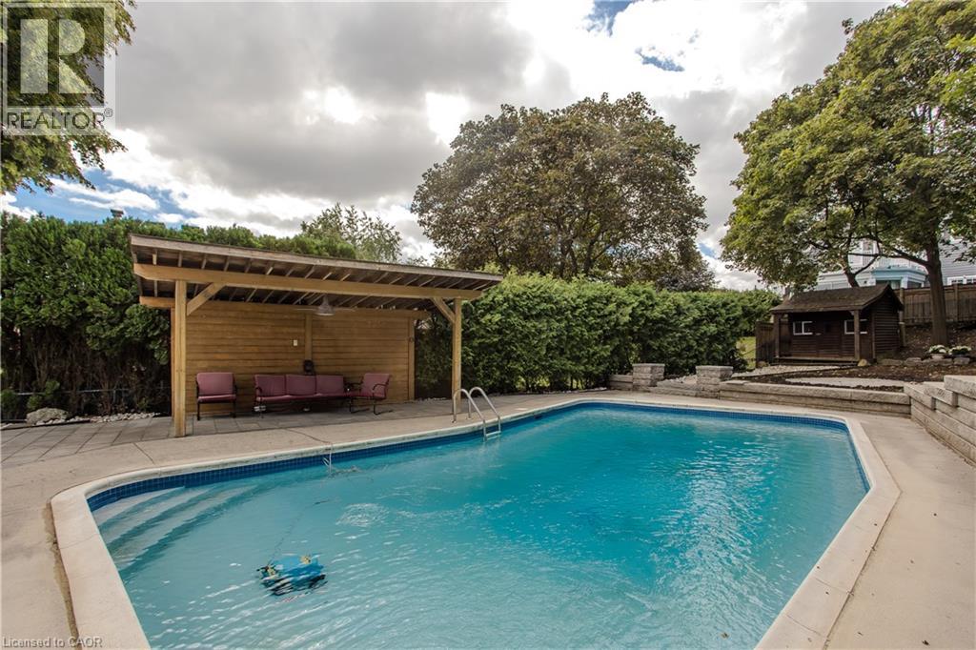
Inquire about this propertySet in Burlington’s prestigious Aldershot South community, this home offers approx. 3,371 sf of finished living space, 3 beds and 3 baths, just steps from the lake. Surrounded by mature trees, this beautifully maintained bungalow combines generous one-floor living w/ a private backyard retreat featuring an inground saltwater pool, cedar sauna and extensive entertaining areas. Step inside to a welcoming foyer highlighted by an impressive, oversized skylight that fills the entry with natural light. The living room features custom built-ins, a wood f/p and large windows, opening to the dining area for an easy flow when entertaining. Spacious kitchen offers abundant cabinetry, granite counters, s/s appliances, gas range, centre island with seating and a breakfast nook overlooking the property. This area has plenty of natural light coming in from the bay windows and an additional large skylight. The bedroom wing offers 3 well-proportioned bedrooms, including an impressive primary retreat with hardwood flooring, gas fireplace, walk-in closet and walkout to the backyard. The private ensuite features a glass shower and soaker tub. 2 additional bedrooms, a full bath & main-floor laundry add everyday convenience. The finished lower level adds substantial living space with a spacious rec room centred around another fireplace, additional bath, laundry, flexible rooms and excellent storage—ideal for a home office, gym, games room or guest space. Outside, enjoy a resort-inspired setting designed for summer living with an inground saltwater pool, cedar sauna, patio areas and mature landscaping creating exceptional privacy. Additional highlights include solar panels, updated skylights and rear roof shingles and newer garage door. Ideally located near LaSalle Park & Marina, Royal Botanical Gardens, Burlington Golf & Country Club, Aldershot amenities, GO transit and major highways, this distinctive home offers exceptional space, privacy and lifestyle in a coveted Burlington setting. (id:67193)
Kerrland Realty Group
Tell us when suits you. An agent from the team confirms the appointment — in person or by video, whichever you prefer.
 Kerri LuSales Representative · Team Leader(289) 971-1362
Estimate the monthly payment on this price. Adjust the down payment, rate and amortisation to see what changes.
Monthly payment
$6,938
Not included
Property tax, condo maintenance fees and home insurance are paid separately and are not part of this payment. Budget for them alongside it.
CMHC premium schedule as of 2026-08-18. Estimate only — not financial advice. Actual payments, insurance premiums and approval depend on your lender.
Land Transfer Tax — pre-filled with this price.

Neighbourhoods
A lakeshore city in Halton Region between Toronto and Hamilton, with a waterfront downtown and the Niagara Escarpment behind it.
ExploreListed by Royal LePage Burloak Real Estate Services. The information contained on this site is based in whole or in part on information that is provided by members of The Canadian Real Estate Association, who are responsible for its accuracy. CREA reproduces and distributes this information as a service for its members and assumes no responsibility for its accuracy.

This website is operated by a brokerage or salesperson who is a member of The Canadian Real Estate Association.
Kerrland Realty Group
Kerrland Realty Group is committed to delivering a seamless and elevated real estate experience through local expertise, skilled negotiation, and tailored strategies designed around each client's unique goals.
| Room | Level | Dimensions |
|---|---|---|
| 4pc Bathroom | Main level | 7'4'' x 14'0'' |
| Storage | Basement | 10'0'' x 11'4'' |
| Other | Basement | 14'3'' x 27'10'' |
| Bedroom | Basement | 9'7'' x 12'6'' |
| Laundry room | Basement | 8'1'' x 14'10'' |
| Utility room | Basement | 13'5'' x 9'0'' |
| 3pc Bathroom | Basement | 8'2'' x 5'9'' |
| Recreation room | Basement | 23'4'' x 14'2'' |
| Storage | Basement | 7'8'' x 6'7'' |
| Breakfast | Main level | 9'7'' x 10'8'' |
| Kitchen | Main level | 19'7'' x 12'7'' |
| Laundry room | Main level | 5'3'' x 10'5'' |
| Primary Bedroom | Main level | 11'11'' x 28'4'' |
| Living room | Main level | 24'10'' x 23'6'' |
| 4pc Bathroom | Main level | 9'9'' x 7'7'' |
| Bedroom | Main level | 9'9'' x 14'8'' |
| Bedroom | Main level | 9'9'' x 9'6'' |