 For sale45 photos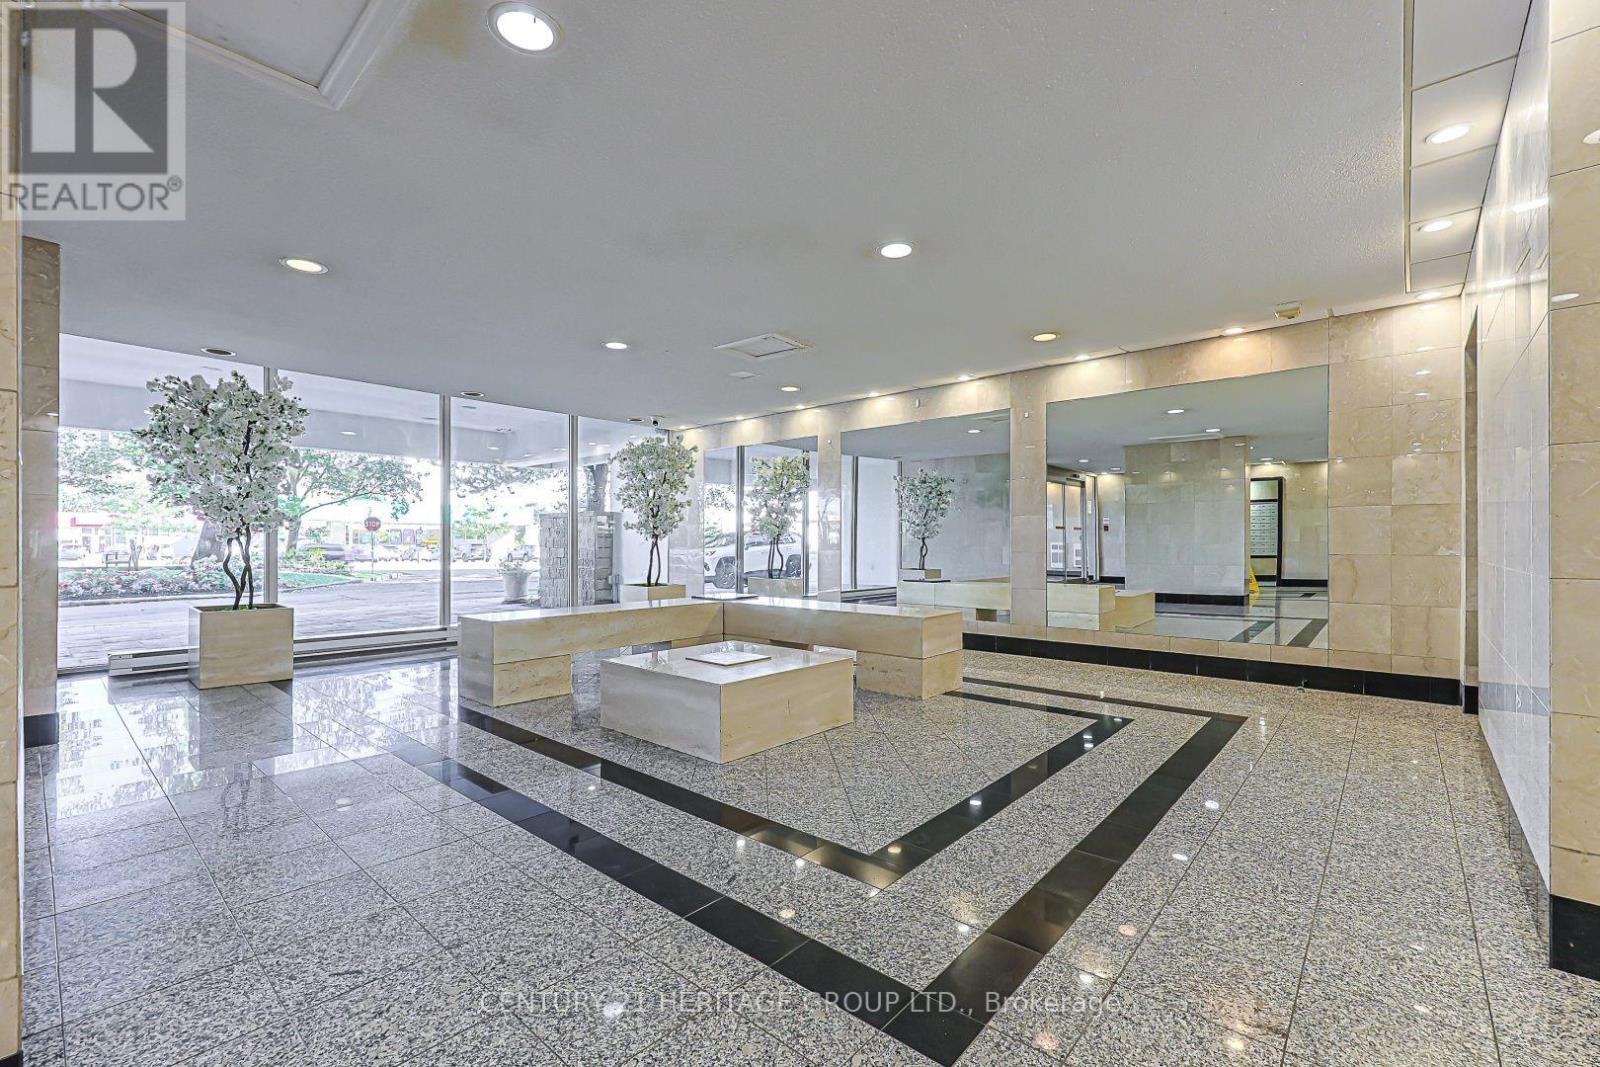
For sale
502 - 1 ROYAL ORCHARD BOULEVARD
MLS® N13835286 · 3 days on market · Active
$579,000
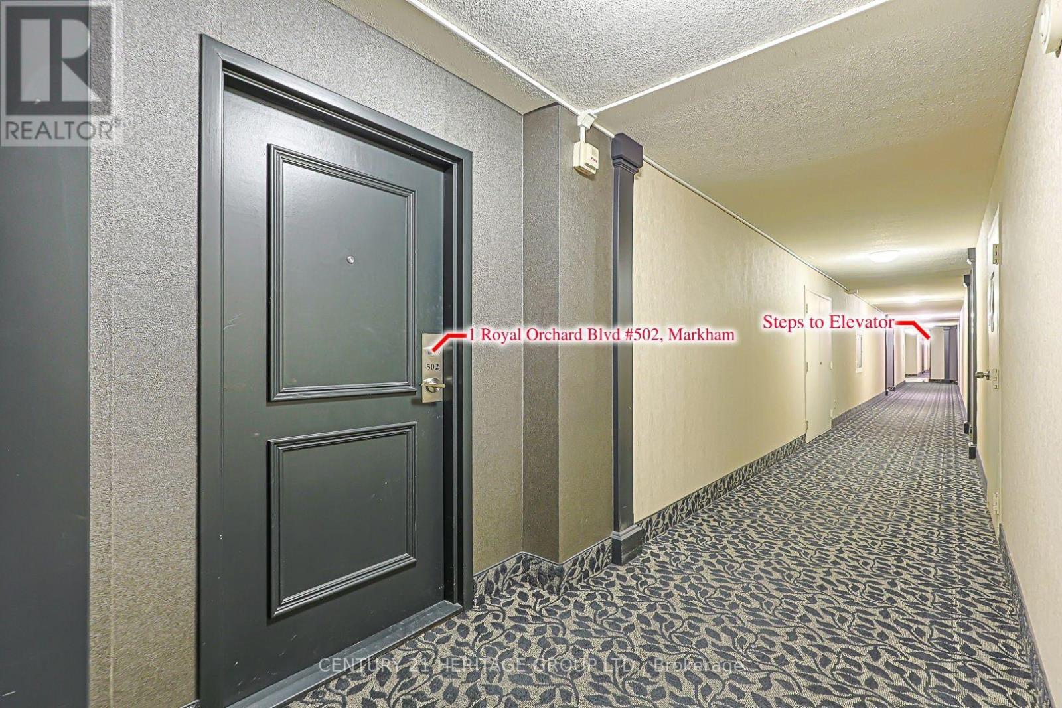
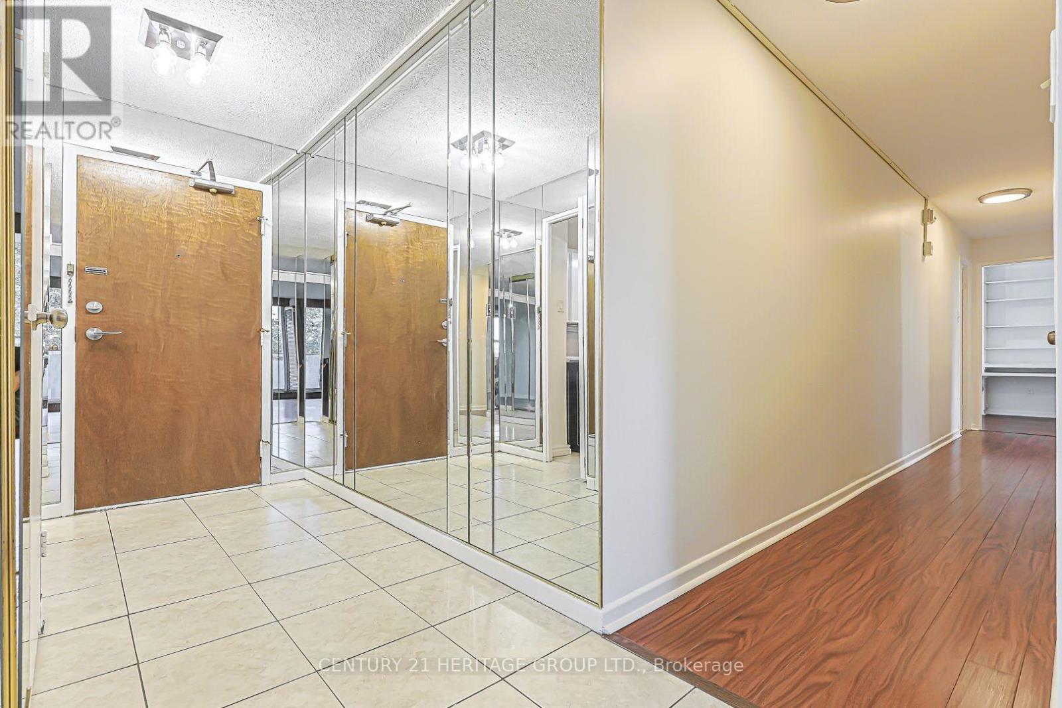
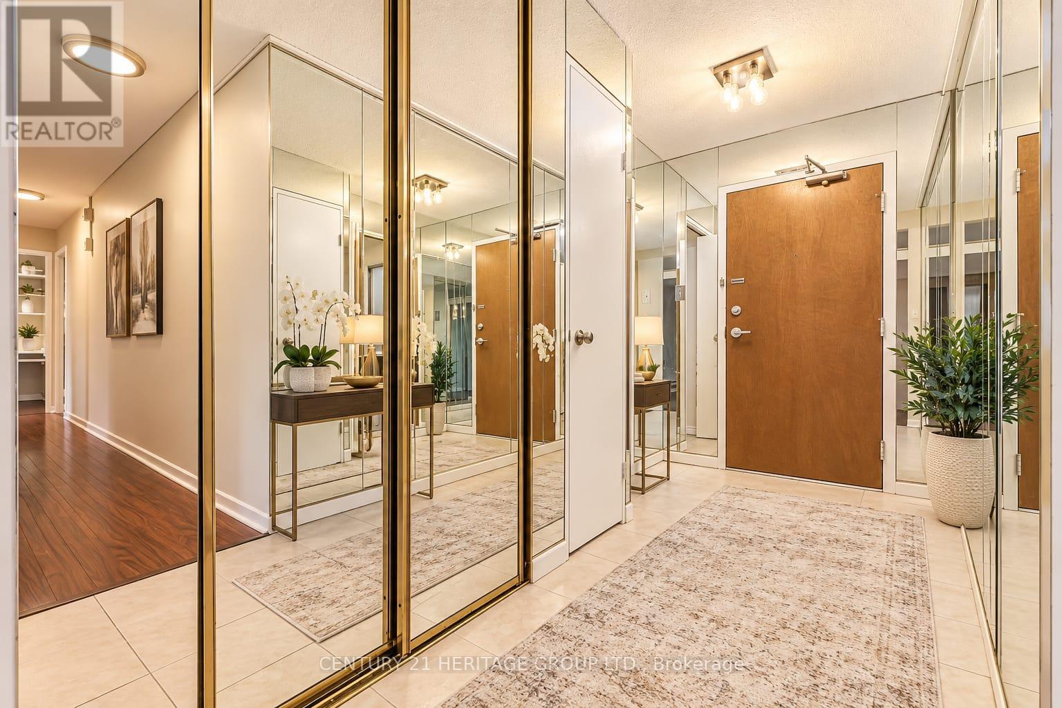
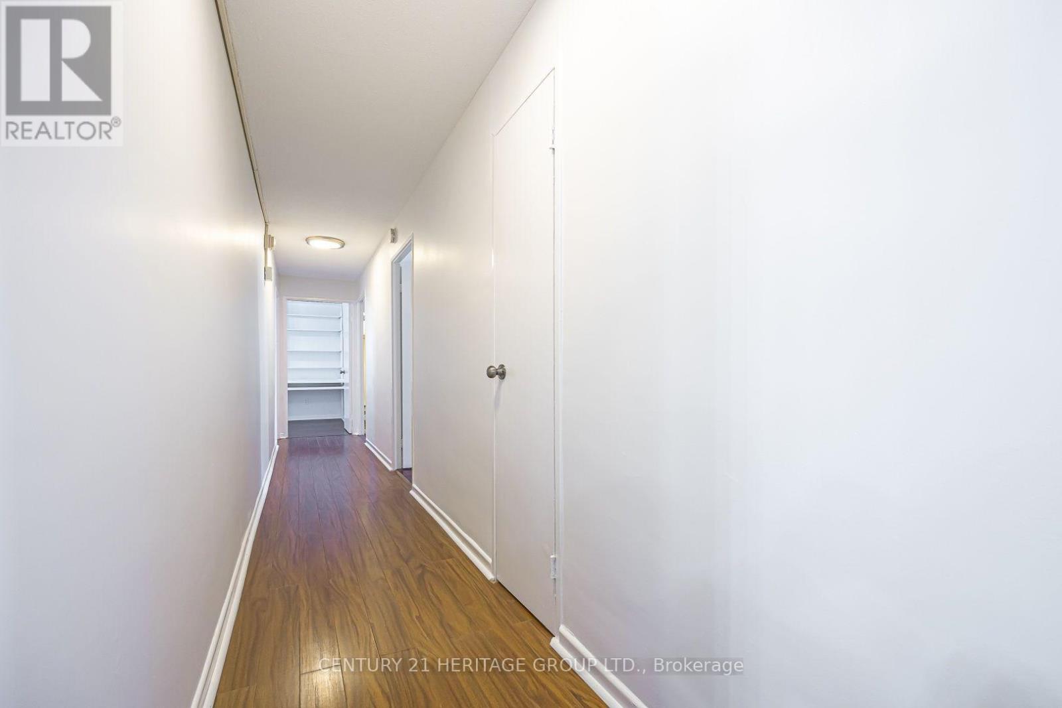
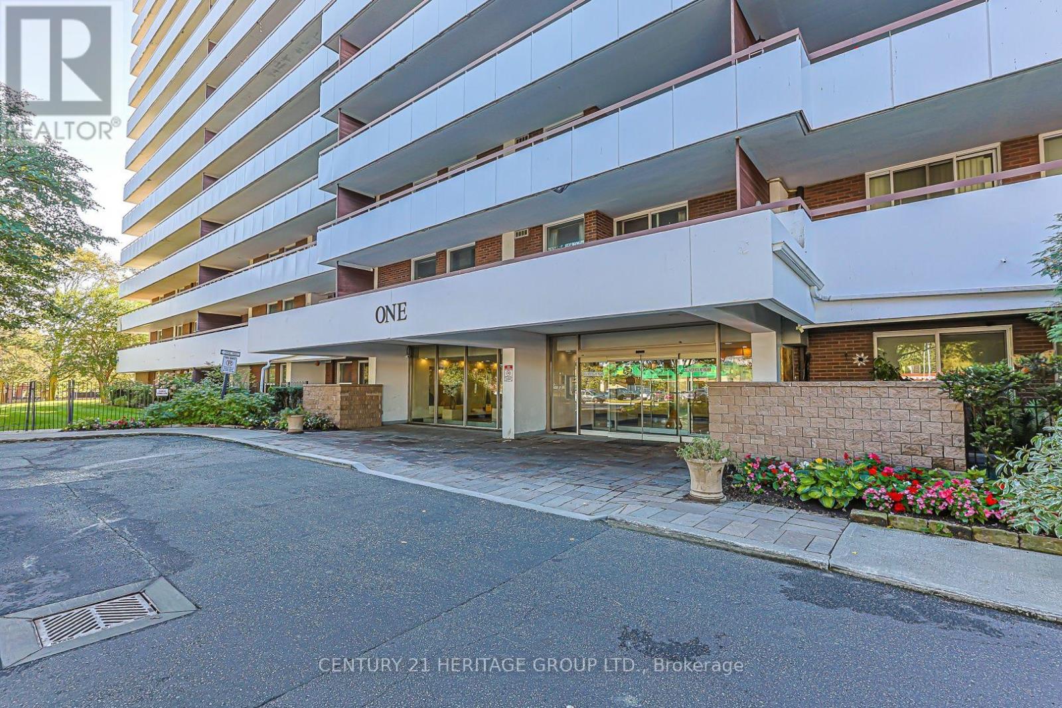
Inquire about this propertyWelcome to this beautifully maintained, west-facing corner suite in the heart of Olde Thornhill's forested Royal Orchard community. Bright, freshly painted and larger than most condos in the area, this 3-bedroom home offers neutral décor and a rare private wraparound L-shaped balcony of over 400 sq ft, ideal for morning coffee, entertaining or a container garden. The upgraded kitchen features glass-front upper cabinets, abundant drawers and counter space, a large pantry, upgraded lighting and newer stainless appliances, including a brand-new built-in dishwasher, 2-door fridge and nearly new electric stove. Brand-new Midea front-load washer and heat-pump dryer, plus a very large walk-in storage room/locker with extensive shelving beside the laundry and kitchen. A custom mirrored storage area in the living room adds even more space, and the primary bedroom offers his-and-hers closets and a 2-pc ensuite. Fully renovated 4-pc bath with Jacuzzi tub. Includes one of the building's most convenient underground parking spots, plus ample visitor parking. Steps to transit, with grocery, pharmacy, restaurants and shops a 5-minute walk away and great schools nearby. Enjoy the standalone Orchard Club, with an indoor pool, sauna, gym, tennis and basketball courts, rec room, woodworking shop and more, all included in the maintenance fees. Maintenance fees also cover heat, water, Rogers internet and cable TV, parking, common elements and building insurance (hydro approx. $37/month). This home is in perfect move-in condition. The last unit with the same layout sold very quickly, so don't miss out! A rare find. Please note: The unit is unfurnished. Some photos have been virtually staged using AI to show how the space could look. (id:67193)
Kerrland Realty Group
Tell us when suits you. An agent from the team confirms the appointment — in person or by video, whichever you prefer.
 Kerri LuSales Representative · Team Leader(289) 971-1362
Estimate the monthly payment on this price. Adjust the down payment, rate and amortisation to see what changes.
Monthly payment
$2,432
Not included
Property tax, condo maintenance fees and home insurance are paid separately and are not part of this payment. Budget for them alongside it.
CMHC premium schedule as of 2026-08-18. Estimate only — not financial advice. Actual payments, insurance premiums and approval depend on your lender.
Land Transfer Tax — pre-filled with this price.
Neighbourhoods
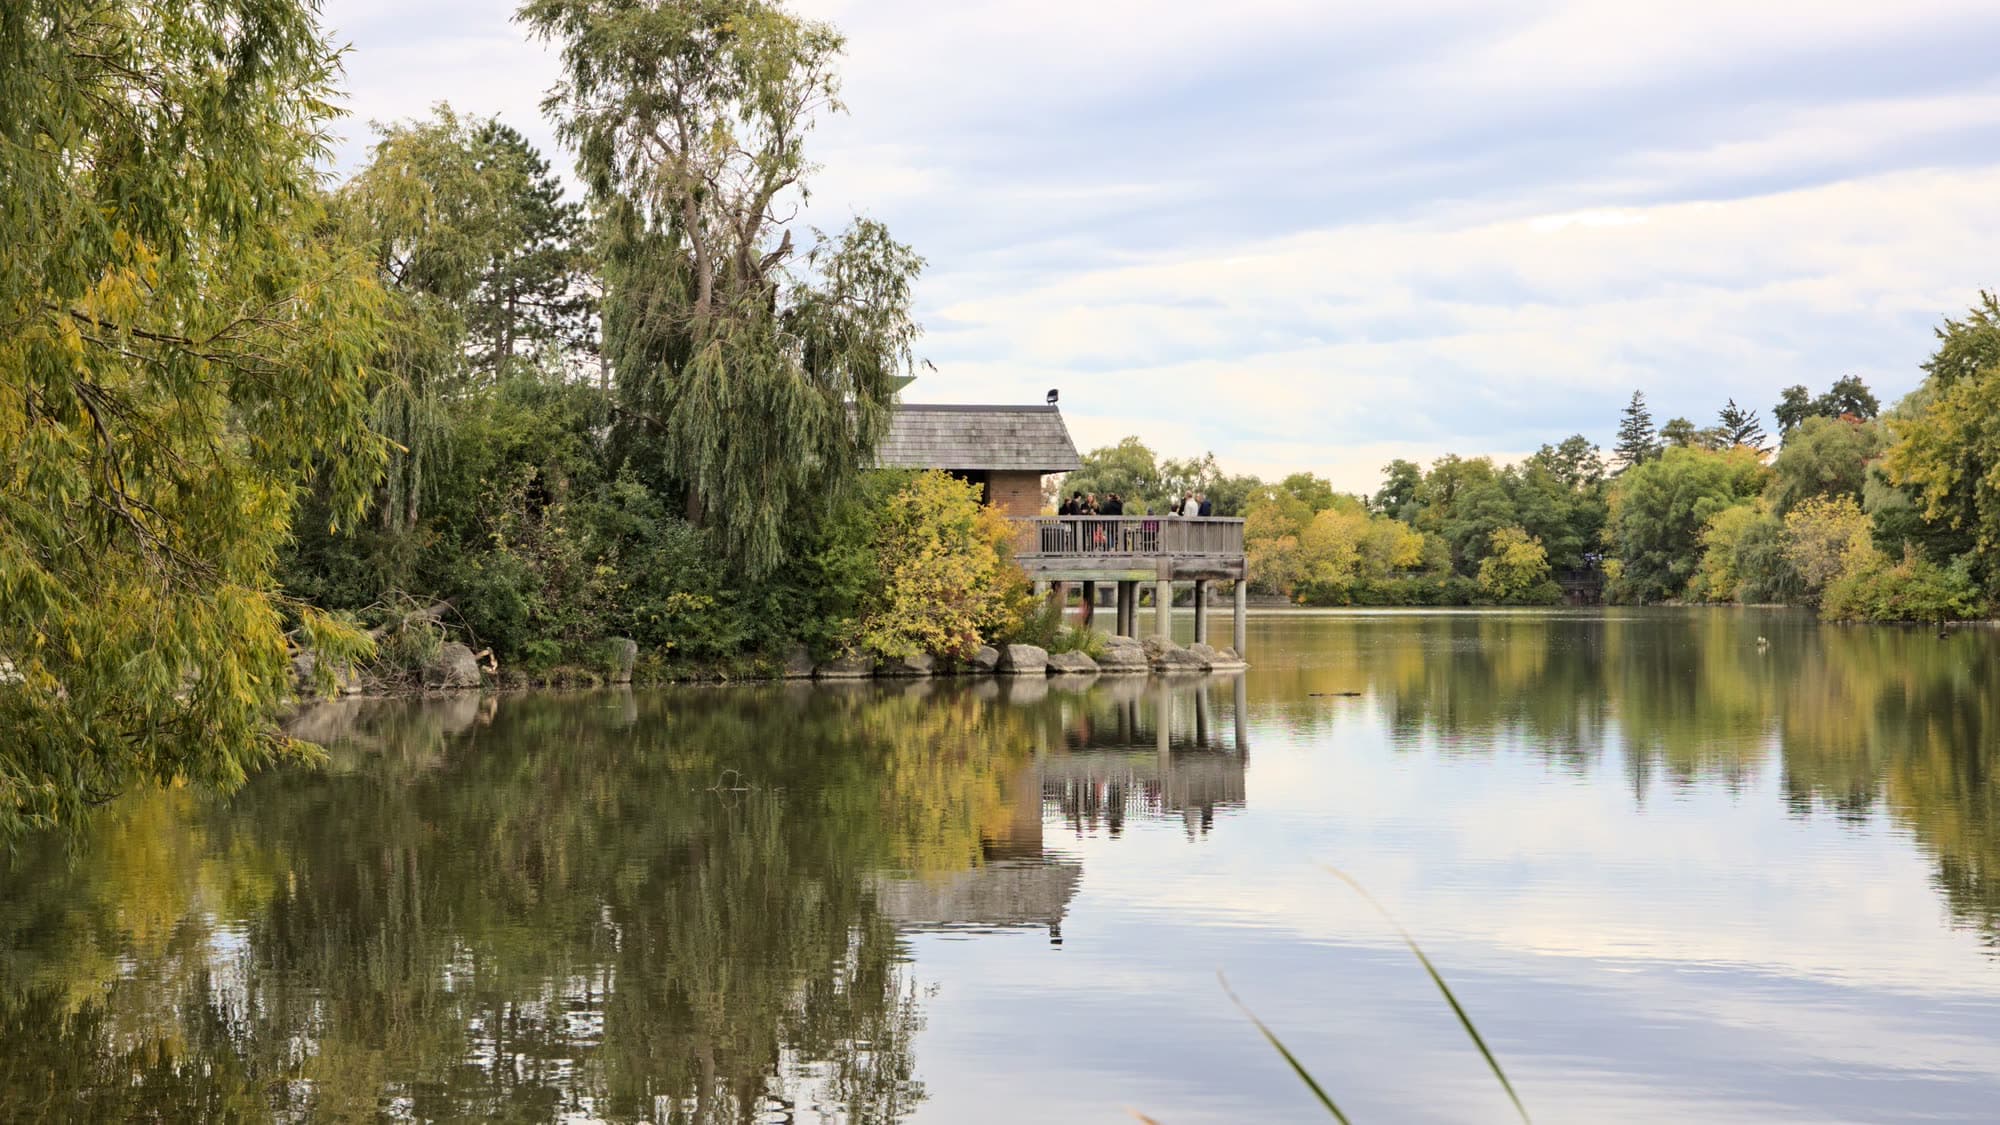
A large York Region city known for its tech employers, historic Main Street, and wide range of housing.
ExploreListed by CENTURY 21 HERITAGE GROUP LTD.. The information contained on this site is based in whole or in part on information that is provided by members of The Canadian Real Estate Association, who are responsible for its accuracy. CREA reproduces and distributes this information as a service for its members and assumes no responsibility for its accuracy.

This website is operated by a brokerage or salesperson who is a member of The Canadian Real Estate Association.
Kerrland Realty Group
Kerrland Realty Group is committed to delivering a seamless and elevated real estate experience through local expertise, skilled negotiation, and tailored strategies designed around each client's unique goals.
| Room | Level | Dimensions |
|---|---|---|
| Foyer | Flat | 2.74 x 1.09 |
| Kitchen | Flat | 2.79 x 3.58 |
| Dining room | Flat | 3.18 x 3.68 |
| Living room | Flat | 3.86 x 4.45 |
| Primary Bedroom | Flat | 3.61 x 4.5 |
| Bedroom 2 | Flat | 2.9 x 3.79 |
| Bedroom 3 | Flat | 2.44 x 4.37 |
| Laundry room | Flat | 2.03 x 1.52 |
| Pantry | Flat | 1.91 x 1.07 |