 For sale46 photos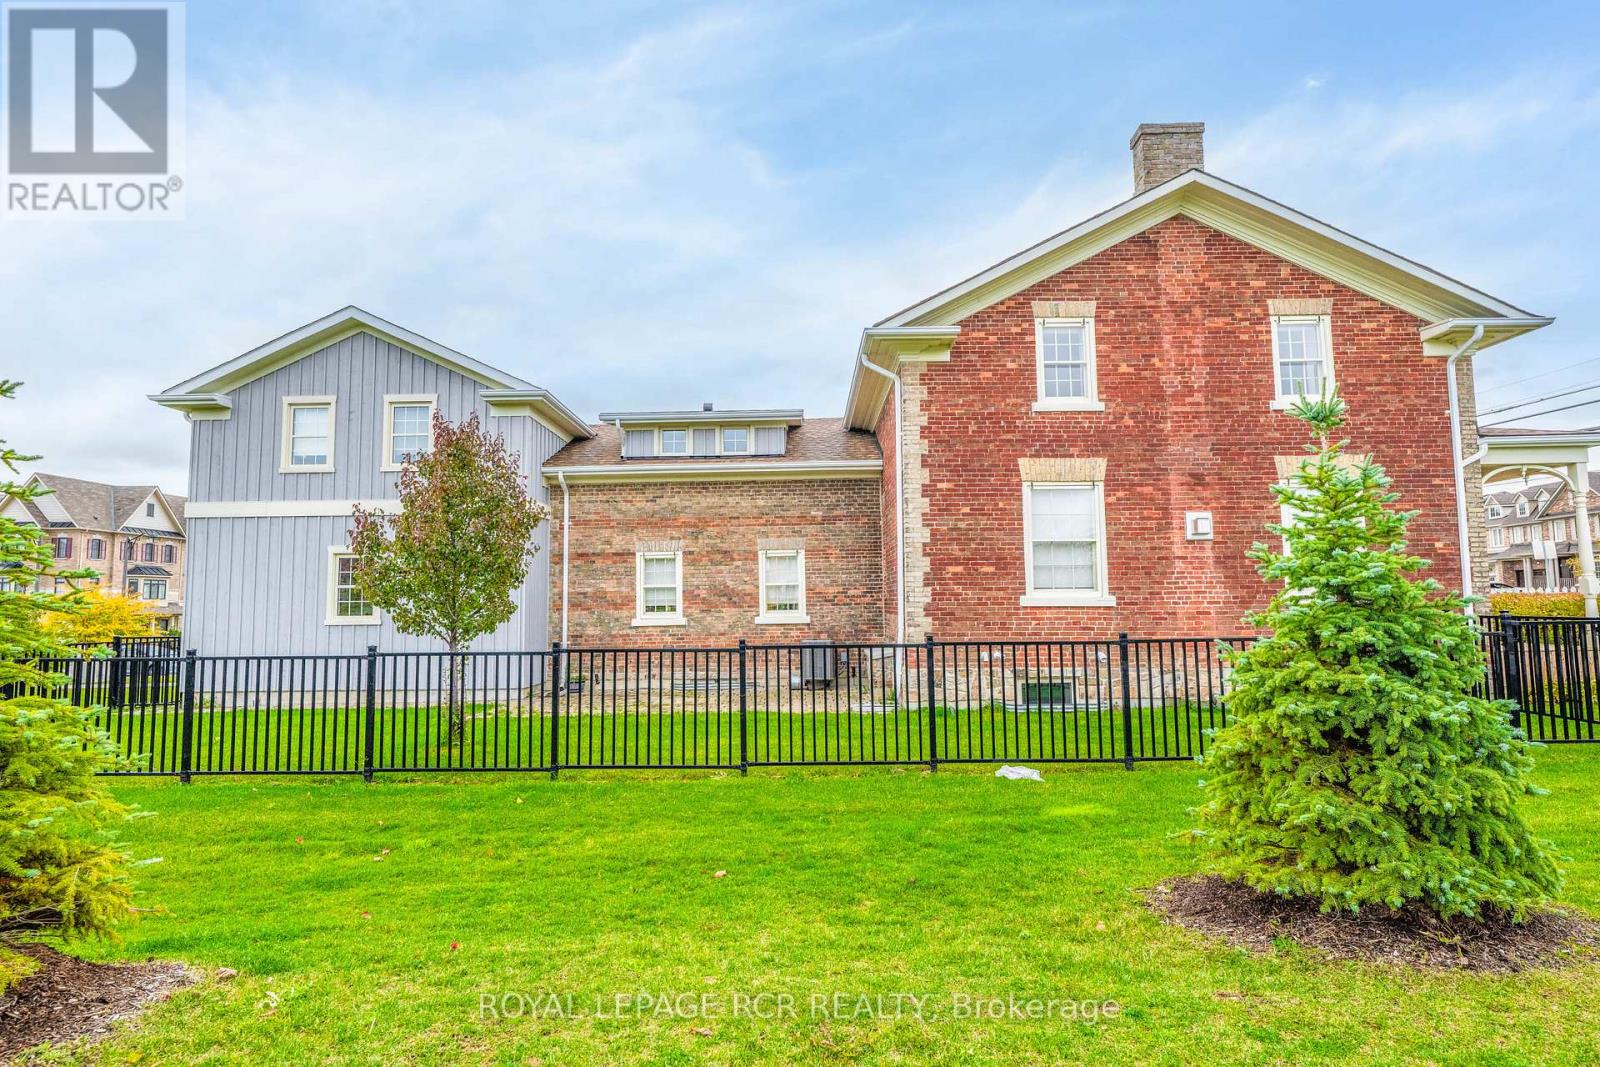
For sale
10961 VICTORIA SQUARE BOULEVARD
MLS® N14088850 · 0 days on market · Active
$1,799,000
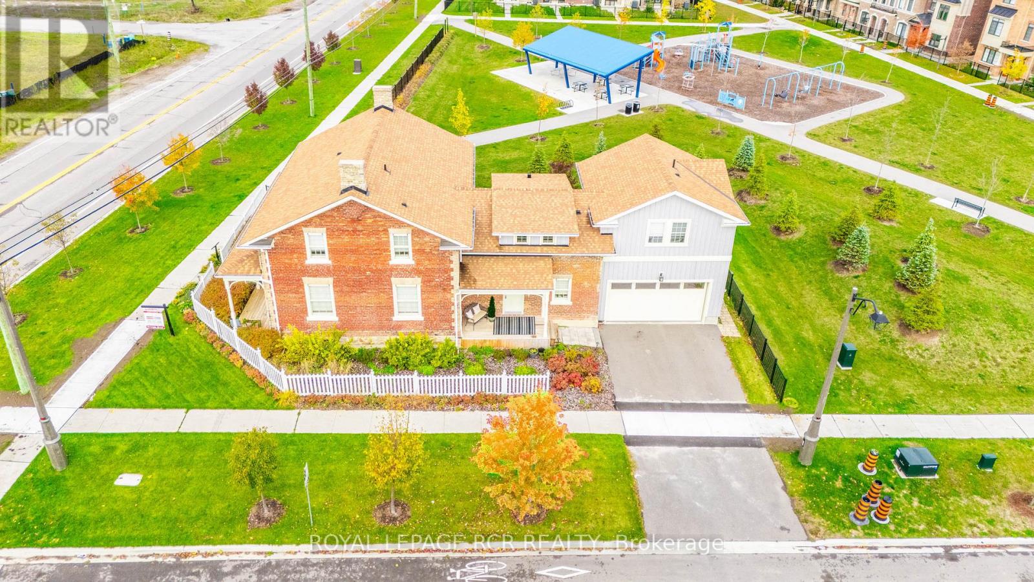
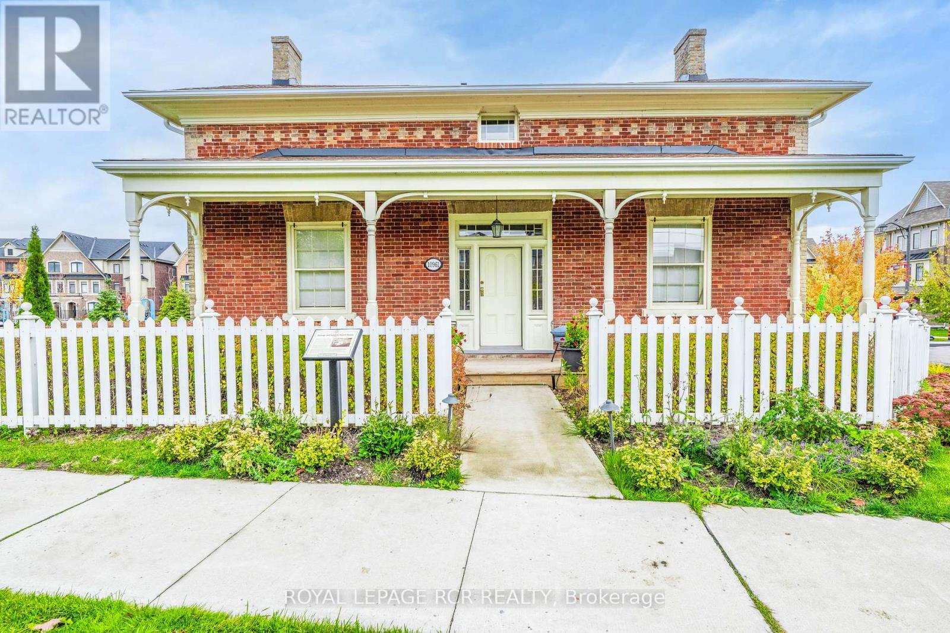
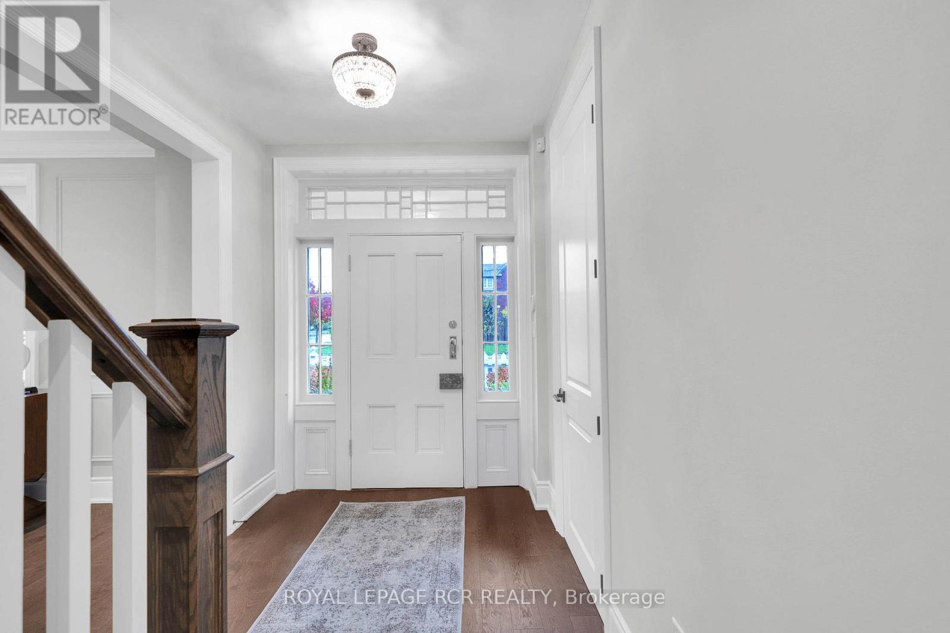
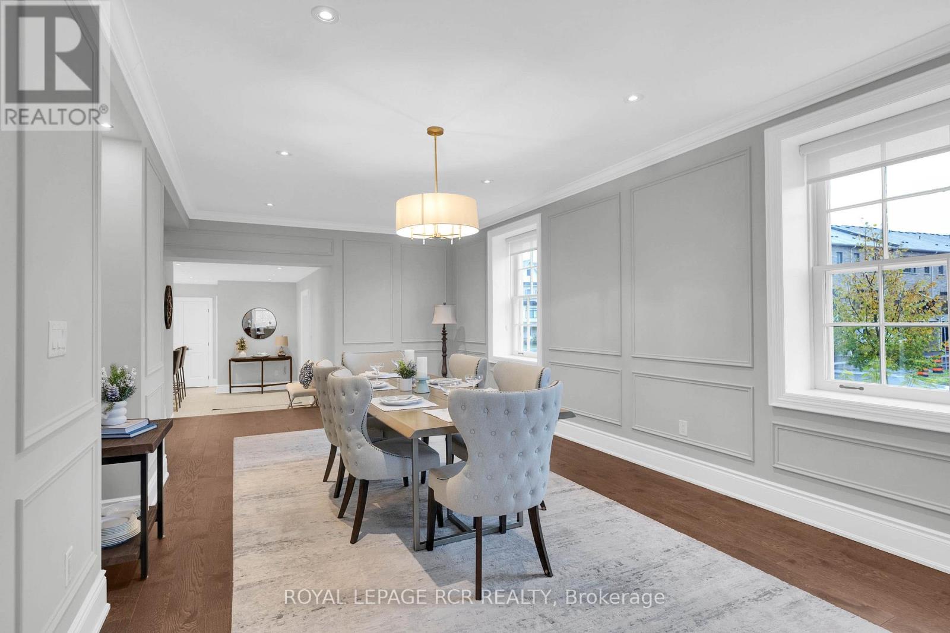
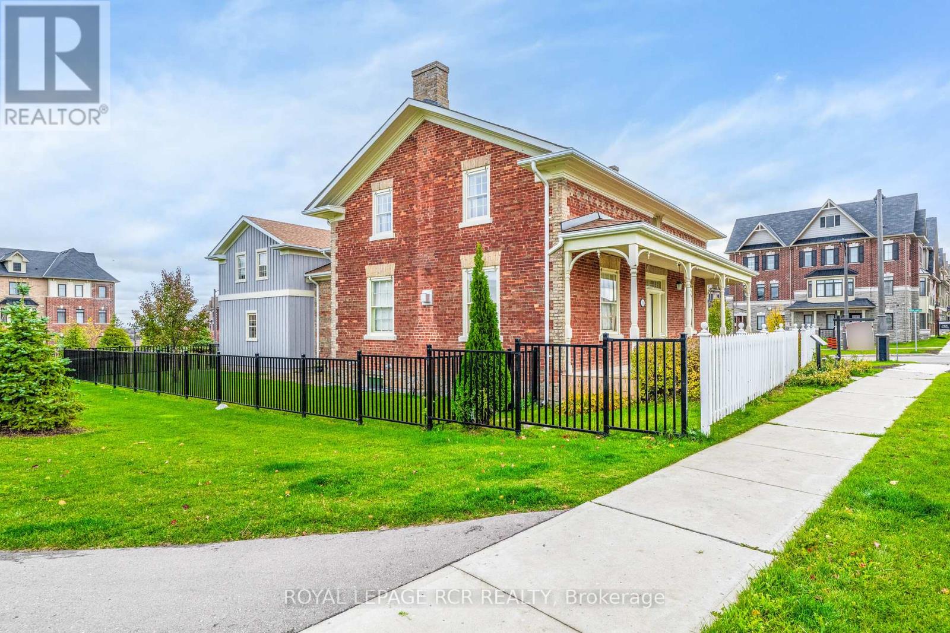
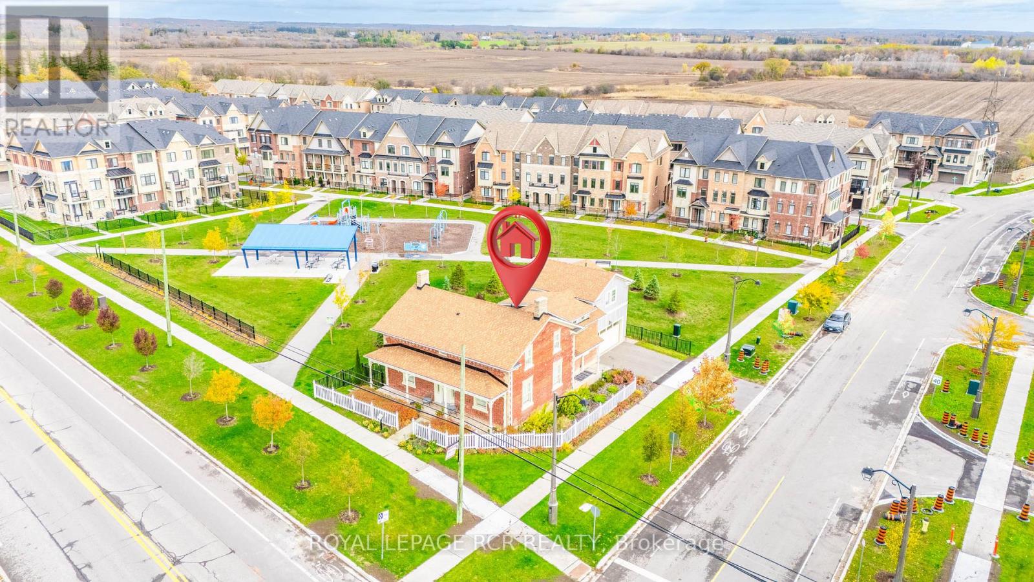
Inquire about this propertyWELCOME to a rare and compelling blend of historic charm and modern luxury at 10961 Victoria Square Blvd. This remarkable heritage property has been thoughtfully reimagined through a complete, ground-up rebuild. The original historic facade has been carefully preserved, while an enitrely new home has been created behind it. The result is a distinctive residence that offers the character of a historic exterior paired with the comfort, functionality, and refined finishes of contemporary design. Step inside and you'll notice the deep window sills and high ceilings right away. Crown moulding, substantial trim and high baseboards throughout add to the charm of days gone by, while plenty of windows fill the home with natural light. Spacious rooms offer comfortable retreats with abundant storage and charming arthitectural nooks. The eat-in kitchen is the true hub of the home - a chef-inspired, light-filled space overlooking the park. Equipped with all the bells and whistles, including dedicated baking stations, it is the perfect place for family and friends to naturally gather. Out front, a white picket fence and excellent curb appeal make a warm first impression. The neighbourhood is welcoming and family-friendly. Victoria Square Public School is just a short walk away, and amenities including Costco, Parks, and the Victoria Square community centre are only minutes from your door. Quick access to Highway 404 and nearby YRT routes makes commuting easy. Right behind the home, a park extends your outdoor space and gives children the perfect place to play. This home offers more than a beautiful residence - it offers a special corner of Victoria Square, thoughtfully brought into the present. (id:67193)
| Room | Level | Dimensions |
|---|---|---|
| Kitchen | Main level | 6.77 x 5.14 |
| Dining room | Main level | 7.58 x 4 |
| Living room | Main level | 7.58 x 4.29 |
| Bathroom | Main level | |
| Primary Bedroom | Second level | 5.79 x 4.81 |
| Bedroom 2 | Second level | 4.23 x 4.13 |
| Bedroom 3 | Second level | 4.23 x 3.34 |
| Bedroom 4 | Second level | 4.51 x 4.03 |
| Bathroom | Second level | |
| Bathroom | Second level |
Kerrland Realty Group
Tell us when suits you. An agent from the team confirms the appointment — in person or by video, whichever you prefer.
 Kerri LuSales Representative · Team Leader(289) 971-1362
Estimate the monthly payment on this price. Adjust the down payment, rate and amortisation to see what changes.
Monthly payment
$8,159
Not included
Property tax, condo maintenance fees and home insurance are paid separately and are not part of this payment. Budget for them alongside it.
CMHC premium schedule as of 2026-08-18. Estimate only — not financial advice. Actual payments, insurance premiums and approval depend on your lender.
Land Transfer Tax — pre-filled with this price.
Neighbourhoods
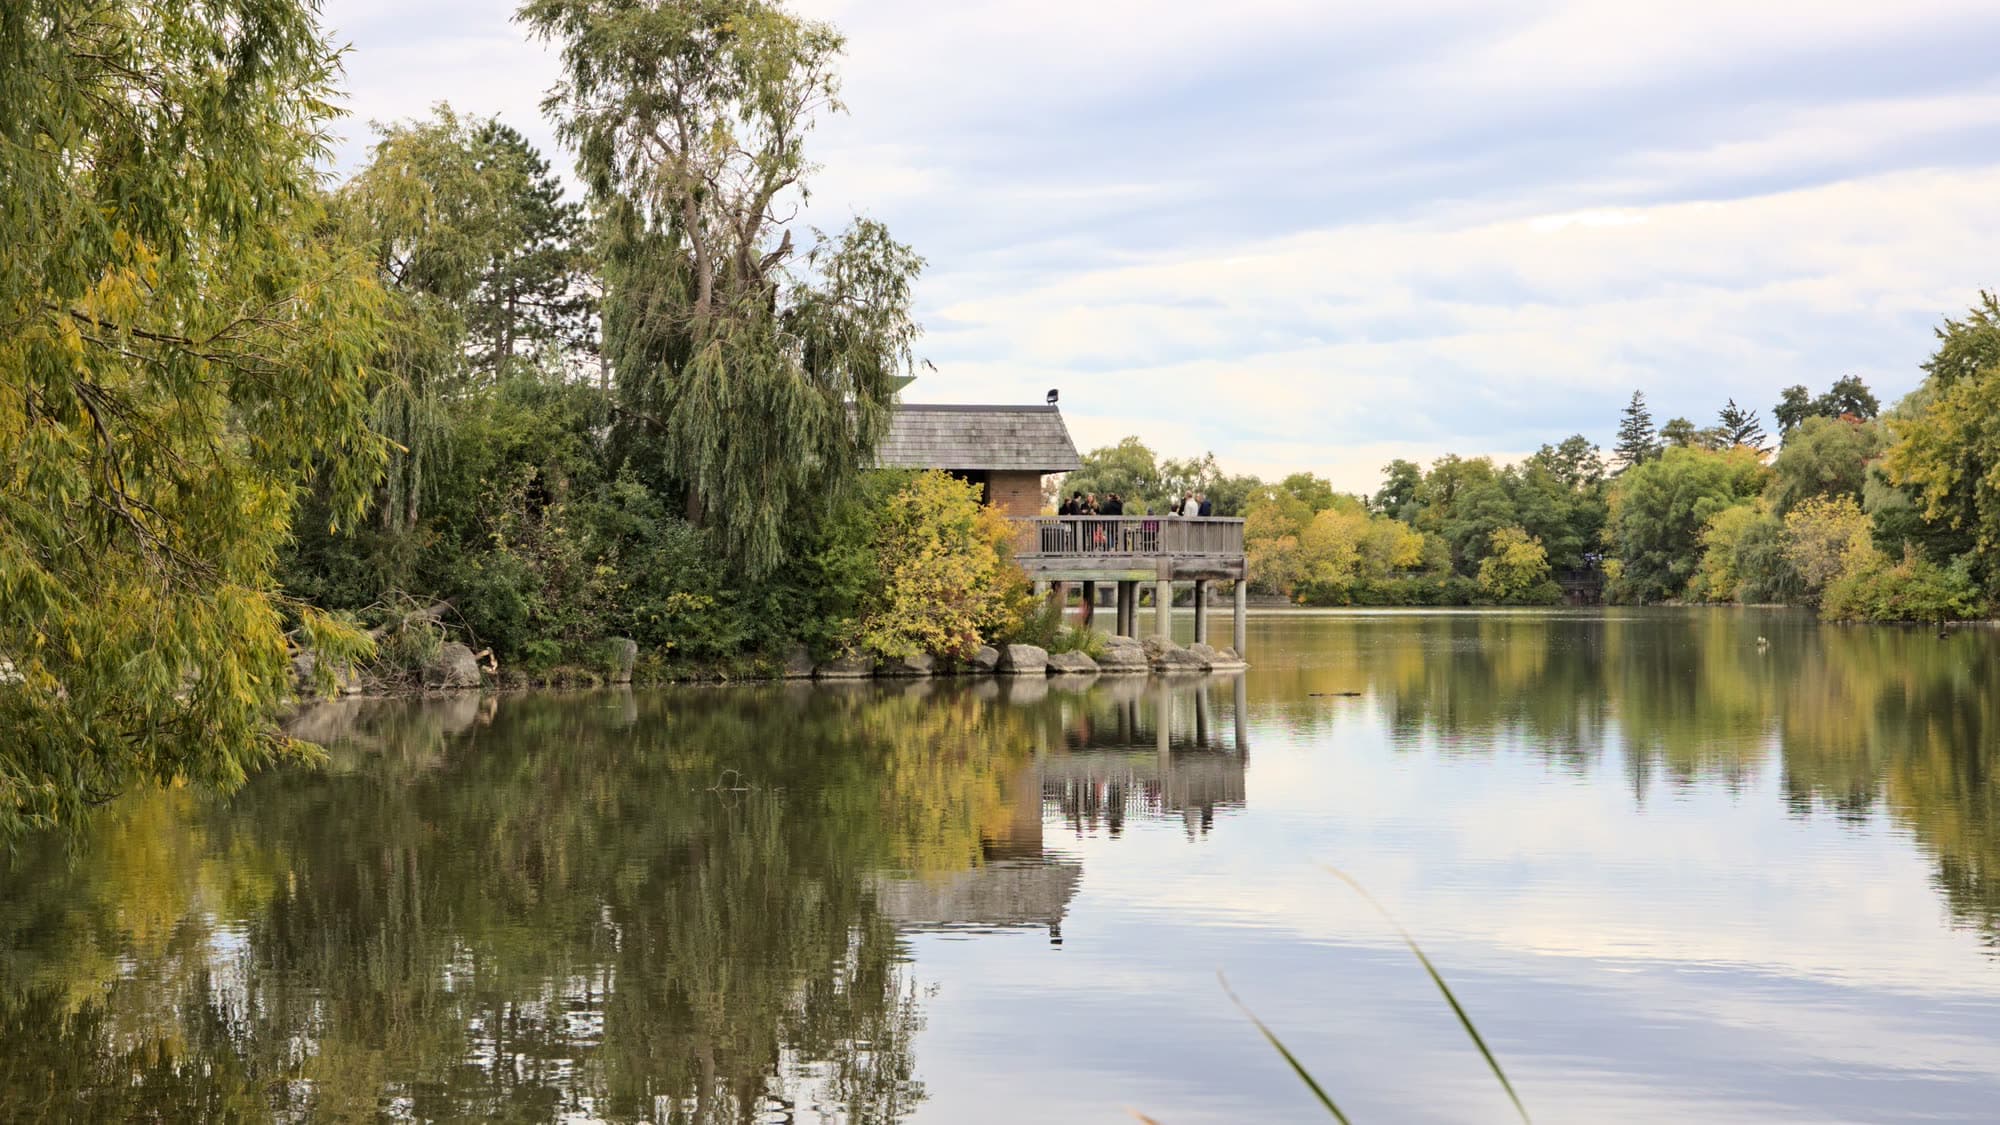
A large York Region city known for its tech employers, historic Main Street, and wide range of housing.
ExploreListed by ROYAL LEPAGE RCR REALTY. The information contained on this site is based in whole or in part on information that is provided by members of The Canadian Real Estate Association, who are responsible for its accuracy. CREA reproduces and distributes this information as a service for its members and assumes no responsibility for its accuracy.

This website is operated by a brokerage or salesperson who is a member of The Canadian Real Estate Association.
Kerrland Realty Group
Kerrland Realty Group is committed to delivering a seamless and elevated real estate experience through local expertise, skilled negotiation, and tailored strategies designed around each client's unique goals.