 For sale50 photos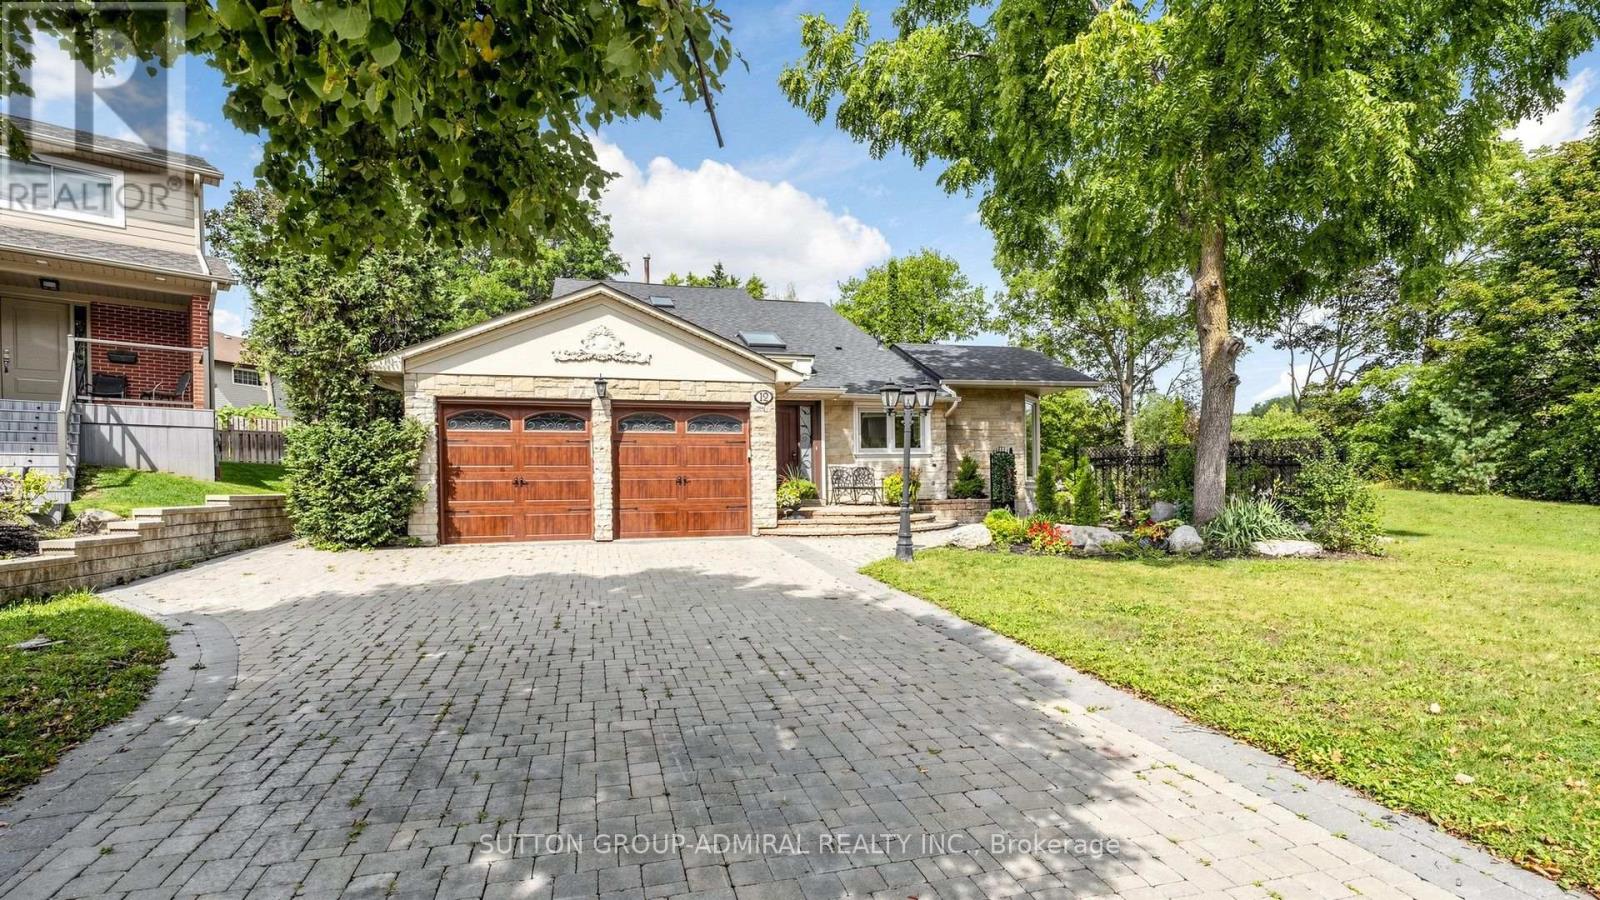
For sale
12 SAUNDERS LANE
MLS® N13751362 · 13 days on market · Active
$2,088,800
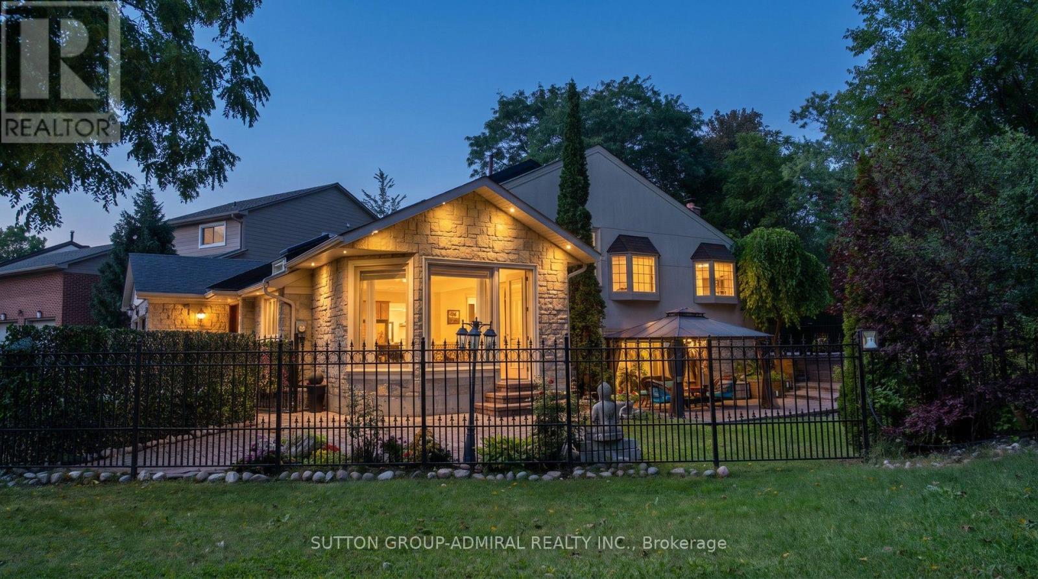
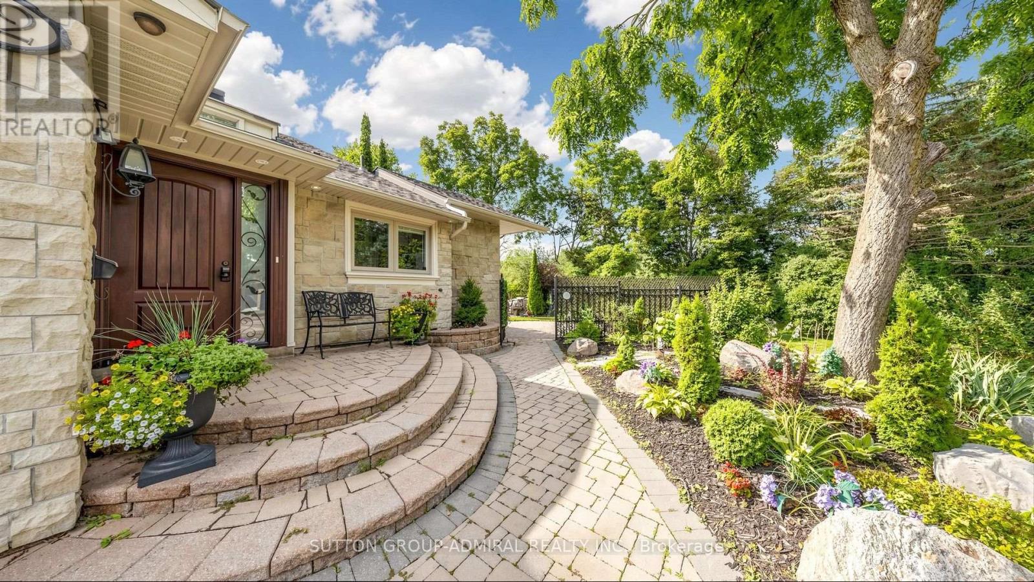
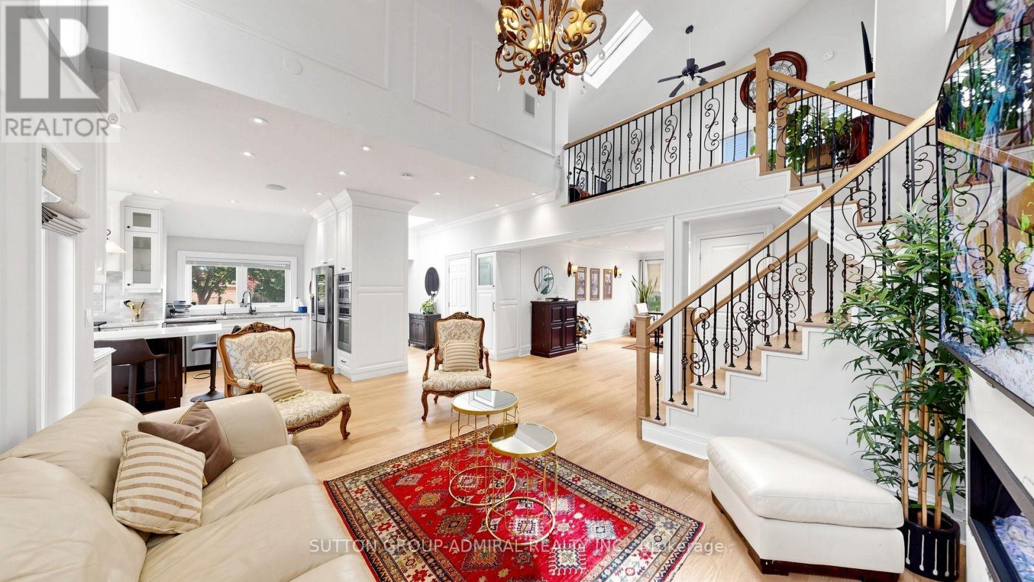
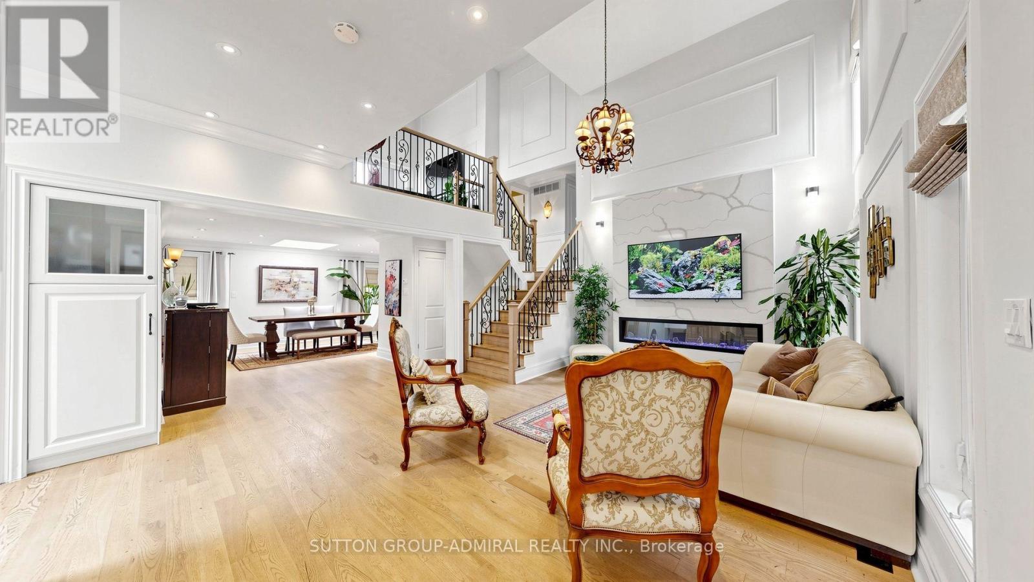
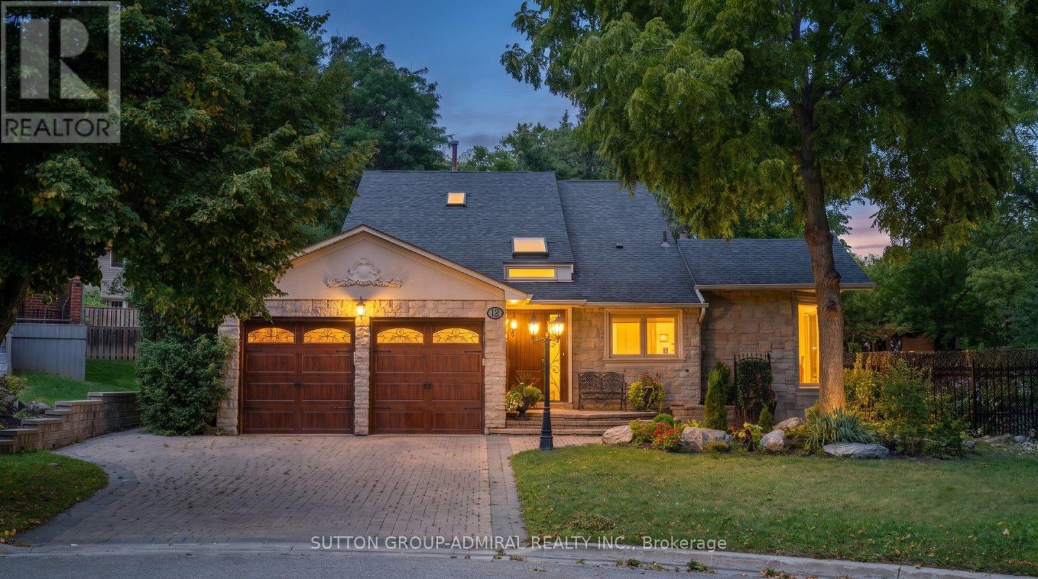
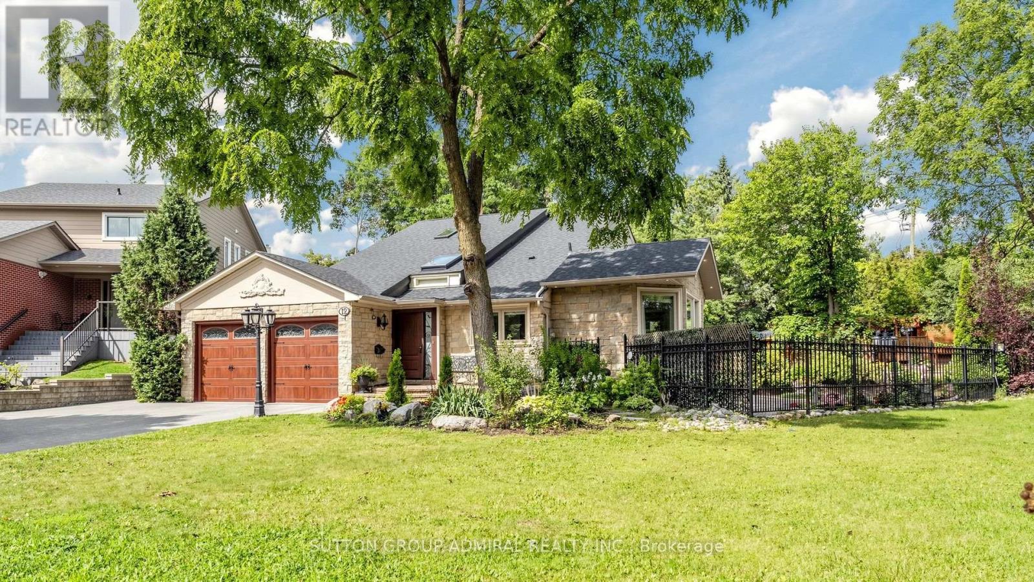
Inquire about this property*Welcome To Your Own Private Resort-Where Luxury Living, Unforgettable Entertaining & Breathtaking Nature Come Together!* Hidden At The End Of A Quiet Cul-De-Sac On A Rare 10,000+ Sq.Ft. Ravine Lot With Only One Adjoining Neighbour *This Spectacular Home Delivers The Privacy & Setting Buyers Dream About!* Imagine Waking To Lush Ravine Views, Stepping Outside Your Primary Bedroom Through Its Private Walkout & Beginning Your Day Surrounded By Magnificent Landscaping, Towering Greenery & The Peaceful Beauty Of Nature*Then Picture Summer Afternoons Around Your Sparkling Inground Saltwater Pool And Evenings Entertaining Under The Stars!*This Is The Ultimate Party House-An Entertainer's Paradise Designed For Incredible Gatherings, Celebrations & Resort-Style Living !*The Sensational Backyard Oasis Features A Bar-Side Outdoor Kitchen Plus An Impressive Cabana With Kitchen, Change Room & 2-Pc Bath*Your Guests May Never Want To Leave!*Inside, Expansive, Light-Filled Rooms Create A Wonderful Sense Of Space & Energy , While The Extended Kitchen Overlooks The Ravine, Making The Spectacular Scenery Part Of Everyday Living* Multiple Skylights Flood The Space In Natural Daylight ,Indoor/Outdoor Fireplaces Create Warmth, Ambience & Inviting Gathering Spaces By The Fire Watching Spring Come Alive!*Enjoy Endless Green Summer Views & Spectacular Fall Colours !*Every Season Is Breathtaking Here!*Exceptional Versatility Includes A Fully Self-Contained Apartment With Private Entrance, Ideal For Extended Family, Guests Or Income Potential, Plus An Additional Private Bedroom Suite With Its Own Separate Entrance & Exit On The Ground Level*All This Tranquility Without Sacrificing Convenience* Minutes To Shopping, Dining, Schools, Parks, Recreation, Transit, Highways For Easy Access Living!* A Home!*A Cottage!* A Private Resort!*An Entertainer's Dream!* One Extraordinary Address! *Ravine! *Pool! *Privacy! *Lifestyle!* Location!* Income Generating! *Simply Unforgettable!* (id:67193)
Kerrland Realty Group
Tell us when suits you. An agent from the team confirms the appointment — in person or by video, whichever you prefer.
 Kerri LuSales Representative · Team Leader(289) 971-1362
Estimate the monthly payment on this price. Adjust the down payment, rate and amortisation to see what changes.
Monthly payment
$9,473
Not included
Property tax, condo maintenance fees and home insurance are paid separately and are not part of this payment. Budget for them alongside it.
CMHC premium schedule as of 2026-08-18. Estimate only — not financial advice. Actual payments, insurance premiums and approval depend on your lender.
Land Transfer Tax — pre-filled with this price.

Neighbourhoods
A large York Region city known for its tech employers, historic Main Street, and wide range of housing.
ExploreListed by SUTTON GROUP-ADMIRAL REALTY INC.. The information contained on this site is based in whole or in part on information that is provided by members of The Canadian Real Estate Association, who are responsible for its accuracy. CREA reproduces and distributes this information as a service for its members and assumes no responsibility for its accuracy.

This website is operated by a brokerage or salesperson who is a member of The Canadian Real Estate Association.
Kerrland Realty Group
Kerrland Realty Group is committed to delivering a seamless and elevated real estate experience through local expertise, skilled negotiation, and tailored strategies designed around each client's unique goals.
| Room | Level | Dimensions |
|---|---|---|
| Living room | Ground level | 5.02 x 4.08 |
| Recreational, Games room | Basement | 7.08 x 4.67 |
| Kitchen | Basement | 7.08 x 4.67 |
| Bedroom | Basement | 4.22 x 3.01 |
| Dining room | Ground level | 4.85 x 4.37 |
| Kitchen | Ground level | 7.26 x 4.58 |
| Eating area | Ground level | 7.26 x 4.58 |
| Family room | In between | 6.38 x 5.5 |
| Bedroom 4 | Ground level | 5.12 x 4.08 |
| Primary Bedroom | Second level | 4.58 x 4.5 |
| Bedroom 2 | Second level | 4.02 x 3.79 |
| Bedroom 3 | Second level | 4.02 x 2.88 |
| Loft | Second level | 5.15 x 2.88 |