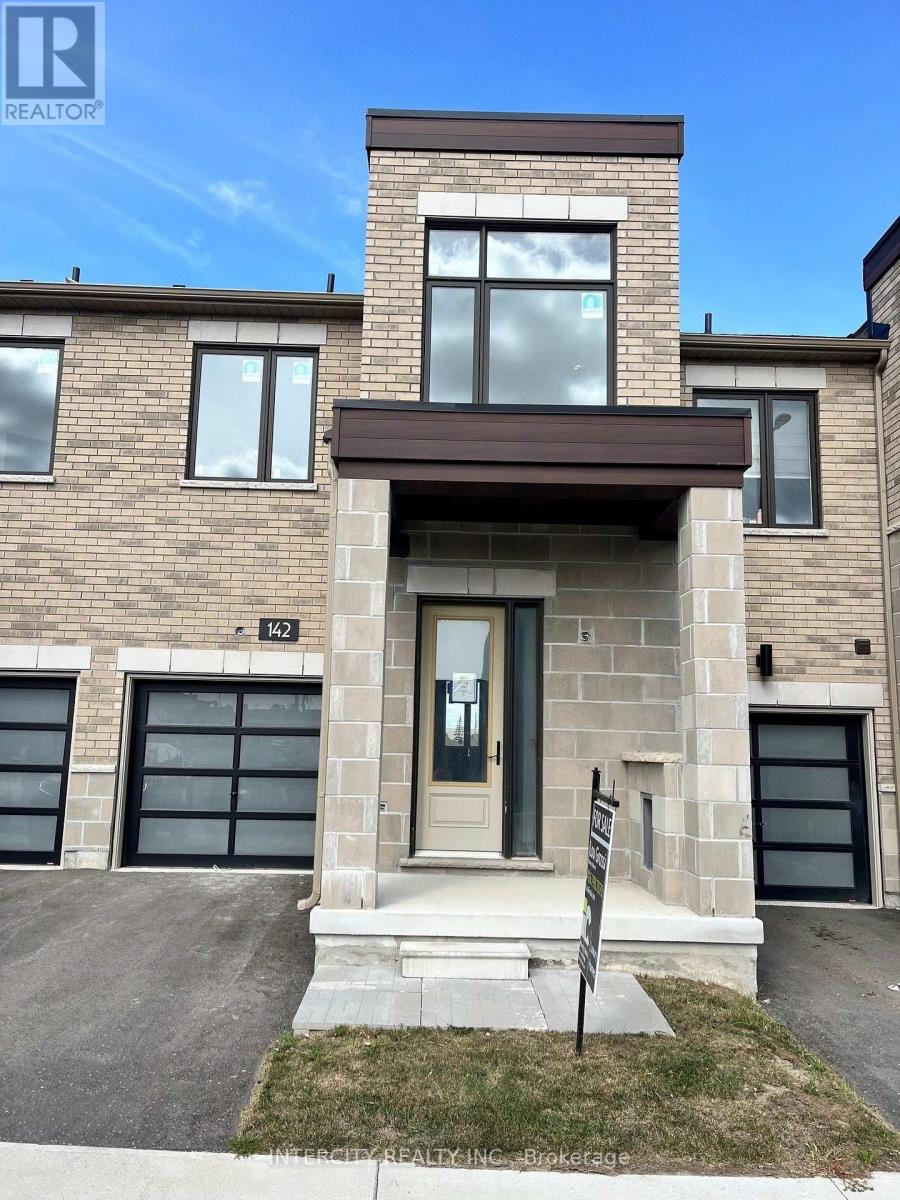
 For sale3 photos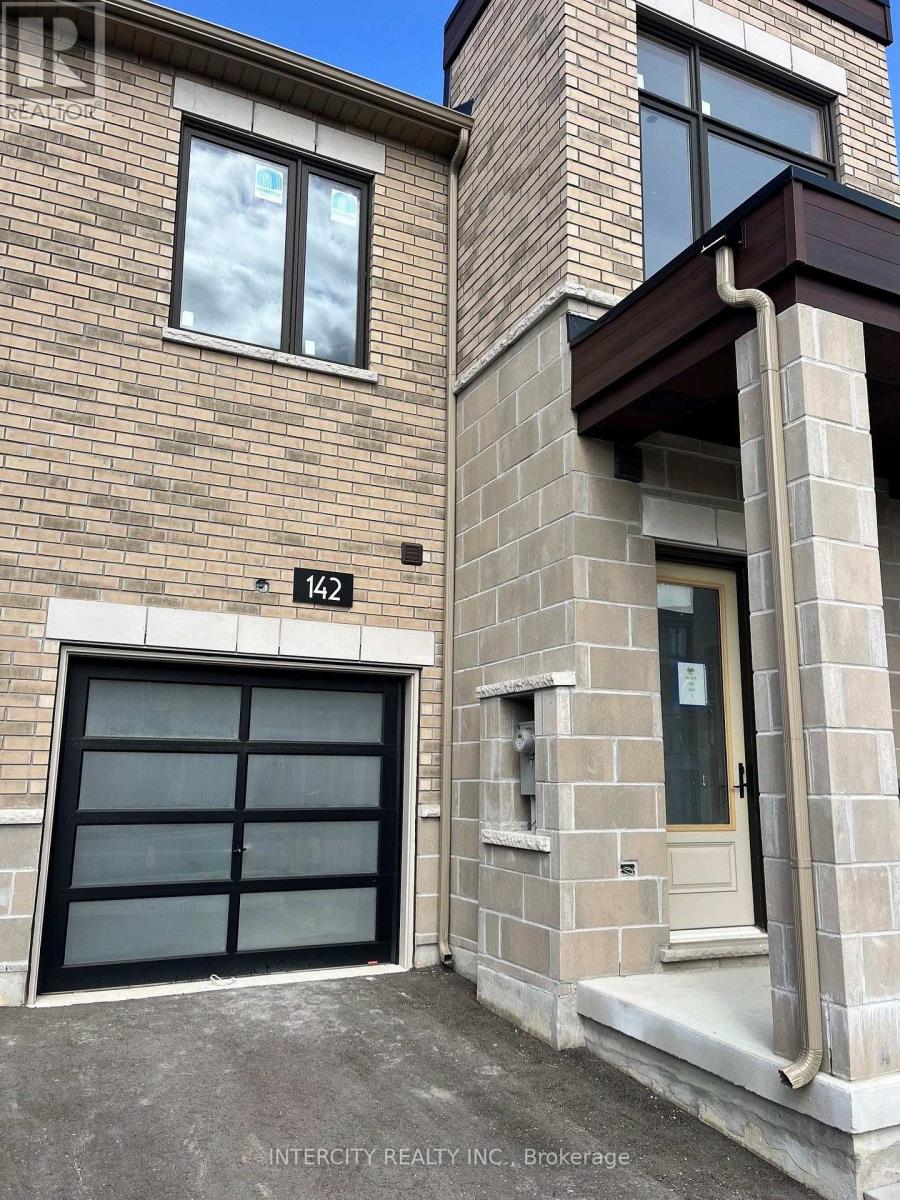
For sale
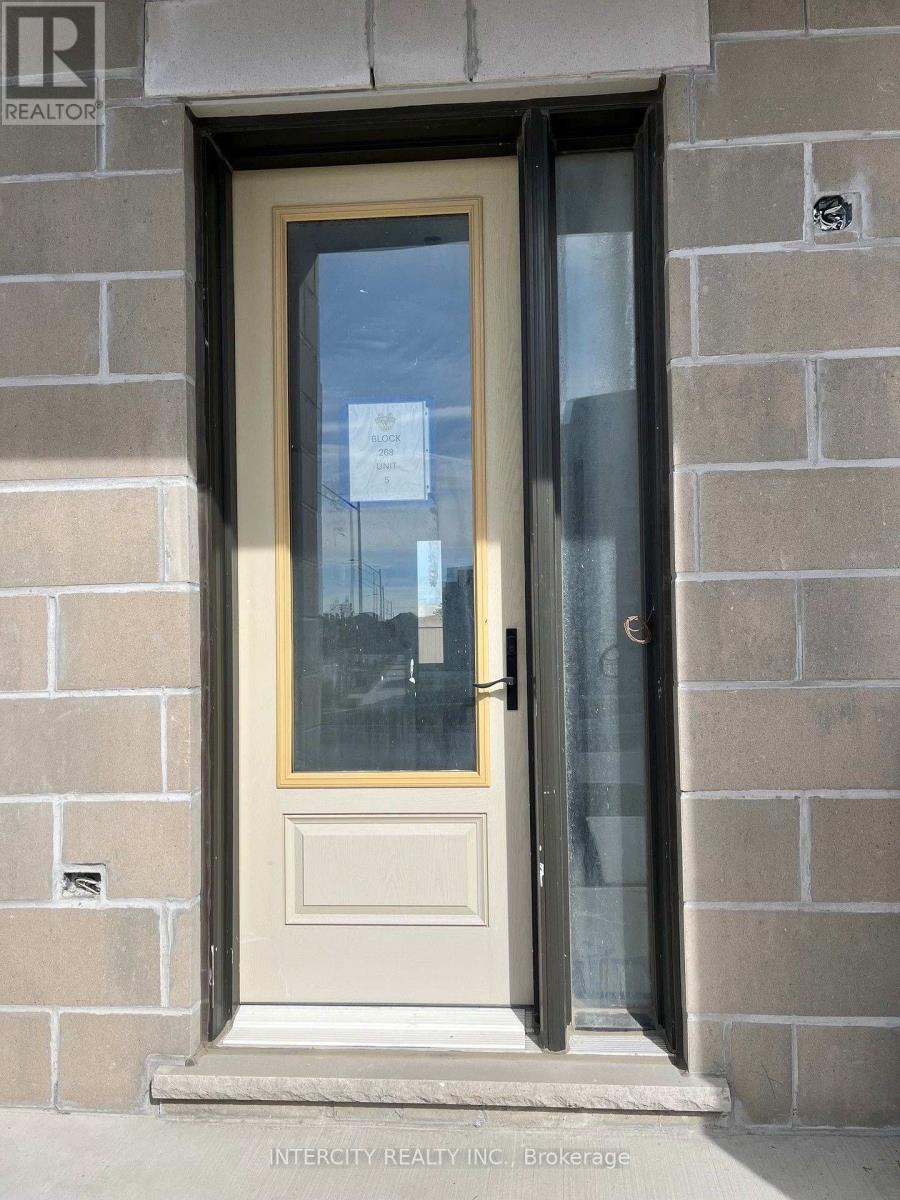
(BLOCK 268 UNIT 5) - 142 MUMBAI DRIVE
MLS® N13820996 · 0 days on market · Active
$826,540
Inquire about this propertyWelcome to Brand-New Freehold Luxury Traditional 2-Storey Townhome with a backyard. The Townhouse is Being Built By a Reputable Builder Remington Homes. Superior Architecturally Designed Elevation with Brick, Stucco, Stone and Stone Accents. ARNICA MODEL 1417 sq.ft. as per Builder's plans PLUS 274 SQ.FT. OF FINISHED BASEMENT (REC ROOM AND 3 PIECE WASHROOM). The Unit is under construction and can only be viewed on the exterior. Includes Complete Central Air-Conditioning. THE PRICE LISTED IS NET OF HST REBATE. 9' ceilings on Ground and Second Floors. Natural Oak hardwood on the Main Floor. Quality Custom Crafted kitchen cabinets. Extra height Kitchen Cabinets plus Kitchen Island . Granite Counters in Kitchen and washrooms. Freestanding Tub in Primary Ensuite. Concrete Block party wall Above Grade separating Living Units. Smart Future Ready Home Wiring Package. This Subdivision is close to Aaniin Community Centre, Schools, Major Highways, Transit Routes, 2,000km Nature Trails, Golf Clubs. Purchasers to go to the Design Studio and choose their colors and finishes. The closing is approximately 6-months. (id:67193)
Kerrland Realty Group
Tell us when suits you. An agent from the team confirms the appointment — in person or by video, whichever you prefer.
 Kerri LuSales Representative · Team Leader(289) 971-1362
Estimate the monthly payment on this price. Adjust the down payment, rate and amortisation to see what changes.
Monthly payment
$3,943
Not included
Property tax, condo maintenance fees and home insurance are paid separately and are not part of this payment. Budget for them alongside it.
CMHC premium schedule as of 2026-08-18. Estimate only — not financial advice. Actual payments, insurance premiums and approval depend on your lender.
Land Transfer Tax — pre-filled with this price.

Neighbourhoods
A large York Region city known for its tech employers, historic Main Street, and wide range of housing.
ExploreListed by INTERCITY REALTY INC.. The information contained on this site is based in whole or in part on information that is provided by members of The Canadian Real Estate Association, who are responsible for its accuracy. CREA reproduces and distributes this information as a service for its members and assumes no responsibility for its accuracy.

This website is operated by a brokerage or salesperson who is a member of The Canadian Real Estate Association.
Kerrland Realty Group
Kerrland Realty Group is committed to delivering a seamless and elevated real estate experience through local expertise, skilled negotiation, and tailored strategies designed around each client's unique goals.
| Room | Level | Dimensions |
|---|---|---|
| Great room | Ground level | 5.15 x 2.68 |
| Other | Ground level | 2.44 x 1.84 |
| Kitchen | Ground level | 3.93 x 2.6 |
| Primary Bedroom | Second level | 4.45 x 3.35 |
| Bedroom 2 | Second level | 3.2 x 1.83 |
| Bedroom 3 | Second level | 2.8 x 2.68 |
| Recreational, Games room | Basement | 5.58 x 3.47 |


