 For sale15 photos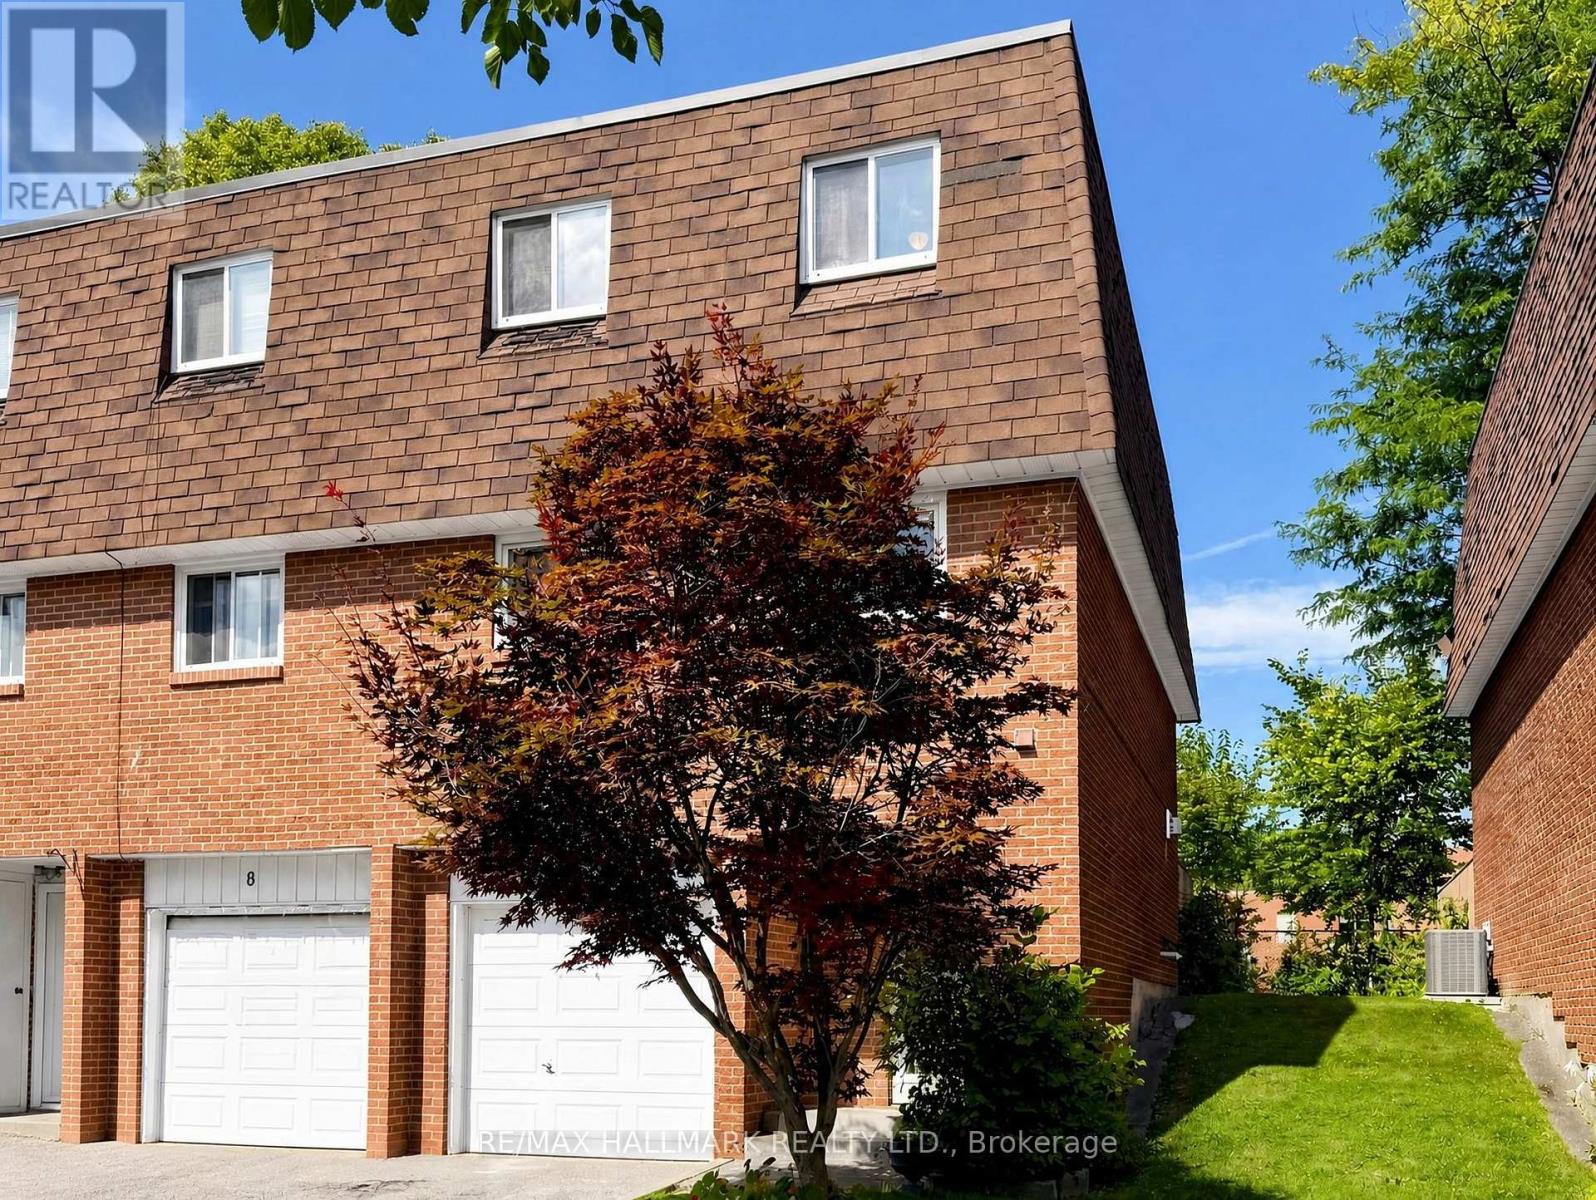
For sale
7 - 144 HENDERSON AVENUE
MLS® N13800796 · 3 days on market · Active
$580,000
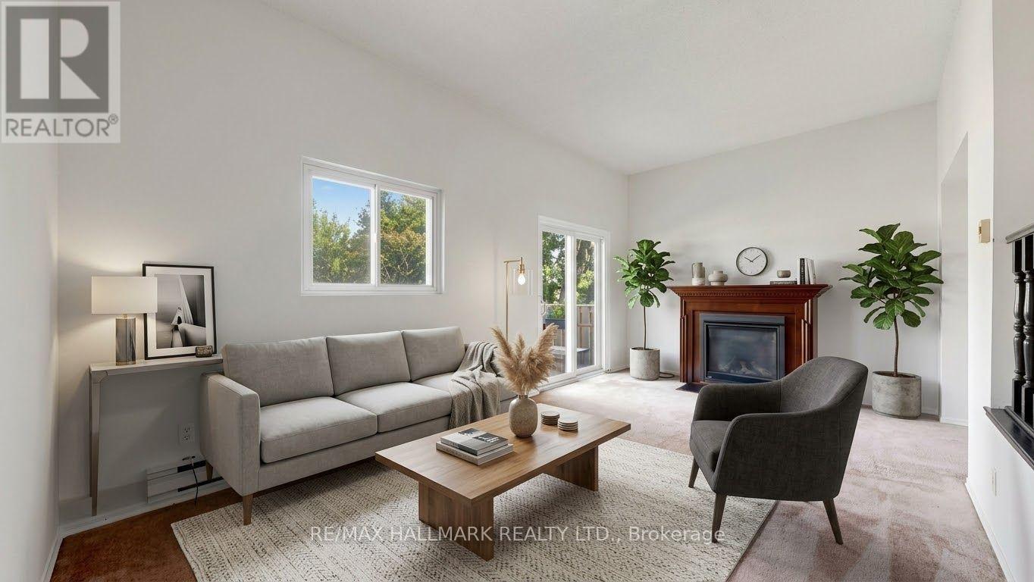
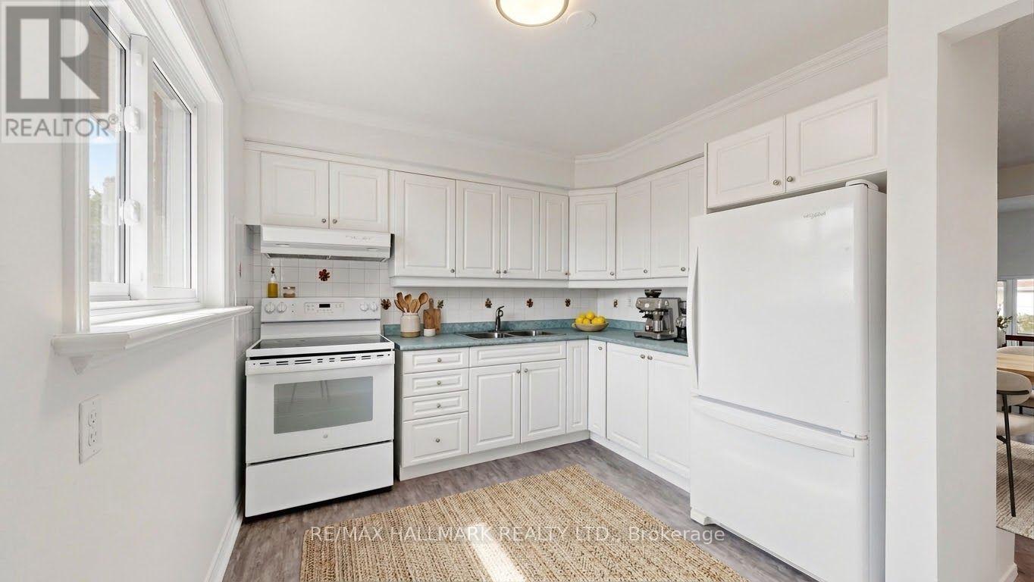
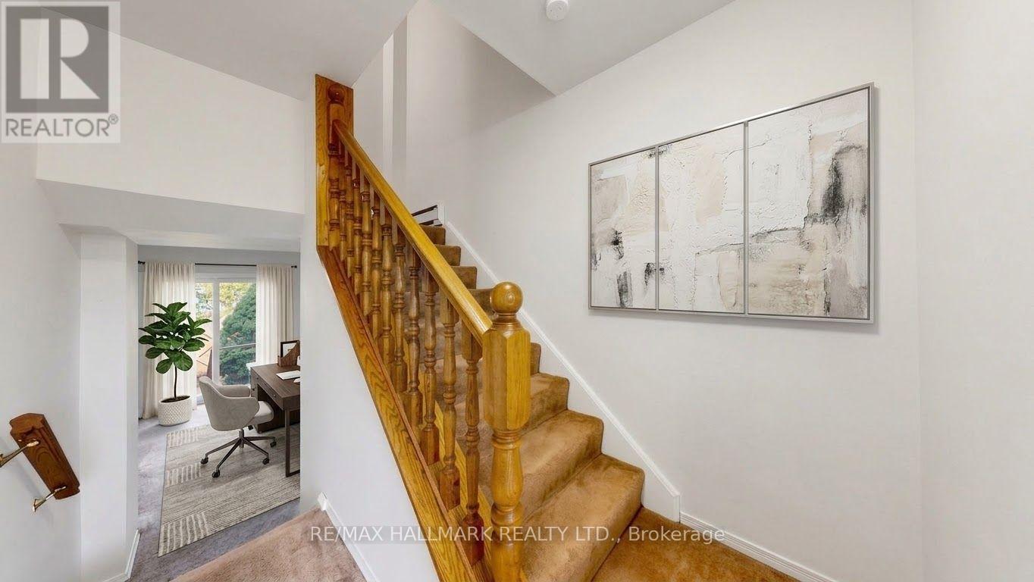
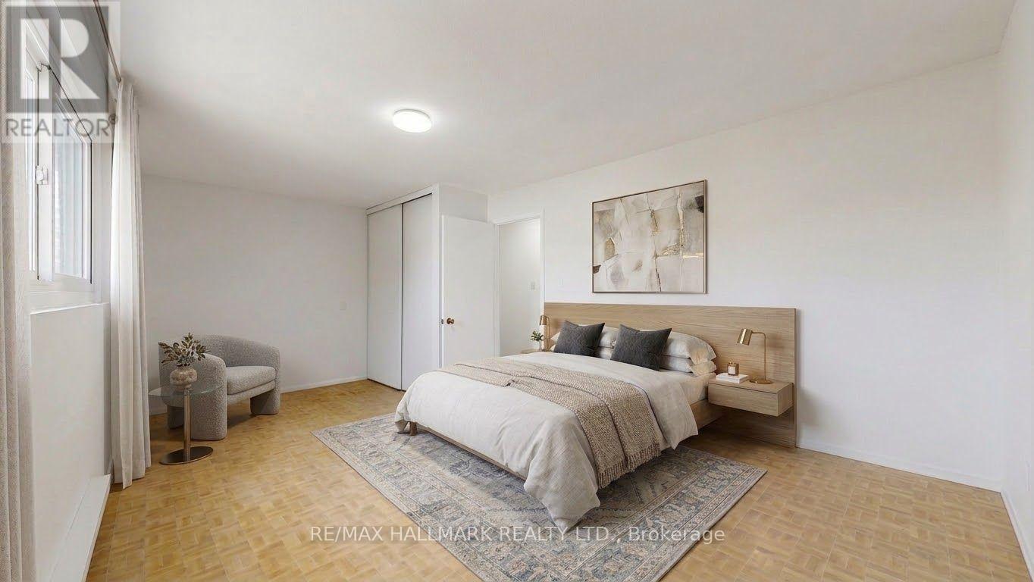
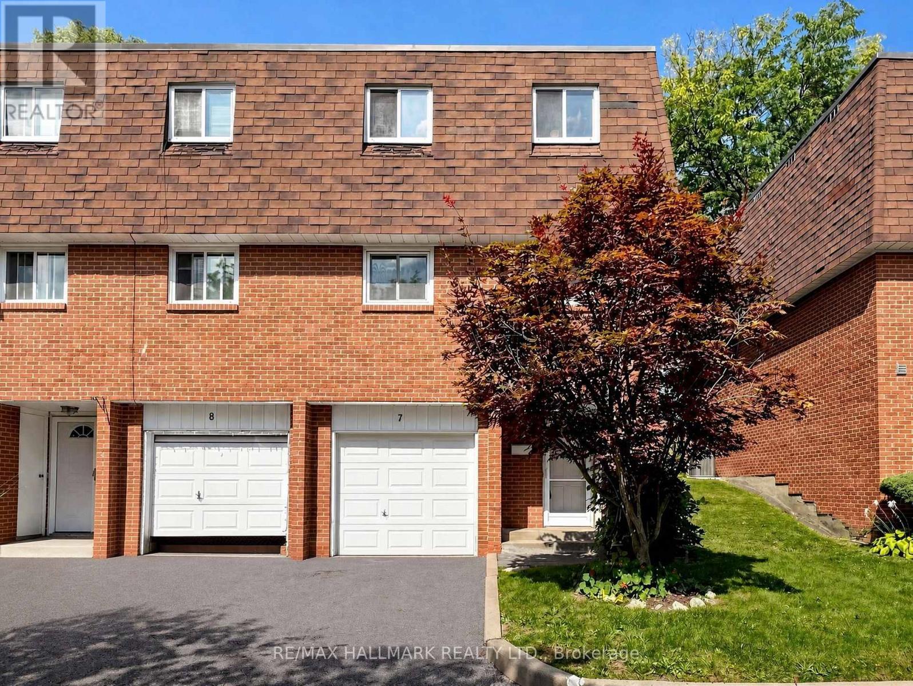
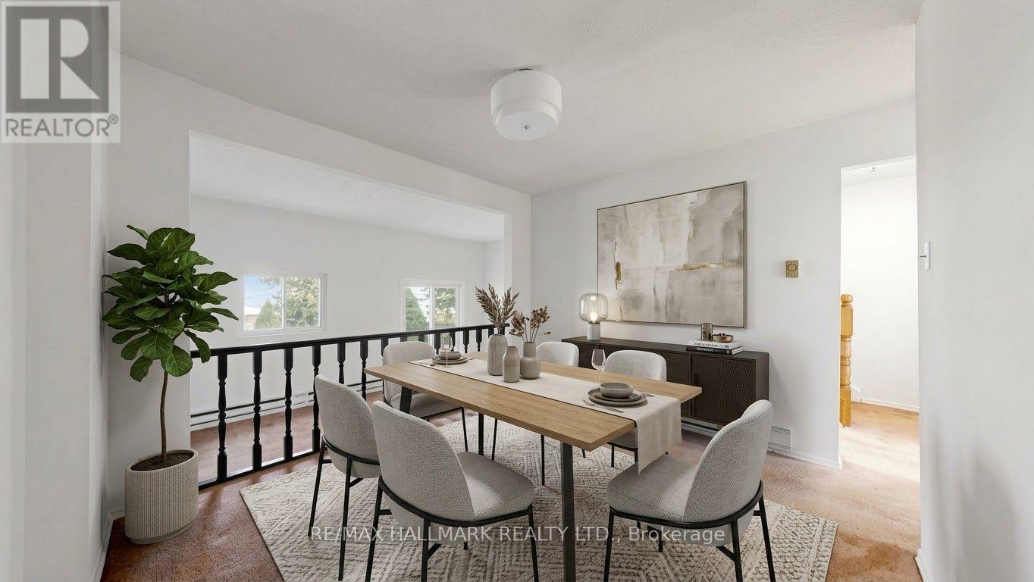
Inquire about this property~ Rarely offered end unit townhome | Backing onto open space with no homes behind | Whole house just painted Sept '26 | Gernerous size bedrooms | Tall celing in the family room | Gas fireplace | Some new light fixtures | Convenient large main floor laundry with sink and window | Quiet, family-oriented neighbourhood with city conveniences | Beautiful 2-story townhome in family-friendly Grandview | Enjoy top-tier schools in the area including Henderson PS, E.J. Sand PS, Thornhill Secondary, St. Anthony's Elementary and St. Luke HS | Parks and ravine trails are a focal point here, with extensive green spaces just minutes away | Pomona Mills Park, just up the street, features a 3km forested trail, scenic river paths, a playground, and tennis courts | Woodland Park, John Honsberger Field, and Annswell Park all offer quiet playgrounds and open fields for baseball and soccer | Close to shopping, trendy local cafés and restaurants | Exceptional transit options with local routes connecting directly to the Finch Subway, VIVA Transit, and the upcoming Yonge North Subway Extension | Easy access to the 407 and 404/DVP. (id:67193)
Kerrland Realty Group
Tell us when suits you. An agent from the team confirms the appointment — in person or by video, whichever you prefer.
 Kerri LuSales Representative · Team Leader(289) 971-1362
Estimate the monthly payment on this price. Adjust the down payment, rate and amortisation to see what changes.
Monthly payment
$2,438
Not included
Property tax, condo maintenance fees and home insurance are paid separately and are not part of this payment. Budget for them alongside it.
CMHC premium schedule as of 2026-08-18. Estimate only — not financial advice. Actual payments, insurance premiums and approval depend on your lender.
Land Transfer Tax — pre-filled with this price.

Neighbourhoods
A large York Region city known for its tech employers, historic Main Street, and wide range of housing.
ExploreListed by RE/MAX HALLMARK REALTY LTD.. The information contained on this site is based in whole or in part on information that is provided by members of The Canadian Real Estate Association, who are responsible for its accuracy. CREA reproduces and distributes this information as a service for its members and assumes no responsibility for its accuracy.

This website is operated by a brokerage or salesperson who is a member of The Canadian Real Estate Association.
Kerrland Realty Group
Kerrland Realty Group is committed to delivering a seamless and elevated real estate experience through local expertise, skilled negotiation, and tailored strategies designed around each client's unique goals.
| Room | Level | Dimensions |
|---|---|---|
| Dining room | Main level | 3.51 x 2.74 |
| Family room | Main level | 5.79 x 4.57 |
| Kitchen | Main level | 3.51 x 3.05 |
| Primary Bedroom | Second level | 5.79 x 3.35 |
| Bedroom 2 | Second level | 3.2 x 2.9 |
| Bedroom 3 | Second level | 4.27 x 2.74 |
| Bedroom | Basement | 4.57 x 2.74 |