 For sale45 photos
For sale
316 - 16 ELGIN STREET
MLS® N14120118 · 0 days on market · Active
$489,000
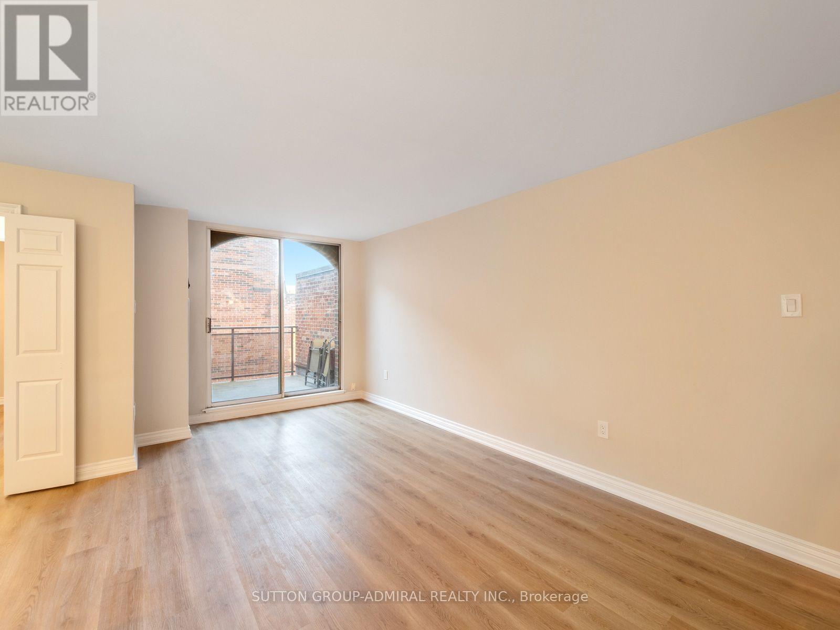
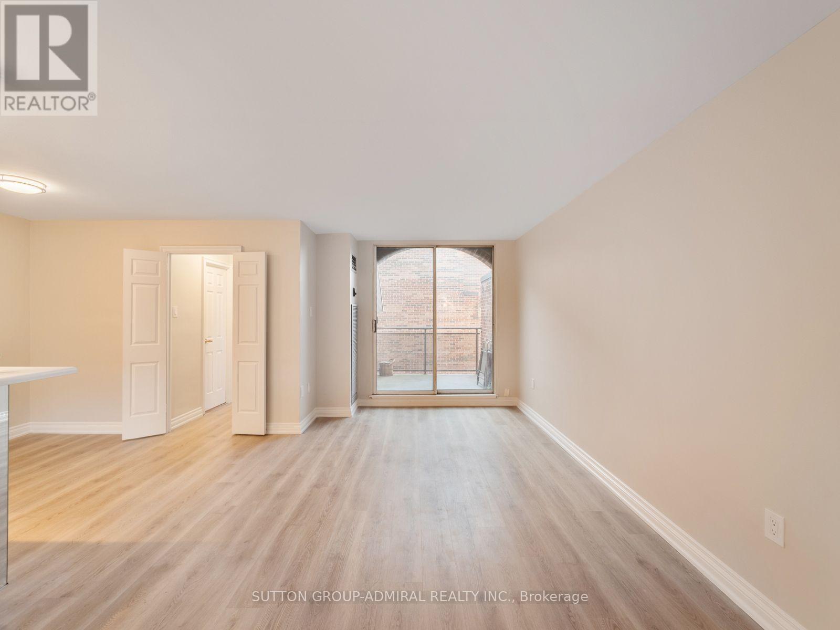
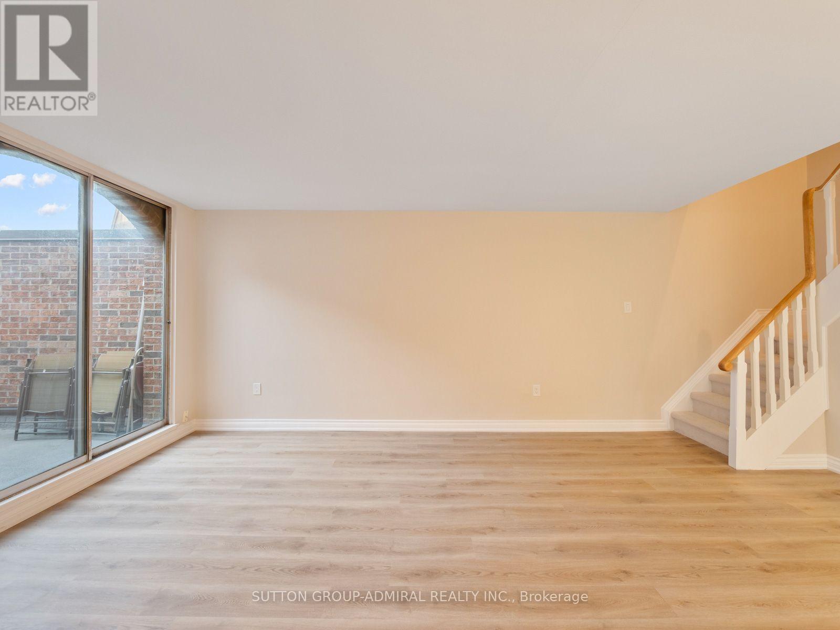
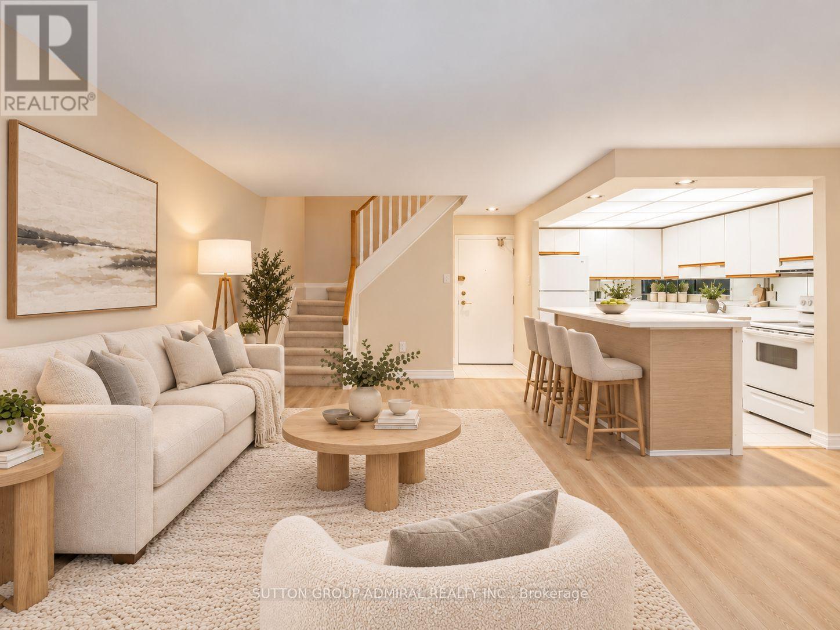
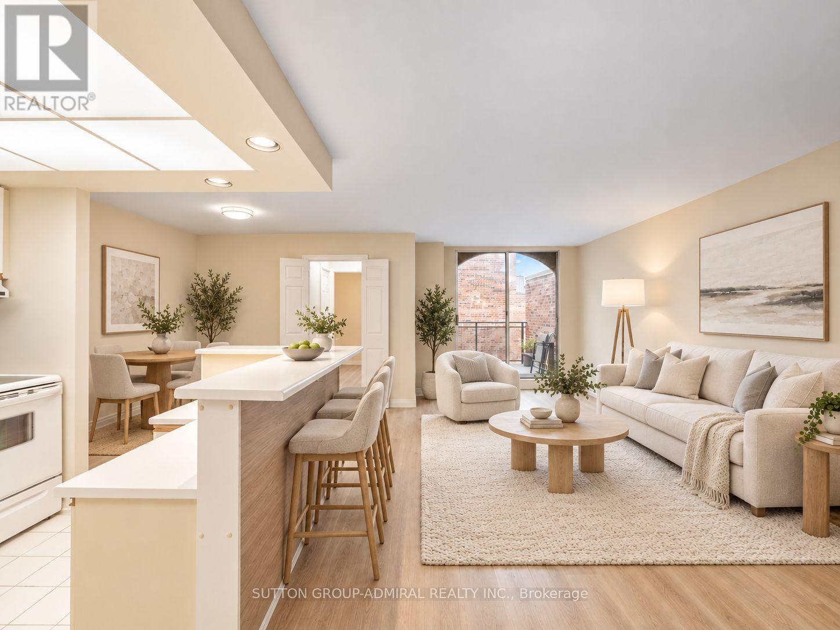
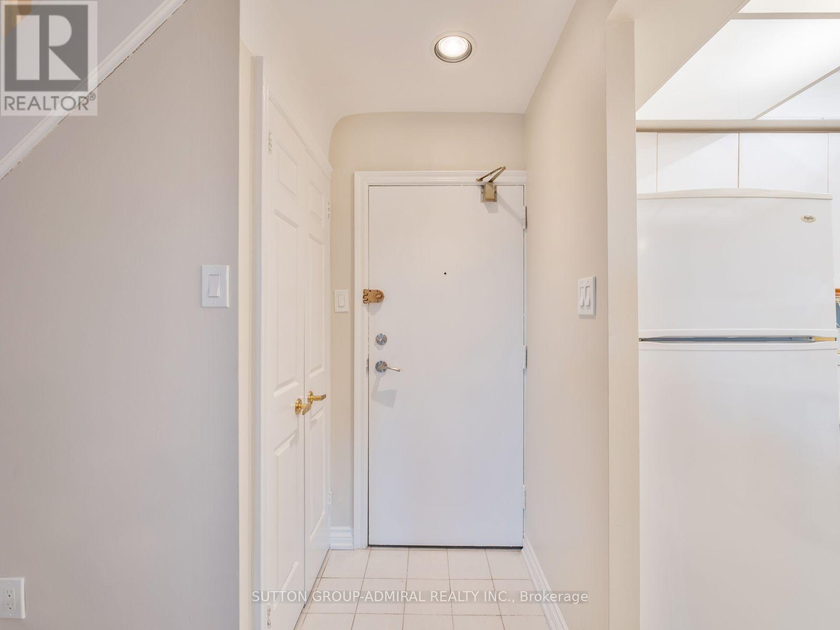
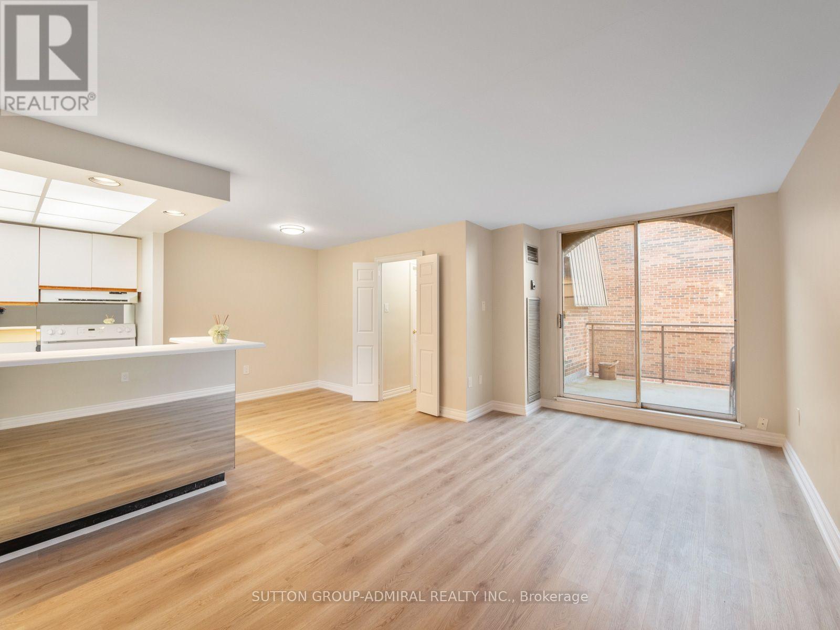
Inquire about this propertyDiscover spacious two-level living at 16 Elgin Street, Suite 316, a rarely offered 2-storey condo featuring 1,039 sqft., 2 bedrooms, 2 bathrooms & 1 exclusive underground parking space in Markham's established Thornhill community. Laminate & ceramic tile flooring welcome you into the main level, where the kitchen features a centre island with breakfast bar seating, mirrored backsplash & pot lights. Open-concept living & dining areas provide an inviting setting for everyday living & entertaining, with a walkout to a spacious balcony. A main-floor bedroom offers a large window & double closet, complemented by a 2-piece powder room with a pedestal sink. Upstairs, broadloom adds comfort, while a secondary entrance provides added convenience. The primary bedroom features a generous walk-in closet with organizers, a 3-piece ensuite with a jetted soaker tub & pedestal sink, plus its own walkout to a spacious rooftop terrace. Two levels of private outdoor space create welcoming settings to relax & enjoy the fresh air. A separate upper-level laundry room adds everyday practicality. Residents enjoy an exercise room, indoor pool, sauna, party/meeting room, recreation room, outdoor playground & ample visitor parking. Comprehensive maintenance fees include heat, hydro, water, central air conditioning, cable TV, internet & parking for exceptional convenience. Enjoy nearby Woodland Park & Pomona Mills Park, with The Thornhill Golf Club, Thornhill Outdoor Swimming Pool, Garnet A. Williams Community Centre & Thornhill Community Centre offering further recreation options. Nearby schools include Thornhill Public School, Thornhill Secondary School, E.J. Sand Public School & Baythorn Public School. Ideally situated just off Yonge Street, close to restaurants, shopping, YRT/Viva service & connections to GO Transit, with the planned Yonge North Subway Extension adding future transit appeal. Convenient access to Highways 7 & 407 makes travelling across the GTA easy. (id:67193)
| Room | Level | Dimensions |
|---|---|---|
| Kitchen | Main level | 2.39 x 2.95 |
| Dining room | Main level | 2.64 x 2.44 |
| Living room | Main level | 3.17 x 5.51 |
| Bedroom | Main level | 3.02 x 2.69 |
| Partial bathroom | Main level | 1.27 x 1.32 |
| Primary Bedroom | Upper Level | 4.14 x 4.09 |
| Bathroom | Upper Level | 2.18 x 2.39 |
| Laundry room | Upper Level | 1.5 x 1.55 |
Kerrland Realty Group
Tell us when suits you. An agent from the team confirms the appointment — in person or by video, whichever you prefer.
 Kerri LuSales Representative · Team Leader(289) 971-1362
Estimate the monthly payment on this price. Adjust the down payment, rate and amortisation to see what changes.
Monthly payment
$1,922
Not included
Property tax, condo maintenance fees and home insurance are paid separately and are not part of this payment. Budget for them alongside it.
CMHC premium schedule as of 2026-08-18. Estimate only — not financial advice. Actual payments, insurance premiums and approval depend on your lender.
Land Transfer Tax — pre-filled with this price.
Neighbourhoods
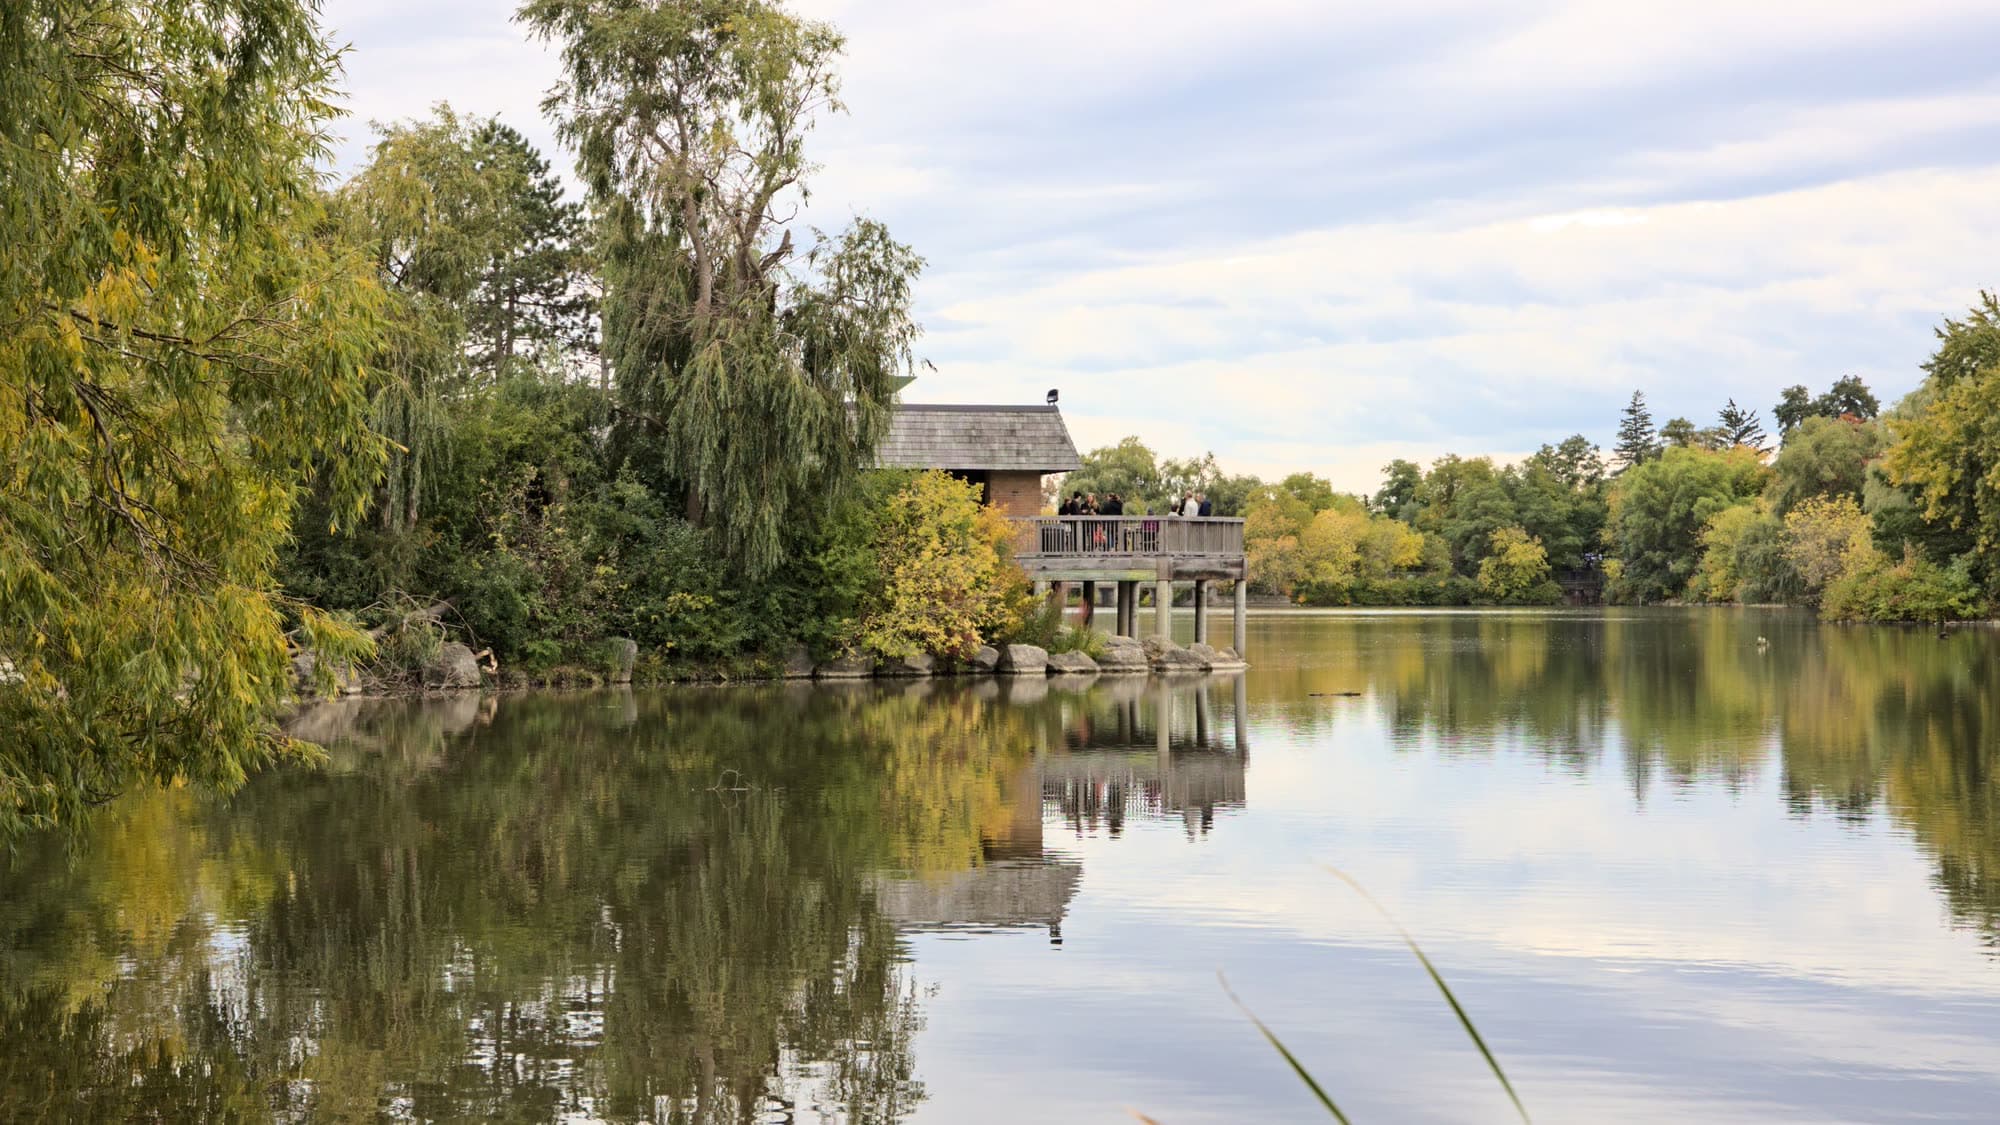
A large York Region city known for its tech employers, historic Main Street, and wide range of housing.
ExploreListed by SUTTON GROUP-ADMIRAL REALTY INC.. The information contained on this site is based in whole or in part on information that is provided by members of The Canadian Real Estate Association, who are responsible for its accuracy. CREA reproduces and distributes this information as a service for its members and assumes no responsibility for its accuracy.

This website is operated by a brokerage or salesperson who is a member of The Canadian Real Estate Association.
Kerrland Realty Group
Kerrland Realty Group is committed to delivering a seamless and elevated real estate experience through local expertise, skilled negotiation, and tailored strategies designed around each client's unique goals.