 For sale46 photos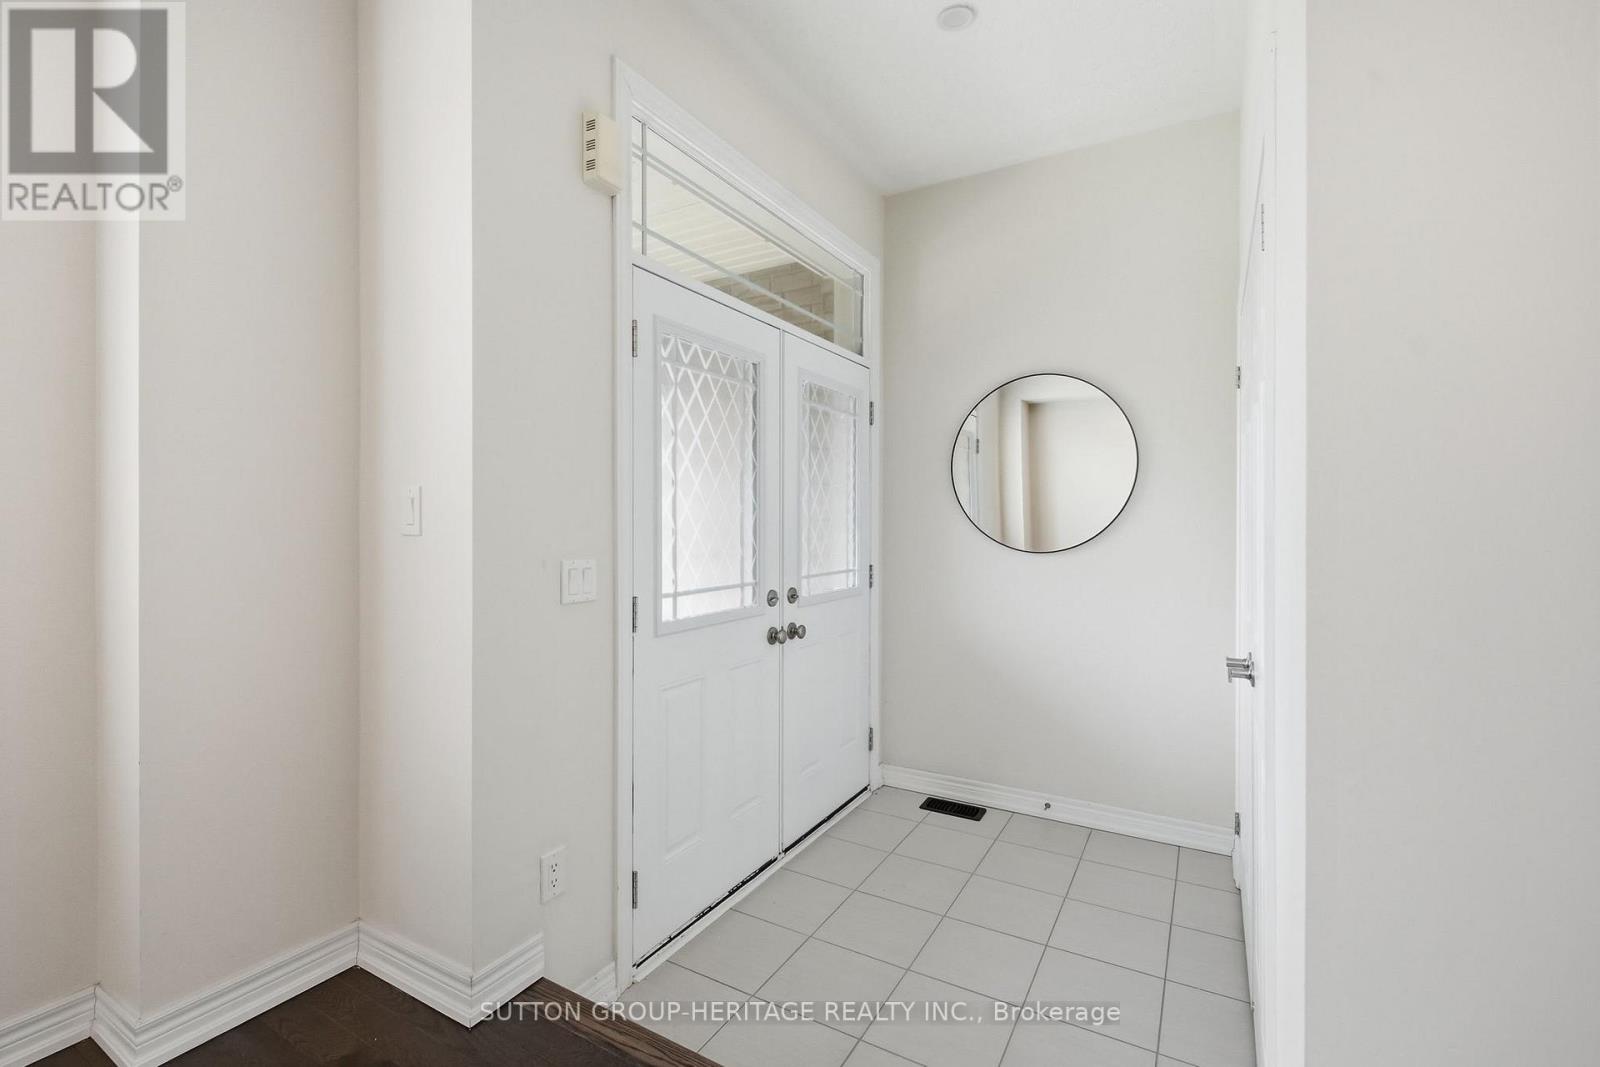
For sale
178 NORTHVALE ROAD
MLS® N13795922 · 4 days on market · Active
$999,000
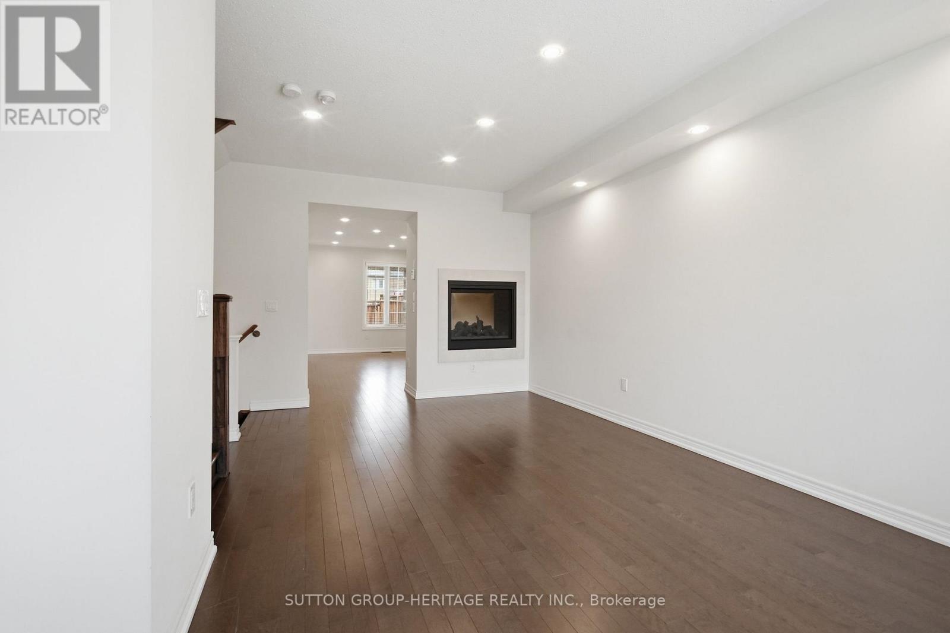
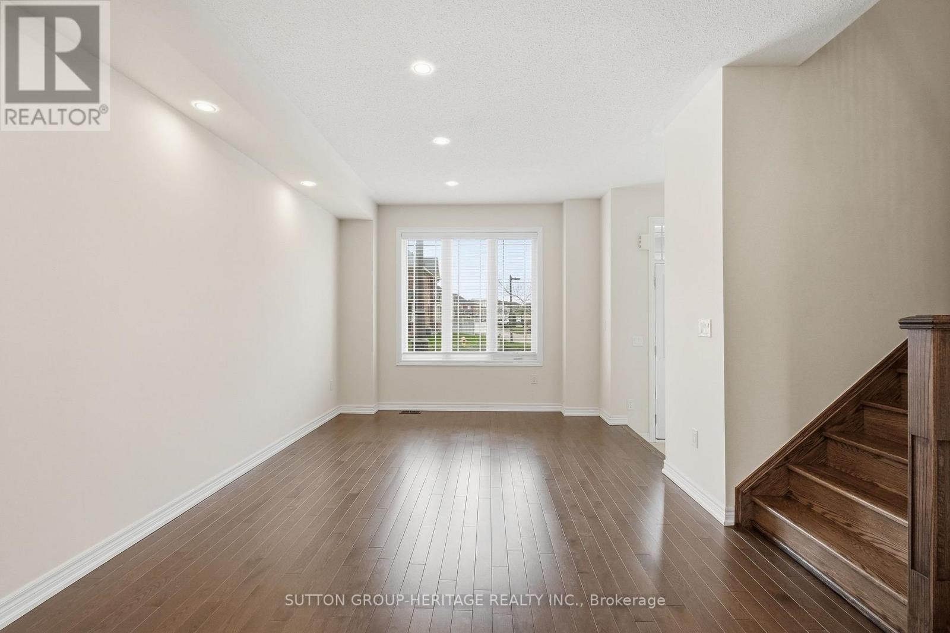
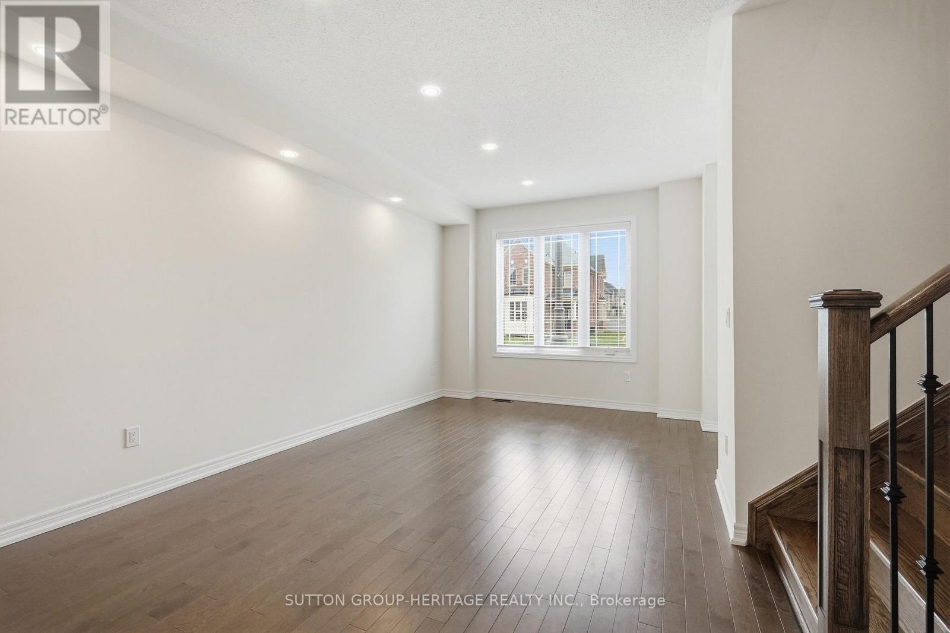
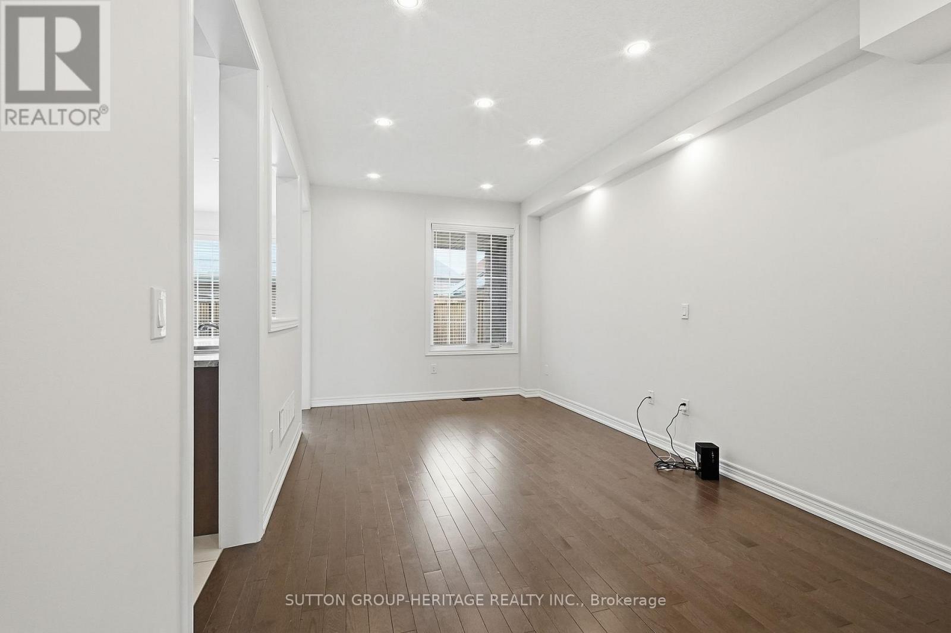
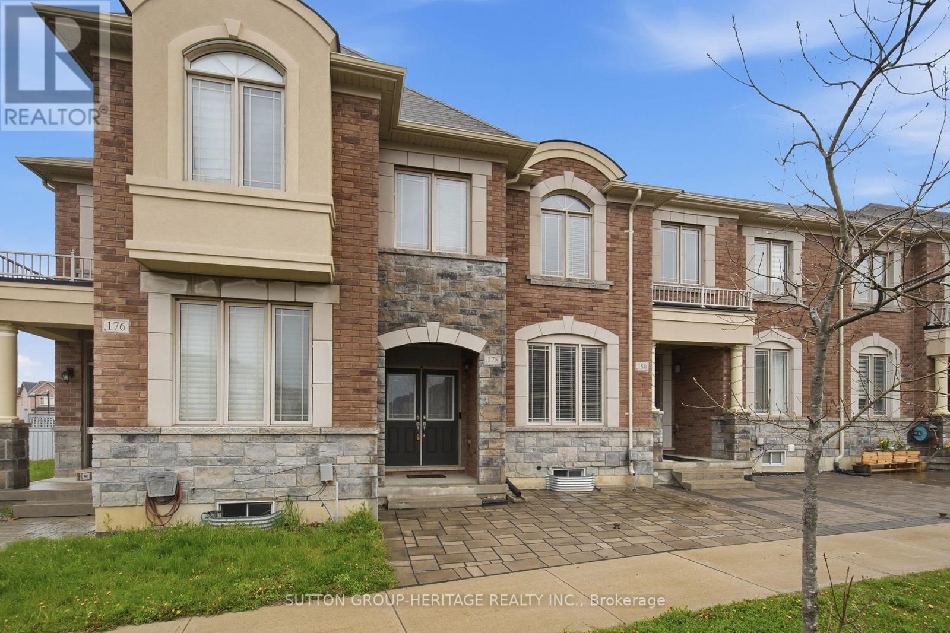
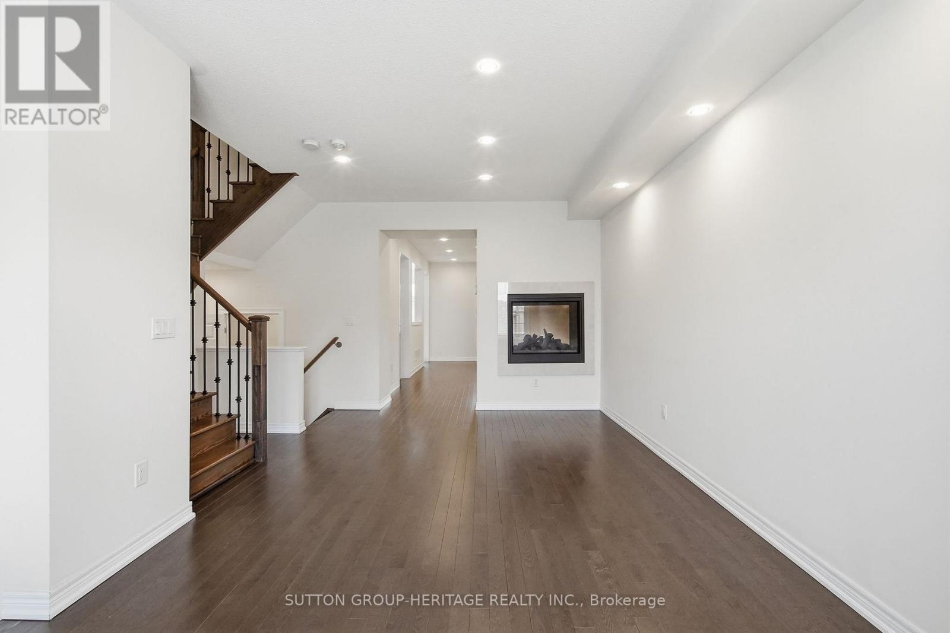
Inquire about this propertyLarge *1861*sq feet Townhouse in Family-Friendly Upper Cornell Neighbourhood! A Landscaped front (and rear!) yard and double front doors greet you to the main floor with 9 foot ceilings and decadent Hardwood Floors. A Living/Dining Room with Potlights and Beautiful 2-Sided Fireplace. A Family Room warmed by the other side, overlooked by a Kitchen with Quality Maple Cabinets, Stainless Steel Appliances, and Breakfast Area that walks out to a covered porch area for bbq and fenced & landscaped rear yard. Solid Wood Staircase with Black Wrought Iron Pickets lead to three well-sized bedrooms, 2nd Floor Laundry. Primary Bedroom with Massive Walk-in Closet and Ensuite 5-piece Bathroom (His and Her Sinks!). A Finished Basement with Large Rec Area, Brightened by Potlights and Light Colour Palette. A upgraded 3pc bathroom, bedroom with closet and window, and a spare room for work, study, or gaming. Mere Steps to Little Rouge Public School, Large Park, Go Transit. Easily Accessible via Go-Train and 407. Community Centre, Hospital, Library, Storefronts; A Welcome and Safe Family Community with *no offer date/games!* (id:67193)
Kerrland Realty Group
Tell us when suits you. An agent from the team confirms the appointment — in person or by video, whichever you prefer.
 Kerri LuSales Representative · Team Leader(289) 971-1362
Estimate the monthly payment on this price. Adjust the down payment, rate and amortisation to see what changes.
Monthly payment
$4,948
Not included
Property tax, condo maintenance fees and home insurance are paid separately and are not part of this payment. Budget for them alongside it.
CMHC premium schedule as of 2026-08-18. Estimate only — not financial advice. Actual payments, insurance premiums and approval depend on your lender.
Land Transfer Tax — pre-filled with this price.

Neighbourhoods
A large York Region city known for its tech employers, historic Main Street, and wide range of housing.
ExploreListed by SUTTON GROUP-HERITAGE REALTY INC.. The information contained on this site is based in whole or in part on information that is provided by members of The Canadian Real Estate Association, who are responsible for its accuracy. CREA reproduces and distributes this information as a service for its members and assumes no responsibility for its accuracy.

This website is operated by a brokerage or salesperson who is a member of The Canadian Real Estate Association.
Kerrland Realty Group
Kerrland Realty Group is committed to delivering a seamless and elevated real estate experience through local expertise, skilled negotiation, and tailored strategies designed around each client's unique goals.
| Room | Level | Dimensions |
|---|---|---|
| Living room | Main level | 6.09 x 3.35 |
| Bedroom | Basement | |
| Office | Basement | |
| Dining room | Main level | 6.09 x 3.35 |
| Family room | Main level | 3.08 x 5.49 |
| Kitchen | Main level | 2.44 x 3.81 |
| Eating area | Main level | 2.44 x 3.14 |
| Primary Bedroom | Second level | 3.35 x 5.49 |
| Laundry room | Second level | |
| Bedroom 2 | Second level | 2.95 x 3.25 |
| Bedroom 3 | Second level | 2.65 x 3.96 |
| Recreational, Games room | Basement |