 For sale40 photos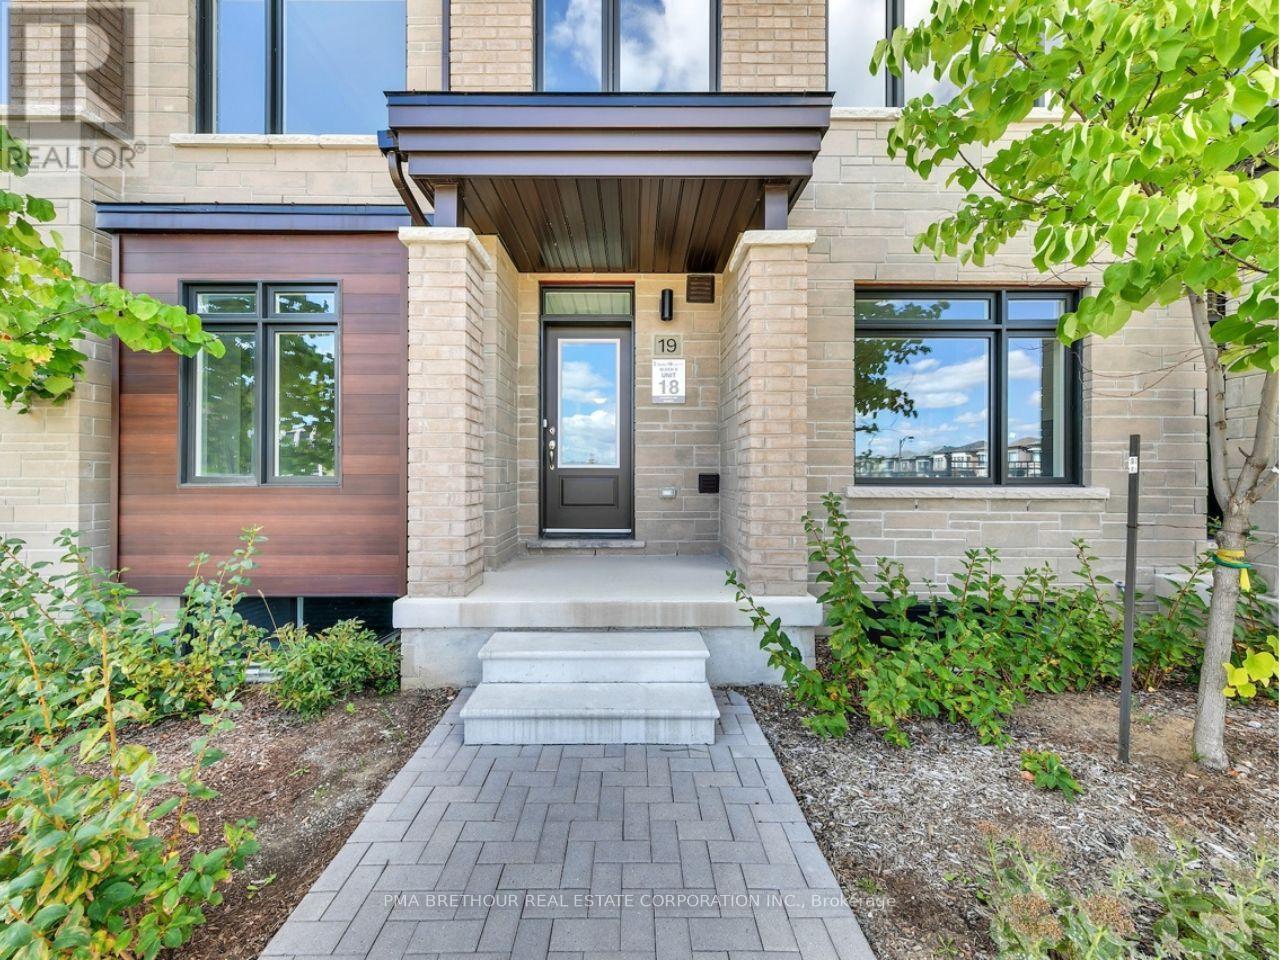
For sale
19 LOUNTS LANE
MLS® N13798768 · 4 days on market · Active
$999,990
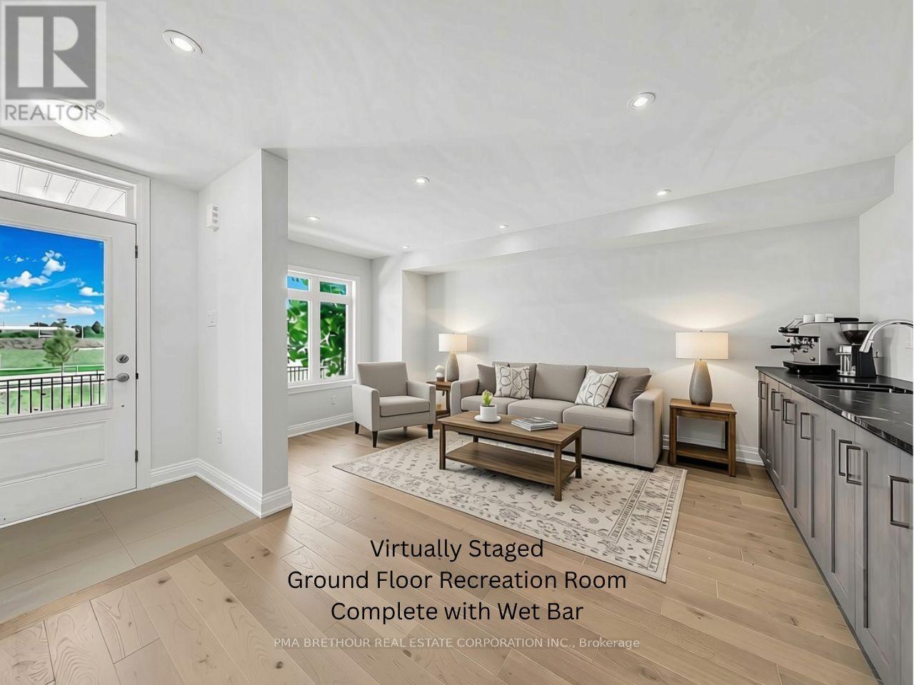
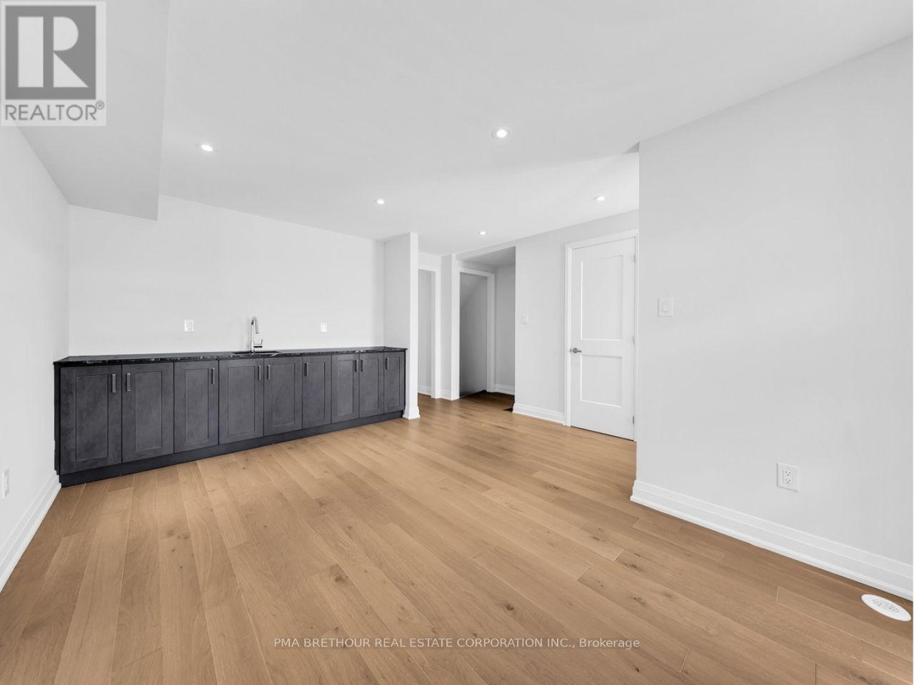
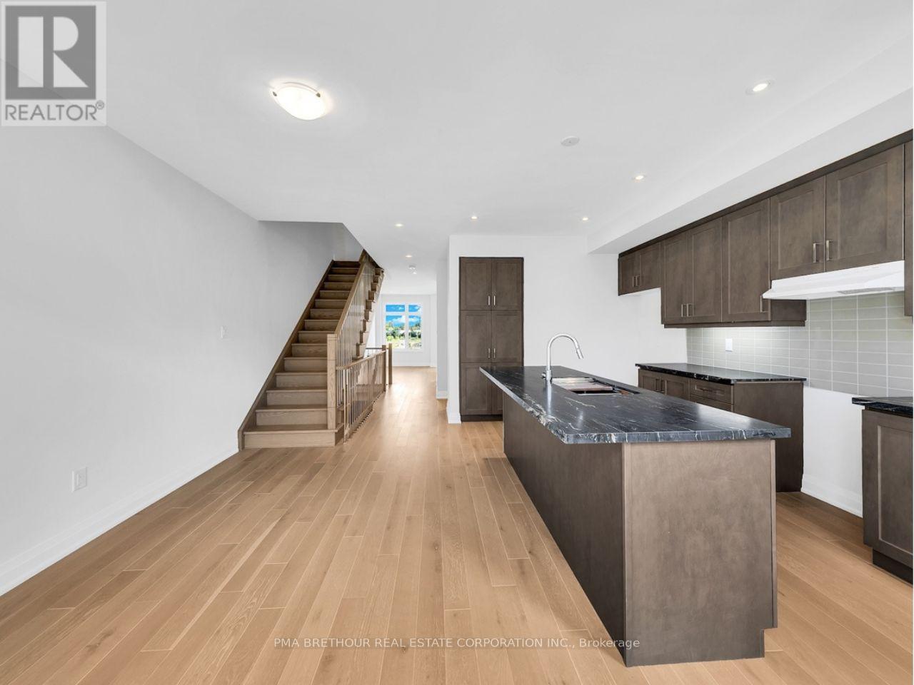
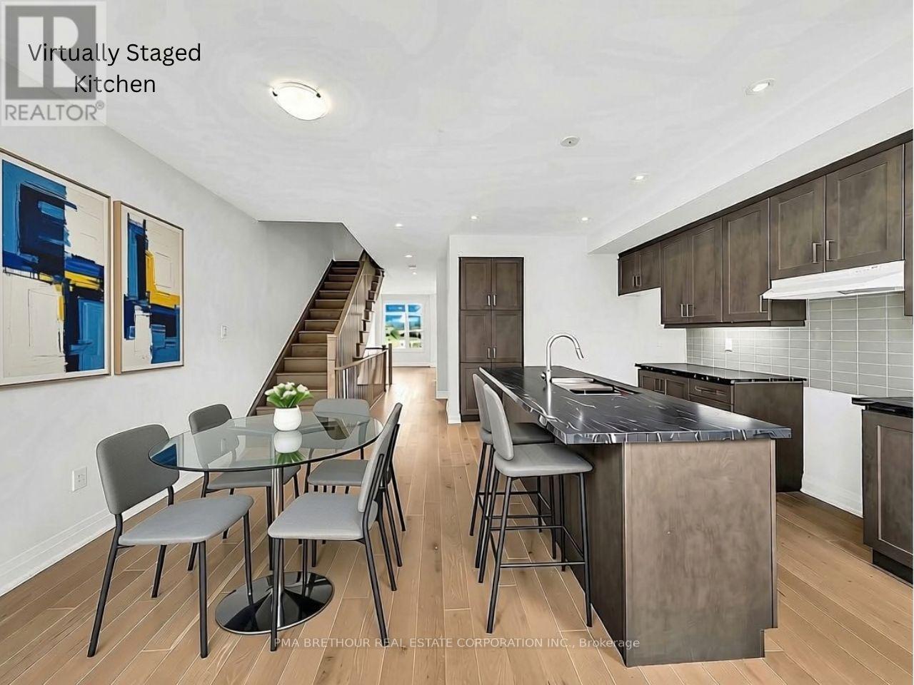
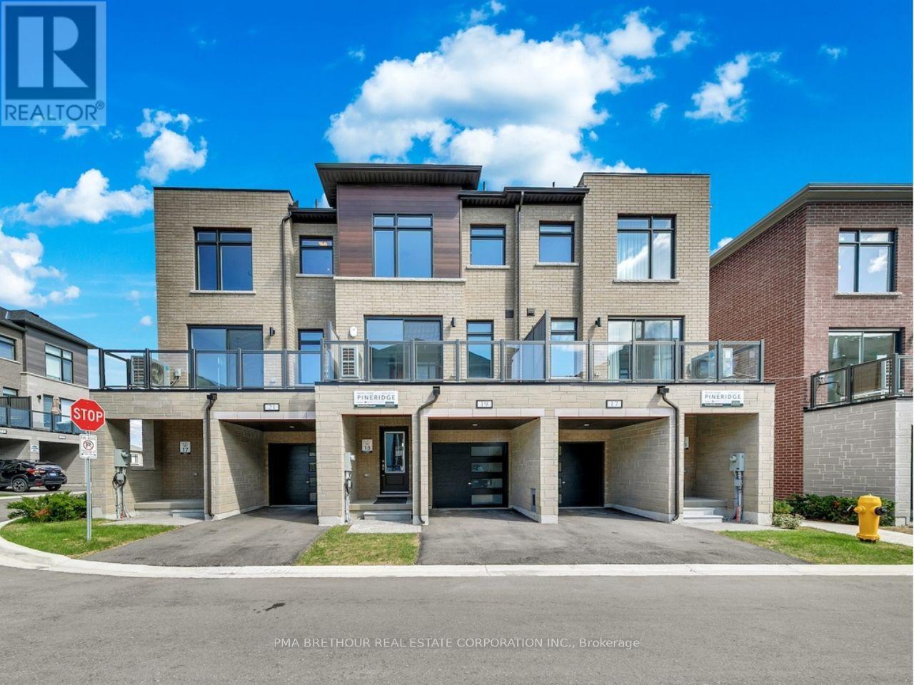
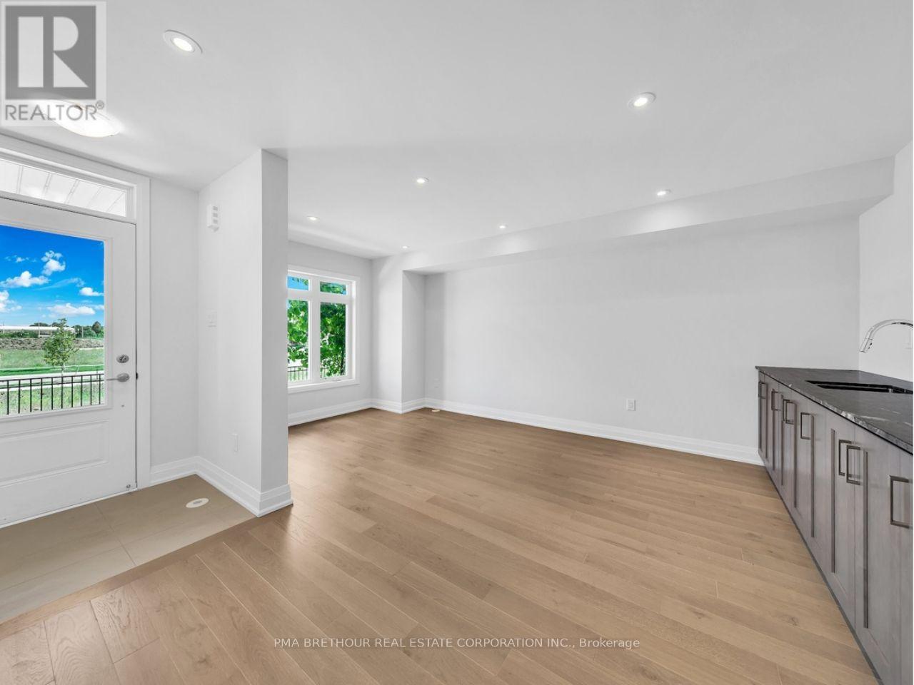
Inquire about this propertyWelcome to Terrace Park Towns featuring this Brand New, Never Lived in - Large Family Sized Townhome - Former Model Home!On the upper 2 floors, you will find your open concept living,a den with glass partition wall, bright kitchen, 3 bedrooms & 2.5 bathrooms. On the ground level, you will find a multi use space (can be used as a rec room, office, living room, etc), a powder room & 2 entrances (front+back door). If you are looking for multi-generational living potential, this townhome features an finished basement complete with with an oversized window in the bedroom, a 3 piece bathroom & a 2nd Laundry connection. When used in combination with the ground level's rec space that has a separate entrance & built-in wet bar,the potential is huge & your basement suite will make the in-laws or overnight guests smile!This Pineridge Model is 2071 sq ft + 318 finished basement bringing the total living space to approx 2389 sq. ft. Many features including key upgrades from oversized porcelain tiles to upgraded cabinetry. The kitchen features a natural stone countertop, a large pantry & a stainless steel appliance package. No carpeting anywhere in the house!Just off the kitchen, you have direct access to a private outdoor terrace w/over 100 sq. ft. of outdoor living space.The main Laundry is conveniently located on the bedroom level. Washer & dryer incl'd. Direct from Builder - State Building Group/Forest Hill Homes, Terrace Park Towns. The purchase price listed is subject to HST however the HST Enhanced Rebate Program for qualified purchasers can be credited on closing to offset the HST for principal residence purchases. The HST is payable on top of the purchase price at closing if purchaser does not qualify for the rebate or is purchasing for investment.Move in ready for quick closing. No Occupancy Fees.Taxes based on LAND VALUE ONLY. Will be reaccessed by MPAC after closing. (id:67193)
Kerrland Realty Group
Tell us when suits you. An agent from the team confirms the appointment — in person or by video, whichever you prefer.
 Kerri LuSales Representative · Team Leader(289) 971-1362
Estimate the monthly payment on this price. Adjust the down payment, rate and amortisation to see what changes.
Monthly payment
$4,953
Not included
Property tax, condo maintenance fees and home insurance are paid separately and are not part of this payment. Budget for them alongside it.
CMHC premium schedule as of 2026-08-18. Estimate only — not financial advice. Actual payments, insurance premiums and approval depend on your lender.
Land Transfer Tax — pre-filled with this price.

Neighbourhoods
A large York Region city known for its tech employers, historic Main Street, and wide range of housing.
ExploreListed by PMA BRETHOUR REAL ESTATE CORPORATION INC.. The information contained on this site is based in whole or in part on information that is provided by members of The Canadian Real Estate Association, who are responsible for its accuracy. CREA reproduces and distributes this information as a service for its members and assumes no responsibility for its accuracy.

This website is operated by a brokerage or salesperson who is a member of The Canadian Real Estate Association.
Kerrland Realty Group
Kerrland Realty Group is committed to delivering a seamless and elevated real estate experience through local expertise, skilled negotiation, and tailored strategies designed around each client's unique goals.
| Room | Level | Dimensions |
|---|---|---|
| Recreational, Games room | Ground level | 5.54 x 2.95 |
| Kitchen | Second level | 4.93 x 5.23 |
| Great room | Second level | 3.33 x 5.23 |
| Den | Second level | 2.29 x 2.9 |
| Primary Bedroom | Third level | 4.67 x 3.3 |
| Bedroom 2 | Third level | 3.38 x 2.54 |
| Bedroom 3 | Basement | 3.07 x 2.59 |
| Bedroom 4 | Basement | 5.54 x 2.95 |