Saved listing data. Ask Kerri for the latest prices, counts and status.
 For sale50 photos
For sale
19 NOBLE STREET
MLS® N14117718 · 0 days on market · Active
$3,699,999
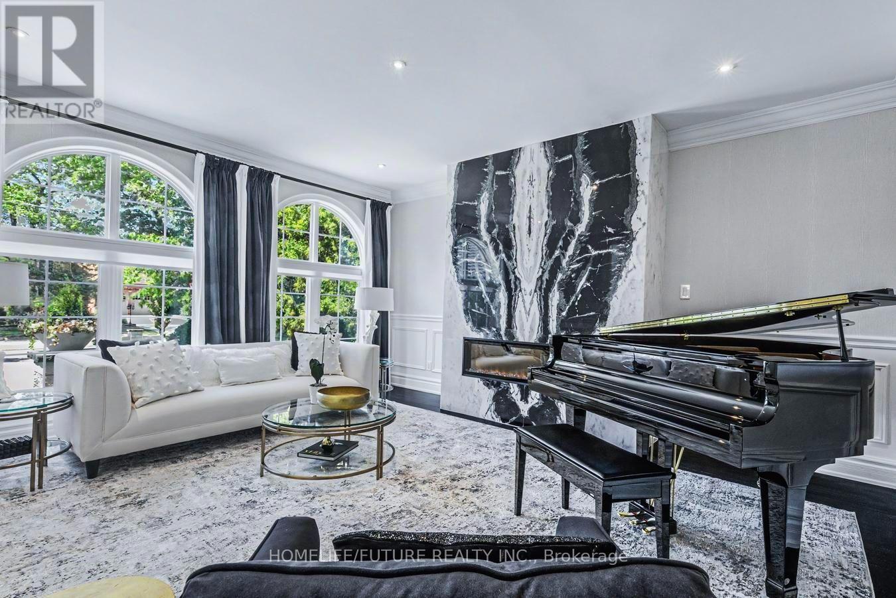
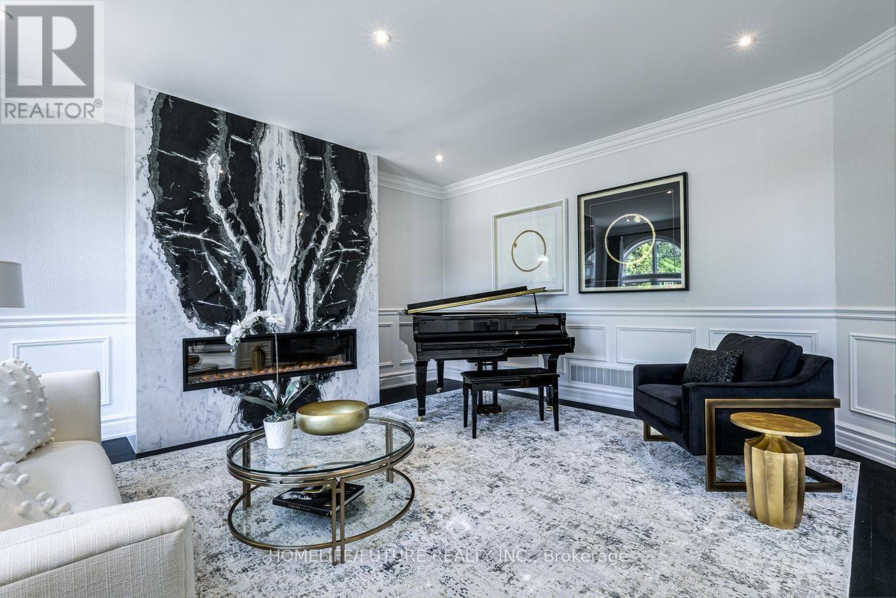
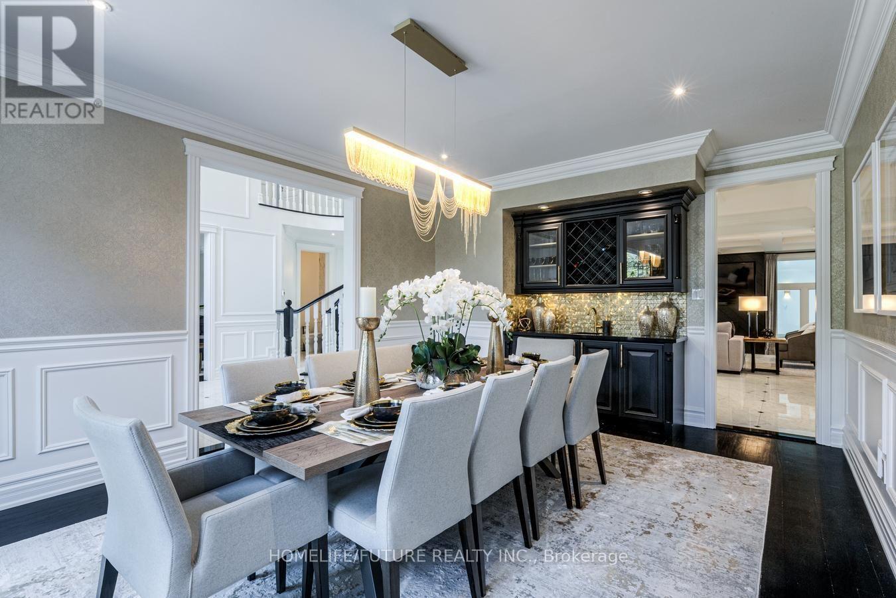
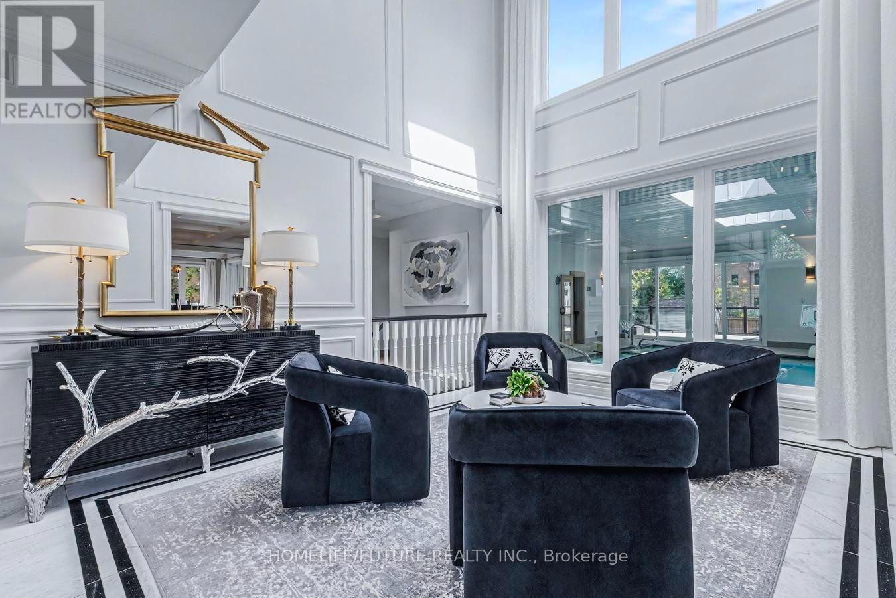
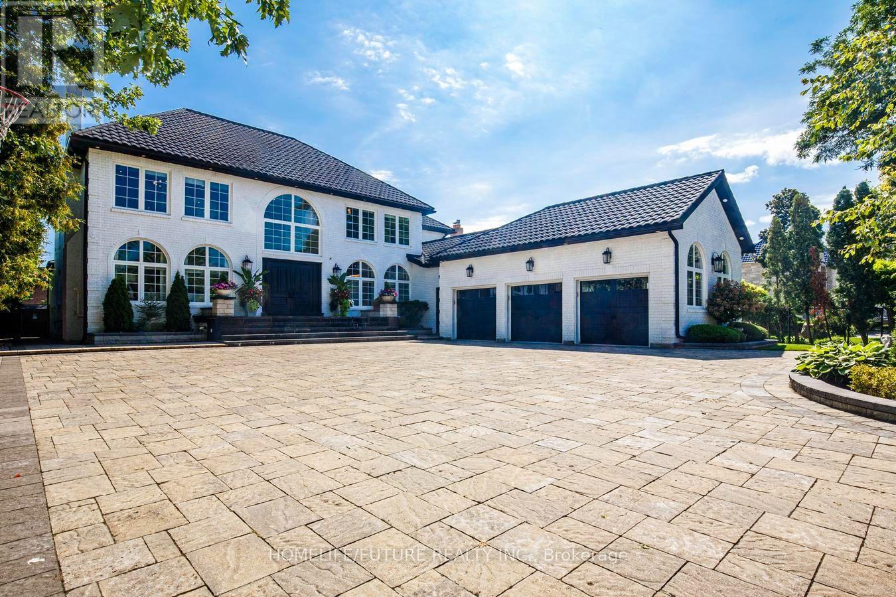
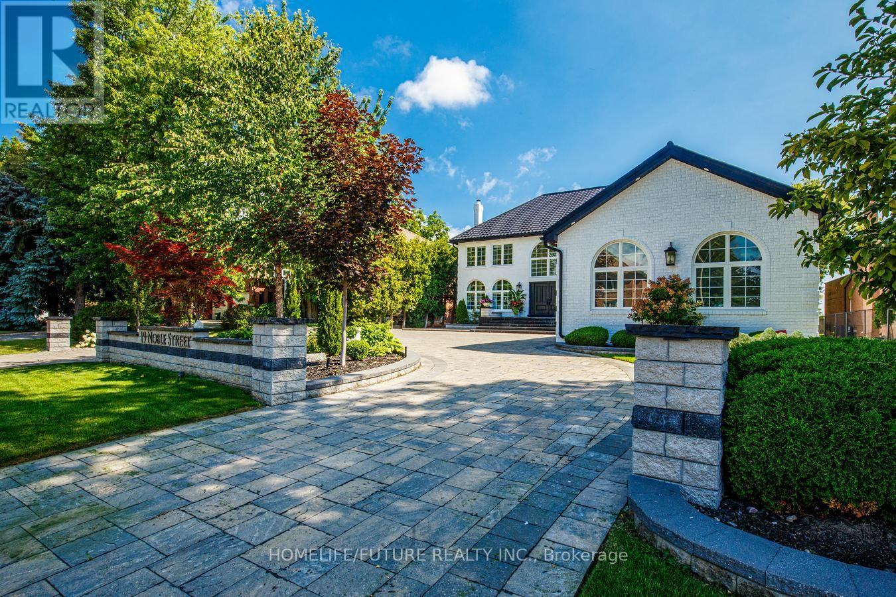
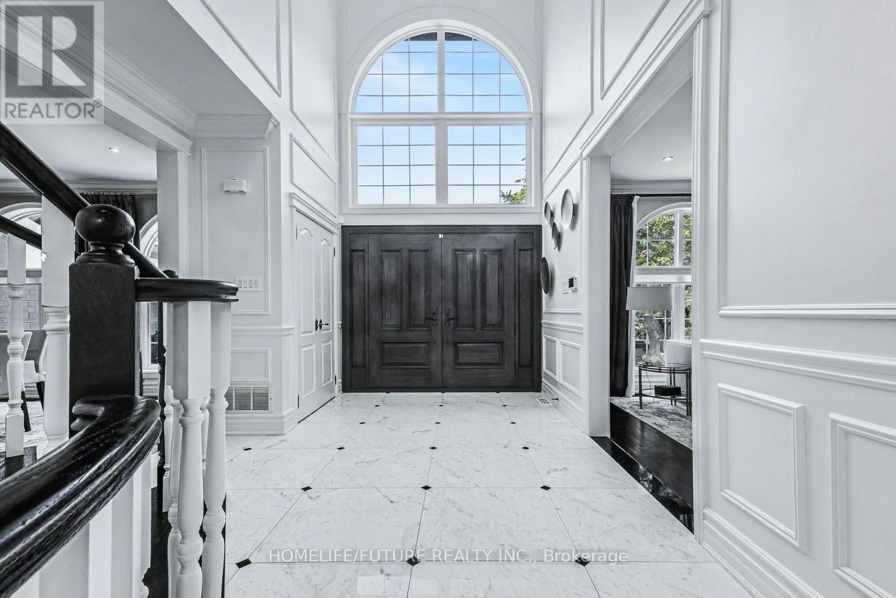
Inquire about this propertyRare Find With Huge Lot! An Exceptional Opportunity In Prestigious Milliken Mills East. Set On An Impressive 80 X 206 Ft Lot, This Beautifully Appointed, Move-In Ready Luxury Residence Offers Over 5,000 Sq.Ft Above Grade Plus A Fully Furnished Lower Level Perfect For Entertaining. Solidly Built With Quality Craftsmanship, This Impressive Home Reflects Substantial Investment In Upgrades And Finishes Throughout Including Metal Roof, Large Floor To Ceiling Windows, Skylights That Fill The Home With Natural Light. Designed By Renowned Interior Designer, This Sophisticated 4 + 2 Bedroom, 7.5 Bathroom Home Combines Refined Interiors, Generous Living Spaces, And Exceptional Versatility In A Sought-After Neighborhood. A Striking Circular Driveway And Oversized Three-Car Garage With EV Charging Create An Impressive Arrival. Inside, Elegant Open-Concept Spaces Feature Quality Finishes And Chef-Inspired Kitchen With Premium Wolf And Sub-Zero Appliances, Opening To The Spacious Family Room. The Luxurious Primary Suite Includes A Spa-Inspired Ensuite And Private Retreat. The Finished Lower Level Offers An Expansive Recreation And Entertaining Area With A Bar And Separate Kitchen - Ideal For Hosting. An Indoor Pool, Sauna, And Hot Tub Provide Year-Round Enjoyment. Beautifully Landscaped, Fully Fenced Grounds, And A Huge Deck Create An Inviting Setting For Outdoor Entertaining And Family Living. Conveniently Located Near Top Ranked Schools, 407, Public Transit And GO Train, Shopping Malls, Restaurants, Supermarket, Community Centre, Library, Arena, York University'S Markham Campus. (id:67193)
| Room | Level | Dimensions |
|---|---|---|
| Living room | Main level | 5 x 4.78 |
| Dining room | Main level | 5.5 x 4.08 |
| Bedroom | Basement | 4.35 x 4.3 |
| Bedroom | Basement | 4.6 x 4.3 |
| Family room | Main level | 5.5 x 4.4 |
| Kitchen | Main level | 3.2 x 1.37 |
| Primary Bedroom | Upper Level | 6.1 x 5 |
| Bedroom 2 | Upper Level | 5.1 x 4.3 |
| Bedroom 3 | Upper Level | 5.2 x 4.3 |
| Bedroom 4 | Upper Level | 6.4 x 4 |
| Kitchen | Basement | 6 x 4.1 |
| Family room | Basement | 5.1 x 5 |
Kerrland Realty Group
Tell us when suits you. An agent from the team confirms the appointment — in person or by video, whichever you prefer.
 Kerri LuSales Representative · Team Leader(289) 971-1362
Estimate the monthly payment on this price. Adjust the down payment, rate and amortisation to see what changes.
Monthly payment
$16,780
Not included
Property tax, condo maintenance fees and home insurance are paid separately and are not part of this payment. Budget for them alongside it.
CMHC premium schedule as of 2026-08-18. Estimate only — not financial advice. Actual payments, insurance premiums and approval depend on your lender.
Land Transfer Tax — pre-filled with this price.

Neighbourhoods
A large York Region city known for its tech employers, historic Main Street, and wide range of housing.
ExploreListed by HOMELIFE/FUTURE REALTY INC.. The information contained on this site is based in whole or in part on information that is provided by members of The Canadian Real Estate Association, who are responsible for its accuracy. CREA reproduces and distributes this information as a service for its members and assumes no responsibility for its accuracy.

This website is operated by a brokerage or salesperson who is a member of The Canadian Real Estate Association.
Kerrland Realty Group
Kerrland Realty Group is committed to delivering a seamless and elevated real estate experience through local expertise, skilled negotiation, and tailored strategies designed around each client's unique goals.