 For sale50 photos
For sale
2 AITKEN CIRCLE
MLS® N14122486 · 0 days on market · Active
$1,998,000
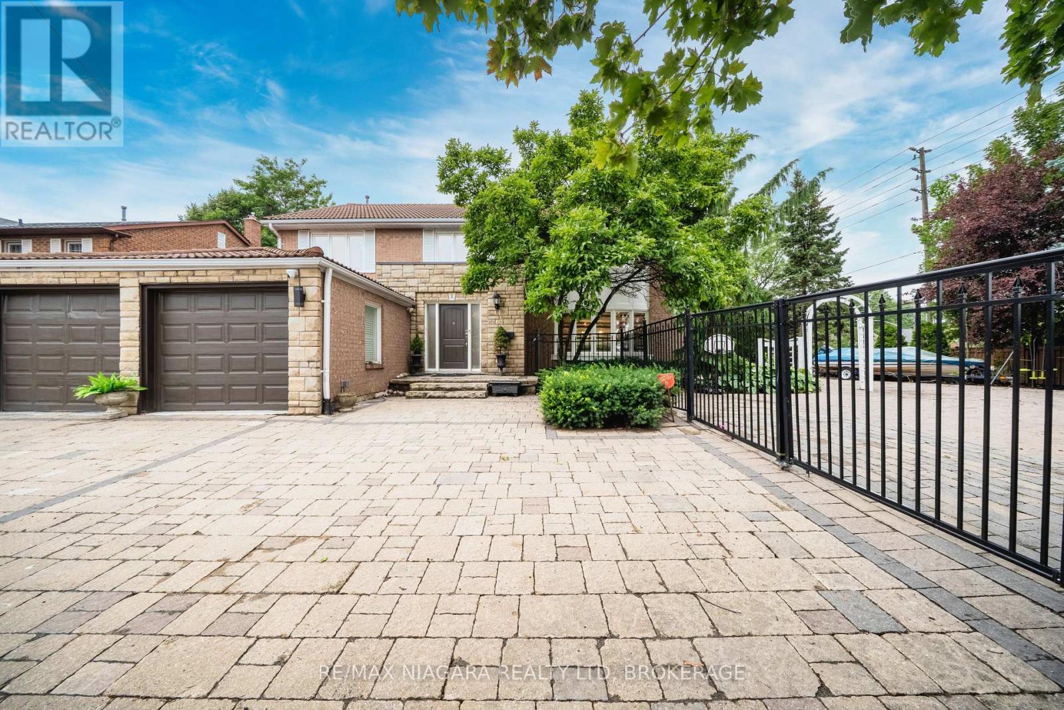
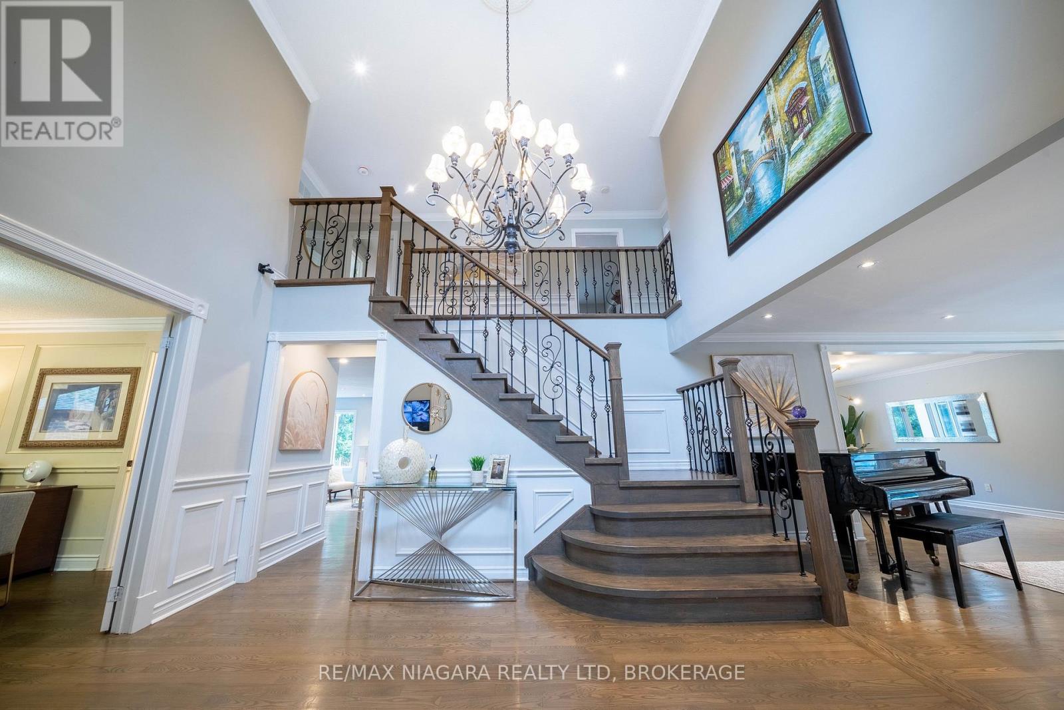
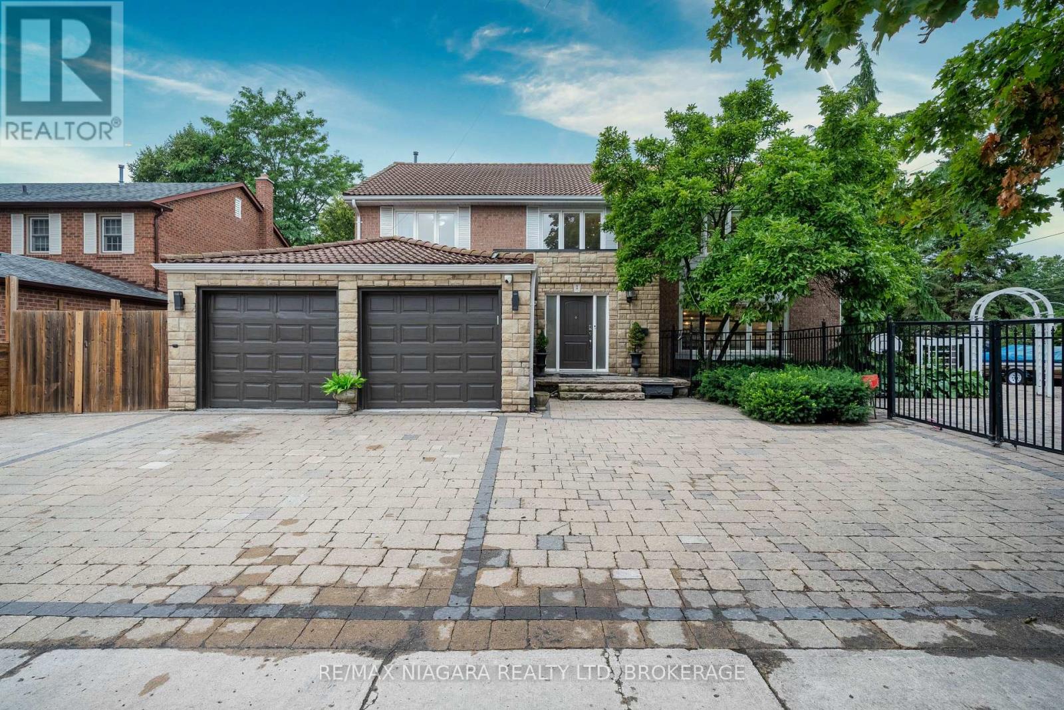
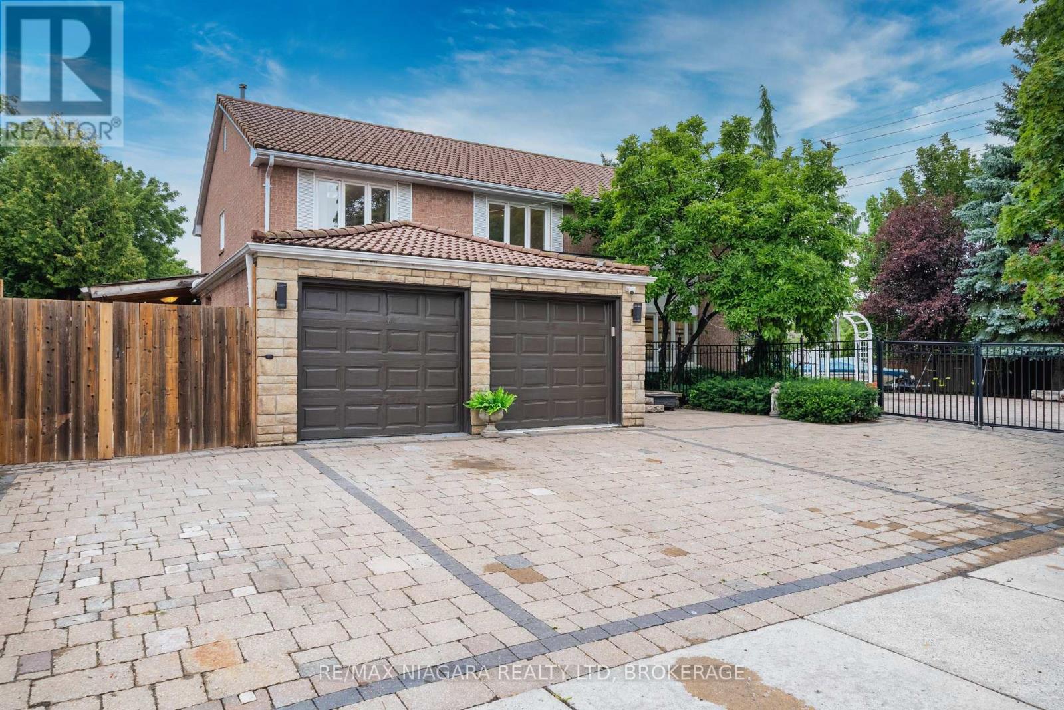
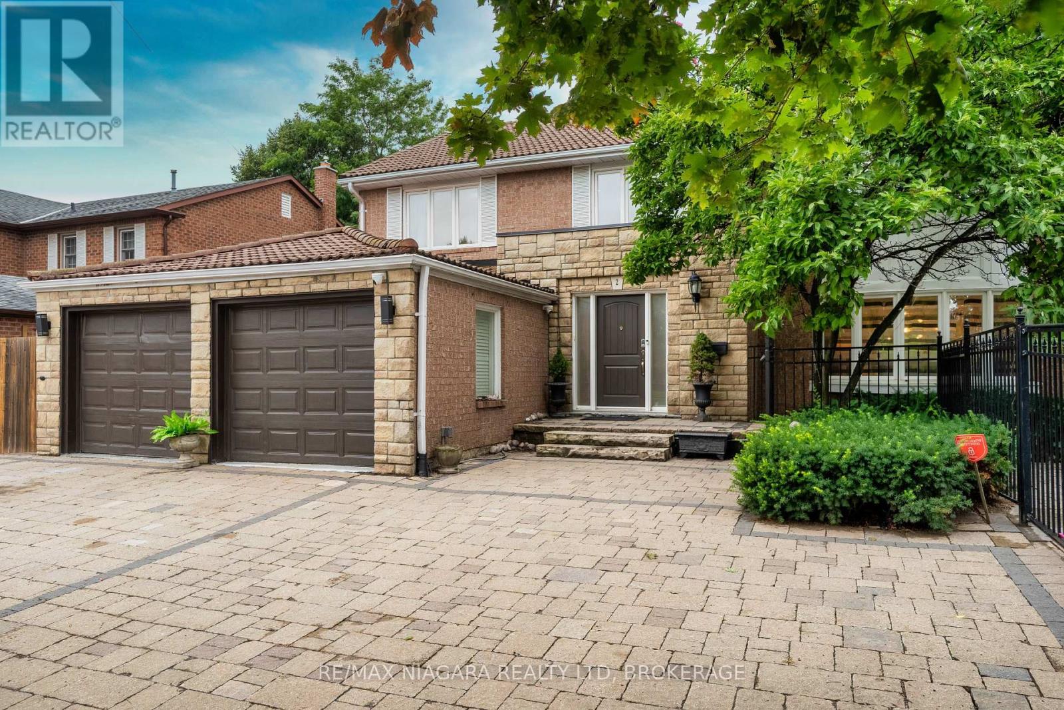
Inquire about this propertyWelcome to 2 Aitken Circle, an impressive executive home set on a rare 0.29-acre corner lot of over 12,700 sq. ft., offering significantly more outdoor space, privacy and breathing room than typically found in the neighbourhood. Set well back from 16th Avenue, the home enjoys a surprisingly quiet interior, while mature landscaping, a wooded backdrop and no immediate neighbouring homes on three sides create an open and private setting.Inside, generous principal rooms, abundant natural light and a functional layout provide plenty of space for both everyday family living and entertaining. The fully finished basement adds exceptional flexibility with four separate finished rooms suitable for guest rooms, offices, hobby spaces or additional family use, plus a wet bar area and excellent in-law suite potential for larger or multi-generational families.The backyard is a true highlight, featuring an in-ground swimming pool, expansive yard space and multiple outdoor sitting areas-ideal for summer entertaining, family gatherings or simply enjoying your own private retreat. An oversized interlock driveway, generous parking and an attached double garage add everyday convenience.Located close to Unionville Main Street, Toogood Pond Park, Angus Glen Golf Club, excellent schools, shopping, dining, Hwy 404 & 407 and GO Transit, this is a rare opportunity to enjoy an oversized lot, exceptional privacy, flexible living space and resort-style outdoor living in a sought-after Markham location. (id:67193)
| Room | Level | Dimensions |
|---|---|---|
| Foyer | Main level | 4.5 x 2.48 |
| Bedroom 3 | Second level | 4.21 x 3.63 |
| Bathroom | Second level | 2.43 x 1.21 |
| Primary Bedroom | Second level | 4.76 x 4.54 |
| Bathroom | Second level | 3.85 x 3.83 |
| Recreational, Games room | Basement | 3.81 x 3.52 |
| Bathroom | Basement | 2.43 x 1.67 |
| Recreational, Games room | Basement | 4.58 x 3.01 |
| Other | Basement | 4.08 x 3.44 |
| Bedroom 5 | Basement | 3.54 x 2.63 |
| Bedroom | Basement | 3.97 x 2.76 |
| Living room | Main level | 5.48 x 2.7 |
| Bathroom | Basement | 3 x 1.22 |
| Bedroom | Basement | 3.51 x 3.28 |
| Other | Basement | 3.54 x 2.04 |
| Bedroom | Basement | 3.92 x 3.22 |
| Dining room | Main level | 3.98 x 3.89 |
| Kitchen | Main level | 5.73 x 3.8 |
| Family room | Main level | 5.42 x 3.41 |
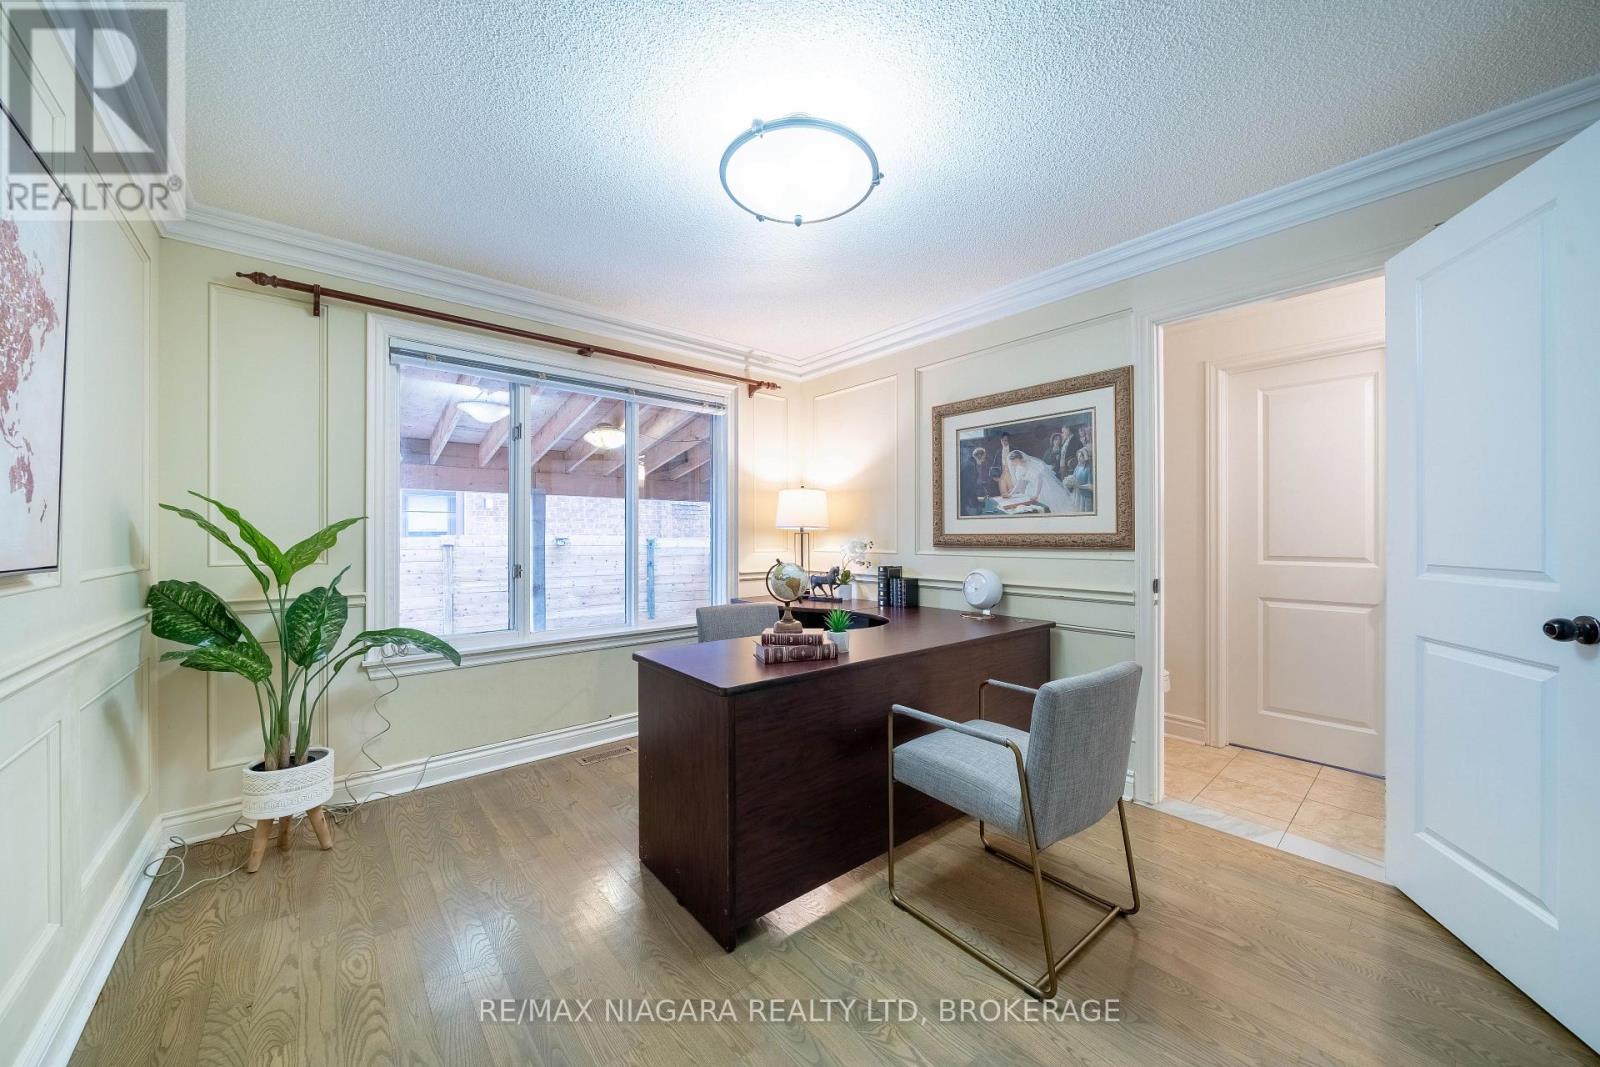
| Office | Main level | 3.58 x 3.14 |
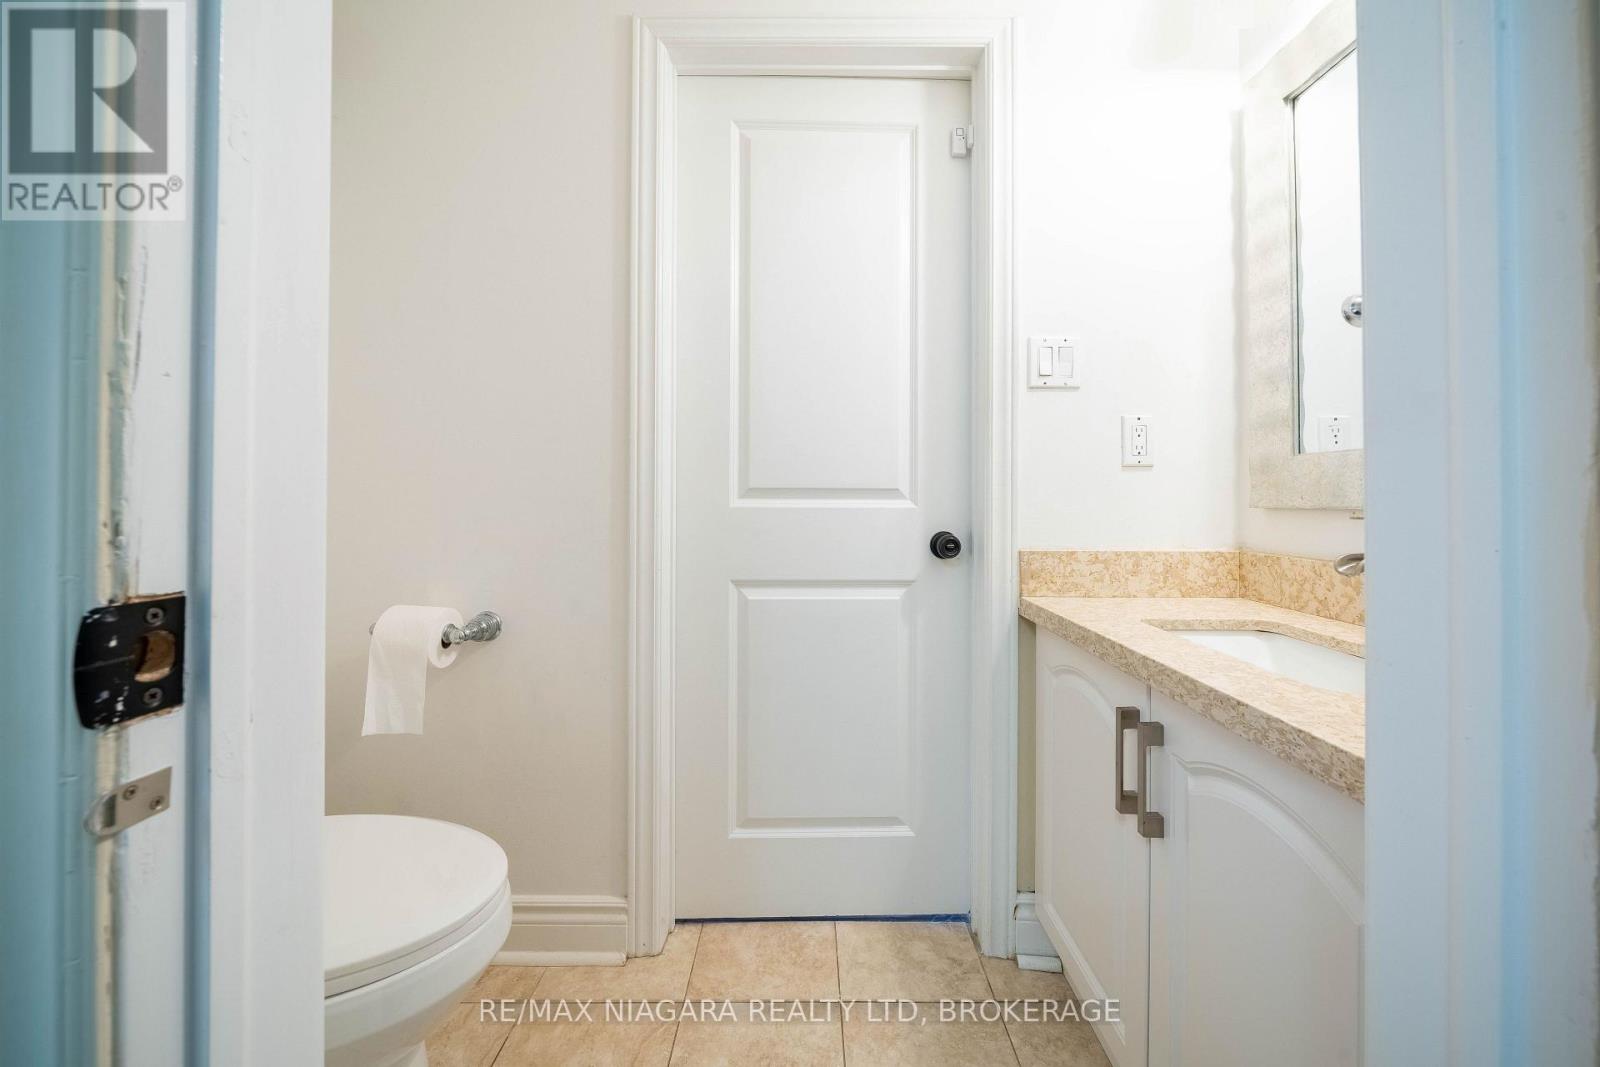
| Bathroom | Main level | 2.18 x 0.88 |
| Bedroom | Second level | 3.77 x 3.6 |
| Bathroom | Second level | 2.88 x 2.5 |
| Bedroom 2 | Second level | 3.59 x 3.1 |
Kerrland Realty Group
Tell us when suits you. An agent from the team confirms the appointment — in person or by video, whichever you prefer.
 Kerri LuSales Representative · Team Leader(289) 971-1362
Estimate the monthly payment on this price. Adjust the down payment, rate and amortisation to see what changes.
Monthly payment
$9,061
Not included
Property tax, condo maintenance fees and home insurance are paid separately and are not part of this payment. Budget for them alongside it.
CMHC premium schedule as of 2026-08-18. Estimate only — not financial advice. Actual payments, insurance premiums and approval depend on your lender.
Land Transfer Tax — pre-filled with this price.

Neighbourhoods
A large York Region city known for its tech employers, historic Main Street, and wide range of housing.
ExploreListed by RE/MAX NIAGARA REALTY LTD, BROKERAGE. The information contained on this site is based in whole or in part on information that is provided by members of The Canadian Real Estate Association, who are responsible for its accuracy. CREA reproduces and distributes this information as a service for its members and assumes no responsibility for its accuracy.

This website is operated by a brokerage or salesperson who is a member of The Canadian Real Estate Association.
Kerrland Realty Group
Kerrland Realty Group is committed to delivering a seamless and elevated real estate experience through local expertise, skilled negotiation, and tailored strategies designed around each client's unique goals.