For sale46 photos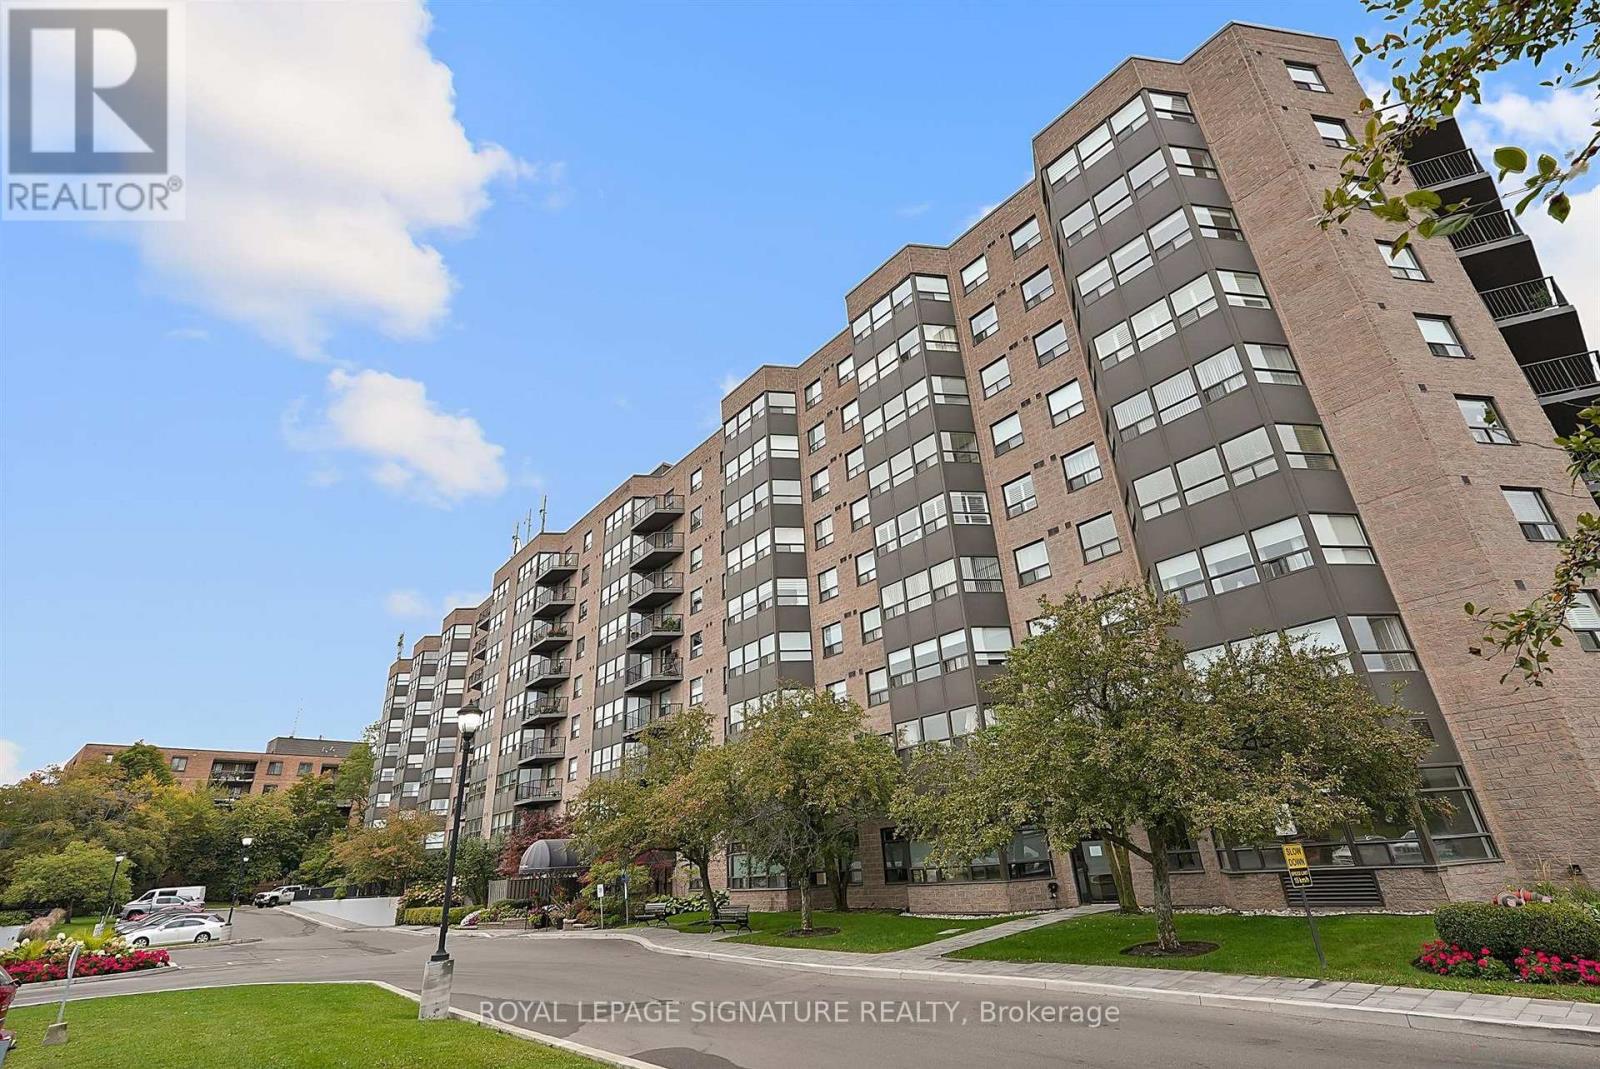
For sale
101 - 2 RAYMERVILLE DRIVE
MLS® N13856100 · 0 days on market · Active
$539,000
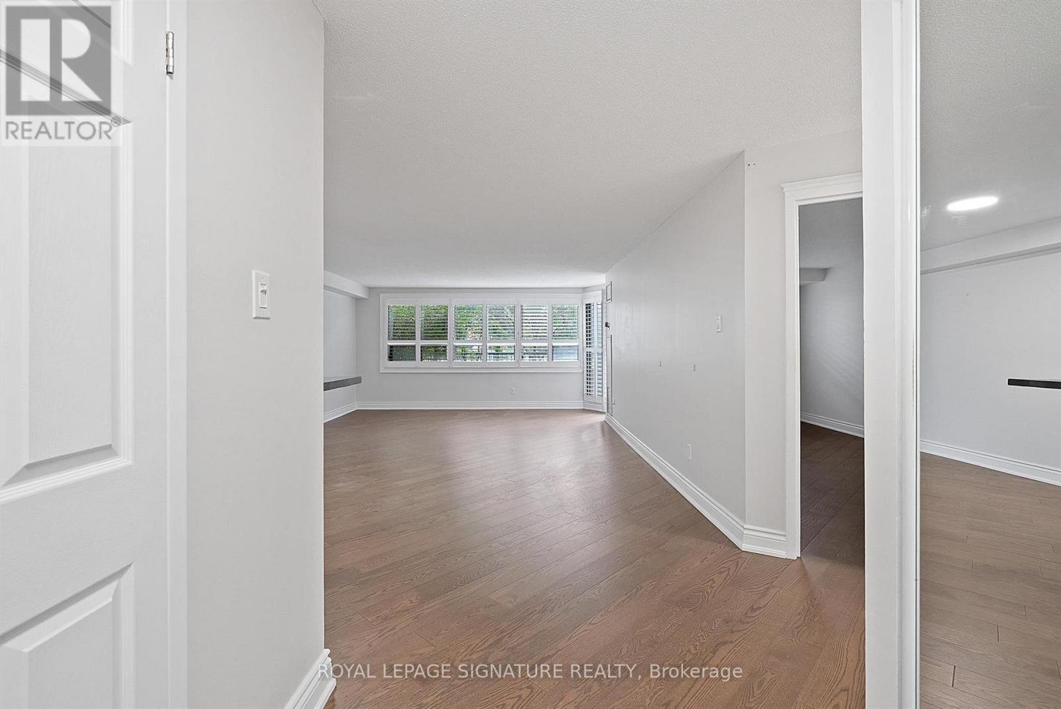
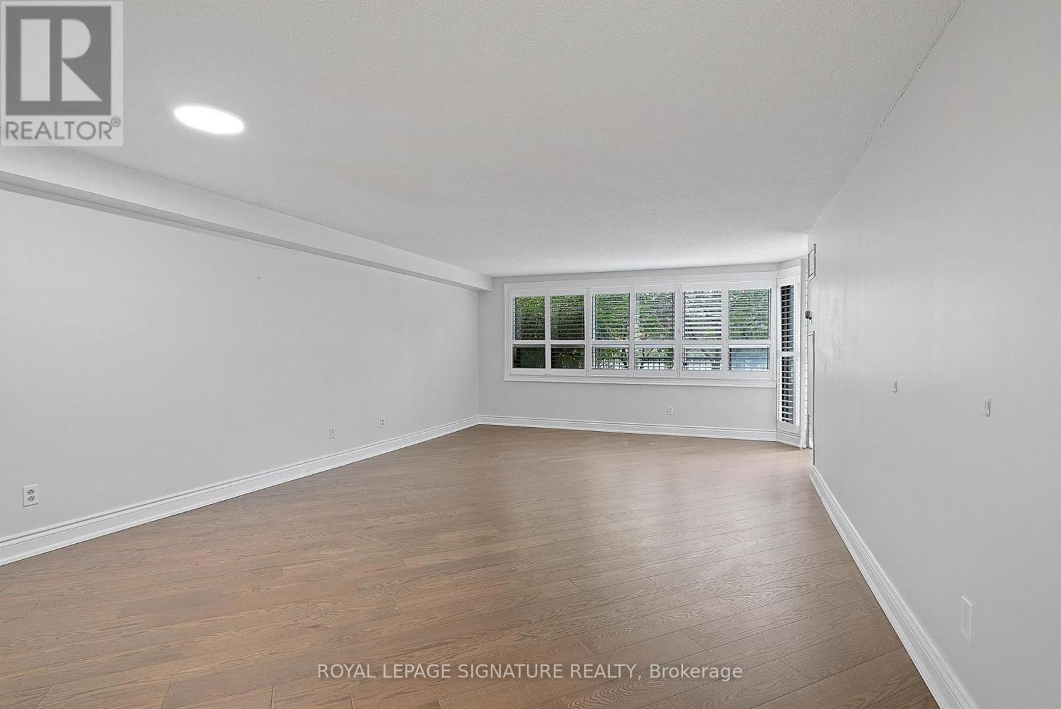
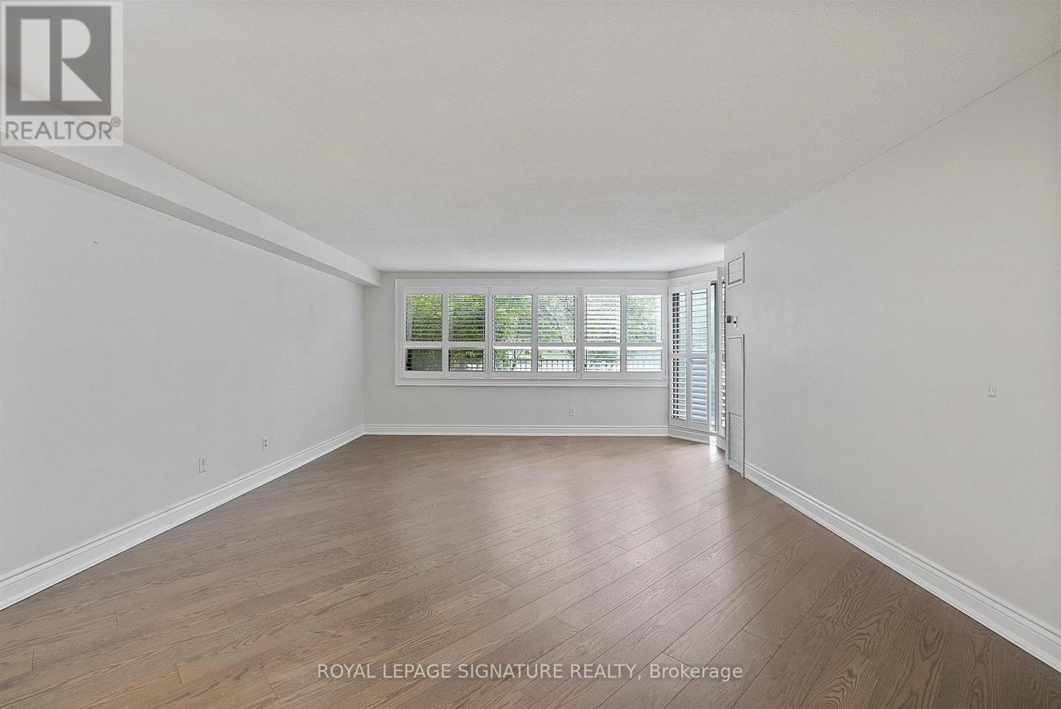
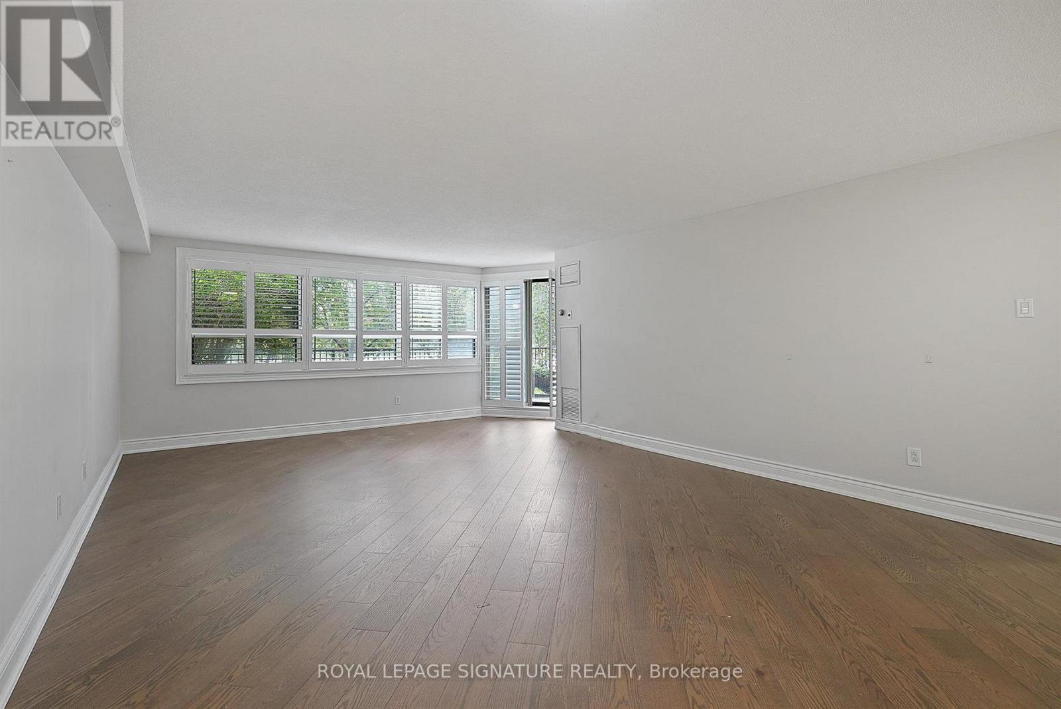
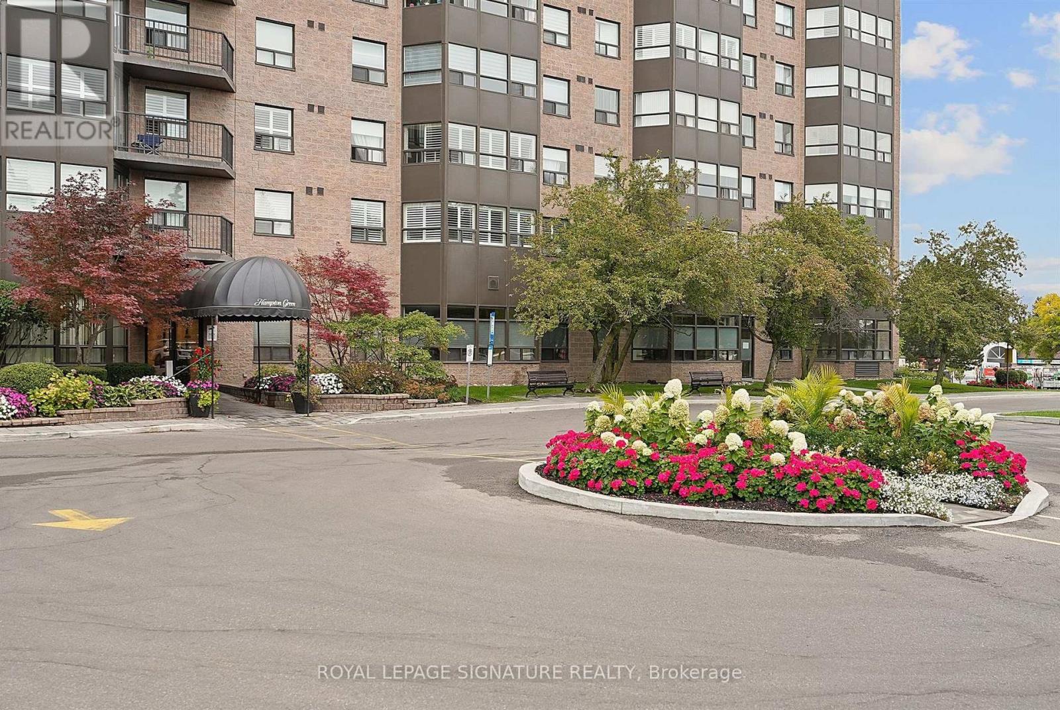
Inquire about this propertyThere's downsizing, and then there's smart sizing. Welcome to a rarely offered ground-floor suite at Hampton Green, complete with a private west-facing terrace overlooking the gardens. With generous living space, exceptional convenience, and everything you need close by, this is smart sizing done right. Offering over 1,100 sq. ft. of well-maintained living space, this 2-bedroom, 2-full-bathroom suite features a functional layout with plenty of room to live comfortably and space for full-sized furniture. The kitchen offers a breakfast bar, plenty of cabinetry, and convenient storage beneath the bar. The primary bedroom features a walk-in closet with organizers and a 4-piece ensuite with tub, while the second bedroom is conveniently located across from the second full bathroom with a separate shower. A spacious laundry room provides plenty of additional storage, and parking and a locker are also included. Enjoy the ease of ground-floor living with direct access to your own outdoor space-perfect for morning coffee, relaxing outdoors, or unwinding with evening sunsets over the landscaped surroundings. Hampton Green is a warm, community-oriented building with an impressive collection of amenities, including an indoor pool, sauna, gym, tennis court, billiards room, library, party room, and visitor parking. And when it comes to convenience, it's hard to beat: York Region Transit stops right at the building, with Loblaws, CF Markville, restaurants, and everyday amenities all close by. Maintenance fees include heat, hydro, water, cable TV, and internet-helping keep day-to-day living simple and stress-free. A rare opportunity to enjoy the space and functionality of a larger home with the ease and convenience of condominium living. (id:67193)
| Room | Level | Dimensions |
|---|---|---|
| Kitchen | Flat | 2.34 x 2.3 |
| Dining room | Flat | 4.6 x 4.55 |
| Living room | Flat | 4.6 x 4.1 |
| Primary Bedroom | Flat | 4.78 x 3 |
| Bedroom 2 | Flat |
Kerrland Realty Group
Tell us when suits you. An agent from the team confirms the appointment — in person or by video, whichever you prefer.
 Kerri LuSales Representative · Team Leader(289) 971-1362
Estimate the monthly payment on this price. Adjust the down payment, rate and amortisation to see what changes.
Monthly payment
$2,205
Not included
Property tax, condo maintenance fees and home insurance are paid separately and are not part of this payment. Budget for them alongside it.
CMHC premium schedule as of 2026-08-18. Estimate only — not financial advice. Actual payments, insurance premiums and approval depend on your lender.
Land Transfer Tax — pre-filled with this price.
Neighbourhoods
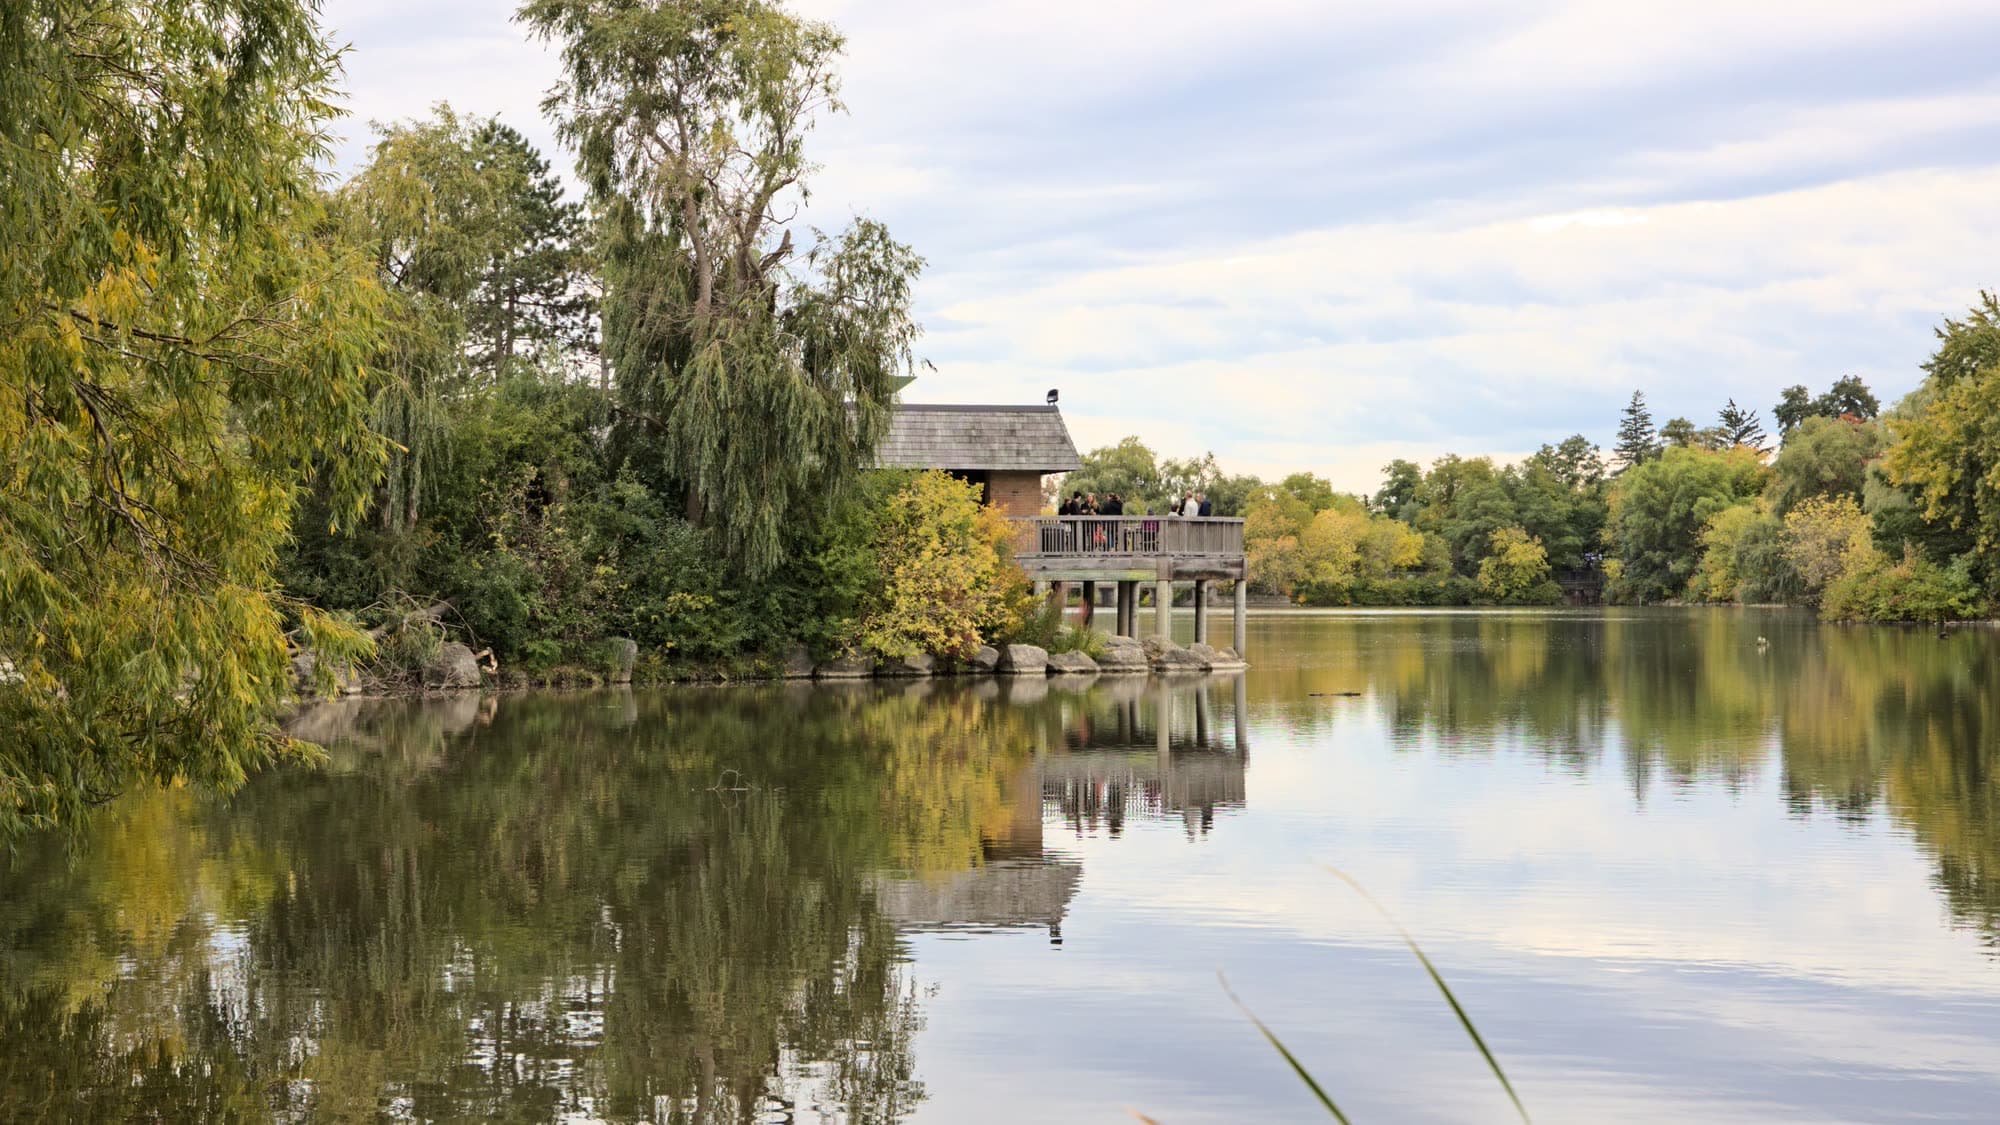
A large York Region city known for its tech employers, historic Main Street, and wide range of housing.
ExploreListed by ROYAL LEPAGE SIGNATURE REALTY. The information contained on this site is based in whole or in part on information that is provided by members of The Canadian Real Estate Association, who are responsible for its accuracy. CREA reproduces and distributes this information as a service for its members and assumes no responsibility for its accuracy.

This website is operated by a brokerage or salesperson who is a member of The Canadian Real Estate Association.
Kerrland Realty Group
Kerrland Realty Group is committed to delivering a seamless and elevated real estate experience through local expertise, skilled negotiation, and tailored strategies designed around each client's unique goals.