 For sale15 photos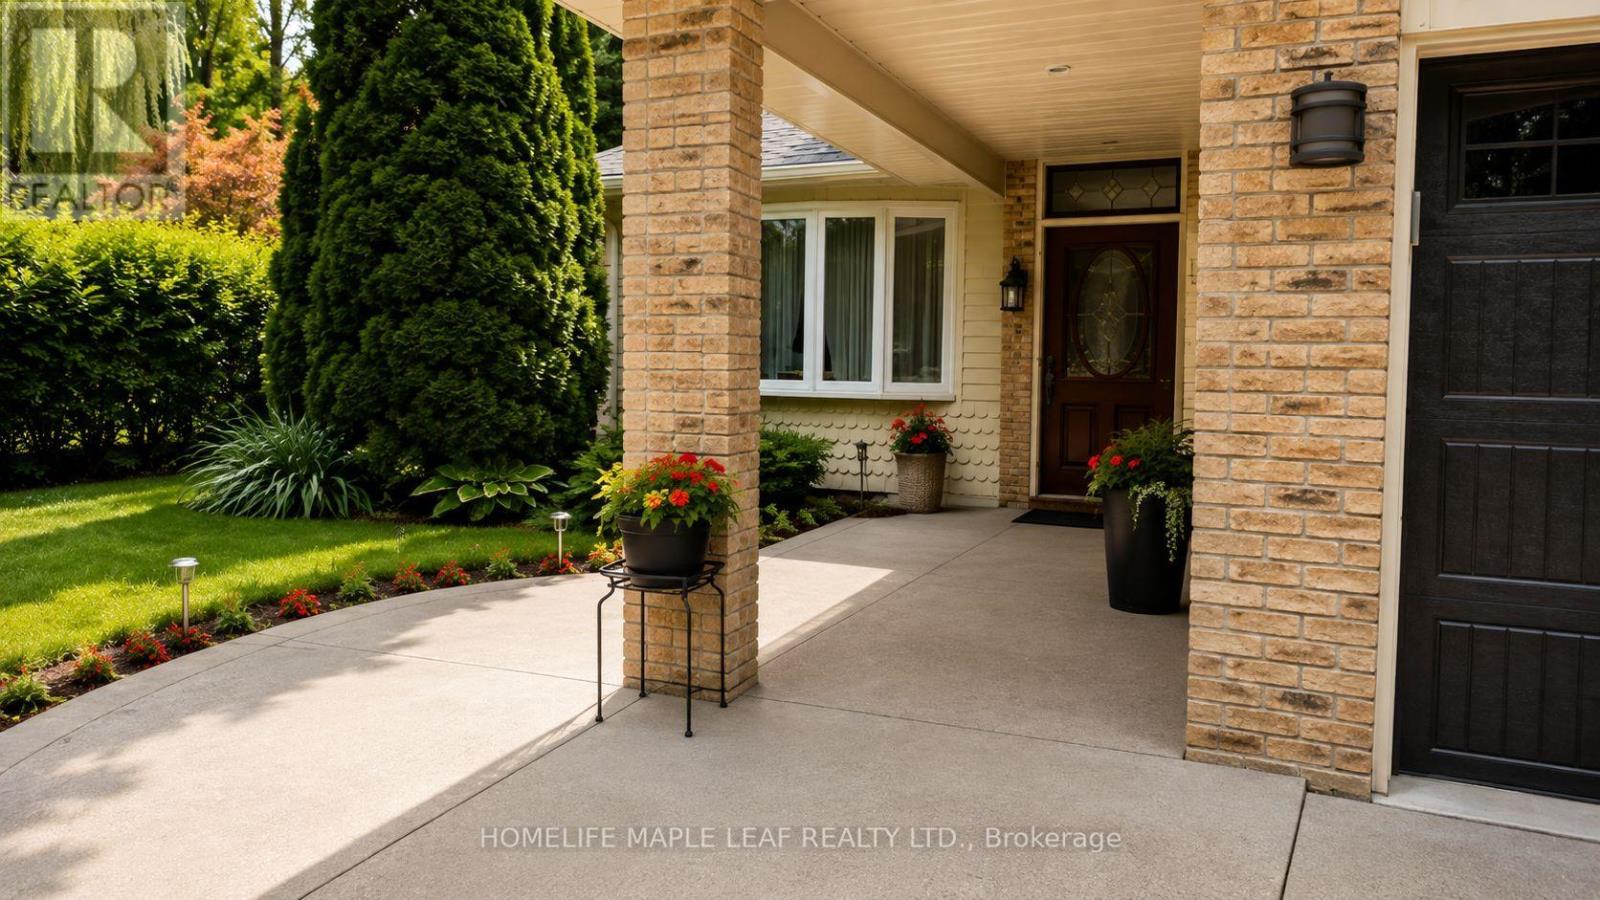
For sale
20 BROOKFIELD COURT
MLS® N14085376 · 0 days on market · Active
$1,299,888
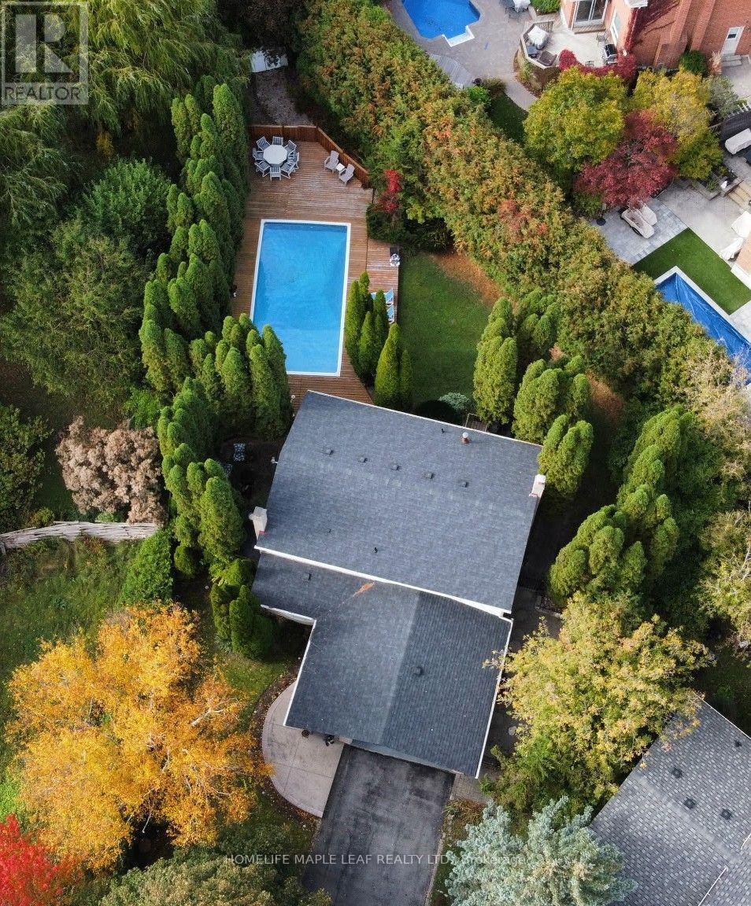
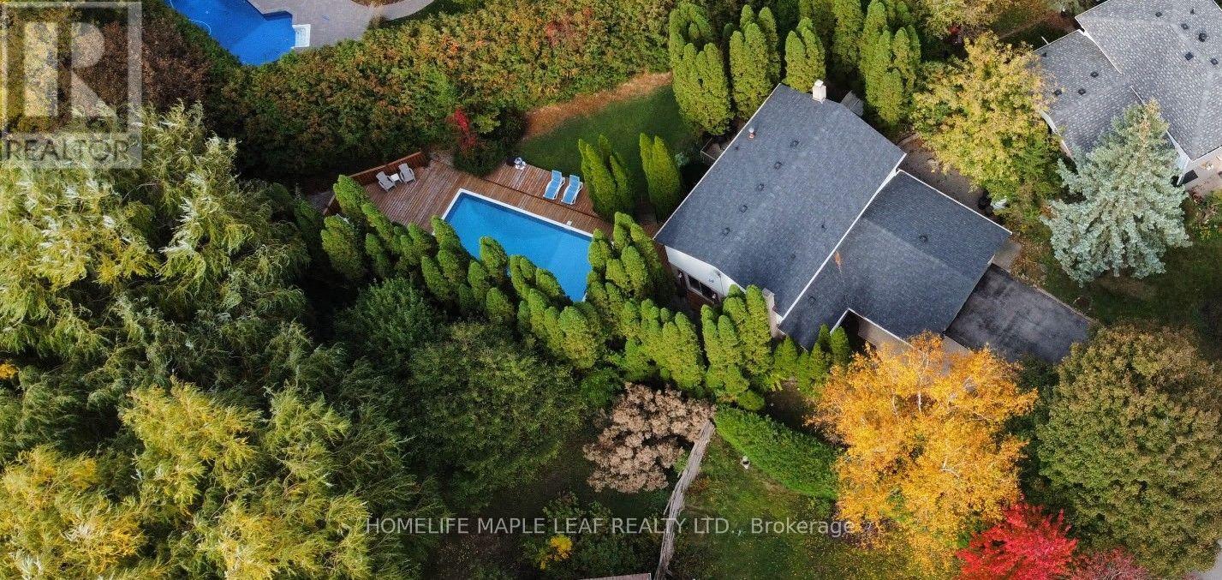
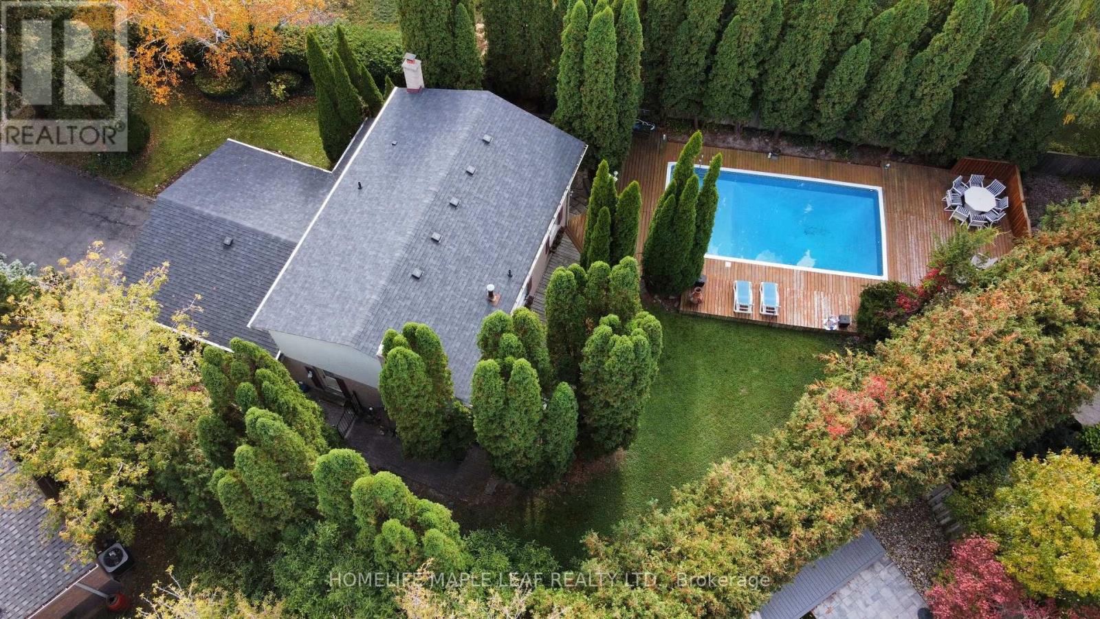
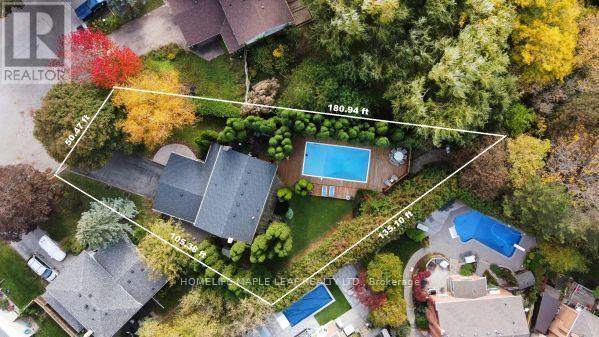
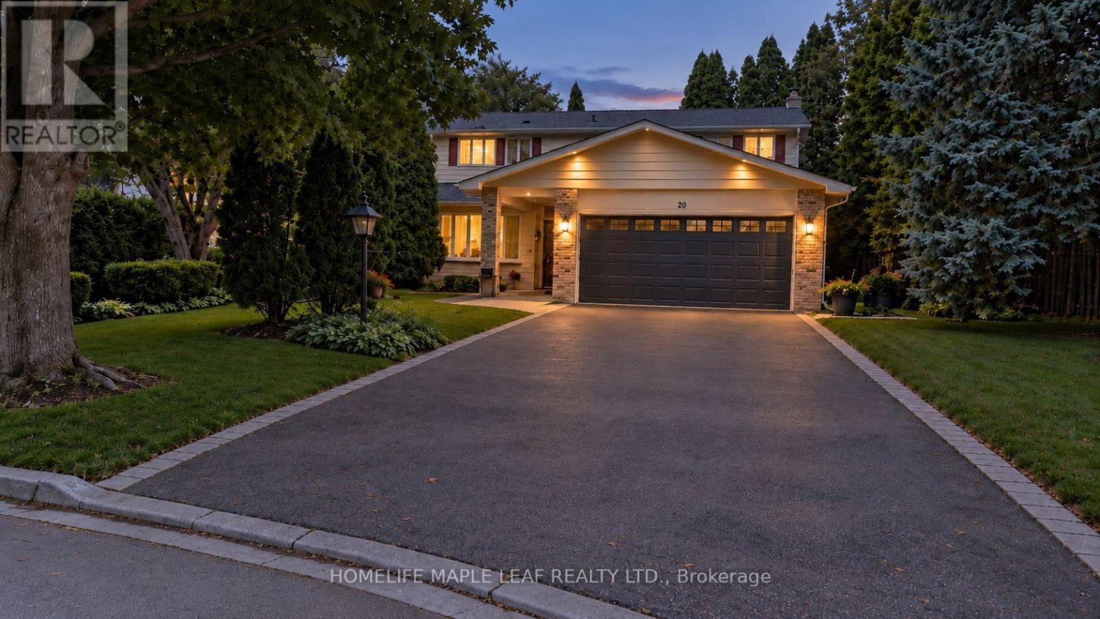
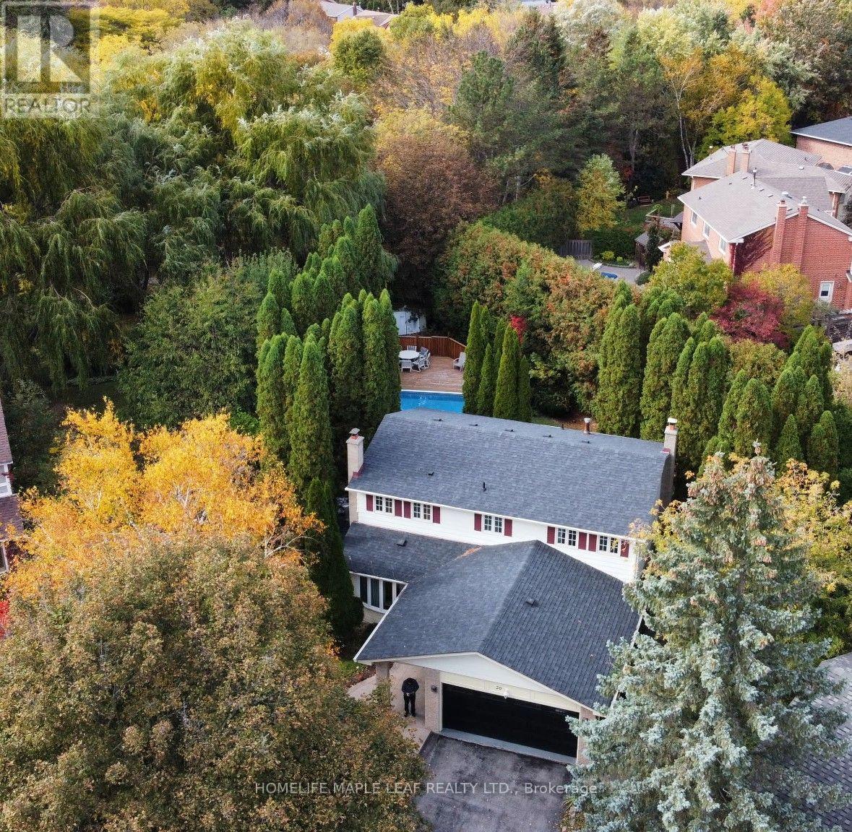
Inquire about this property20 Brookfield Court - Exceptional Lot. Endless Possibilities in Old Markham Village. Bring your vision and make it your own. Tucked away on a quiet cul-de-sac and set on an exceptionally deep, pie-shaped lot in the heart of Old Markham Village, this four-bedroom home offers a rare opportunity to create a space that reflects your personal style while enjoying the privacy, mature landscaping and outdoor living that make this property truly special. The home offers a functional family-friendly layout with four bedrooms, three bathrooms, a double-car garage and a finished lower level ready to suit your needs- whether as a recreation room, home office, gym or dedicated family space; and the opportunity to touch up finishes or renovate with your personal touch, the possibilities are yours to explore.Step outside and discover the real magic of the property: an expansive, tree-lined backyard with a heated 16' x 32' inground pool, complete with underwater lighting and a robotic vacuum. The generous deck offers plenty of room for outdoor dining and entertaining, while the surrounding greenery creates a sense of privacy rarely found in the city. A charming garden sitting area just off the living room provides another peaceful spot to enjoy your morning coffee or unwind at the end of the day. With room to personalize the landscaping and outdoor spaces, imagine the backyard you could create for years to come. All this in the heart of Old Markham Village, minutes from historic Main Street's cafés,boutiques and pubs, as well as schools, parks, shopping, Markham GO Station, Markham Stouffville Hospital, Highway 407 and Markville Mall.**An exceptional lot, a private backyard oasis and a home full of potential. Bring your ideas ,add your personal touch and create something special in one of Markham's most established neighbourhoods ** (id:67193)
| Room | Level | Dimensions |
|---|---|---|
| Kitchen | Main level | 3.19 x 3.7738 |
| Bedroom 4 | Second level | 2.95 x 3.39 |
| Bathroom | Second level | |
| Recreational, Games room | Basement | 8.54 x 3.3 |
| Playroom | Basement | 4.01 x 4.02 |
| Office | Basement | 3.7 x 3.11 |
| Furnace | Basement | 3.57 x 7.6 |
| Dining room | Main level | 3.47 x 3.11 |
| Living room | Main level | 5.05 x 3.65 |
| Family room | Main level | 3.45 x 4.95 |
| Foyer | Main level | 1.48 x 2.52 |
| Laundry room | Main level | |
| Bathroom | Main level | |
| Primary Bedroom | Second level | 4.71 x 3.82 |
| Bedroom 2 | Second level | 3.24 x 3.22 |
| Bedroom 3 | Second level | 3.24 x 3.17 |
Kerrland Realty Group
Tell us when suits you. An agent from the team confirms the appointment — in person or by video, whichever you prefer.
 Kerri LuSales Representative · Team Leader(289) 971-1362
Estimate the monthly payment on this price. Adjust the down payment, rate and amortisation to see what changes.
Monthly payment
$6,721
Not included
Property tax, condo maintenance fees and home insurance are paid separately and are not part of this payment. Budget for them alongside it.
CMHC premium schedule as of 2026-08-18. Estimate only — not financial advice. Actual payments, insurance premiums and approval depend on your lender.
Land Transfer Tax — pre-filled with this price.

Neighbourhoods
A large York Region city known for its tech employers, historic Main Street, and wide range of housing.
ExploreListed by HOMELIFE MAPLE LEAF REALTY LTD.. The information contained on this site is based in whole or in part on information that is provided by members of The Canadian Real Estate Association, who are responsible for its accuracy. CREA reproduces and distributes this information as a service for its members and assumes no responsibility for its accuracy.

This website is operated by a brokerage or salesperson who is a member of The Canadian Real Estate Association.
Kerrland Realty Group
Kerrland Realty Group is committed to delivering a seamless and elevated real estate experience through local expertise, skilled negotiation, and tailored strategies designed around each client's unique goals.