 For sale45 photos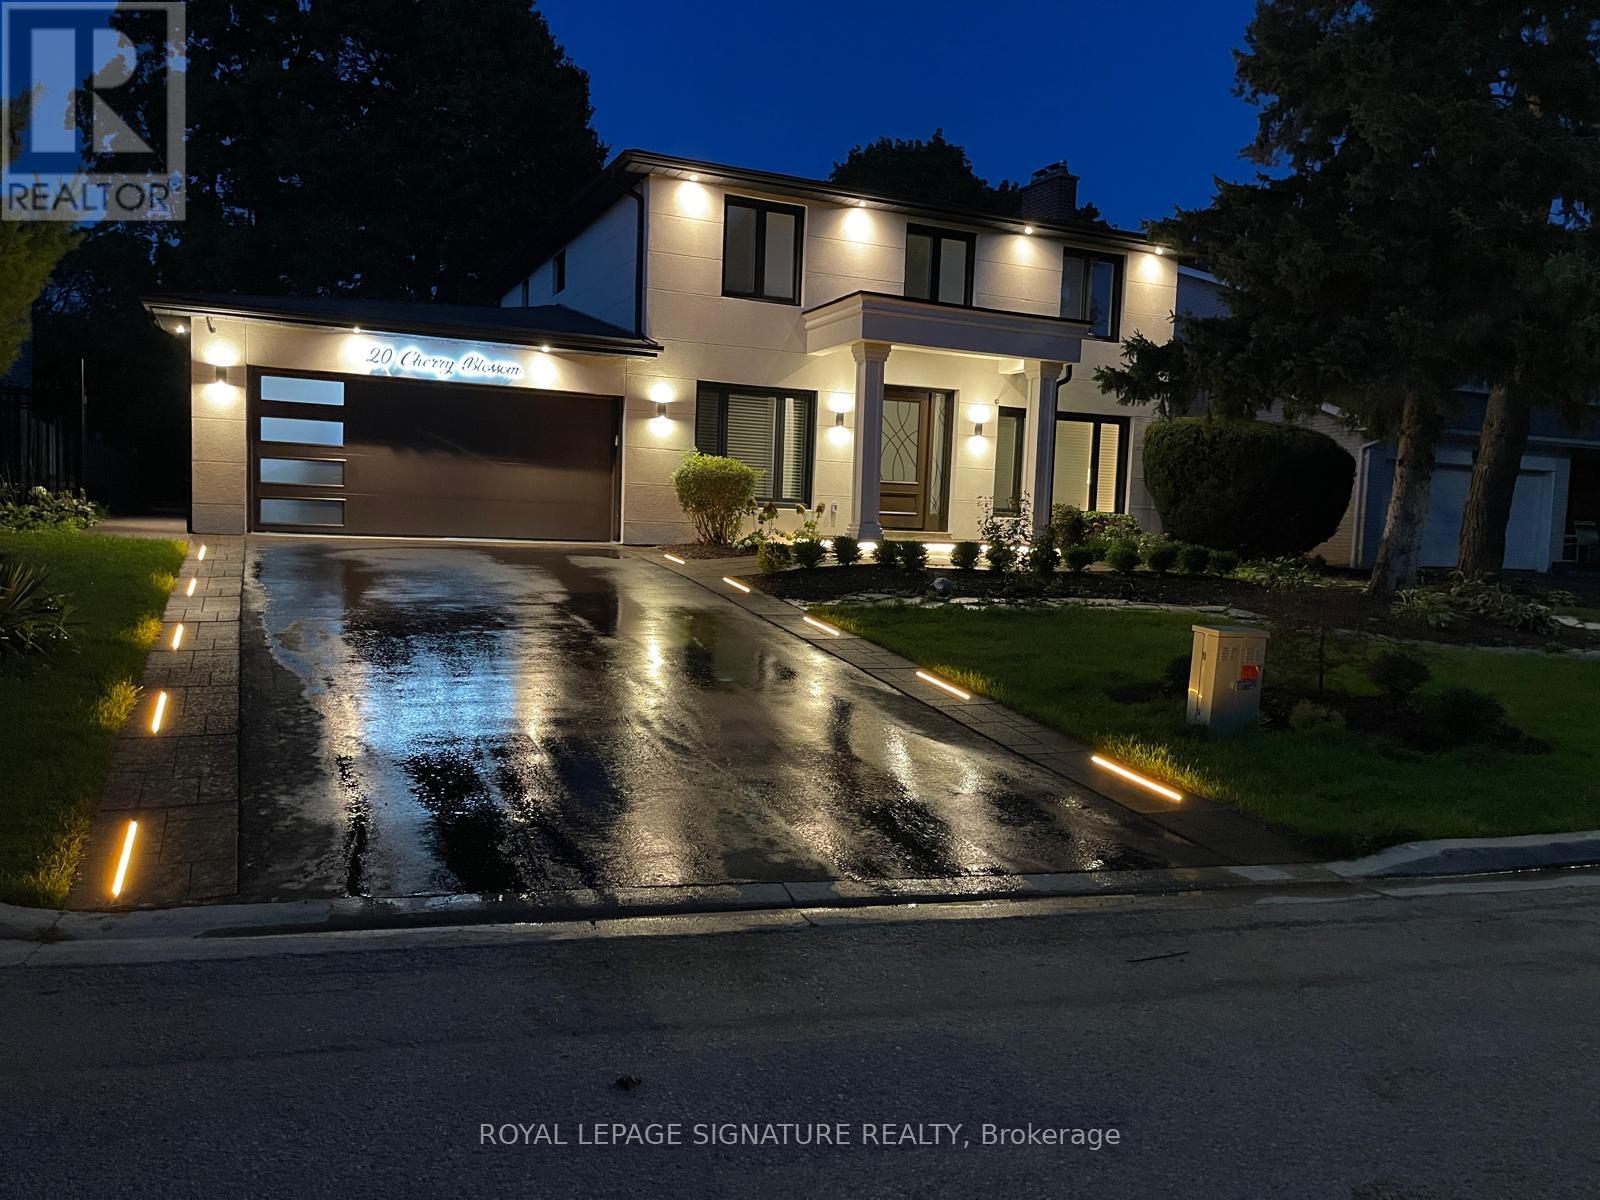
For sale
20 CHERRY BLOSSOM LANE
MLS® N14005278 · 0 days on market · Active
$2,988,000
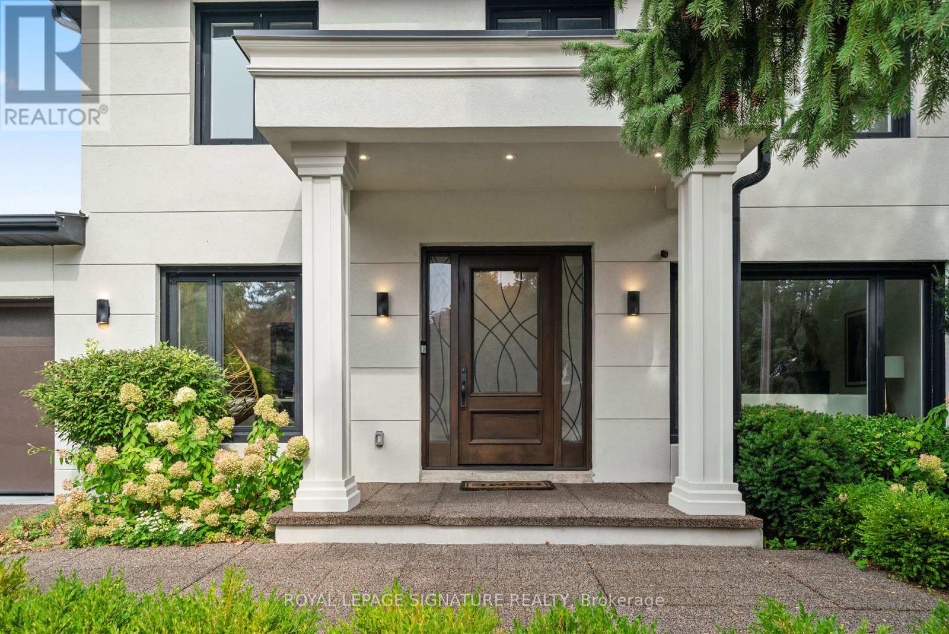
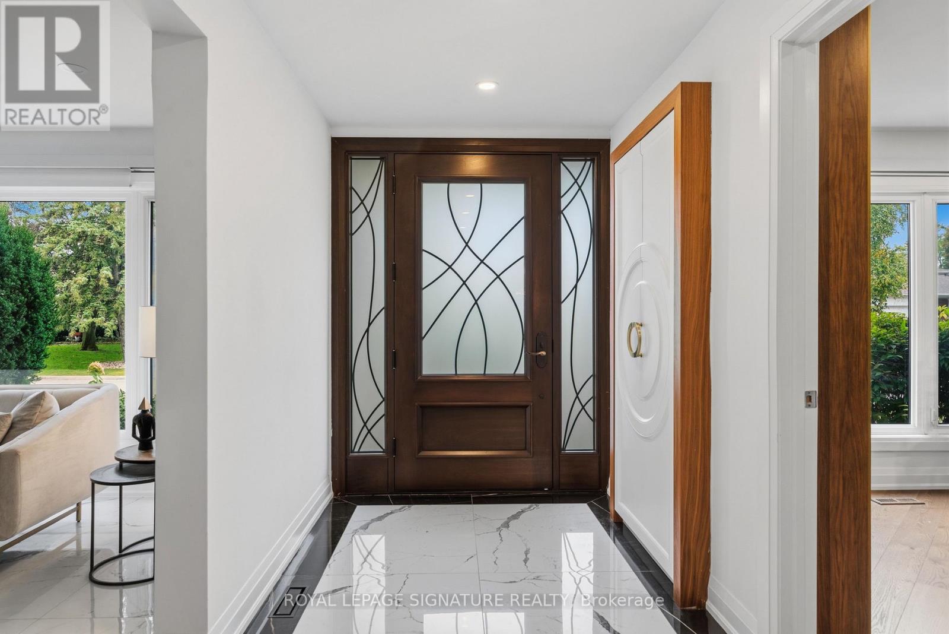
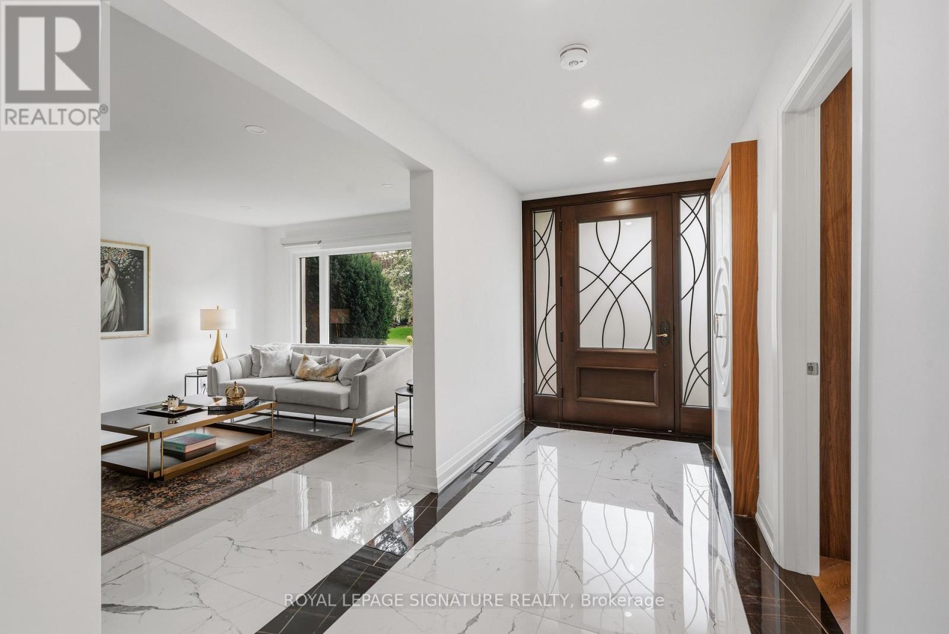
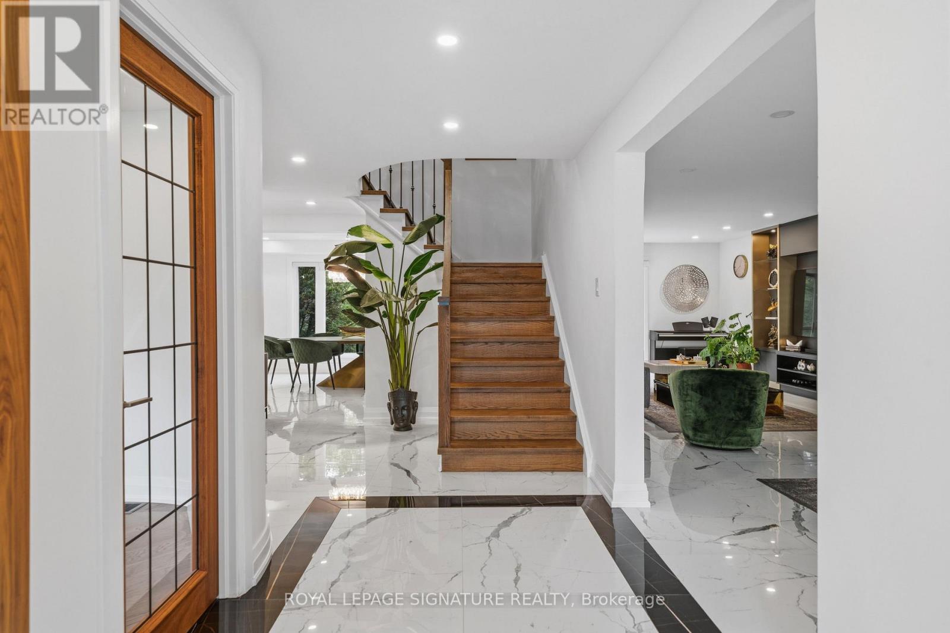
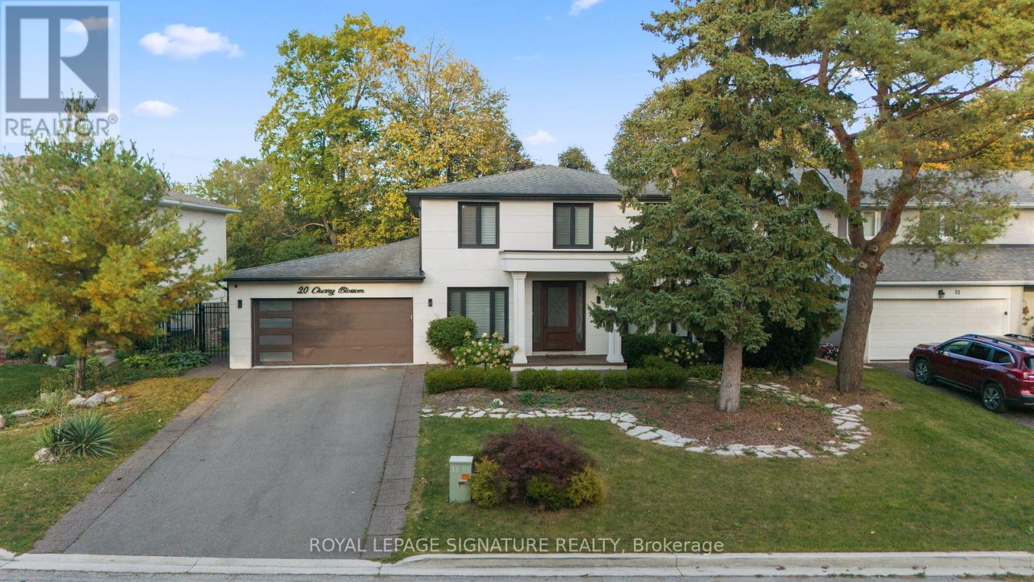
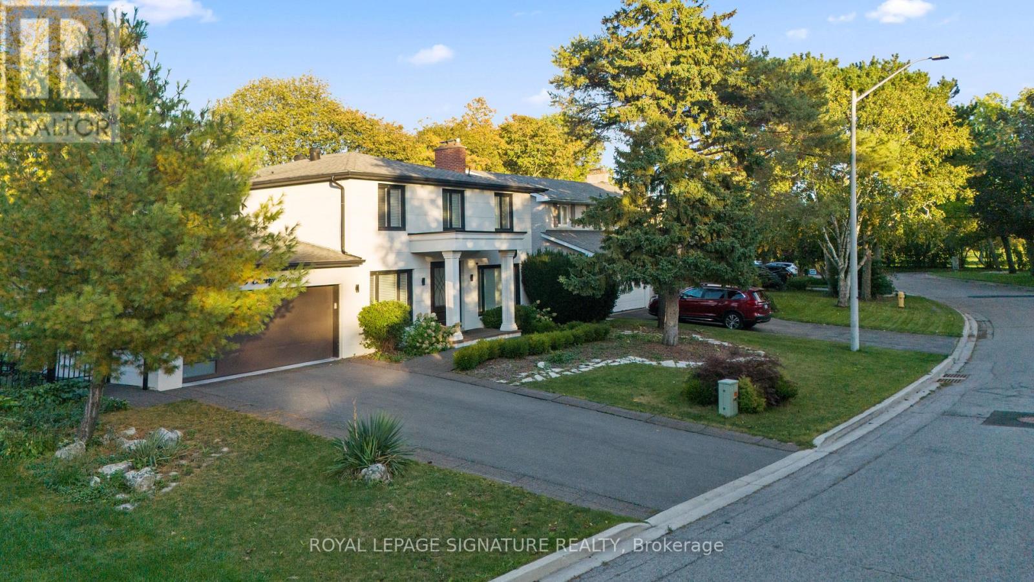
Inquire about this propertyMUSKOKA IN THE CITY! A MASTERPIECE REIMAGINED! Discover An Extraordinary Resort-Inspired Residence Nestled On A Rare Approx. 76 x 138 Ft Ravine Lot In One Of Royal Orchard's Most Coveted Enclaves. Extensively Architecturally Reimagined & Meticulously Designer-Renovated, This Exceptional Home Showcases A Beautiful Fusion Of Contemporary Luxury, Timeless Elegance & Nature. Every Detail Reflects Thoughtful Design, From Exquisite Custom Millwork & Sophisticated Finishes To Stunning Oversized 32" x 64" Large-Format Porcelain Tile Flooring Throughout The Main Floor. Offering Approx. 4,250 Sq Ft Of Total Living Space, The Residence Features Multiple Living Areas, 3 Fireplaces & Elegant Spaces For Entertaining. A Breathtaking 10-Foot-Wide Dining Room Picture Window Frames The Lush Ravine Like A Living Masterpiece, Bringing Natural Light & The Beauty Of Every Season Indoors. Step Outside To Your Own Private Resort-Style Sanctuary, Featuring A Heated Inground Pool, Mature Trees, Lush Greenery & Exceptional Privacy. A Separate Basement Entrance & Walkout To The Ravine-Facing Yard Offer Remarkable Versatility. Complete With A Whole-House Water Filtration System & Ideally Located Near Toronto Ladies Golf Club & Thornhill Golf & Country Club. A Rare Opportunity To Experience Architectural Elegance, Refined Luxury & The Tranquility Of Nature In The Heart Of The City! (id:67193)
| Room | Level | Dimensions |
|---|---|---|
| Partial bathroom | Main level | 1.94 x 1.62 |
| Bedroom 4 | Second level | 3.81 x 3.29 |
| Living room | Main level | 5.9 x 3.9 |
| Bedroom | Basement | 5.48 x 4.37 |
| Recreational, Games room | Basement | 7.34 x 3.75 |
| Recreational, Games room | Basement | 3.6 x 3.03 |
| Family room | Main level | 4.1 x 3.9 |
| Dining room | Main level | 5 x 4.07 |
| Kitchen | Main level | 4.06 x 4.06 |
| Laundry room | Main level | 4.6 x 1.2 |
| Office | Main level | 4.07 x 3.13 |
| Primary Bedroom | Second level | 5.42 x 3.92 |
| Bedroom 2 | Second level | 3.81 x 2.9 |
| Bedroom 3 | Second level | 3.36 x 3.07 |
Kerrland Realty Group
Tell us when suits you. An agent from the team confirms the appointment — in person or by video, whichever you prefer.
 Kerri LuSales Representative · Team Leader(289) 971-1362
Estimate the monthly payment on this price. Adjust the down payment, rate and amortisation to see what changes.
Monthly payment
$13,551
Not included
Property tax, condo maintenance fees and home insurance are paid separately and are not part of this payment. Budget for them alongside it.
CMHC premium schedule as of 2026-08-18. Estimate only — not financial advice. Actual payments, insurance premiums and approval depend on your lender.
Land Transfer Tax — pre-filled with this price.
Neighbourhoods
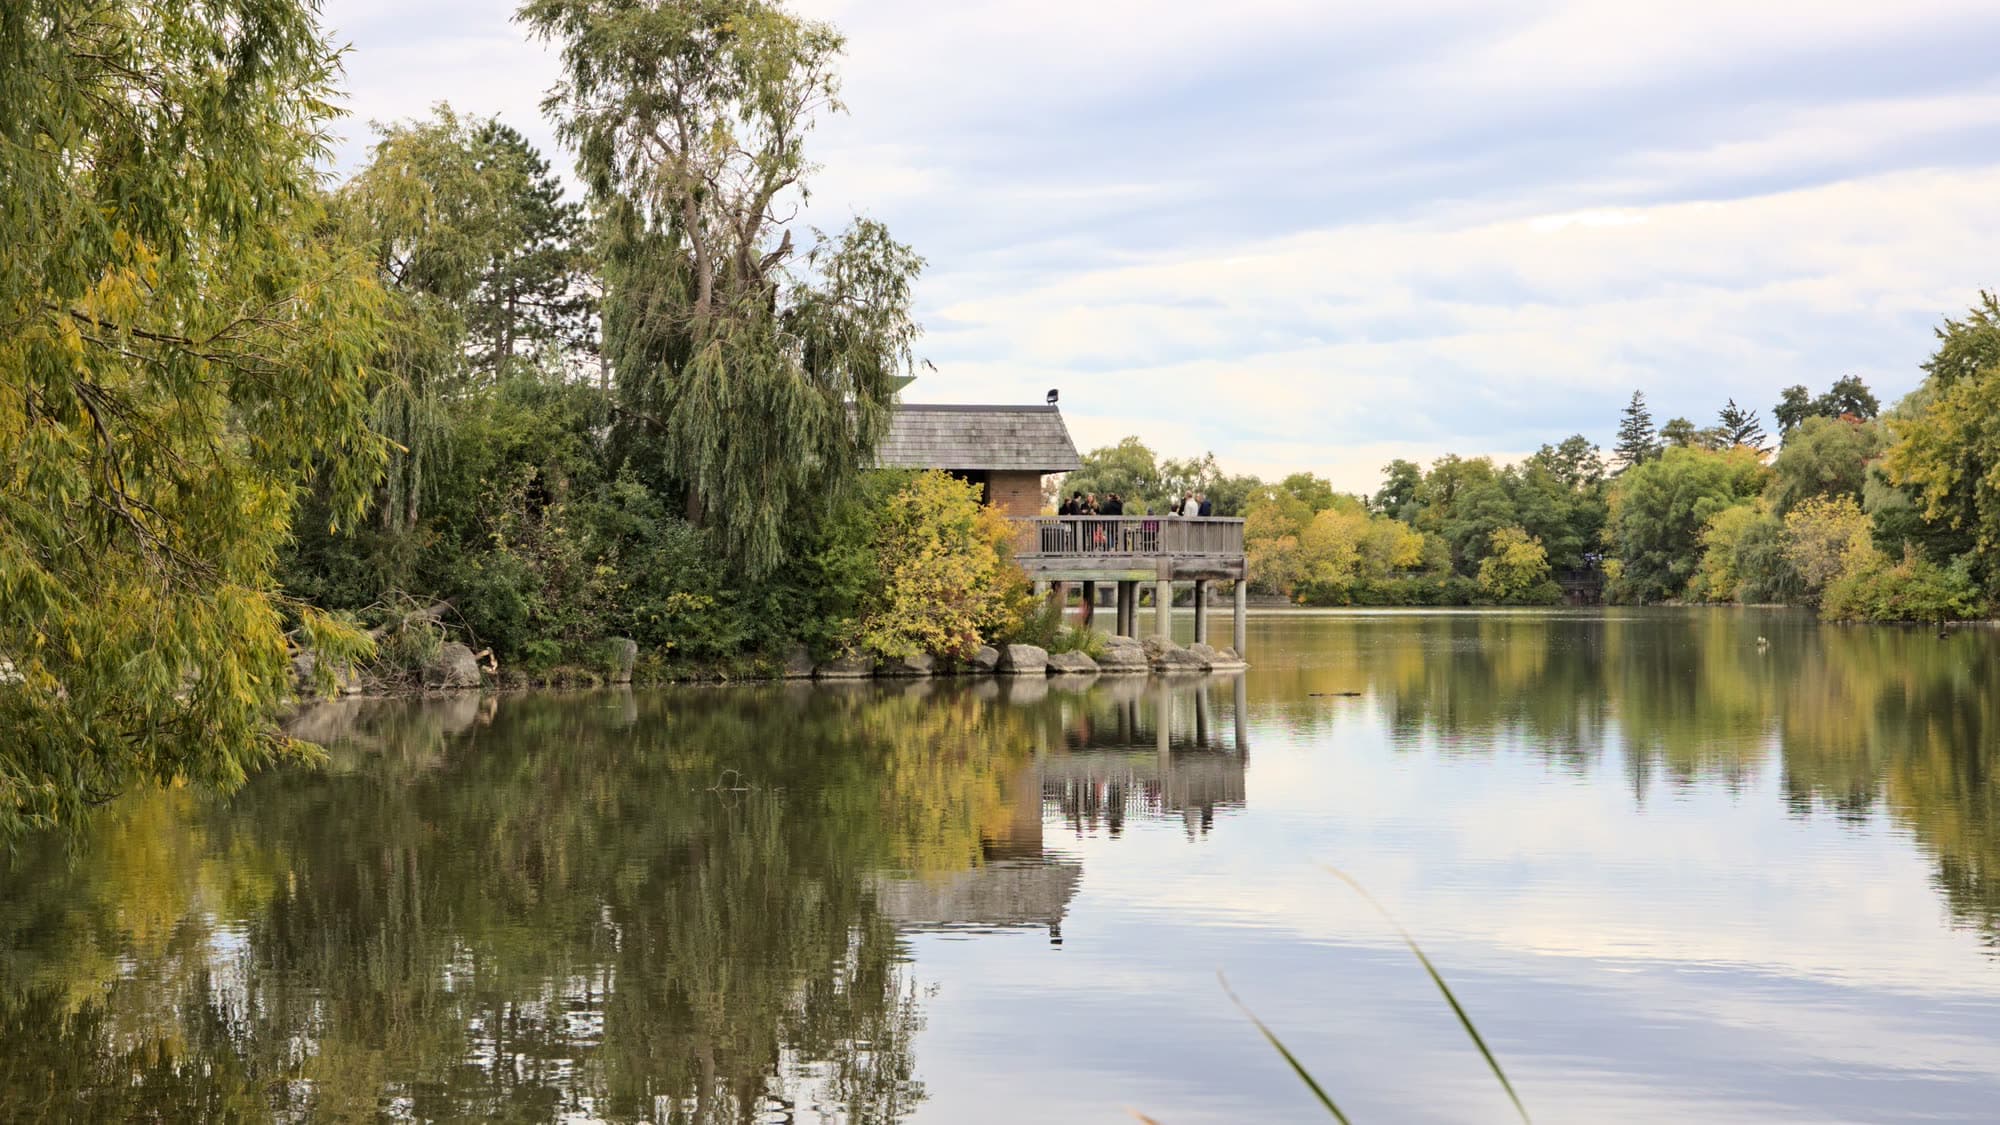
A large York Region city known for its tech employers, historic Main Street, and wide range of housing.
ExploreListed by ROYAL LEPAGE SIGNATURE REALTY. The information contained on this site is based in whole or in part on information that is provided by members of The Canadian Real Estate Association, who are responsible for its accuracy. CREA reproduces and distributes this information as a service for its members and assumes no responsibility for its accuracy.

This website is operated by a brokerage or salesperson who is a member of The Canadian Real Estate Association.
Kerrland Realty Group
Kerrland Realty Group is committed to delivering a seamless and elevated real estate experience through local expertise, skilled negotiation, and tailored strategies designed around each client's unique goals.