 For sale50 photos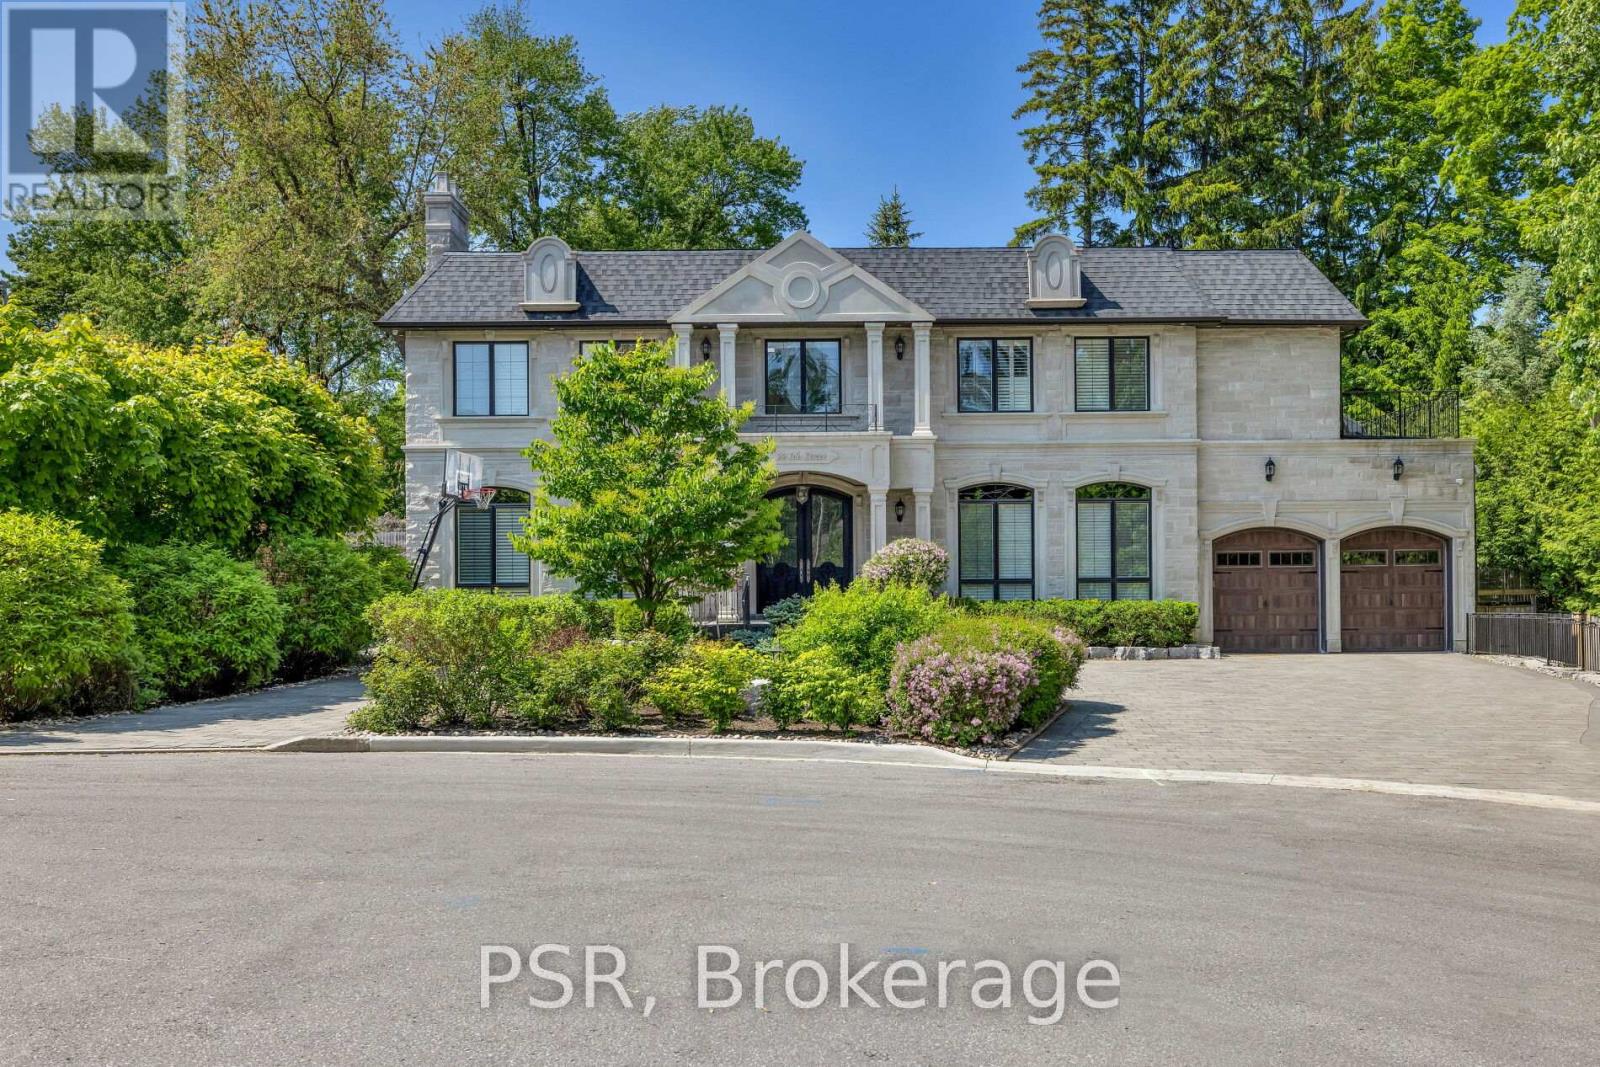
For sale
22 IDA STREET
MLS® N13759636 · 12 days on market · Active
$3,799,999
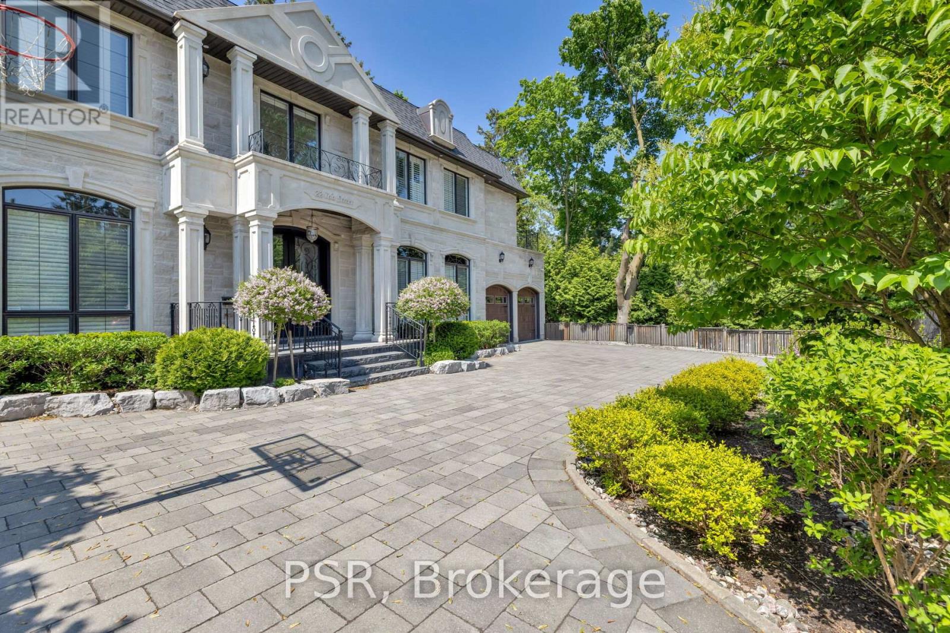
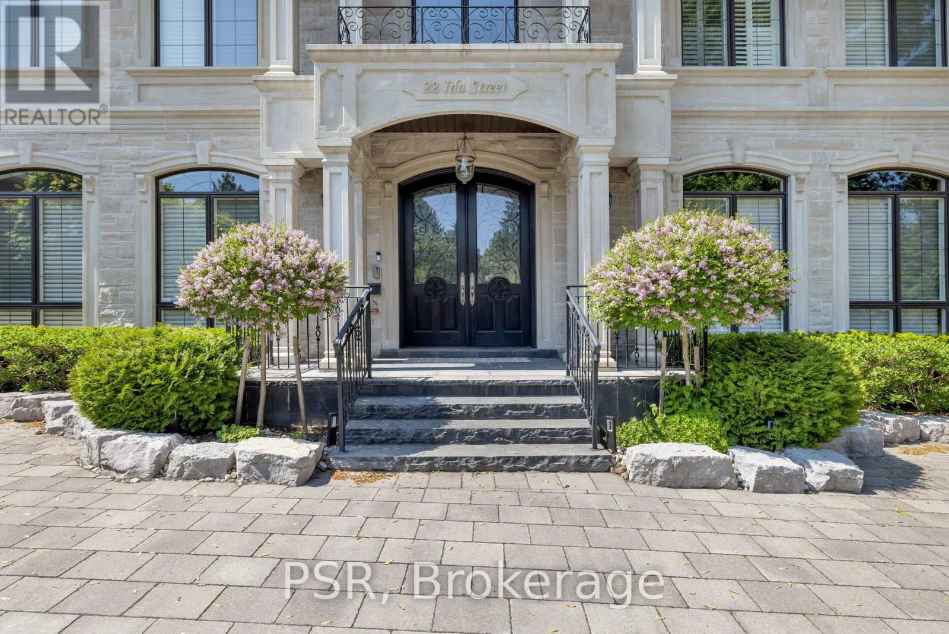
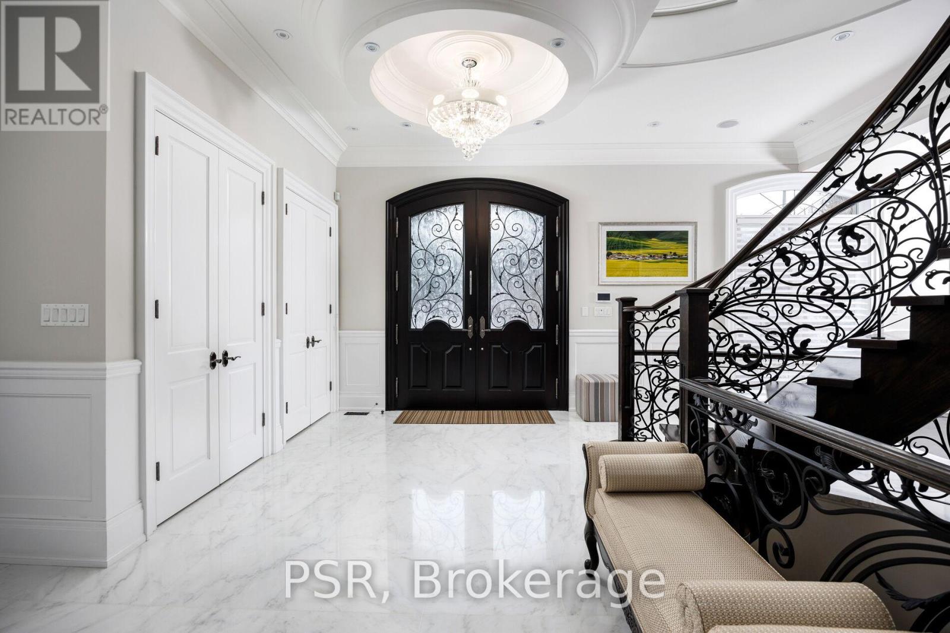
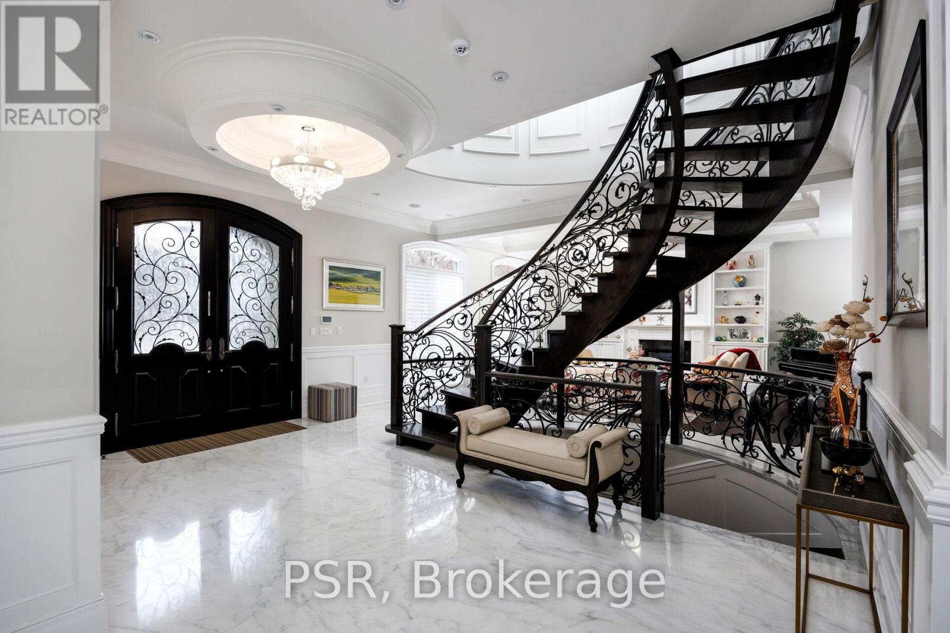
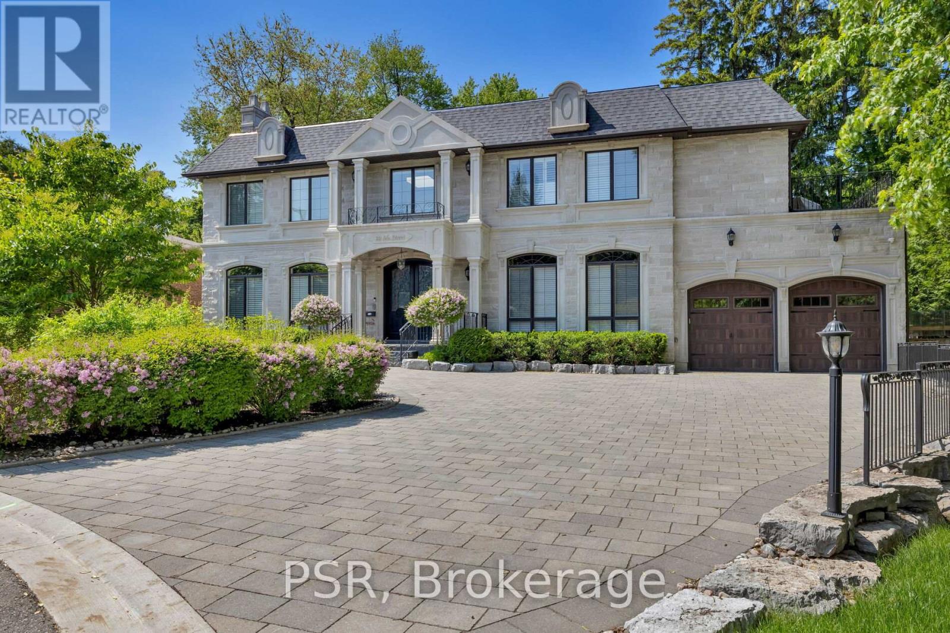
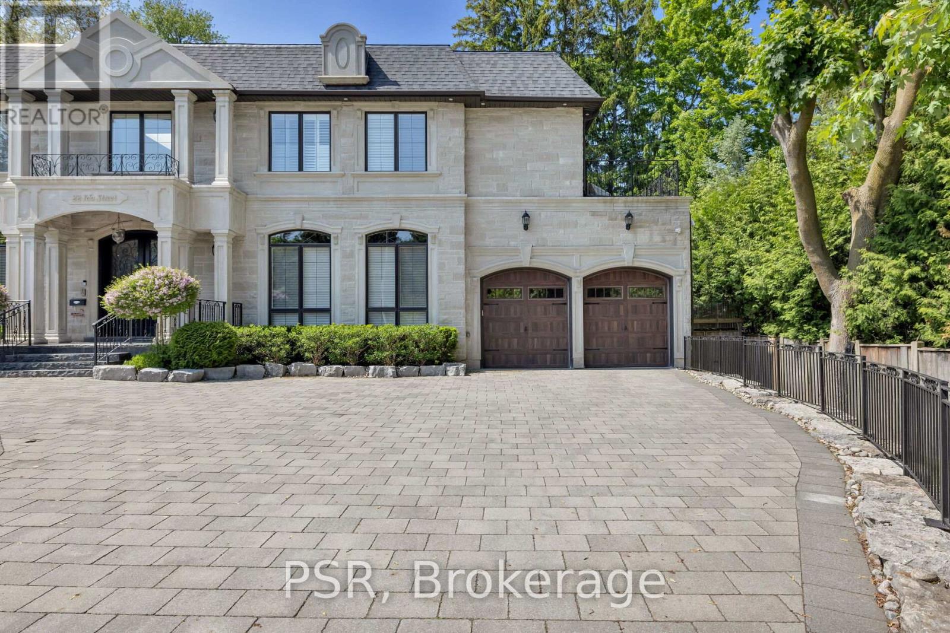
Inquire about this propertyWelcome To 22 Ida - A Custom-Built, French Château-Inspired Estate That Stands As A True Masterpiece Of Craftsmanship And Timeless Elegance. Nestled On A Prized Corner Lot In A Quiet Cul-De-Sac Surrounded By Mature Trees, This Exceptional Residence Offers Just Under 7,000 Sqft Of Luxuriously Finished Living Space And An Unparalleled Blend Of Sophisticated Design And Modern Comfort. Step Inside To Discover 5 Generously Sized Bedrooms And 7 Lavish Bathrooms, Complemented By Exquisite Hardwood And Marble Flooring Throughout. A Grand Spiral Staircase With Wrought-Iron Detailing Creates A Stunning First Impression, While A Fully Panelled Library, Intricate Crown Mouldings, And Four Fireplaces Enhance The Home's Timeless Character And Refined Ambiance. Designed For The Culinary Enthusiast, The Gourmet Kitchen Features Top-Of-The-Line Wolf And Sub-Zero Appliances, Custom Cabinetry, And An Expansive Centre Island Ideal For Both Everyday Living And Effortless Entertaining. The Primary Suite Serves As A Private Sanctuary, Complete With A Spacious Walk-In Closet And A Spa-Inspired Ensuite. Additional Standout Features Include A Glass-Enclosed Wine Cellar, Dedicated Nanny Quarters, A Sophisticated Wet Bar, Private Home Theatre, And Much More. Clad In Natural Louisiana Stone, The Exterior Exudes Distinction And Curb Appeal, Further Enhancing The Estate's Grand Presence. A Rare Offering That Seamlessly Blends Old-World Elegance With Modern Luxury In One Of The Area's Most Desirable Settings. (id:67193)
Kerrland Realty Group
Tell us when suits you. An agent from the team confirms the appointment — in person or by video, whichever you prefer.
 Kerri LuSales Representative · Team Leader(289) 971-1362
Estimate the monthly payment on this price. Adjust the down payment, rate and amortisation to see what changes.
Monthly payment
$17,234
Not included
Property tax, condo maintenance fees and home insurance are paid separately and are not part of this payment. Budget for them alongside it.
CMHC premium schedule as of 2026-08-18. Estimate only — not financial advice. Actual payments, insurance premiums and approval depend on your lender.
Land Transfer Tax — pre-filled with this price.

Neighbourhoods
A large York Region city known for its tech employers, historic Main Street, and wide range of housing.
ExploreListed by PSR. The information contained on this site is based in whole or in part on information that is provided by members of The Canadian Real Estate Association, who are responsible for its accuracy. CREA reproduces and distributes this information as a service for its members and assumes no responsibility for its accuracy.

This website is operated by a brokerage or salesperson who is a member of The Canadian Real Estate Association.
Kerrland Realty Group
Kerrland Realty Group is committed to delivering a seamless and elevated real estate experience through local expertise, skilled negotiation, and tailored strategies designed around each client's unique goals.
| Room | Level | Dimensions |
|---|---|---|
| Bedroom | Basement | 3.64 x 3.09 |
| Primary Bedroom | Second level | 8.68 x 6.11 |
| Bedroom 2 | Second level | 4.53 x 3.94 |
| Living room | Main level | 4.36 x 6.15 |
| Laundry room | Basement | 2.41 x 1.99 |
| Family room | Main level | 6.05 x 5.55 |
| Recreational, Games room | Basement | 13.91 x 5.54 |
| Other | Basement | 4.49 x 4.35 |
| Library | Main level | 5.7 x 3.36 |
| Kitchen | Main level | 7.95 x 12.89 |
| Exercise room | Basement | 4.49 x 4.03 |
| Bedroom 4 | Second level | 5.8 x 3.29 |
| Bedroom 5 | Second level | 7.2 x 3.34 |
| Laundry room | Second level | 1.58 x 2.37 |
| Bedroom 3 | Second level | 5.28 x 3.94 |
| Dining room | Main level | 4.36 x 5.63 |